
Address
3194 Poplar Crest Court, Henderson, NV
Price
$ 875,000
Property Attributes
- MLS#2800362
- TypeSingle Family
- Listing Status Active Under Contract
- CountyClark
- CityHenderson
- NeighborhoodInspirada Pod 5-4
- Zip89044
- Style
- Year Built2022
- Taxes$ 8481
- Price$ 875,000
- Bedrooms4
- Full Bathrooms3
- Half Bathrooms1
- Sqr Footage3245
- Lot Size0.15 Acres
Data Source:
Greater Las Vegas MLS (GLVAR)
Property Description
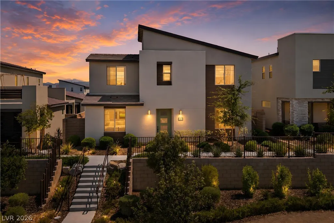
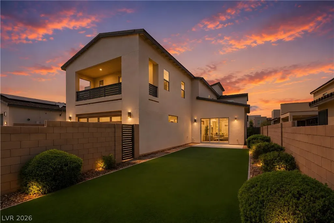
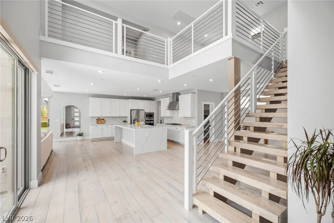
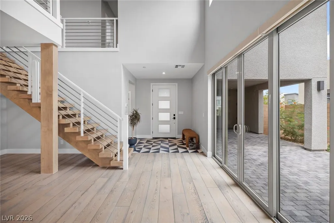
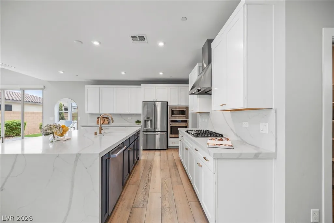
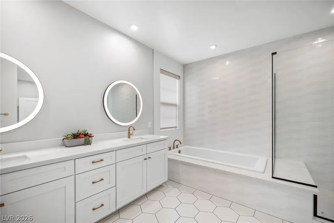
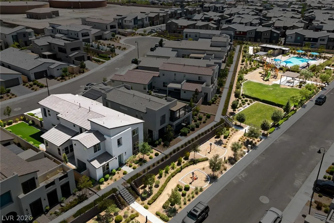
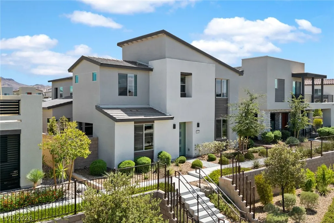
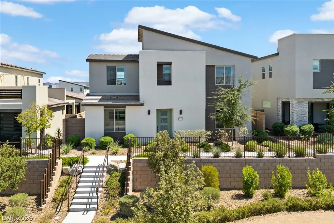
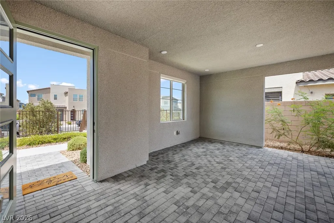
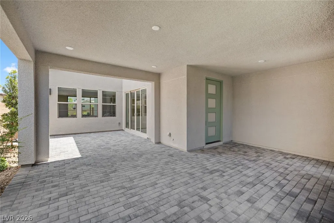
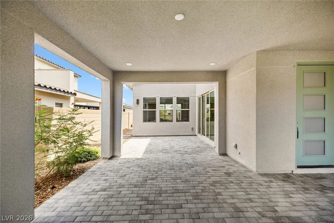
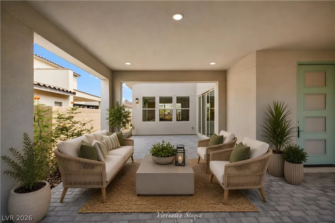
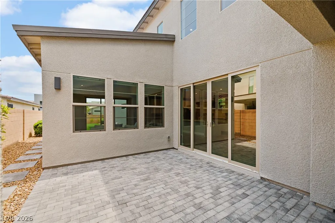
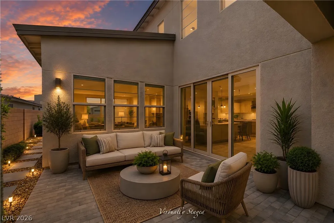
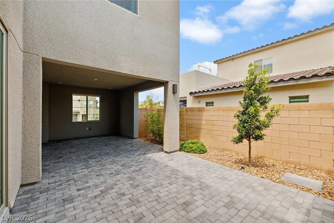
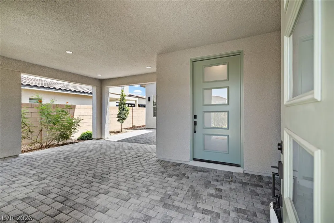
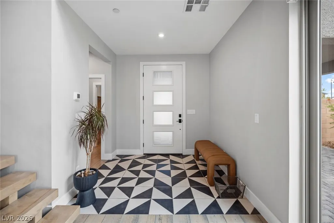
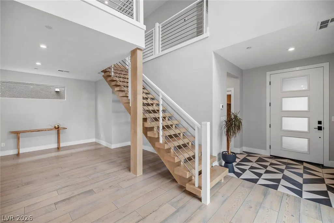
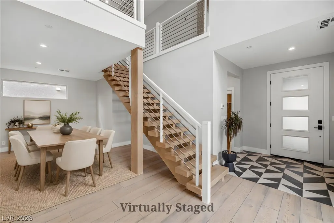
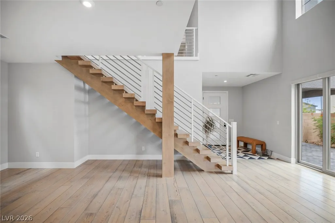
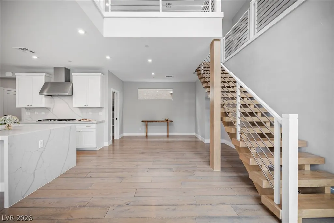
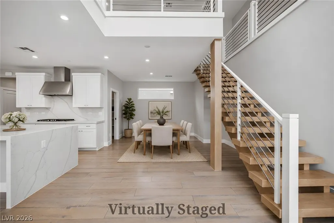
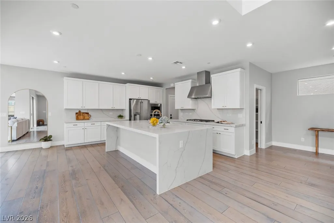
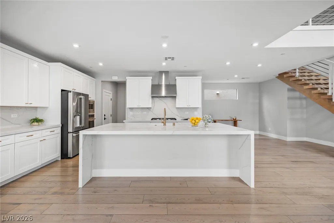
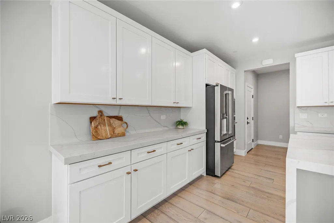
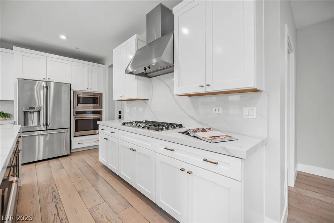
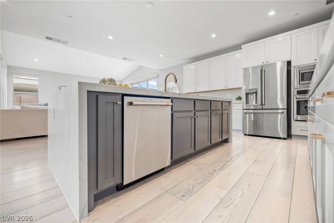
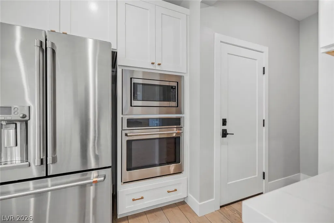
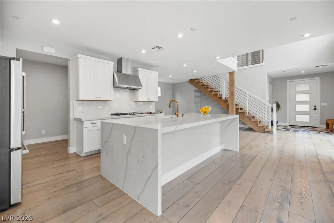
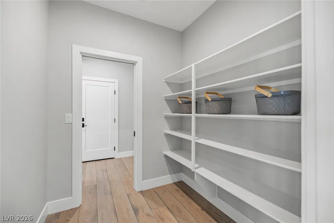
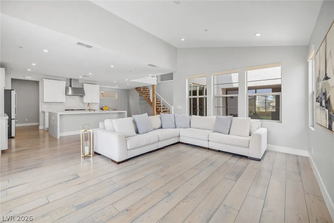
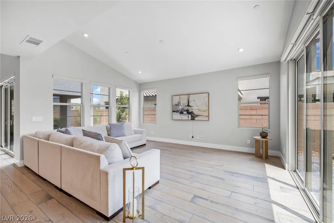
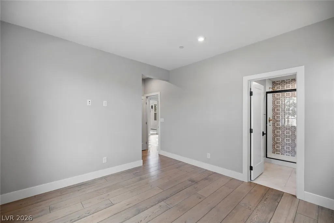
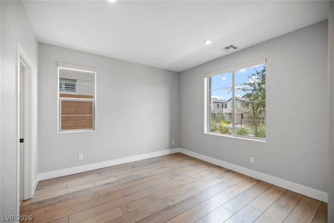
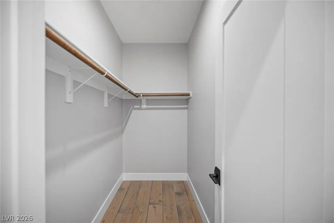
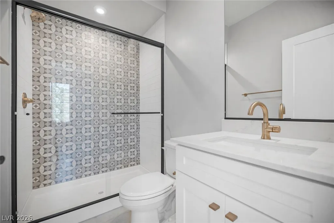
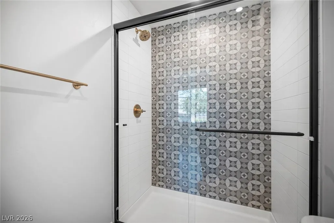
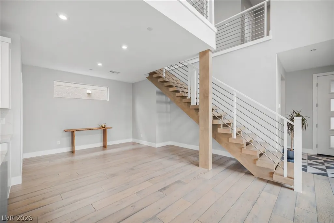
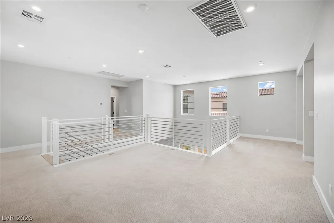
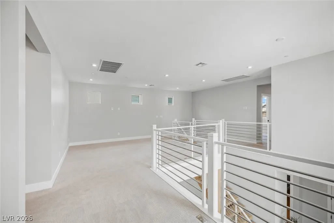
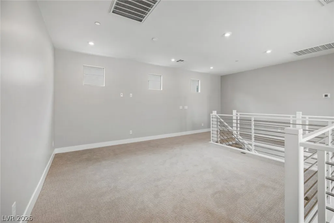
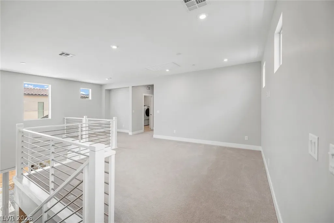
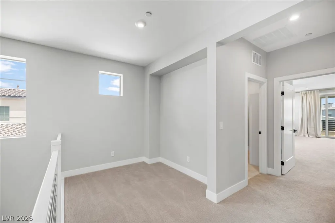
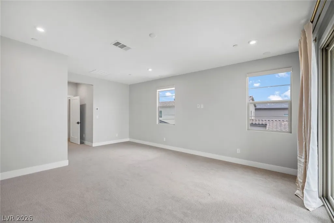
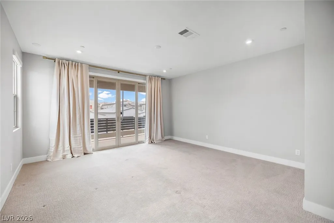
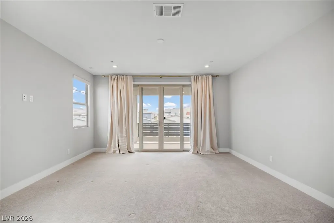
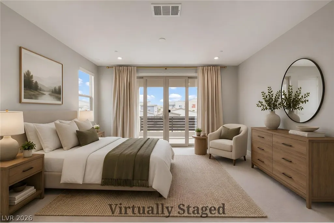
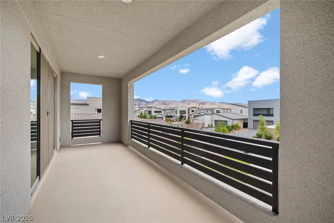
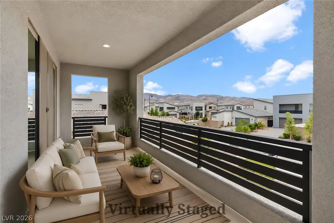
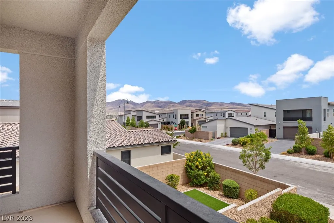
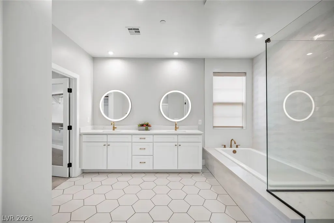
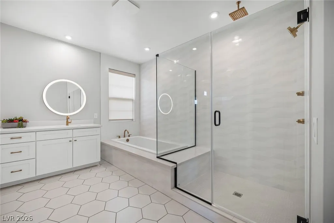
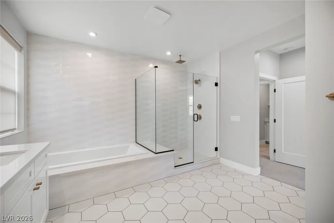
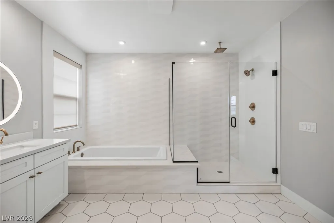
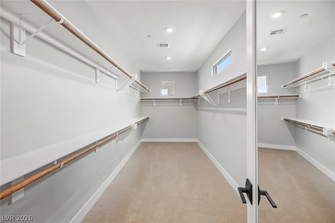
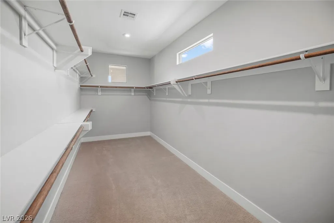
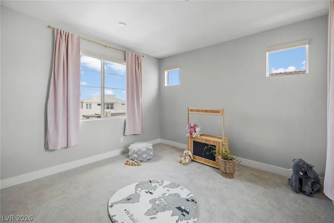
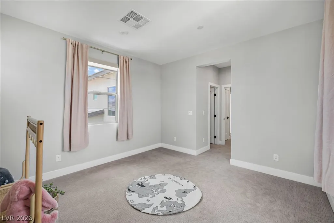
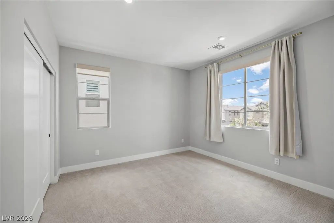
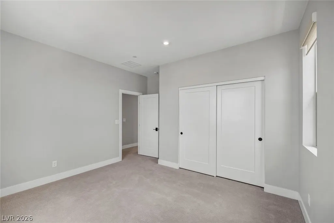
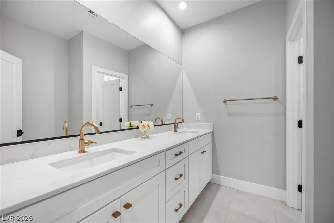
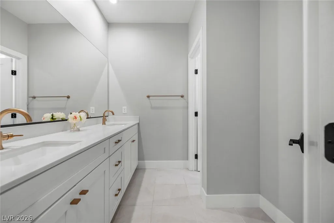
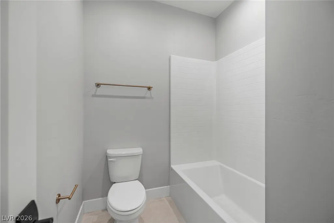
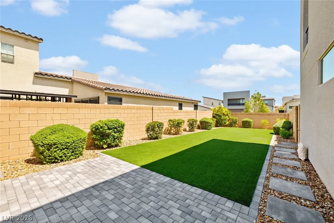
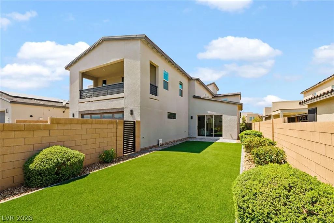
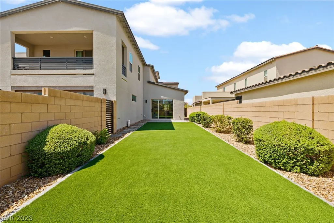
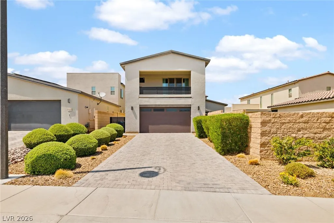
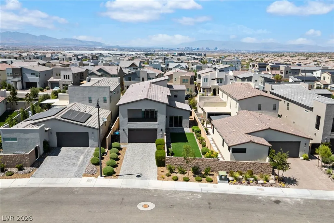
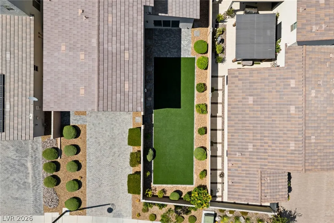
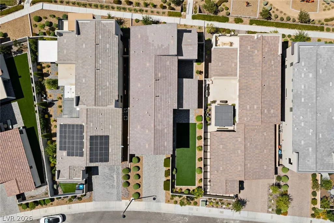
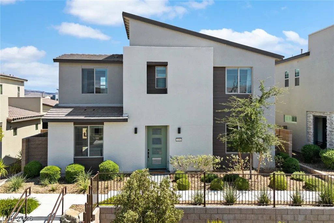
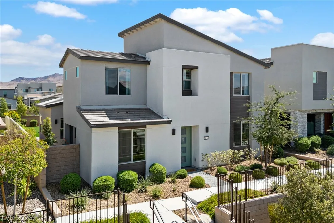
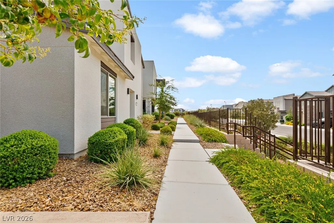
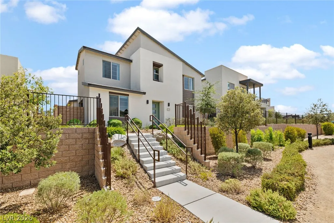
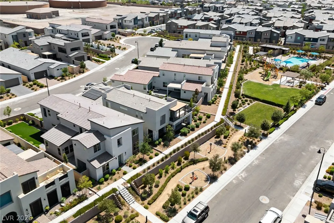
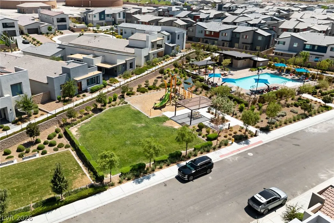
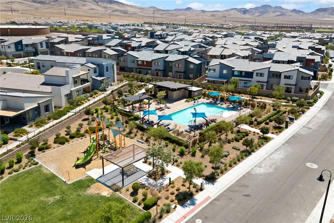
Built by Tri Pointe Homes and lovingly maintained by its original owners, this exceptional Inspirada residence showcases one of the builder’s most sought-after and versatile floor plans. Inspired by the original model home, it features an impressive collection of structural and designer upgrades, including a dramatic floating staircase and multiple stacking glass doors that create a seamless connection between indoor and outdoor living. The thoughtfully designed layout offers four bedrooms and flexible gathering spaces, including a downstairs bedroom with access to a full bath—ideal for guests, multigenerational living, or a private home office. Upstairs, a spacious loft connects the secondary bedrooms with the primary suite, where a private balcony provides a peaceful outdoor retreat. Distinct outdoor spaces include an inviting front courtyard, covered patio, and beautifully designed backyard. Pavers, synthetic grass, and established fruit trees provide year-round enjoyment with minimal maintenance. Perhaps the home’s most compelling feature is its location just steps from the subdivision’s private recreational amenities. Reserved exclusively for neighborhood residents—not the broader Inspirada community—the pool area features covered lounges, barbecue grills, showers, a playground, and a nearby dog park. An extended driveway, electric-vehicle charging station, and immediate access to Inspirada’s celebrated parks, trails, and community lifestyle complete this rare offering.
| Elementary School | Middle School | High School |
|---|---|---|
| Wallin Elementary School | Webb Middle School | Liberty High School |
| Price History | |
|---|---|
| 7/23/2026 | Listed $875,000 |
General Features
| Interior Features | Bedroom on Main Level,Window Treatments,Programmable Thermostat |
|---|---|
| Sewer | Public Sewer |
| Heating | Central,Gas,Multiple Heating Units |
| Cooling | Central Air,Electric,2 Units |
| Utilities | Underground Utilities |
| Possession | Close Of Escrow |
| Roof | Tile |
| Appliances | Built-In Gas Oven,Dryer,Disposal,Microwave,Refrigerator,Washer |
| Exterior Features | Courtyard,Patio,Private Yard,Sprinkler/Irrigation |
| HOA | 81 |
| Garage Spaces | 2 |
| Association Fee Includes | Maintenance Grounds,Recreation Facilities |
| Patio/Porch Features | Covered,Patio |
| Architectural Style | Two Story |
| Pool Features | Association,Community |
| Year Built | 2022 |
| Electric | Photovoltaics None,220 Volts in Garage |
| View | Park/Greenbelt,Mountain(s) |
| Stories | 2 |
| Property SubType | Single Family Residence |
| Community Features | Pool |
| Additional Parcels Description | --- |
| Assoc Fee Paid Per | Monthly |
| County | Clark |
| Property Type | Residential |
| Association Amenities | Basketball Court,Dog Park,Jogging Path,Barbecue,Playground,Pickleball,Park,Pool,Tennis Court(s) |
| HOA / Comm Assn | Yes |
| Attached Garage | Yes |
| Contingency | Other |
| Energy Efficient | Doors,Windows |
| Subdivision Name | Inspirada Pod 5-4 |
| Facing Direction | North |
| Garage Y/N | Yes |
| Total Rooms | 9 |
| Status | Active Under Contract |
| Buyer Financing | Conventional |
| Directions | From Las Vegas Blvd and Volunteer, East on Volunteer, right on Via Inspirada, left on Bicentennial Pkwy, right on , right on Via Contessa, continue until the road leads right on Via Altamira, left on via Monet, left on Monte Luna Ave. Park at the end of the street, property is on the right, up the steps. |
| High School | Liberty |
| City | Henderson |
| Disclosures | Covenants/Restrictions Disclosure |
| Association Name | Inspirada Southedge |
| View Y/N | Yes |
| Zoning Description | Single Family |
| Lot Size Units | Acres |
| Lot Size Square Feet | 6534 |
| Elementary School | Wallin, Shirley & Bill,Wallin, Shirley & Bill |
| Year Built Details | RESALE |
| Tax Annual Amount | 8481 |
| Middle/Junior High School | Webb, Del E. |
| Property Condition | Resale |
| Virtual Tour | https://u.listvt.com/mls/257522301 |
| Days on Market | 40 |
| Standard Status | Active Under Contract |
| Virtual Tour | https://visualize.lasvegassir.com/3214poplarcrestcourt |
| Property Sub Type Additional | Single Family Residence |
| PostalCity | Henderson |
Interior Features
| Flooring | Carpet,Laminate,Tile |
|---|---|
| Furnished Y/N | Unfurnished |
| Air Conditioning Y/N | Yes |
| Heating Y/N | Yes |
| Window Features | Double Pane Windows,Plantation Shutters,Window Treatments |
| Full Baths | 3 |
| Half Baths | 1 |
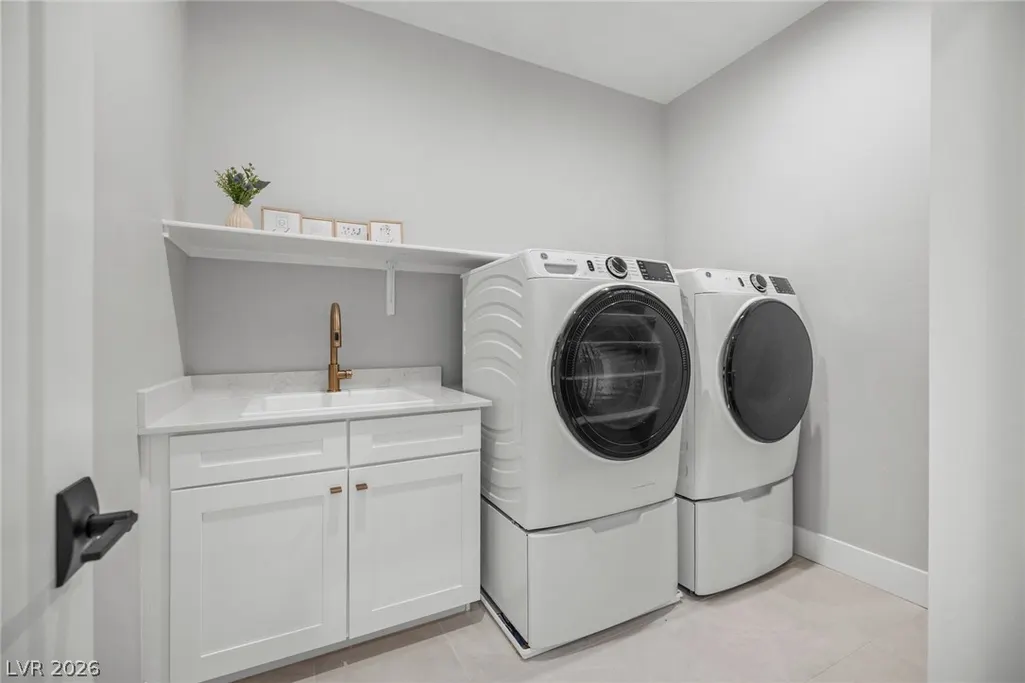
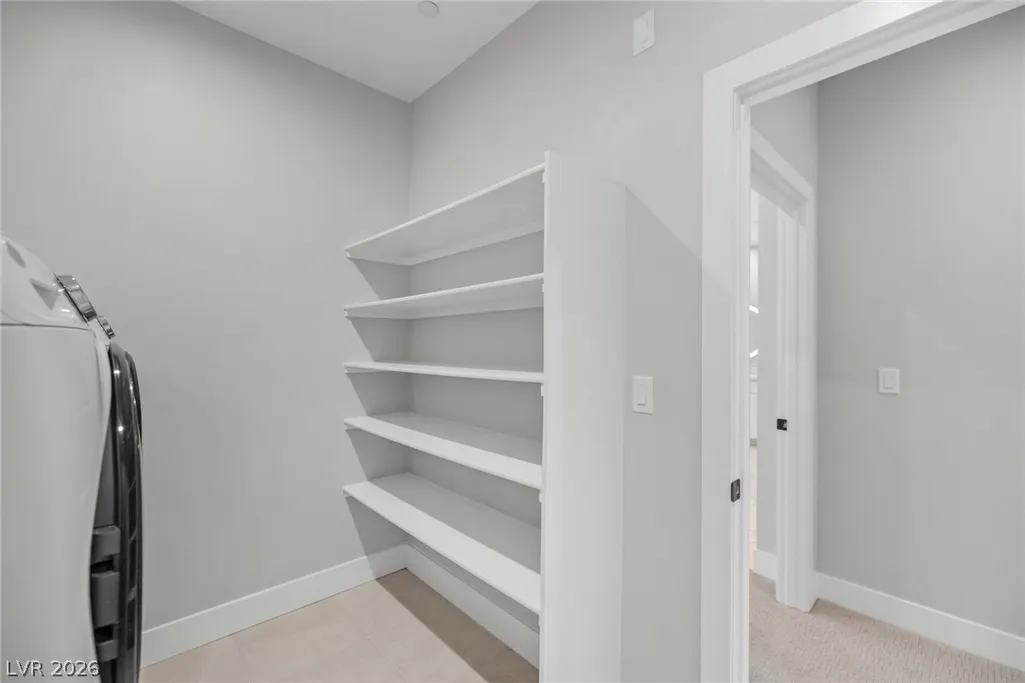
| Laundry Features | Cabinets,Gas Dryer Hookup,Laundry Room,Sink |
| Total Bedrooms | 4 |
| Total Baths | 4 |
| Bedrooms Possible | 6 |
Exterior Features
| Fencing | Block,Back Yard,Stucco Wall |
|---|---|
| Parking Features | Attached,Garage,Garage Door Opener,Inside Entrance,Private |
| Lot Features | Drip Irrigation/Bubblers,Desert Landscaping,Fruit Trees,Landscaped,Rocks,Synthetic Grass,< 1/4 Acre |
| Water Source | Public |
| Lot Size Area | 0.15 |
| Building Area Total | 3245 |
| Lot Size Acres | 0.15 |
| Horse Amenities | None |
Amenities
- Foreclosure
- Views
- Short Sale
- New Construction
- Adult 55+
- Lease To Own
- No HOA Fees
- Furnished
- Primary On Main
- Air Conditioning
- Seller Finance
- Green
- Fixer Upper
- Horse
- Golf
- Fireplace
- Deck
- Garage
- Basement
- Pool
Property vs Single Family Average in 89044
Price
Taxes
Year Built

