
Address
2598 Skylark Trail Street, Henderson, NV
Price
$ 880,000
Property Attributes
- MLS#2789729
- TypeSingle Family
- Listing Status Active
- CountyClark
- CityHenderson
- NeighborhoodInspirada Pod 5-4
- Zip89044
- Style
- Year Built2022
- Taxes$ 8048
- Price$ 880,000
- Bedrooms4
- Full Bathrooms3
- Half Bathrooms1
- Sqr Footage2974
- Lot Size0.14 Acres
Data Source:
Greater Las Vegas MLS (GLVAR)
Property Description
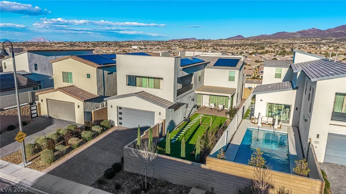
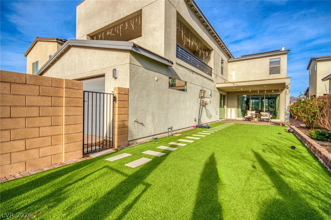
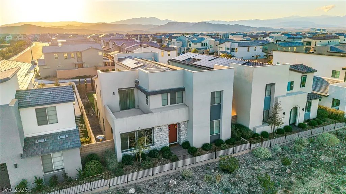
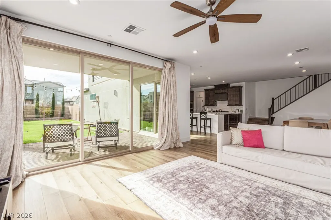
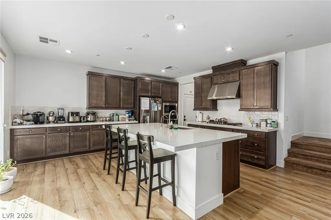
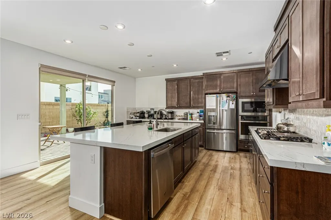
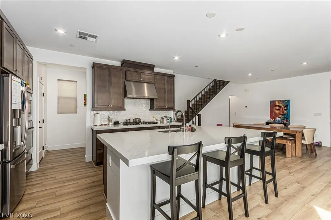
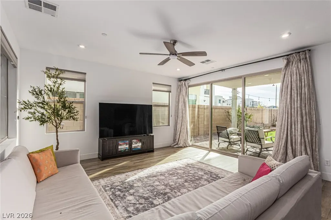
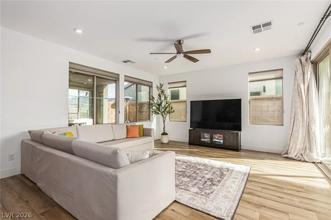
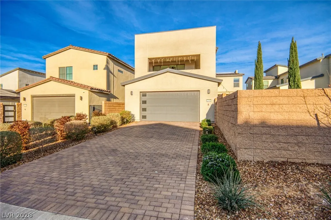
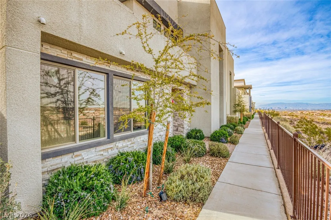
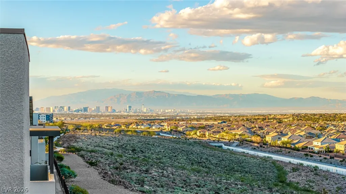
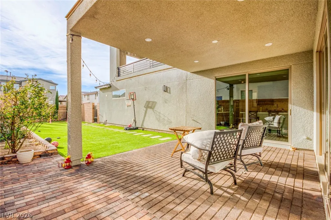
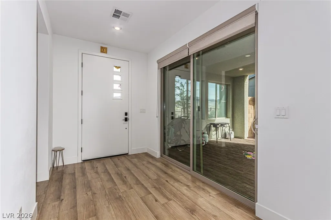
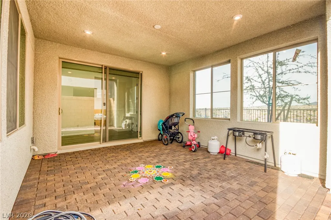
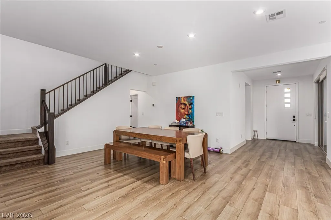
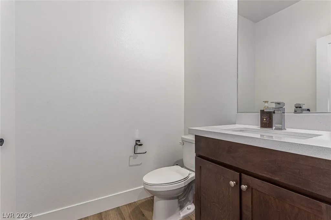
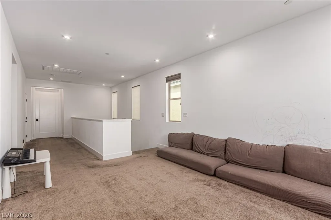
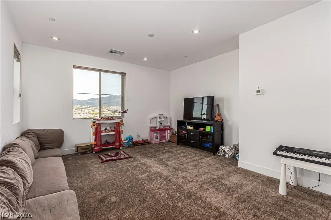
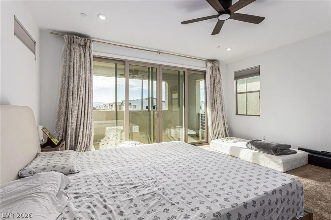
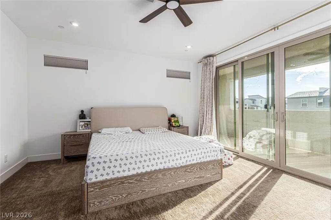
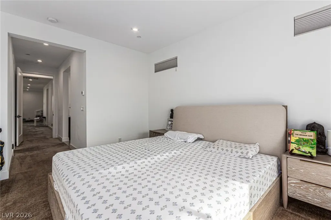
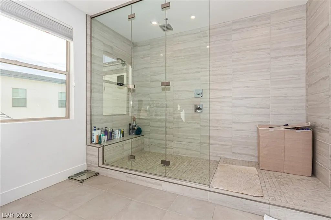
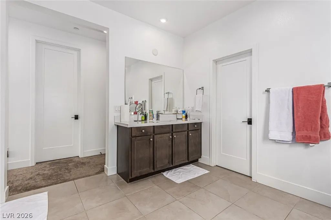
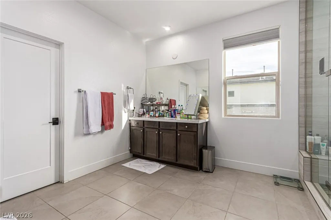
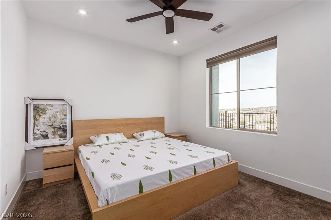
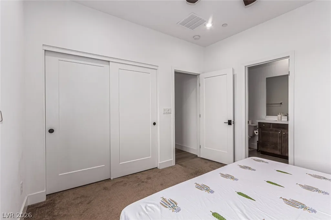
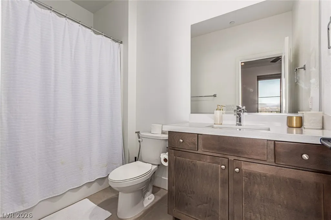
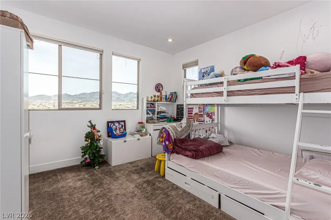
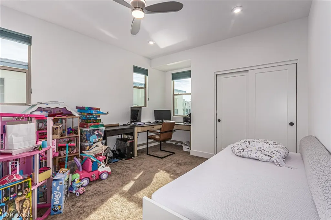
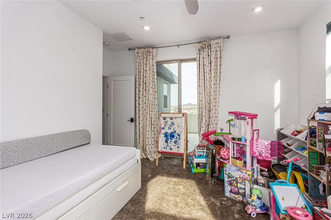
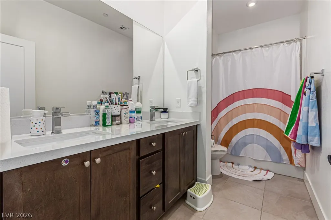
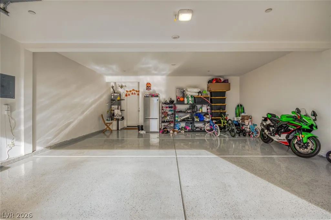
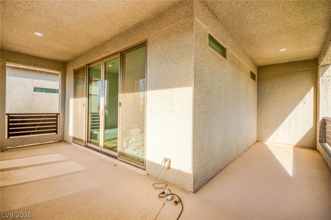
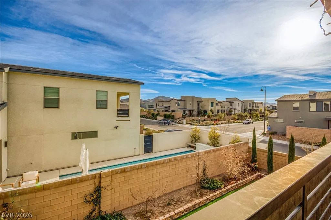
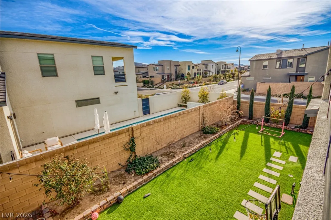
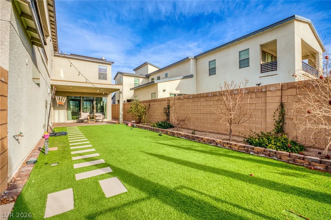
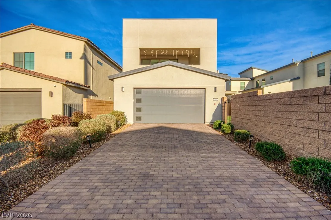
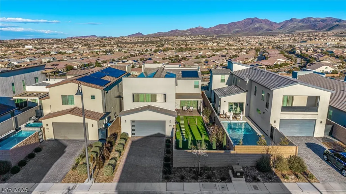
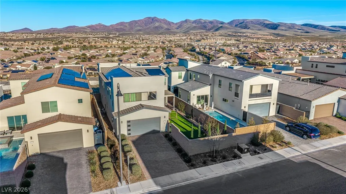
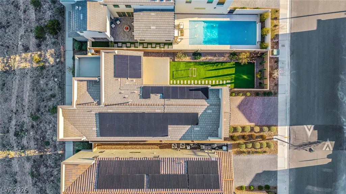
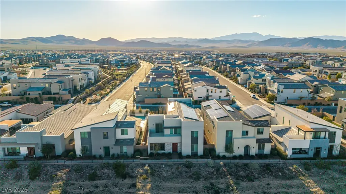
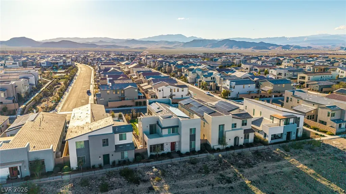
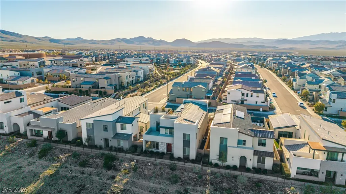
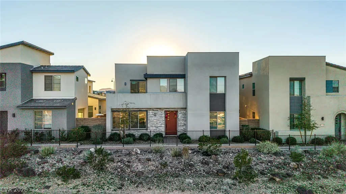
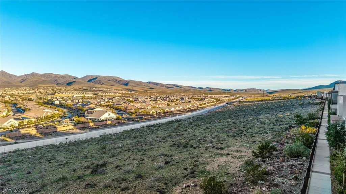
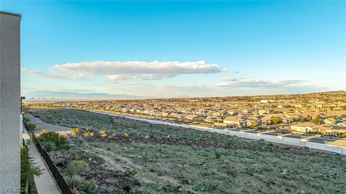
Positioned at one of the highest elevations in Inspirada and featuring paid-off solar for significant energy savings, this exceptional like-new Tri Pointe home offers breathtaking panoramic mountain and valley views, along with stunning sunrises and sunsets from its premium elevated setting. Set high above surrounding rooftops, this desirable lot captures wide-open scenery that truly sets it apart. Featuring 4 bedrooms, 3.5 bathrooms, and a spacious loft, the open-concept floor plan is filled with natural light and showcases luxury vinyl plank flooring, quartz countertops, and designer finishes throughout. A downstairs bedroom with a full bath provides flexibility for guests, multigenerational living, or a home office. Enjoy two private balconies with incredible elevated views, including a spacious balcony off the primary suite and a front balcony overlooking the surrounding mountains. Additional highlights include a private courtyard, low-maintenance side yard with artificial turf, epoxy-finished garage, and paid-off solar for enhanced efficiency and lower utility costs. Conveniently located near Inspirada's parks, pools, walking trails, and community amenities, this is a rare opportunity to own one of the most desirable elevated homes in the community.
| Elementary School | Middle School | High School |
|---|---|---|
| Ellis Elementary School | Webb Middle School | Liberty High School |
| Price History | |
|---|---|
| 6/8/2026 | Listed $899,000 |
| 8/2/2026 | 2$880,000 |
General Features
| Interior Features | Bedroom on Main Level,Ceiling Fan(s),Window Treatments |
|---|---|
| Sewer | Public Sewer |
| Heating | Central,Gas |
| Cooling | Central Air,Electric |
| Utilities | Underground Utilities |
| Possession | Close Of Escrow |
| Roof | Tile |
| Appliances | Built-In Gas Oven,Double Oven,Dryer,Gas Cooktop,Disposal,Microwave,Refrigerator,Washer |
| Exterior Features | Balcony,Barbecue,Patio,Private Yard,Sprinkler/Irrigation |
| HOA | 81 |
| Garage Spaces | 2 |
| Association Fee Includes | Association Management,Recreation Facilities |
| Patio/Porch Features | Balcony,Covered,Enclosed,Patio |
| Architectural Style | Two Story |
| Pool Features | Association,Community |
| Security Features | Fire Sprinkler System |
| Year Built | 2022 |
| Electric | Photovoltaics Seller Owned |
| View | City,Mountain(s),Strip View |
| Stories | 2 |
| Property SubType | Single Family Residence |
| Community Features | Pool |
| Additional Parcels Description | --- |
| Assoc Fee Paid Per | Monthly |
| County | Clark |
| Property Type | Residential |
| Association Amenities | Basketball Court,Dog Park,Jogging Path,Barbecue,Playground,Pickleball,Park,Pool,Spa/Hot Tub,Tennis Court(s) |
| HOA / Comm Assn | Yes |
| Attached Garage | Yes |
| Energy Efficient | Solar Panel(s),Windows |
| Subdivision Name | Inspirada Pod 5-4 |
| Facing Direction | East |
| Garage Y/N | Yes |
| Total Rooms | 9 |
| Status | Active |
| Directions | From St Rose PKWY. Turn on Raiders Way, Left on Bicentennial, Right on Via Contessa, Right on Via Altamira, Left on Skylark Trail, Home is on the Left. |
| High School | Liberty |
| City | Henderson |
| Disclosures | Covenants/Restrictions Disclosure |
| Association Name | Southedge |
| View Y/N | Yes |
| Zoning Description | Single Family |
| Lot Size Units | Acres |
| Lot Size Square Feet | 6098 |
| Elementary School | Ellis, Robert and Sandy,Ellis, Robert and Sandy |
| Year Built Details | RESALE |
| Tax Annual Amount | 8048 |
| Middle/Junior High School | Webb, Del E. |
| Property Condition | Resale |
| Virtual Tour | https://vimeo.com/1169975371?fl=ip&fe=ec |
| Days on Market | 59 |
| Standard Status | Active |
| Virtual Tour | https://www.zillow.com/view-3d-home/6c194ccd-7335-4051-b7e4-a4976227866b?utm_source=dashboard |
| Property Sub Type Additional | Single Family Residence |
| PostalCity | Henderson |
Interior Features
| Flooring | Carpet,Luxury Vinyl Plank,Tile |
|---|---|
| Furnished Y/N | Unfurnished |
| Air Conditioning Y/N | Yes |
| Heating Y/N | Yes |
| Window Features | Double Pane Windows,Low-Emissivity Windows,Window Treatments |
| Full Baths | 3 |
| Half Baths | 1 |
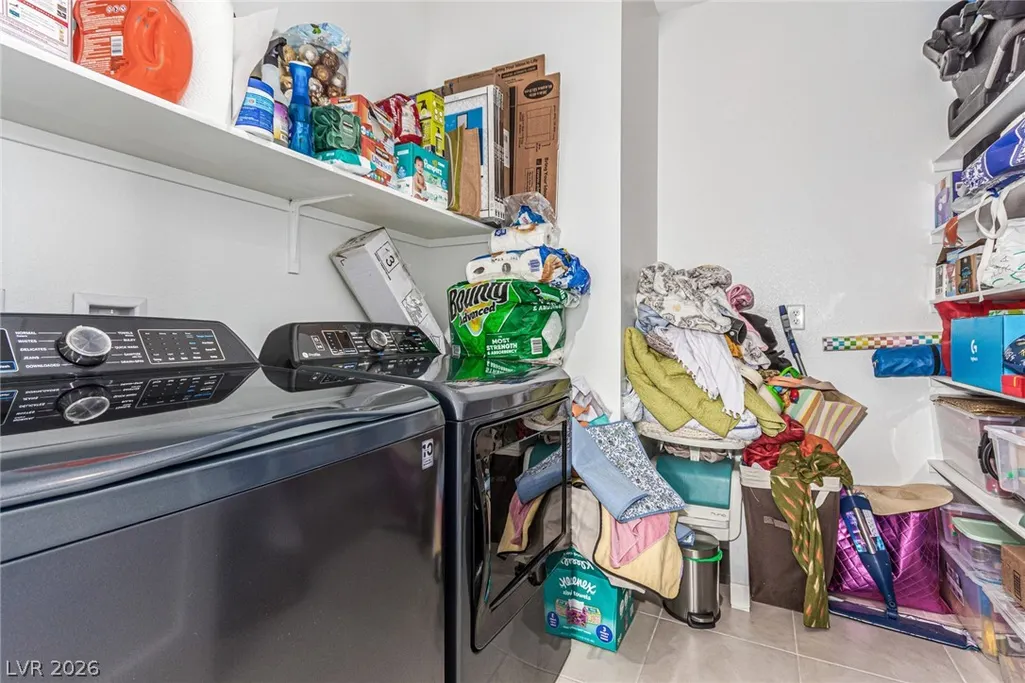
| Laundry Features | Gas Dryer Hookup,Laundry Room,Upper Level |
| Total Bedrooms | 4 |
| Total Baths | 4 |
| Bedrooms Possible | 5 |
Exterior Features
| Fencing | Block,Back Yard |
|---|---|
| Parking Features | Attached,Epoxy Flooring,Finished Garage,Garage,Garage Door Opener,Inside Entrance,Private,Guest |
| Lot Features | Drip Irrigation/Bubblers,Desert Landscaping,Landscaped,Synthetic Grass,< 1/4 Acre |
| Water Source | Public |
| Lot Size Area | 0.14 |
| Building Area Total | 2974 |
| Lot Size Acres | 0.14 |
| Horse Amenities | None |
Amenities
- Foreclosure
- Views
- Short Sale
- New Construction
- Adult 55+
- Lease To Own
- No HOA Fees
- Furnished
- Primary On Main
- Air Conditioning
- Seller Finance
- Green
- Fixer Upper
- Horse
- Golf
- Fireplace
- Deck
- Garage
- Basement
- Pool
Property vs Single Family Average in 89044
Price
Taxes
Year Built

