
Address
3200 Waterstone Avenue, Henderson, NV
Price
$ 899,000
Property Attributes
- MLS#2793034
- TypeSingle Family
- Listing Status Active
- CountyClark
- CityHenderson
- NeighborhoodInspirada Pod 5-4
- Zip89044
- Style
- Year Built2022
- Taxes$ 9242
- Price$ 899,000
- Bedrooms4
- Full Bathrooms3
- Half Bathrooms1
- Sqr Footage3245
- Lot Size0.14 Acres
Data Source:
Greater Las Vegas MLS (GLVAR)
Property Description
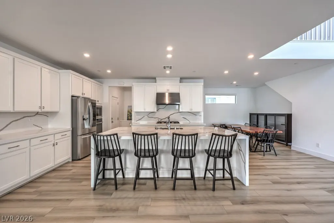
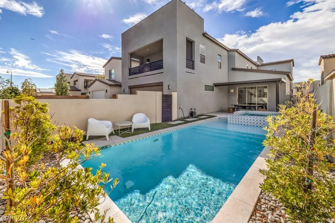
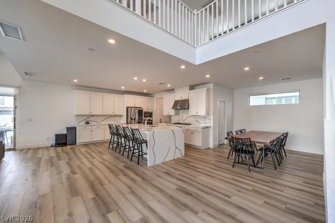
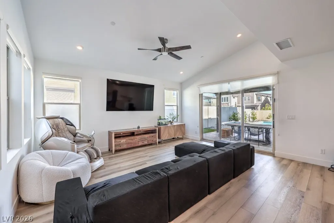
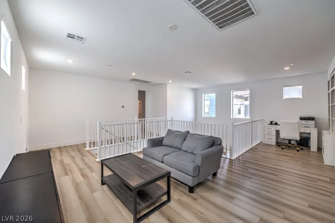
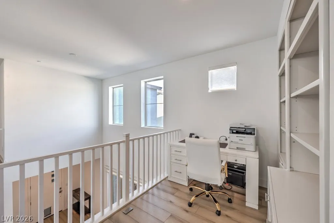
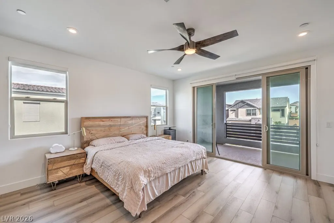
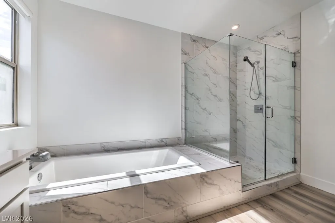
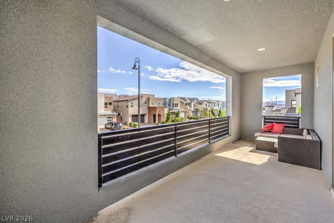
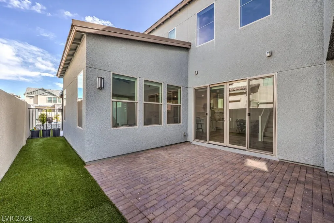
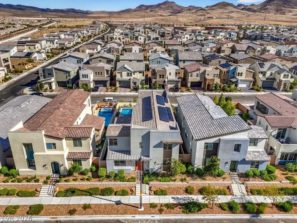
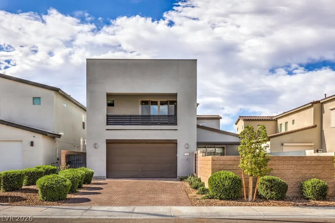
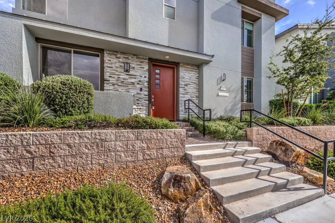
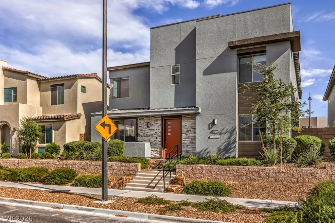
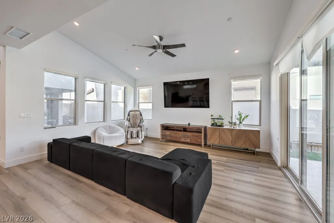
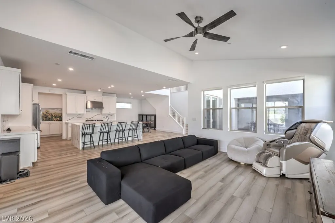
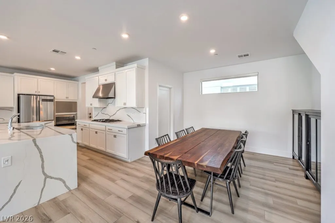
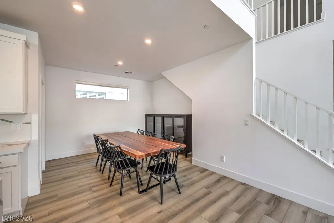
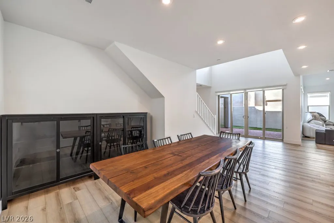
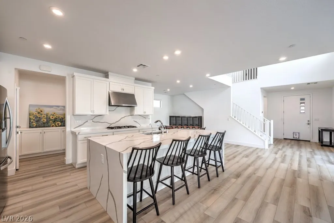
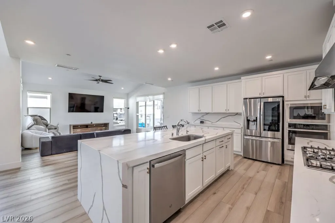
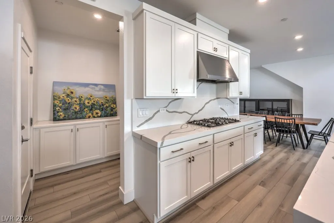
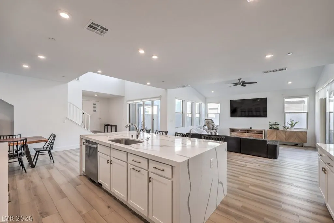
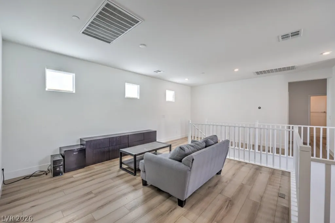
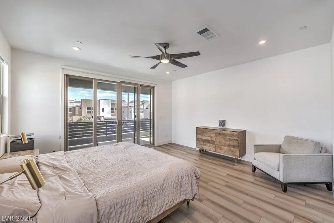
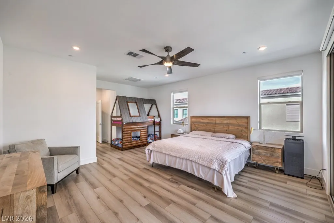
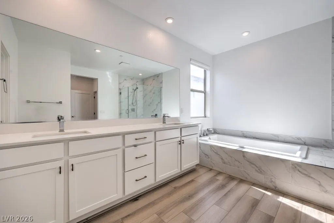
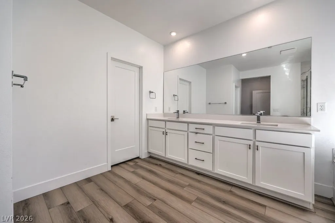
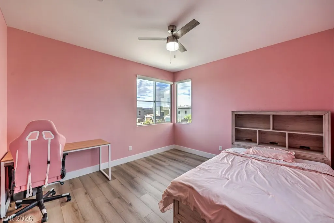
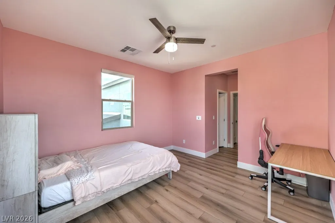
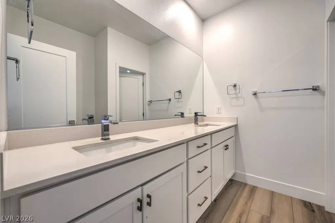
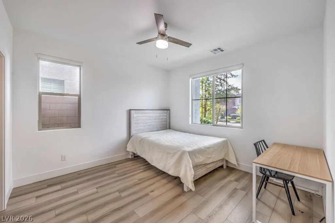
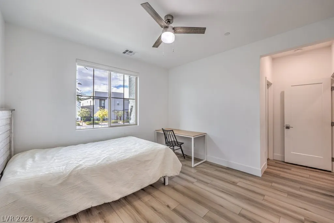
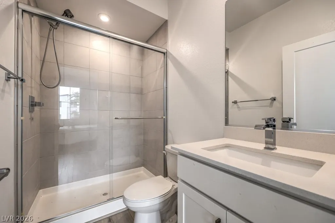
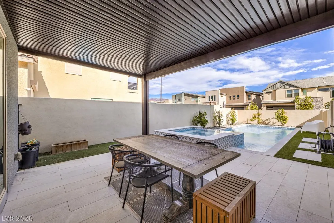
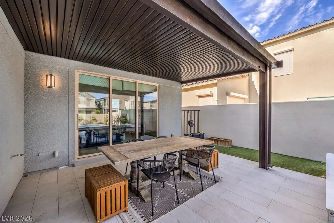
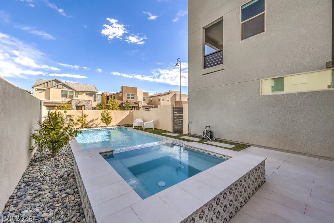
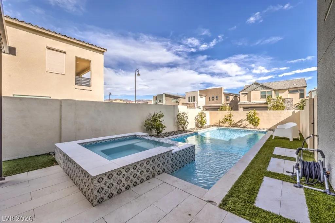
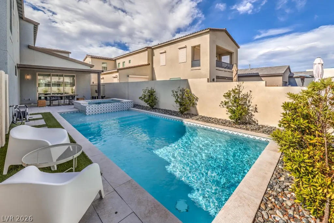
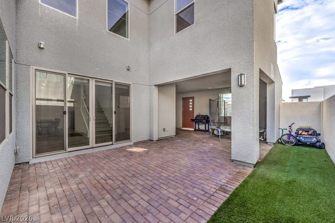
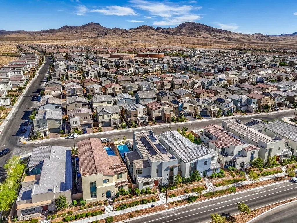
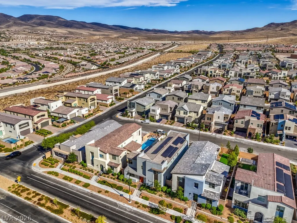
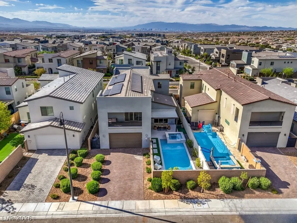
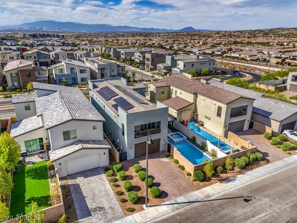
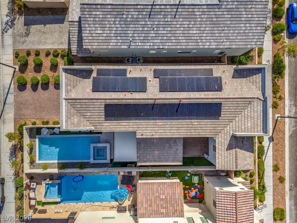
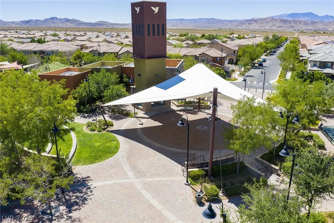
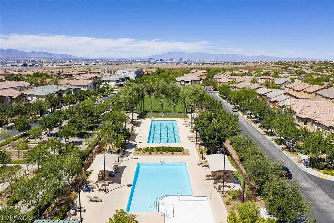
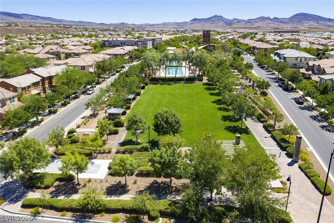
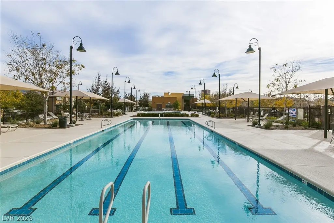
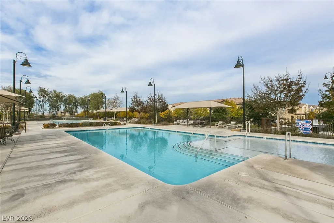
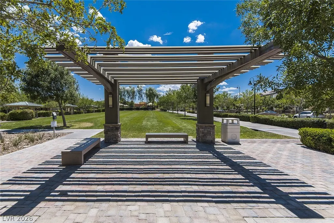
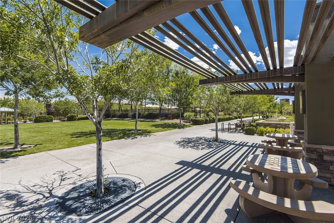
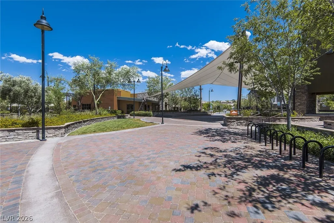
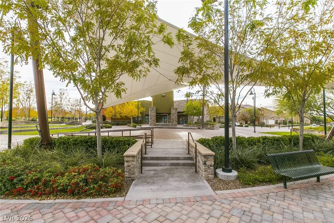
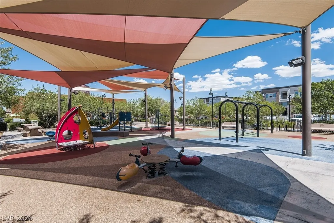
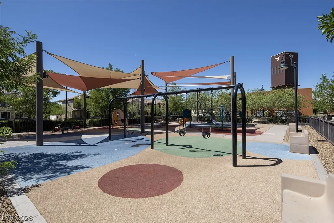
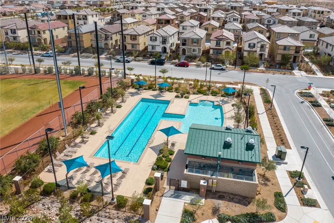
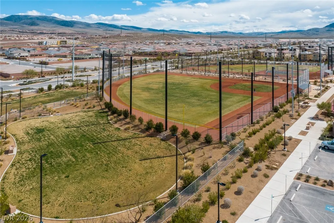
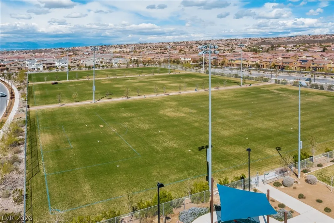
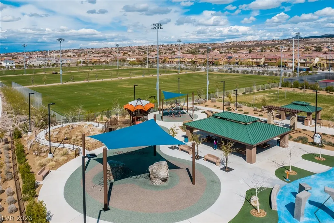
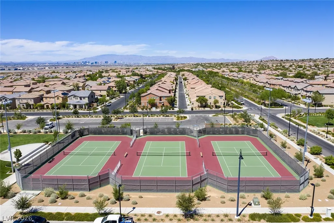
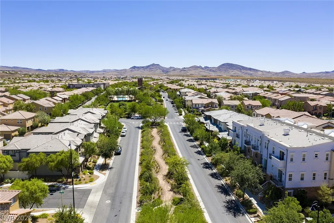
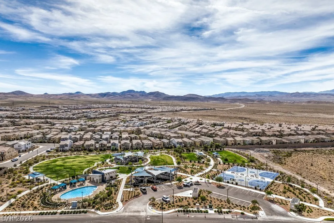
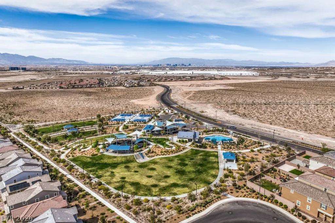
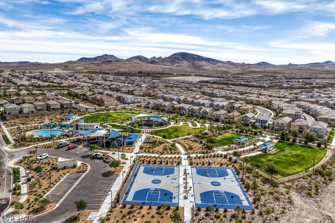
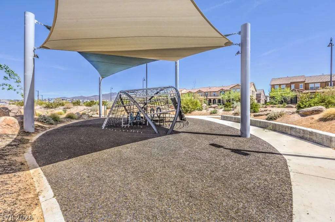
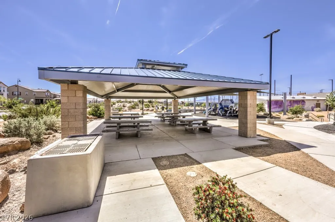
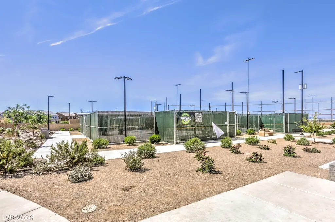
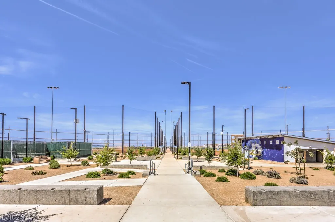
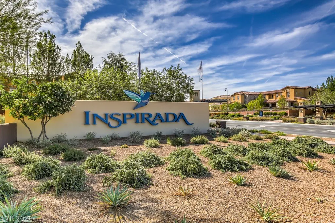
Fall in love with this stunning contemporary home in Inspirada, showcasing modern architecture and energy-efficient solar panels. Situated on a premium lot, the home offers exceptional curb appeal front an rear with split-face stone accents, a paver driveway, and a convenient rear-load garage. The professionally designed backyard is an entertainer’s dream, featuring a state-of-the-art pool and spa along with a paver stone courtyard that seamlessly blends indoor and outdoor living. Inside, the well-balanced open-concept floor plan creates inviting spaces for both relaxing and entertaining, enhanced by expansive multi-slide doors. The gourmet kitchen is beautifully appointed with stainless steel appliances, striking quartz countertops, sleek cabinetry, a spacious butler’s pantry, and an oversized island with a waterfall edge. The primary suite provides a serene retreat complete with a private balcony with mountain views and a spa-inspired bathroom featuring a seamless glass shower. Additional living spaces include a generous loft and a versatile den/office space, offering flexibility to fit your lifestyle needs. Thoughtful upgrades throughout the home include modern stair railings, luxury plank flooring, and stylish window treatments. Convenience features include solar panels, a water softener, recirculating hot water pump, a 220-amp garage outlet, epoxy-coated garage floor, and fire suppression sprinklers. Enjoy the vibrant Inspirada lifestyle with access to community pools, parks, playgrounds, splash pads, scenic trails, tennis and basketball courts, sports fields, an amphitheater, and a wide range of recreational amenities.
| Elementary School | Middle School | High School |
|---|---|---|
| Wallin Elementary School | Webb Middle School | Liberty High School |
| Price History | |
|---|---|
| 6/28/2026 | Listed $945,000 |
| 8/13/2026 | 5$899,000 |
General Features
| Interior Features | Bathroom on Main Level,Bedroom on Main Level,Ceiling Fan(s),Three Quarter Bath on Main Level,Window Treatments,Programmable Thermostat |
|---|---|
| Sewer | Public Sewer |
| Heating | Central,Gas,Multiple Heating Units |
| Cooling | Central Air,Electric,Refrigerated,2 Units |
| Utilities | Cable Available,Underground Utilities |
| Possession | Close Of Escrow |
| Roof | Tile |
| Appliances | Built-In Electric Oven,Dishwasher,Gas Cooktop,Disposal,Microwave,Water Softener Owned |
| Exterior Features | Courtyard,Dog Run,Porch,Patio,Private Yard,Sprinkler/Irrigation |
| HOA | 81 |
| Garage Spaces | 2 |
| Association Fee Includes | Common Areas,Taxes |
| Patio/Porch Features | Covered,Patio,Porch |
| Architectural Style | Two Story |
| Pool Features | Gas Heat,In Ground,Private,Pool/Spa Combo,Waterfall,Association |
| Private Pool | Yes |
| Security Features | Controlled Access,Fire Sprinkler System |
| Year Built | 2022 |
| Electric | 220 Volts in Garage |
| View | Mountain(s) |
| Stories | 2 |
| Property SubType | Single Family Residence |
| Additional Parcels Description | --- |
| Assoc Fee Paid Per | Monthly |
| County | Clark |
| Property Type | Residential |
| Association Amenities | Basketball Court,Dog Park,Jogging Path,Playground,Pickleball,Park,Pool,Tennis Court(s) |
| HOA / Comm Assn | Yes |
| Attached Garage | Yes |
| Energy Efficient | Doors,Windows,Solar Panel(s) |
| Subdivision Name | Inspirada Pod 5-4 |
| Facing Direction | North |
| Garage Y/N | Yes |
| Total Rooms | 10 |
| Status | Active |
| Directions | East on Bicentennial from Via Inspirada. South on Via Contessa. West on Via Altamira, then make a U-turn to East on Via Altamira. Park on Via Altamira street. 3200 Waterstone fronts Via Altamira. |
| High School | Liberty |
| City | Henderson |
| Association Name | Inspirada Southedge |
| View Y/N | Yes |
| Zoning Description | Single Family |
| Lot Size Units | Acres |
| Lot Size Square Feet | 6098 |
| Spa Features | In Ground,Outdoor Hot Tub |
| Elementary School | Wallin, Shirley & Bill,Wallin, Shirley & Bill |
| Year Built Details | RESALE |
| Tax Annual Amount | 9242 |
| Middle/Junior High School | Webb, Del E. |
| Property Condition | Resale |
| Virtual Tour | https://www.propertypanorama.com/instaview/las/2793034 |
| Days on Market | 82 |
| Builder Name | Tri Pointe |
| Standard Status | Active |
| Property Sub Type Additional | Single Family Residence |
| PostalCity | Henderson |
Interior Features
| Flooring | Luxury Vinyl Plank |
|---|---|
| Furnished Y/N | Unfurnished |
| Air Conditioning Y/N | Yes |
| Heating Y/N | Yes |
| Window Features | Double Pane Windows,Window Treatments |
| Full Baths | 3 |
| Half Baths | 1 |
| Laundry Features | Cabinets,Gas Dryer Hookup,Laundry Room,Sink |
| Total Bedrooms | 4 |
| Total Baths | 4 |
| Bedrooms Possible | 6 |
Exterior Features
| Fencing | Block,Back Yard,Stucco Wall |
|---|---|
| Parking Features | Attached,Epoxy Flooring,Finished Garage,Garage,Garage Door Opener,Inside Entrance,Private |
| Lot Features | Drip Irrigation/Bubblers,Desert Landscaping,Landscaped,No Rear Neighbors,Rocks,Synthetic Grass,Sprinklers Timer,Trees |
| Water Source | Public |
| Lot Size Area | 0.14 |
| Spa | Yes |
| Building Area Total | 3245 |
| Lot Size Acres | 0.14 |
| Builder Model | Modern |
| Horse Amenities | None |
Amenities
- Foreclosure
- Views
- Short Sale
- New Construction
- Adult 55+
- Lease To Own
- No HOA Fees
- Furnished
- Primary On Main
- Air Conditioning
- Seller Finance
- Green
- Fixer Upper
- Horse
- Golf
- Fireplace
- Deck
- Garage
- Basement
- Pool
Property vs Single Family Average in 89044
Price
Taxes
Year Built

