
Address
4821 Whisper Lake Avenue, Las Vegas, NV
Price
$ 489,900
Property Attributes
- MLS#2818200
- TypeSingle Family
- Listing Status Active
- CountyClark
- CityLas Vegas
- NeighborhoodLynbrook
- Zip89131
- Style
- Year Built2001
- Taxes$ 2594
- Price$ 489,900
- Bedrooms4
- Full Bathrooms2
- Half Bathrooms1
- Sqr Footage2156
- Lot Size0.15 Acres
Data Source:
Greater Las Vegas MLS (GLVAR)
Property Description
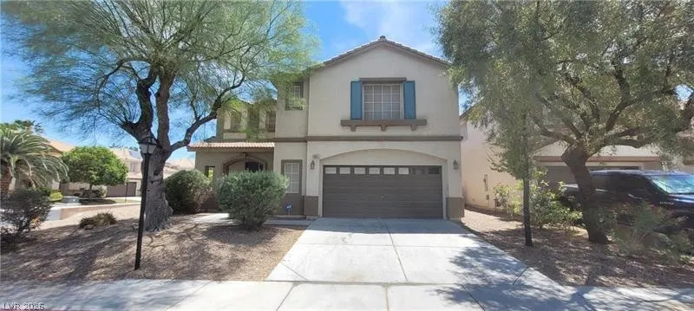
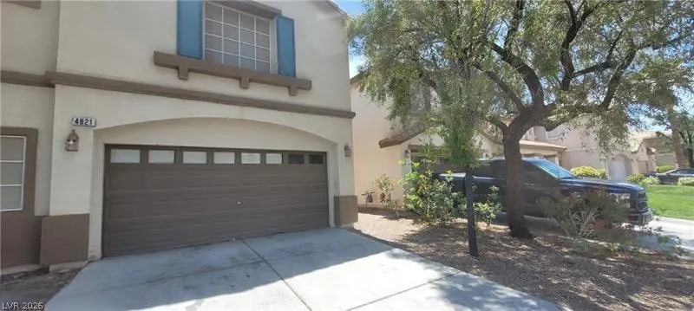
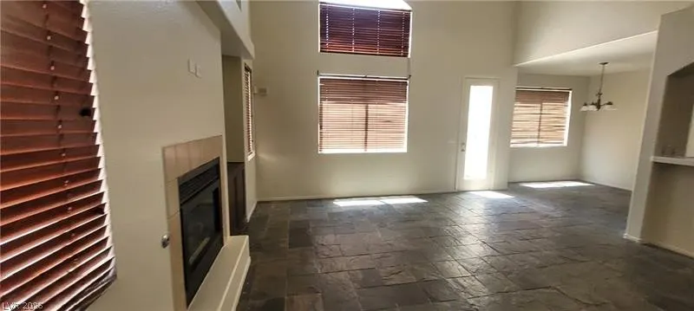
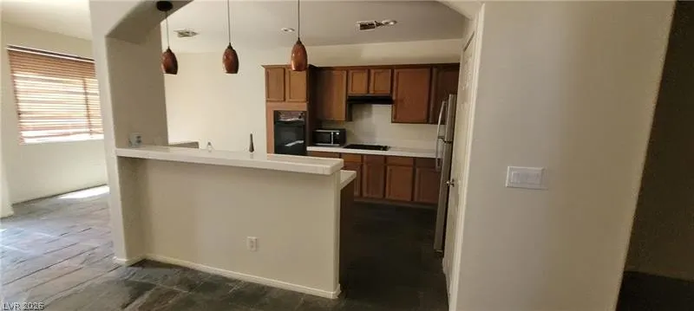
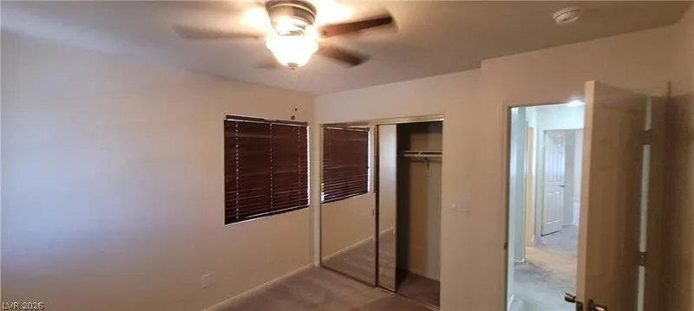
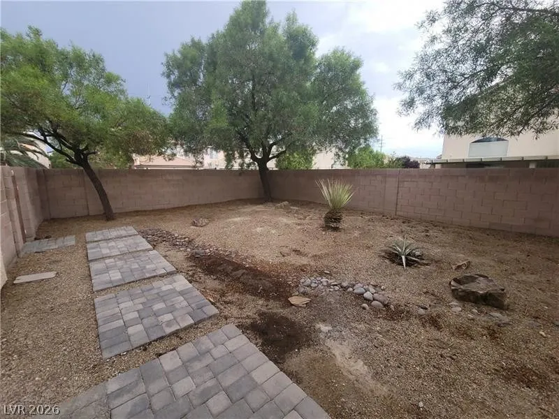
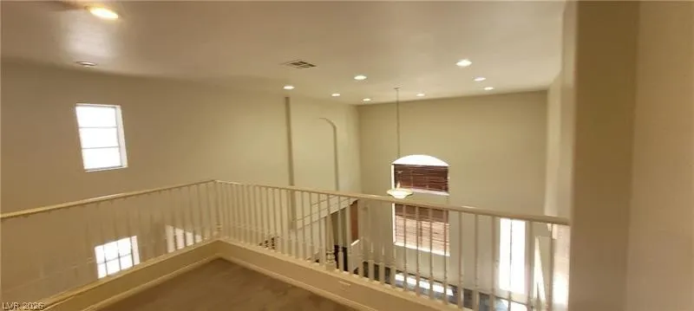
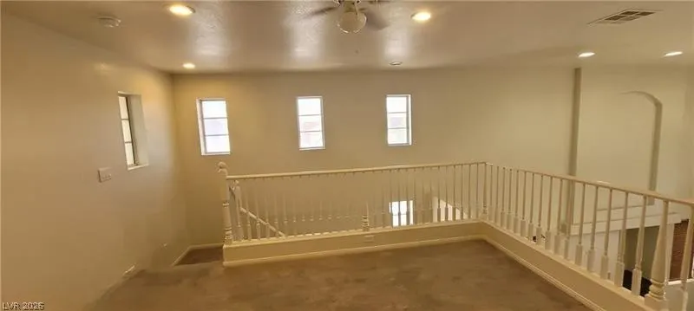
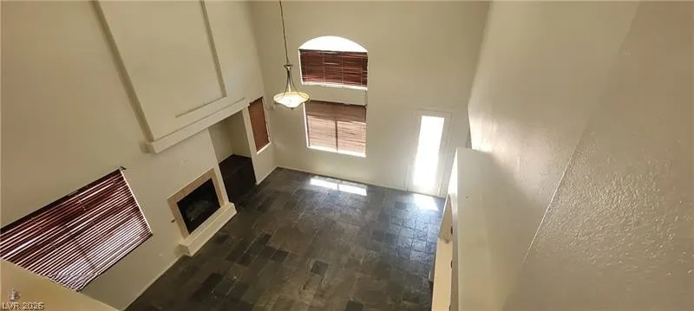
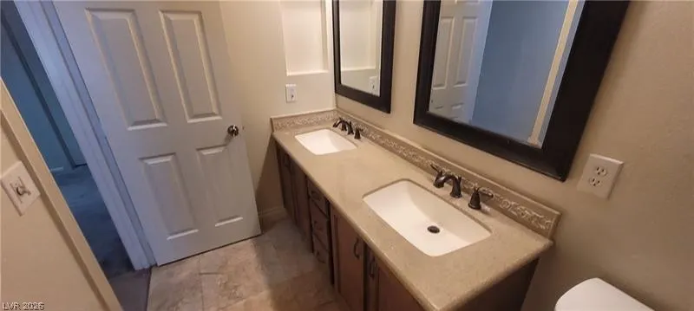
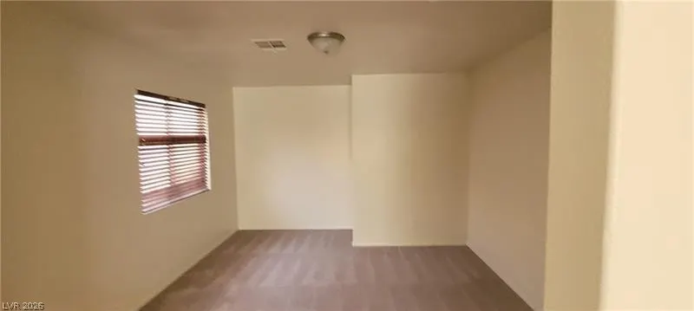
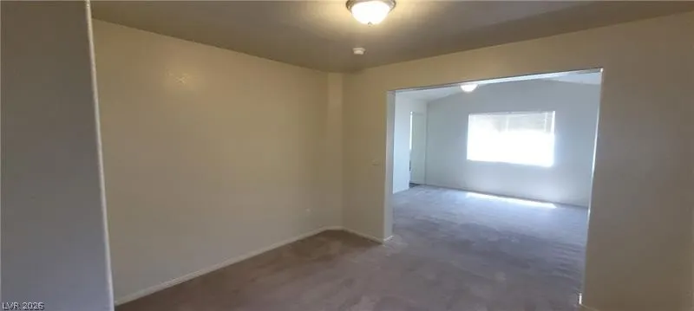
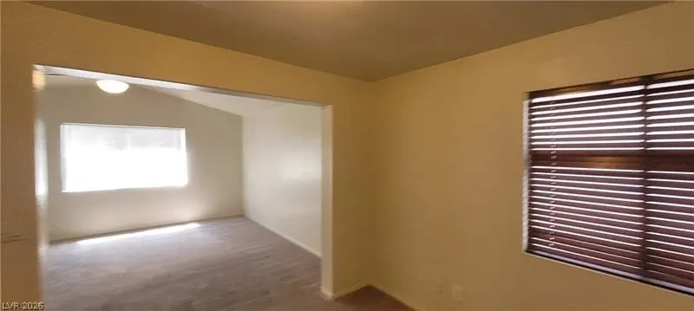
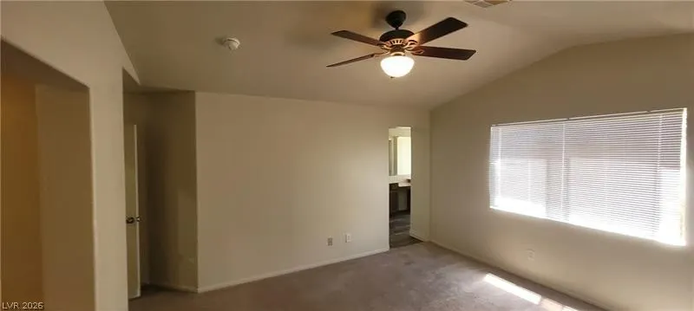
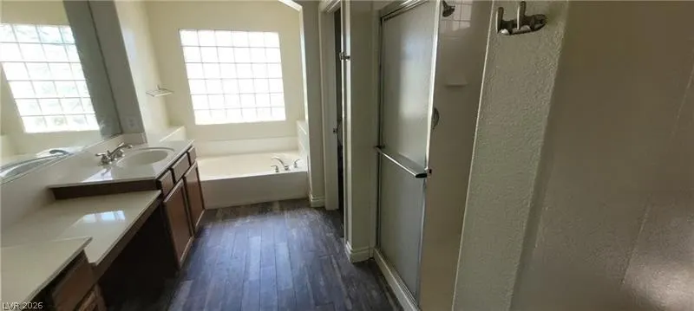
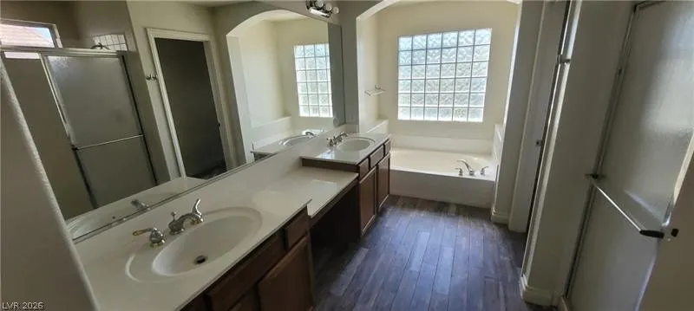
Welcome to 4821 Whisper Lake Avenue, a spacious 4-bedroom, 2.5-bath home with a loft offering approximately 2,156 square feet in the gated Lynbrook community of Northwest Las Vegas. This two-story residence features an open floor plan, soaring vaulted ceilings and flexible living spaces designed for both everyday comfort and entertaining. Step inside to a dramatic two-story great room filled with natural light and highlighted by a grand staircase leading to the second floor. Fresh interior paint creates a clean, move-in-ready feel, while the open layout provides an easy flow between the living, dining and kitchen areas. Upstairs, a versatile open loft offers valuable additional living space—ideal for a home office, media room, playroom or second lounge. Four bedrooms provide plenty of flexibility for guests, work-from-home needs or additional household space. The primary suite offers a private retreat with generous space and an en-suite bath. Outside, enjoy low-maintenance desert landscaping and a private backyard with room to relax, entertain or create your own outdoor retreat. An attached 2-car garage provides convenient parking and additional storage. Located in the desirable 89131 ZIP code of Northwest Las Vegas, this gated Lynbrook home offers convenient access to shopping, dining, parks, schools, recreation and major roadways. With four bedrooms, a loft, vaulted ceilings and over 2,100 square feet of living space, 4821 Whisper Lake Avenue delivers the space, location and versatility today's Las Vegas buyers are looking for.
| Elementary School | Middle School | High School |
|---|---|---|
| Heckethorn Elementary School | Cashman James Middle School | Shadow Ridge High School |
| Price History | |
|---|---|
| 9/12/2026 | Listed $489,900 |
General Features
| Interior Features | Ceiling Fan(s),Window Treatments |
|---|---|
| Sewer | Public Sewer |
| Heating | Central,Gas |
| Cooling | Central Air,Electric |
| Utilities | Underground Utilities |
| Possession | Close Of Escrow |
| Roof | Tile |
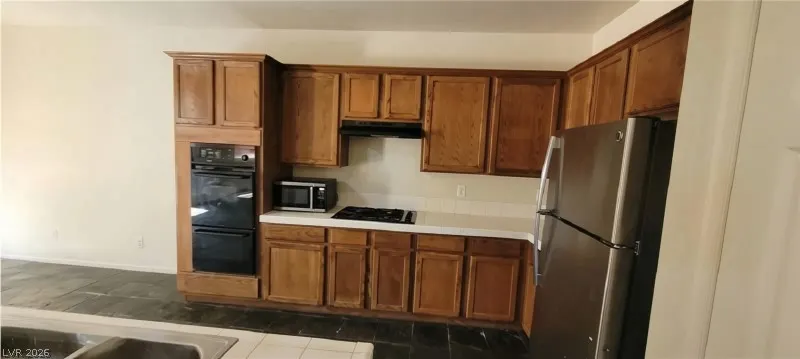
| Appliances | Built-In Gas Oven,Double Oven,Dishwasher,Gas Cooktop,Disposal |
| Exterior Features | Private Yard |
| HOA | 90 |
| Garage Spaces | 2 |
| Association Fee Includes | Association Management,Maintenance Grounds |
| Architectural Style | Two Story |
| Security Features | Gated Community |
| Year Built | 2001 |
| Electric | Photovoltaics None |
| Stories | 2 |
| Property SubType | Single Family Residence |
| Additional Parcels Description | --- |
| Assoc Fee Paid Per | Monthly |
| County | Clark |
| Property Type | Residential |
| Association Amenities | Gated |
| HOA / Comm Assn | Yes |
| Attached Garage | Yes |
| Energy Efficient | Windows |
| Subdivision Name | Lynbrook |
| Facing Direction | North |
| Garage Y/N | Yes |
| Total Rooms | 5 |
| Status | Active |
| Directions | FROM 215 N on Bradley R on Farm to R on Clear River, once inside gate L on Whispering Lake |
| High School | Shadow Ridge |
| City | Las Vegas |
| Disclosures | Covenants/Restrictions Disclosure |
| Association Name | Lynnbrook |
| Zoning Description | Single Family |
| Lot Size Units | Acres |
| Lot Size Square Feet | 6534 |
| Elementary School | Heckethorn, Howard E.,Heckethorn, Howard E. |
| Year Built Details | RESALE |
| Tax Annual Amount | 2594 |
| Middle/Junior High School | Cashman James |
| Property Condition | Resale |
| Virtual Tour | https://www.propertypanorama.com/instaview/las/2818200 |
| Days on Market | 2 |
| Standard Status | Active |
| Property Sub Type Additional | Single Family Residence |
| Lease Amount | 2250 |
| PostalCity | Las Vegas |
Interior Features
| Flooring | Carpet,Tile |
|---|---|
| Furnished Y/N | Unfurnished |
| Total Fireplaces | 1 |
| Fireplace Features | Gas,Living Room |
| Air Conditioning Y/N | Yes |
| Heating Y/N | Yes |
| Window Features | Blinds,Low-Emissivity Windows |
| Fireplace Y/N | Yes |
| Full Baths | 2 |
| Half Baths | 1 |
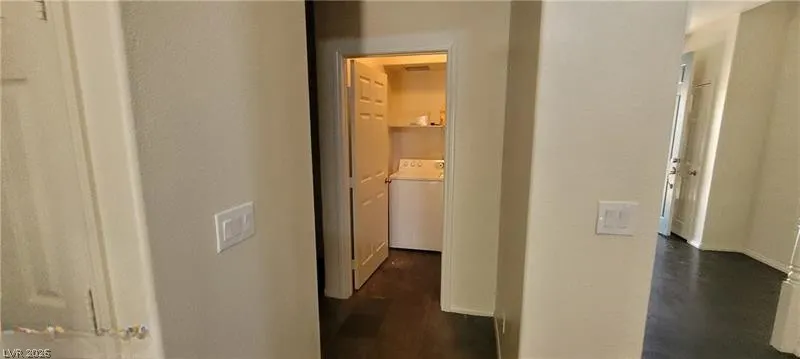
| Laundry Features | Gas Dryer Hookup,Main Level |
| Total Bedrooms | 4 |
| Total Baths | 3 |
| Bedrooms Possible | 5 |
Exterior Features
| Fencing | Block,Back Yard |
|---|---|
| Parking Features | Attached,Garage,Garage Door Opener,Private |
| Lot Features | Desert Landscaping,Landscaped,< 1/4 Acre |
| Water Source | Public |
| Lot Size Area | 0.15 |
| Building Area Total | 2156 |
| Lot Size Acres | 0.15 |
| Horse Amenities | None |
Amenities
- Foreclosure
- Views
- Short Sale
- New Construction
- Adult 55+
- Lease To Own
- No HOA Fees
- Furnished
- Primary On Main
- Air Conditioning
- Seller Finance
- Green
- Fixer Upper
- Horse
- Golf
- Fireplace
- Deck
- Garage
- Basement
- Pool
Property vs Single Family Average in 89131
Price
Taxes
Year Built

