


Address
7470 Laughing Brook Court, Las Vegas, NV
Price
$ 709,900
Property Attributes
- MLS#2794565
- TypeSingle Family
- Listing Status Active
- CountyClark
- CityLas Vegas
- NeighborhoodLynbrook
- Zip89131
- Style
- Year Built2002
- Taxes$ 3063
- Price$ 709,900
- Bedrooms5
- Full Bathrooms3
- Half Bathrooms0
- Sqr Footage2332
- Lot Size0.22 Acres
Data Source:
Greater Las Vegas MLS (GLVAR)
Property Description
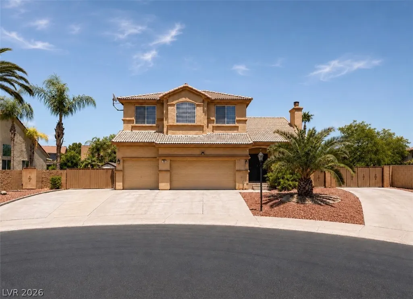
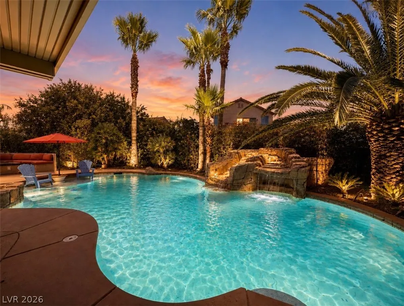
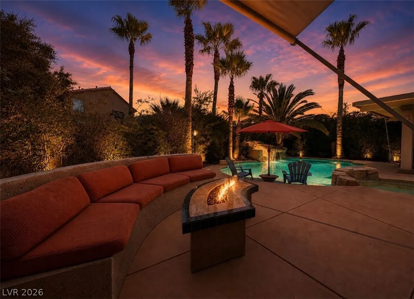
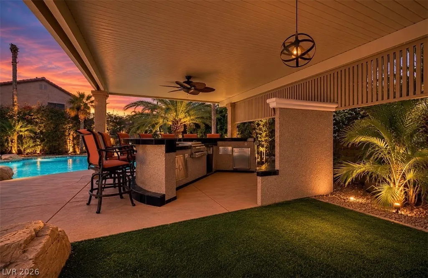
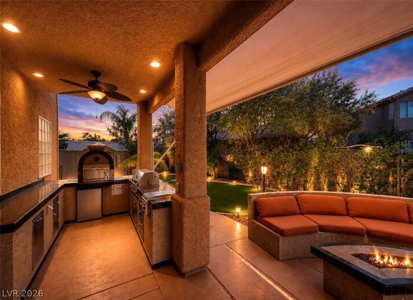
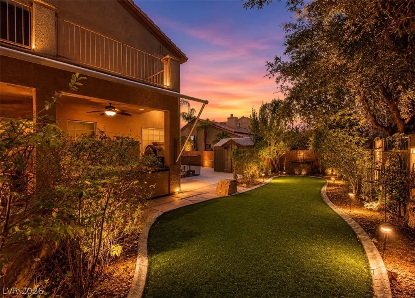
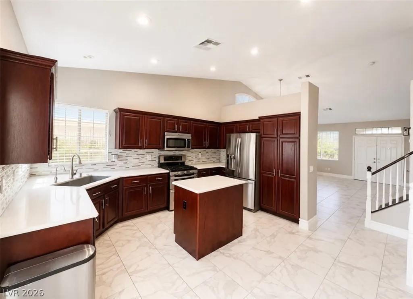
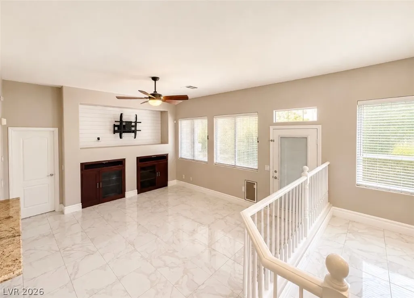
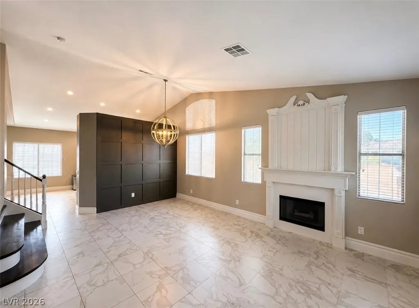
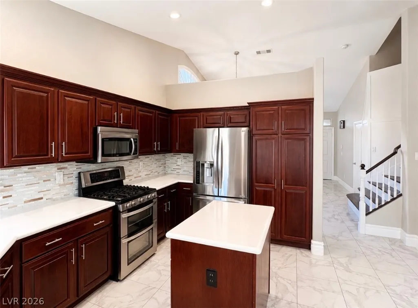
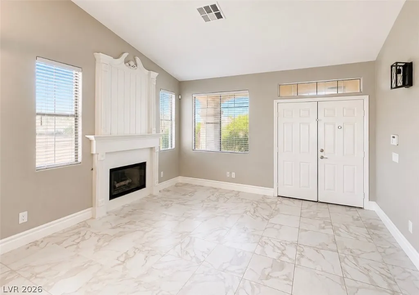
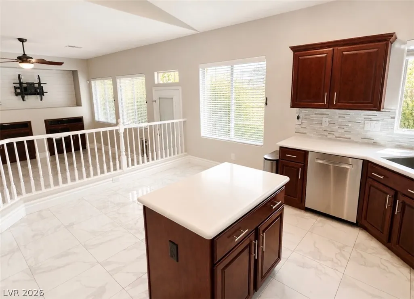
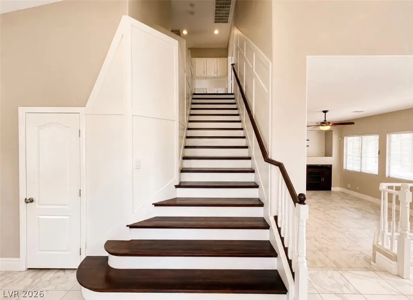
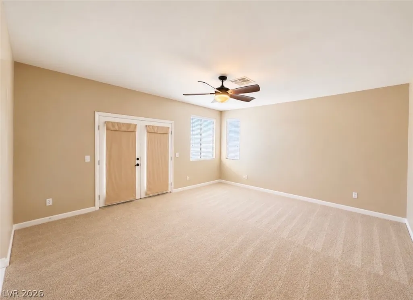
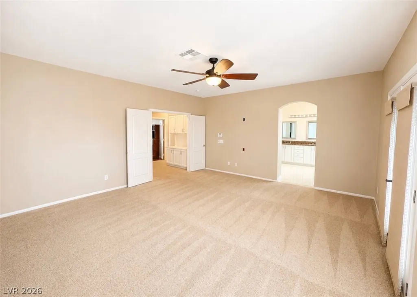
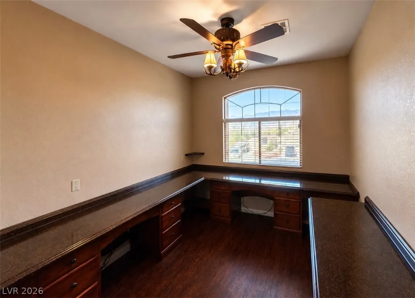
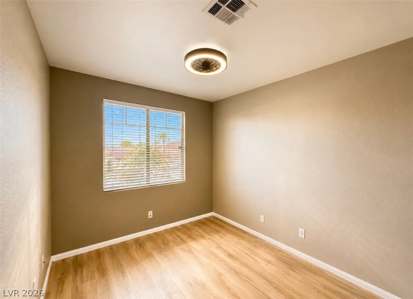
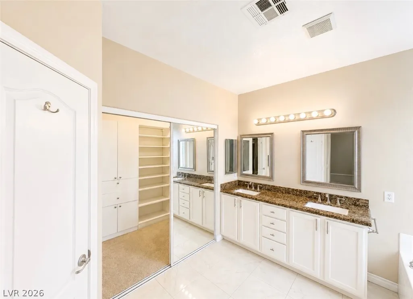
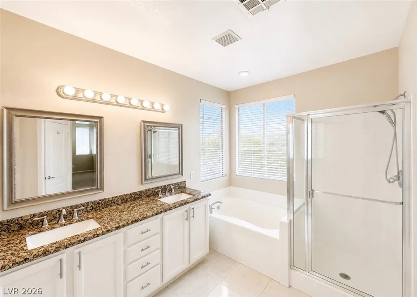
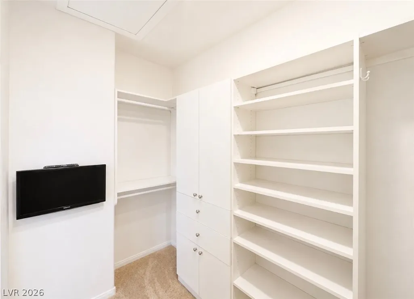
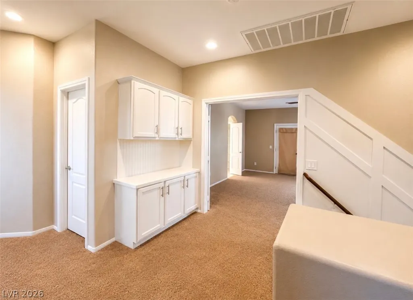
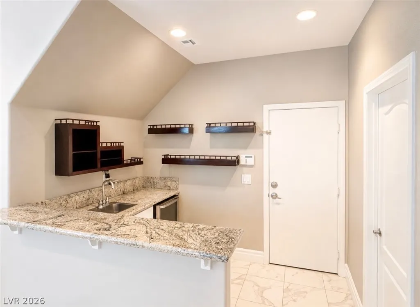
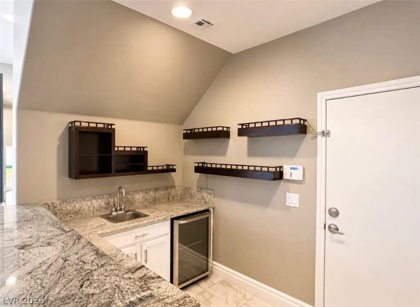
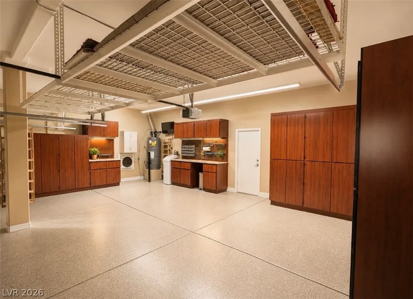
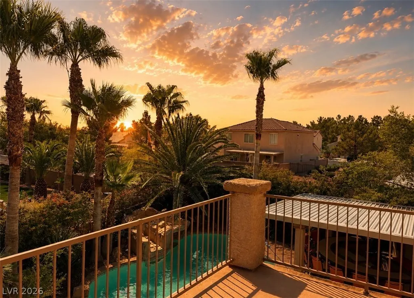
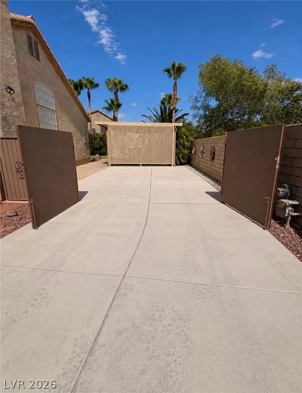
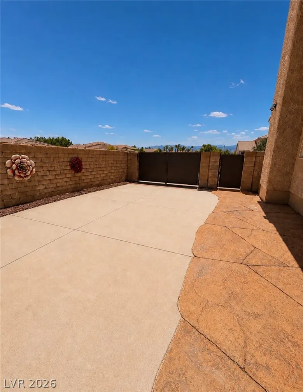
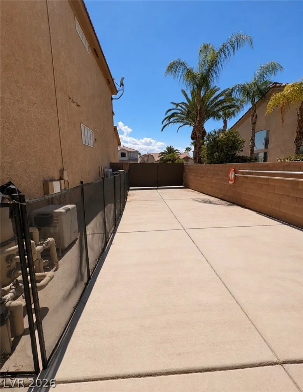
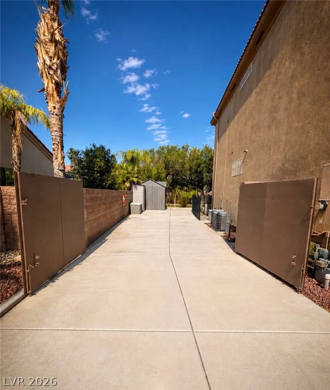
Welcome to your private resort-style retreat! This beautifully upgraded 5-bedroom, 3-bath home features an oversized 3-car garage and highly sought-after double-sided RV parking on both sides of the property, offering the perfect blend of luxury, comfort, and entertainment. Step inside to find tile flooring throughout the main level, a stunning custom wood staircase, and a remodeled kitchen featuring stainless steel appliances, ample storage, and modern finishes. The home also includes a stylish wet bar complete with built-in shelving, and a mini refrigerator, making it ideal for entertaining. Custom closet systems throughout provide exceptional organization and functionality. The backyard is designed for year-round enjoyment with a sparkling pool, spa, and waterfall, heated by both gas and solar systems. Surrounded by mature tropical landscaping, this outdoor oasis features a covered patio, retractable awning, gas fire pit, integrated sound system, and an impressive outdoor bar complete with a built-in TV, blender station and mini fridge. Outdoor cooking enthusiasts will love the fully equipped entertainment area featuring a built-in barbecue, side burners, and pizza oven. Additional exterior upgrades include metal solar screens & security doors. The oversized 3-car garage offers built-in cabinetry, hanging storage systems, and a dedicated swamp cooler for added comfort and convenience. This exceptional property combines resort-style amenities with thoughtful upgrades throughout, creating a one-of-a-kind home perfect for both everyday living and entertaining.
| Elementary School | Middle School | High School |
|---|---|---|
| Heckethorn Elementary School | Cadwallader Ralph Middle School | Arbor View High School |
| Price History | |
|---|---|
| 6/25/2026 | Listed $749,900 |
| 7/26/2026 | 1$739,900 |
| 8/12/2026 | 3$719,000 |
| 9/1/2026 | 1$709,900 |
General Features
| Interior Features | Bedroom on Main Level,Ceiling Fan(s),Full Bath on Main Level,Window Treatments |
|---|---|
| Sewer | Public Sewer |
| Heating | Central,Gas,Multiple Heating Units |
| Cooling | Central Air,Electric,2 Units |
| Utilities | High Speed Internet Available,Underground Utilities |
| Possession | Close Of Escrow |
| Roof | Pitched,Tile |
| Appliances | Dryer,Dishwasher,Disposal,Gas Range,Gas Water Heater,Microwave,Refrigerator,Water Softener Owned,Water Purifier,Wine Refrigerator,Washer |
| Exterior Features | Built-in Barbecue,Balcony,Barbecue,Patio,Private Yard,RV Hookup,Awning(s),Sprinkler/Irrigation |
| HOA | 90 |
| Garage Spaces | 3 |
| Association Fee Includes | Association Management,Maintenance Grounds |
| Patio/Porch Features | Balcony,Covered,Patio |
| Architectural Style | Two Story |
| Pool Features | Gas Heat,Heated,Solar Heat,Pool/Spa Combo |
| Private Pool | Yes |
| Security Features | Gated Community |
| Year Built | 2002 |
| Electric | Photovoltaics None |
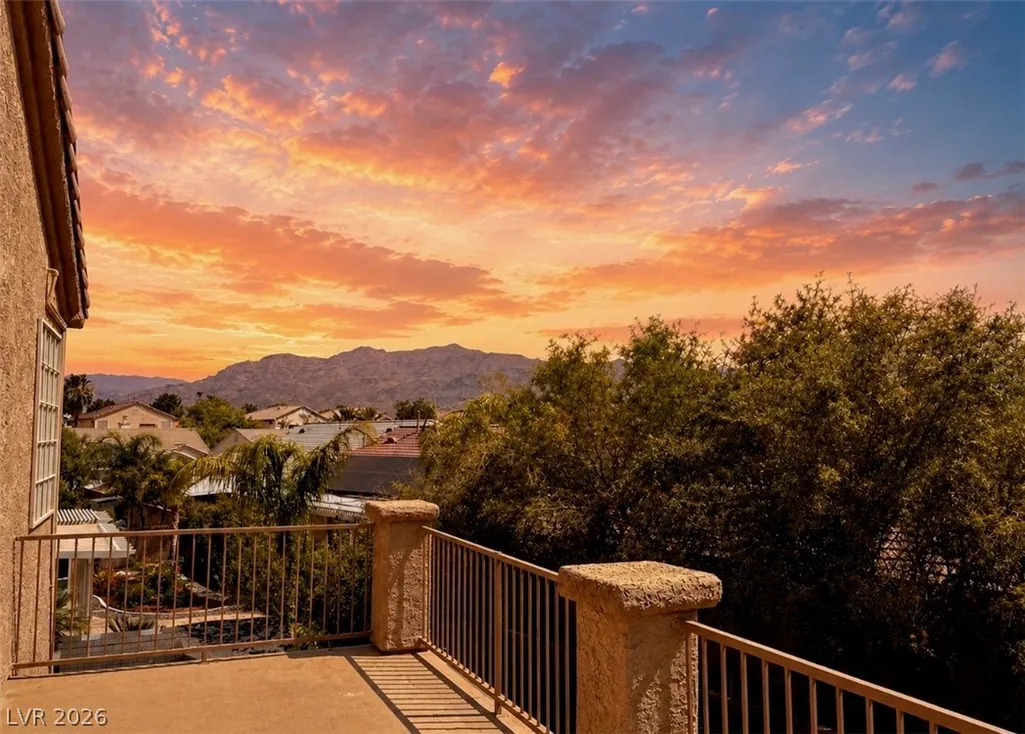
| View | Mountain(s) |
| Stories | 2 |
| Property SubType | Single Family Residence |
| Percent Ownership | Single Family Residential |
| Additional Parcels Description | --- |
| Assoc Fee Paid Per | Monthly |
| County | Clark |
| Property Type | Residential |
| Association Amenities | Gated |
| HOA / Comm Assn | Yes |
| Attached Garage | Yes |
| Energy Efficient | Windows,Solar Screens |
| Subdivision Name | Lynbrook |
| Facing Direction | West |
| Garage Y/N | Yes |
| Total Rooms | 8 |
| Status | Active |
| Directions | 215-Bradley, N on Bradley, E on Farm R on Raging River, R on Whisper lake, L on Majestic Bay, L on Coral River, Ron Laughing Brook. |
| High School | Arbor View |
| City | Las Vegas |
| Disclosures | Covenants/Restrictions Disclosure |
| Association Name | Lynbrook |
| View Y/N | Yes |
| Zoning Description | Single Family |
| Lot Size Units | Acres |
| Lot Size Square Feet | 9583 |
| Elementary School | Heckethorn, Howard E.,Heckethorn, Howard E. |
| Year Built Details | RESALE |
| Tax Annual Amount | 3063 |
| Middle/Junior High School | Cadwallader Ralph |
| Property Condition | Resale |
| Virtual Tour | https://www.propertypanorama.com/instaview/las/2794565 |
| Days on Market | 68 |
| Standard Status | Active |
| Property Sub Type Additional | Single Family Residence |
| PostalCity | Las Vegas |
Interior Features
| Flooring | Carpet,Ceramic Tile |
|---|---|
| Furnished Y/N | Unfurnished |
| Total Fireplaces | 1 |
| Fireplace Features | Family Room,Gas,Glass Doors |
| Air Conditioning Y/N | Yes |
| Heating Y/N | Yes |
| Window Features | Blinds,Double Pane Windows |
| Fireplace Y/N | Yes |
| Full Baths | 3 |
| Laundry Features | Gas Dryer Hookup,Main Level,Laundry Room |
| Total Bedrooms | 5 |
| Total Baths | 3 |
| Bedrooms Possible | 5 |
Exterior Features
| Fencing | Block,Back Yard,RV Gate,Wrought Iron |
|---|---|
| Parking Features | Attached,Epoxy Flooring,Garage,Garage Door Opener,Inside Entrance,Private,RV Hook-Ups,RV Gated,RV Access/Parking,RV Paved,Shelves |
| Lot Features | Corner Lot,Cul-De-Sac,Drip Irrigation/Bubblers,Fruit Trees,Sprinklers In Front,Landscaped,Synthetic Grass,Trees,< 1/4 Acre |
| Water Source | Public |
| Lot Size Area | 0.22 |
| Spa | Yes |
| Building Area Total | 2332 |
| Lot Size Acres | 0.22 |
| Horse Amenities | None |
Amenities
- Foreclosure
- Views
- Short Sale
- New Construction
- Adult 55+
- Lease To Own
- No HOA Fees
- Furnished
- Primary On Main
- Air Conditioning
- Seller Finance
- Green
- Fixer Upper
- Horse
- Golf
- Fireplace
- Deck
- Garage
- Basement
- Pool
Property vs Single Family Average in 89131
Price
Taxes
Year Built

