




Address
2948 Via Meridiana, Henderson, NV
Price
$ 880,000
Property Attributes
- MLS#2808246
- TypeSingle Family
- Listing Status Active
- CountyClark
- CityHenderson
- NeighborhoodSeven Hills
- Zip89052
- Style
- Year Built2002
- Taxes$ 5190
- Price$ 880,000
- Bedrooms4
- Full Bathrooms3
- Half Bathrooms0
- Sqr Footage2697
- Lot Size0.15 Acres
Data Source:
Greater Las Vegas MLS (GLVAR)
Property Description
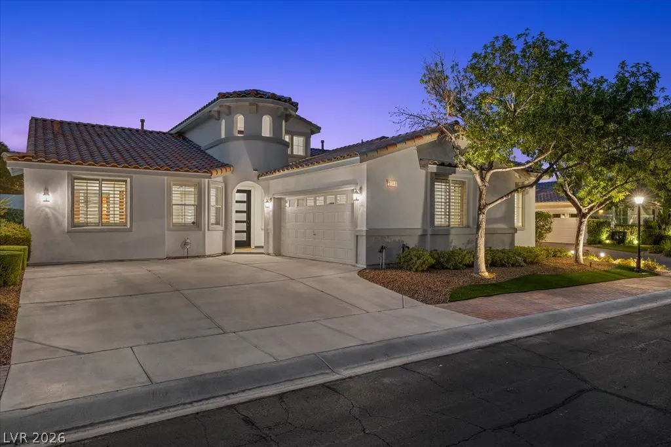
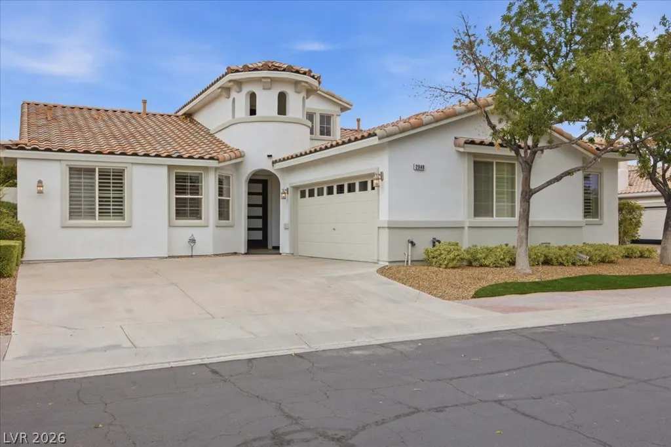
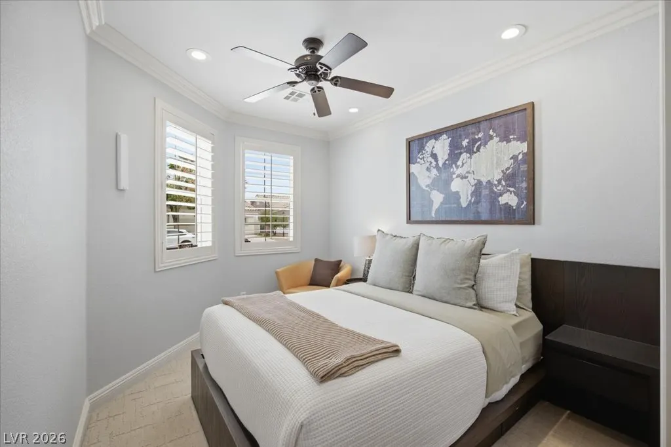
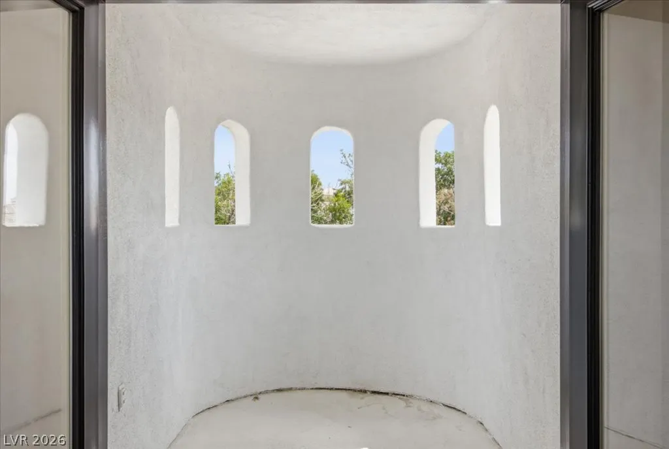
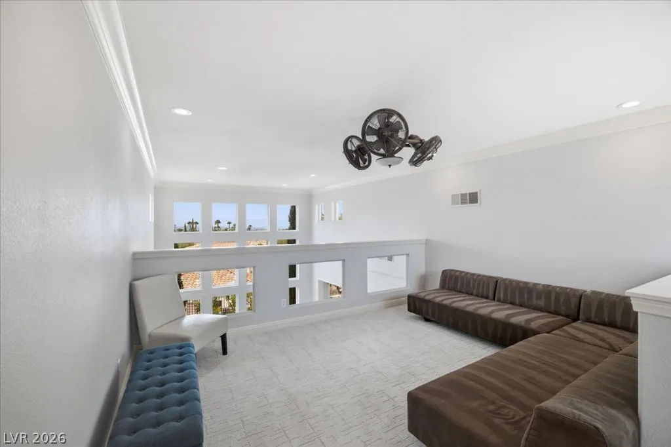
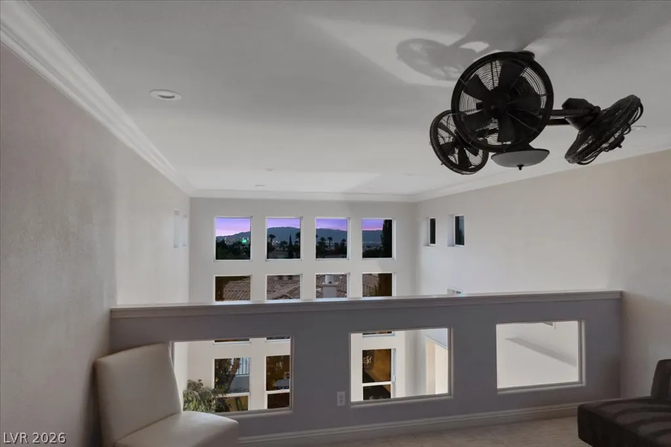
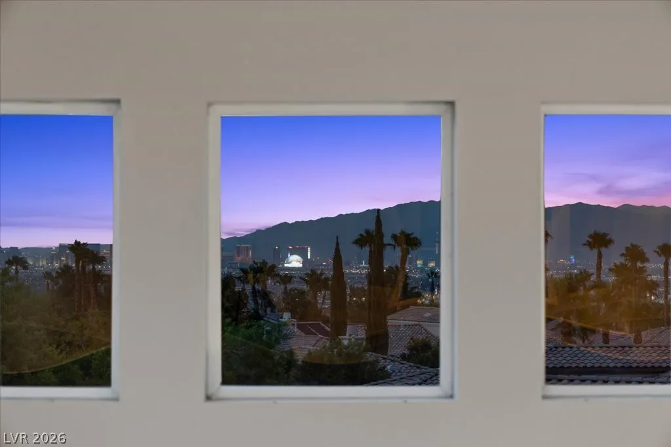
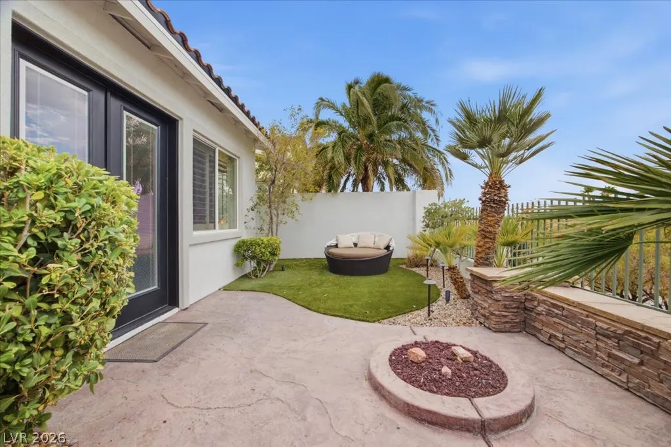
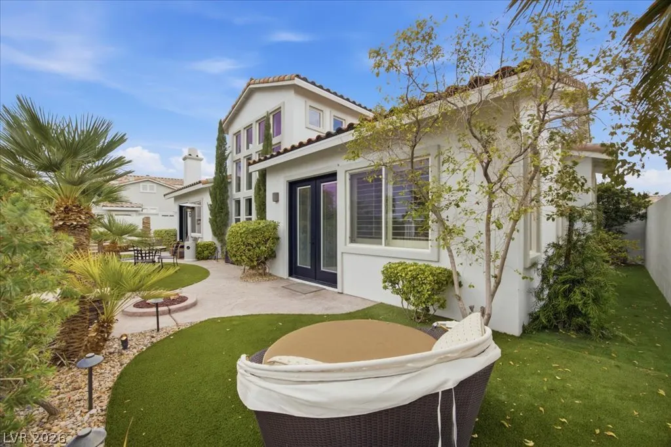
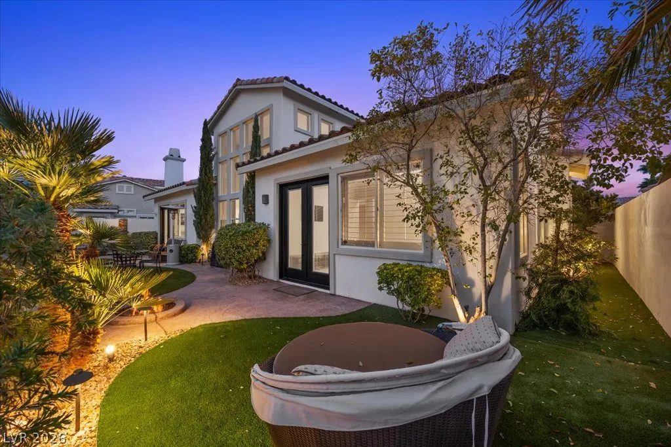
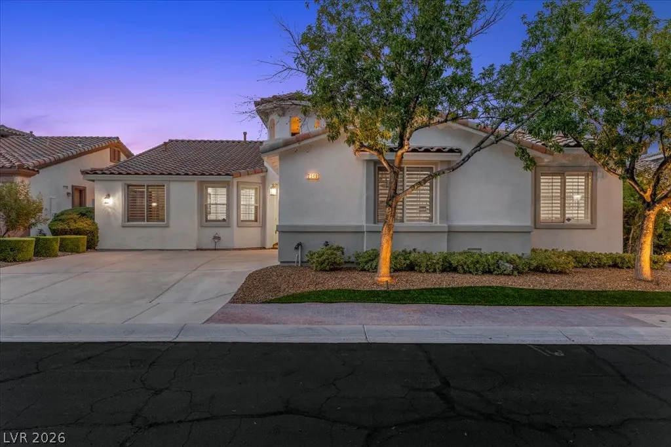
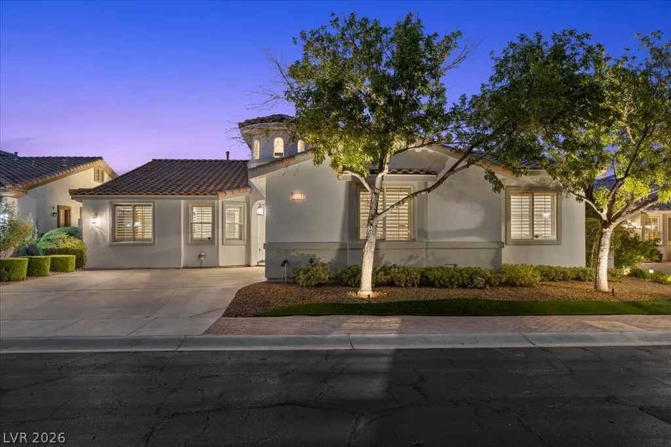
STUNNING, HIGHLY UPGRADED Seven Hills home with a rare floor plan, beautiful open views, glimpses of the LV Strip lights, & approximately $150K in improvements within the last 2 YRS. The moment you step inside, you’re welcomed by a dramatic wall of windows that beautifully showcase the home’s stunning architecture. A soaring vaulted ceiling fills the main living area with abundant natural light, creating a bright, open, & inviting atmosphere. Elegant travertine flooring with decorative inlays & plush luxury carpeting add sophistication throughout. Lovingly maintained as a vacation retreat for 17 yrs, but only enjoyed 8–2wks/yr, this exceptional property reflects pride of ownership. Designed as one story home with an added optional loft retreat, this unique layout keeps all bedrooms on the main level while offering a versatile upstairs loft with a private balcony-perfect for a hm office, game rm, or peaceful retreat while you enjoy the views especially the strip/city lights at night. The gourmet kitchen features beautiful granite countertops, stainless steel appliances, recess lighting, a full tile backsplash, & generous space for entertaining. Enjoy your private resort-style backyard on a premium elevated lot, creating a sense of openness & privacy with expansive views beyond the backyard. Featuring a sparkling pool & spa with waterfalls & lighting, elegant stone accents, & lush landscaping, this tranquil retreat is perfect for relaxing or entertaining. By night, sparkling city lights, the illuminated pool, & landscape lighting create a serene ambiance—the perfect place to relax, unwind & enjoy the peaceful surroundings. Recent improvements $23K NEW ROOF; $22K pool upgrades (plaster, stonework & eqpmt); $15K carpet; about $10K in plumbing (faucets, sinks, toilets, etc); $10K- all EXT doors. About $70K in INT/EXT upgrades (INT& EXT PAINT, water heater, landscaping (turf, lighting,etc), all appliances, blinds & more (see list of improvements) A TRUE SEVEN HILLS GEM!
| Elementary School | Middle School | High School |
|---|---|---|
| Wolff Elementary School | Webb Middle School | Coronado High High School |
| Price History | |
|---|---|
| 8/14/2026 | Listed $880,000 |
General Features
| Interior Features | Bathroom on Main Level,Bedroom on Main Level,Ceiling Fan(s),Full Bath on Main Level,Primary Downstairs,Window Treatments |
|---|---|
| Sewer | Public Sewer |
| Heating | Central,Gas |
| Cooling | Central Air,Electric,2 Units |
| Utilities | Underground Utilities |
| Possession | Close Of Escrow |
| Roof | Tile |
| Appliances | Dryer,Dishwasher,Disposal,Gas Range,Gas Water Heater,Microwave,Refrigerator,Washer |
| Exterior Features | Private Yard,Sprinkler/Irrigation |
| HOA | 214 |
| Garage Spaces | 2 |
| Association Fee Includes | Association Management,Maintenance Grounds |
| Architectural Style | One and One Half Story,One Story,Two Story |
| Pool Features | Heated,Pool/Spa Combo,Waterfall |
| Private Pool | Yes |
| Security Features | Security System Owned,Gated Community |
| Year Built | 2002 |
| Electric | Photovoltaics None |
| View | Mountain(s),Strip View |
| Stories | 1 |
| Levels | One and One Half |
| Property SubType | Single Family Residence |
| Percent Ownership | Single Family Residential |
| Additional Parcels Description | --- |
| Assoc Fee Paid Per | Monthly |
| County | Clark |
| Property Type | Residential |
| Association Amenities | Gated,Barbecue,Playground,Pickleball,Park,Tennis Court(s) |
| HOA / Comm Assn | Yes |
| Attached Garage | Yes |
| Subdivision Name | Seven Hills |
| Facing Direction | South |
| Garage Y/N | Yes |
| Total Rooms | 6 |
| Status | Active |
| Directions | From Eastern Ave and I-215, head south on Eastern Ave. Turn right onto St. Rose Parkway, then turn left onto Spencer Street. Continue south on Spencer Street, which becomes Seven Hills Drive. Continue to Via Meridiana and turn onto Via Meridiana. The house will be on the left. |
| High School | Coronado High |
| City | Henderson |
| Disclosures | Covenants/Restrictions Disclosure |
| Association Name | Prime Comm. Mngmt |
| View Y/N | Yes |
| Zoning Description | Single Family |
| Lot Size Units | Acres |
| Lot Size Square Feet | 6534 |
| Elementary School | Wolff, Elise L.,Wolff, Elise L. |
| Year Built Details | RESALE |
| Tax Annual Amount | 5190 |
| Middle/Junior High School | Webb, Del E. |
| Property Condition | Resale |
| Virtual Tour | https://www.propertypanorama.com/instaview/las/2808246 |
| Days on Market | 35 |
| Standard Status | Active |
| Property Sub Type Additional | Single Family Residence |
| Expected Active Date | 2026-08-14 |
| PostalCity | Henderson |
Interior Features
| Flooring | Carpet,Tile |
|---|---|
| Furnished Y/N | Furnished Or Unfurnished |
| Total Fireplaces | 1 |
| Fireplace Features | Family Room,Gas |
| Air Conditioning Y/N | Yes |
| Heating Y/N | Yes |
| Window Features | Plantation Shutters,Window Treatments |
| Fireplace Y/N | Yes |
| Full Baths | 3 |
| Laundry Features | Gas Dryer Hookup,Main Level,Laundry Room |
| Total Bedrooms | 4 |
| Total Baths | 3 |
| Bedrooms Possible | 5 |
Exterior Features
| Fencing | Block,Back Yard |
|---|---|
| Parking Features | Attached,Garage,Garage Door Opener,Inside Entrance,Private,Shelves |
| Lot Features | Drip Irrigation/Bubblers,Desert Landscaping,Front Yard,Landscaped,No Rear Neighbors,Synthetic Grass,Trees,< 1/4 Acre |
| Water Source | Public |
| Lot Size Area | 0.15 |
| Spa | Yes |
| Building Area Total | 2697 |
| Lot Size Acres | 0.15 |
| Horse Amenities | None |
Amenities
- Foreclosure
- Views
- Short Sale
- New Construction
- Adult 55+
- Lease To Own
- No HOA Fees
- Furnished
- Primary On Main
- Air Conditioning
- Seller Finance
- Green
- Fixer Upper
- Horse
- Golf
- Fireplace
- Deck
- Garage
- Basement
- Pool
Property vs Single Family Average in 89052
Price
Taxes
Year Built

