




Address
1240 Emerald Crest Street, Henderson, NV
Price
$ 537,500
Property Attributes
- MLS#2798153
- TypeSingle Family
- Listing Status Pending
- CountyClark
- CityHenderson
- NeighborhoodSeven Hills
- Zip89052
- Style
- Year Built1998
- Taxes$ 3232
- Price$ 537,500
- Bedrooms3
- Full Bathrooms2
- Half Bathrooms1
- Sqr Footage1958
- Lot Size0.12 Acres
Data Source:
Greater Las Vegas MLS (GLVAR)
Property Description
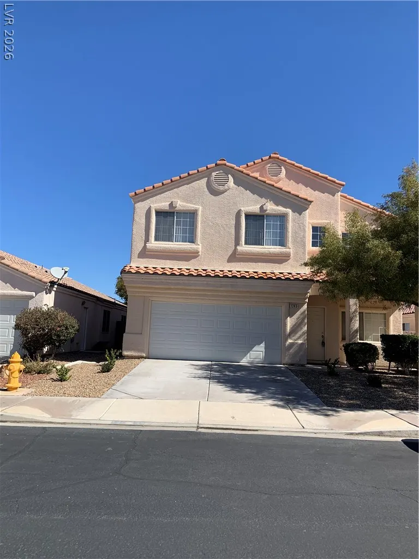
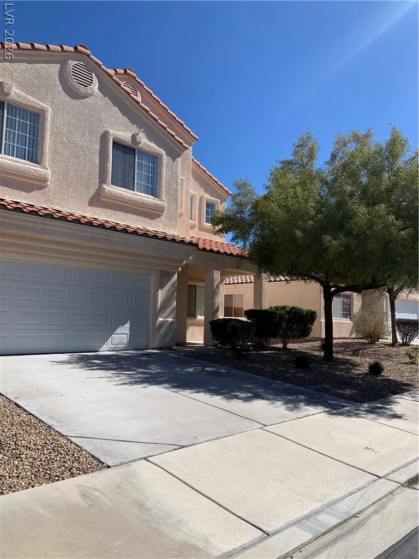
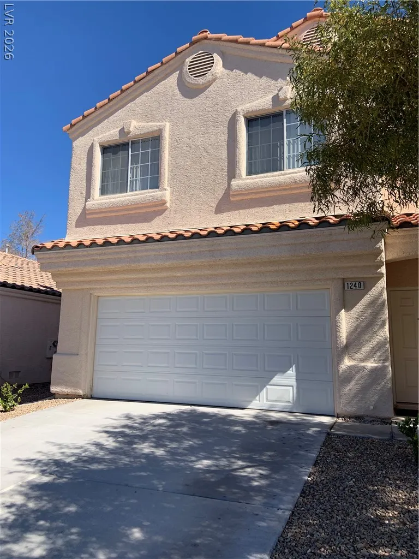
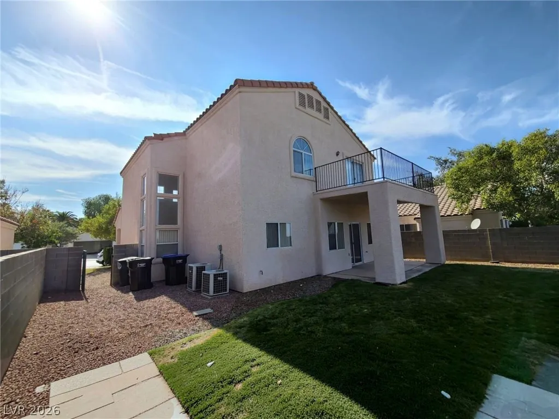
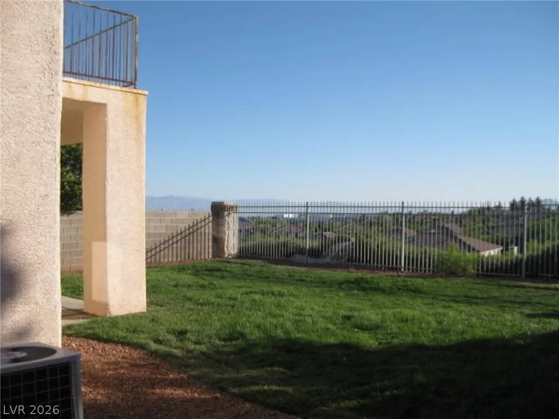
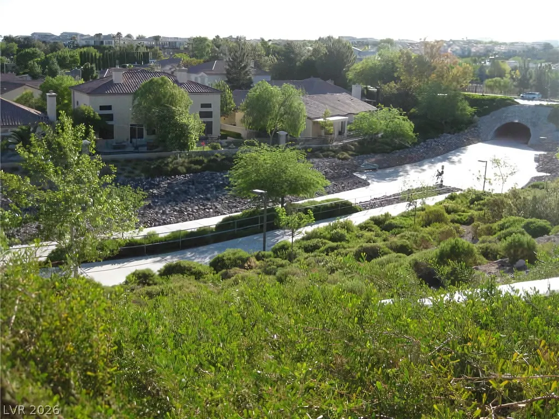
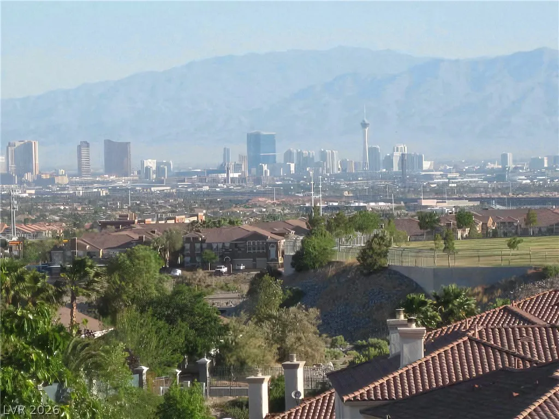
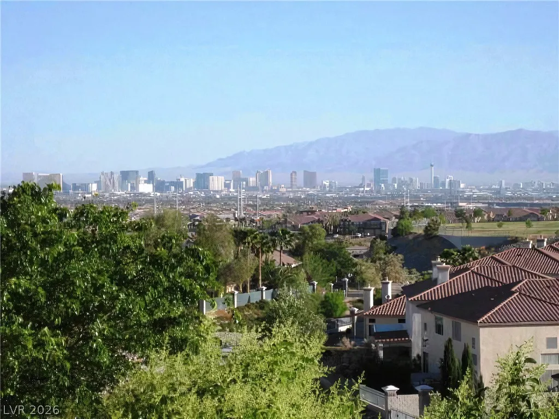
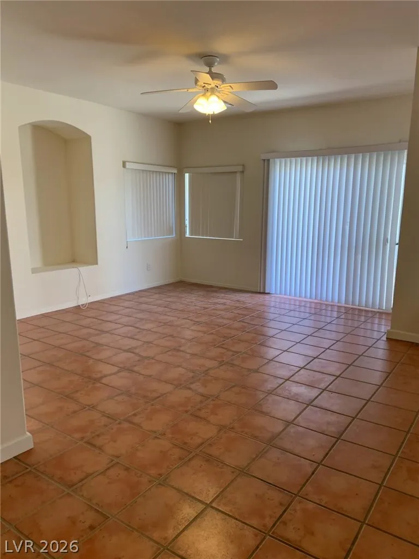
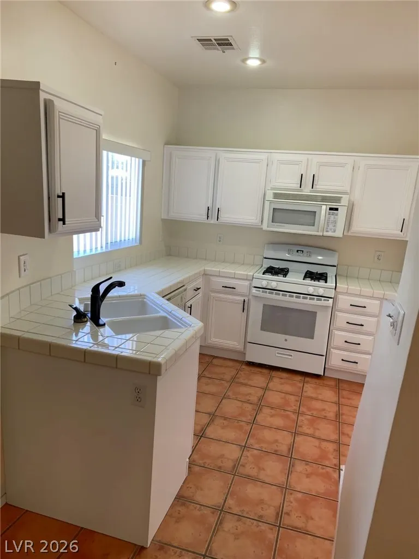
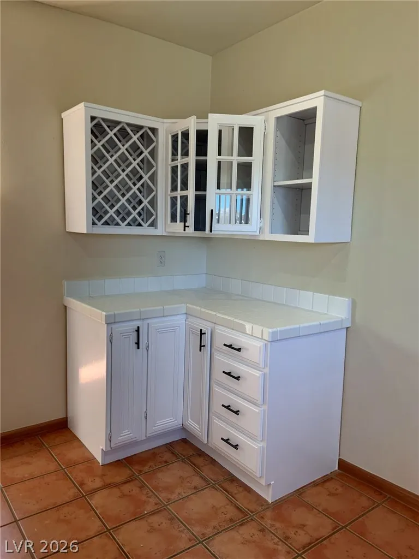
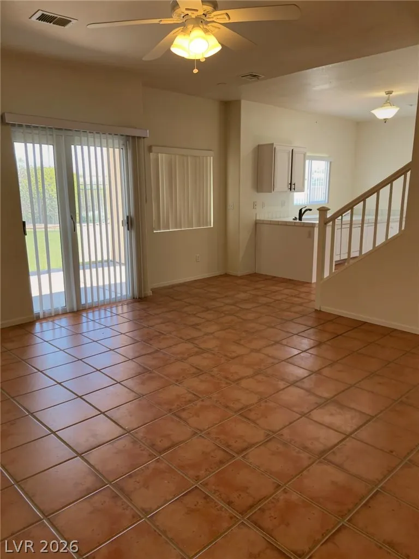
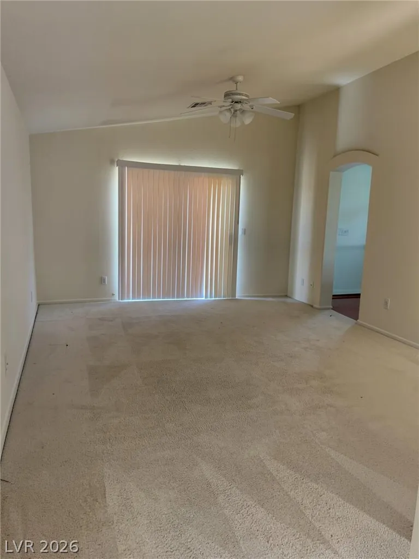
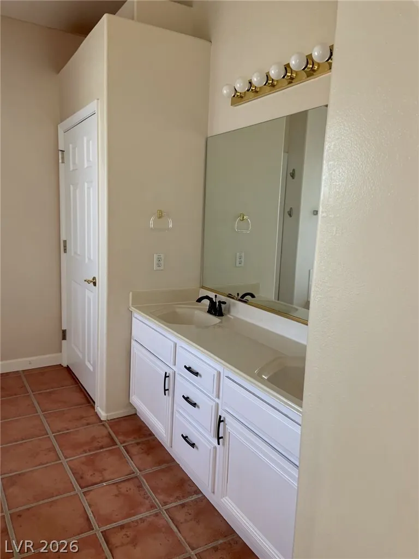
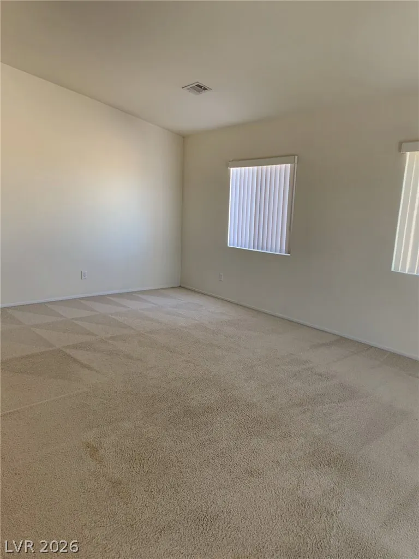
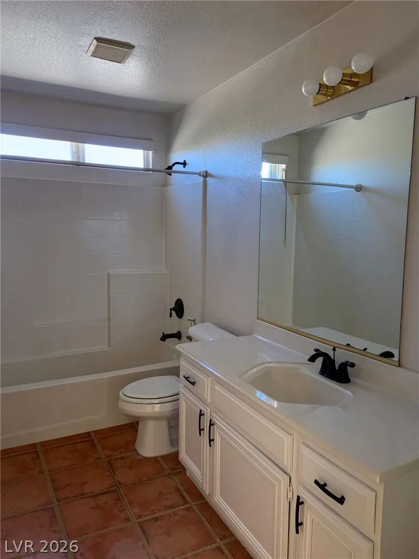
Panoramic Views. Exceptional Location. Outstanding Investment Opportunity. Perched in the highly sought-after community of Seven Hills, this spacious home captures panoramic views, including the sparkling Las Vegas Strip, with no direct rear neighbors. Backing to a scenic jogging trail and enclosed with wrought iron fencing, the backyard offers a rare combination of privacy, openness, and breathtaking scenery all within the Gated Community of Palermo. Inside, soaring cathedral ceilings create a dramatic first impression, filling the formal living room with natural light. The thoughtfully designed floor plan features a separate family room with a fireplace and Spanish tile flooring throughout the main level. The kitchen offers plenty of cabinetry and workspace. The oversized primary suite is a true retreat, offering a large sitting area that can serve as a home office, reading lounge, fitness space, or private getaway. Step onto your private balcony to enjoy beautiful Las Vegas Strip views and spectacular sunsets. Located within the award-winning Seven Hills master-planned community, residents enjoy beautifully maintained parks, miles of walking and jogging trails, expansive greenbelts, and exceptional community amenities, all while being just minutes from shopping, dining, golf, and everything Henderson has to offer. A rare investment opportunity: The property is currently occupied by a reliable tenant with approximately 18 months remaining on a two-year lease, providing immediate rental income. When the lease concludes, the next owner can continue operating the home as an income-producing investment or update and personalize the interior to create their own dream home in one of Henderson's most desirable communities. Whether you're looking for dependable cash flow today or an exceptional place to call home tomorrow, this property offers the best of both worlds.
| Elementary School | Middle School | High School |
|---|---|---|
| Wolff Elementary School | Webb Middle School | Coronado High High School |
| Price History | |
|---|---|
| 7/9/2026 | Listed $559,000 |
| 9/9/2026 | 4$537,500 |
General Features
| Interior Features | Ceiling Fan(s),Window Treatments |
|---|---|
| Sewer | Public Sewer |
| Heating | Central,Gas |
| Cooling | Central Air,Electric |
| Utilities | Underground Utilities |
| Possession | Subject To Tenant Rights |
| Roof | Tile |
| Appliances | Dryer,Dishwasher,Disposal,Gas Range,Microwave,Refrigerator,Washer |
| Exterior Features | Balcony,Sprinkler/Irrigation |
| HOA | 75 |
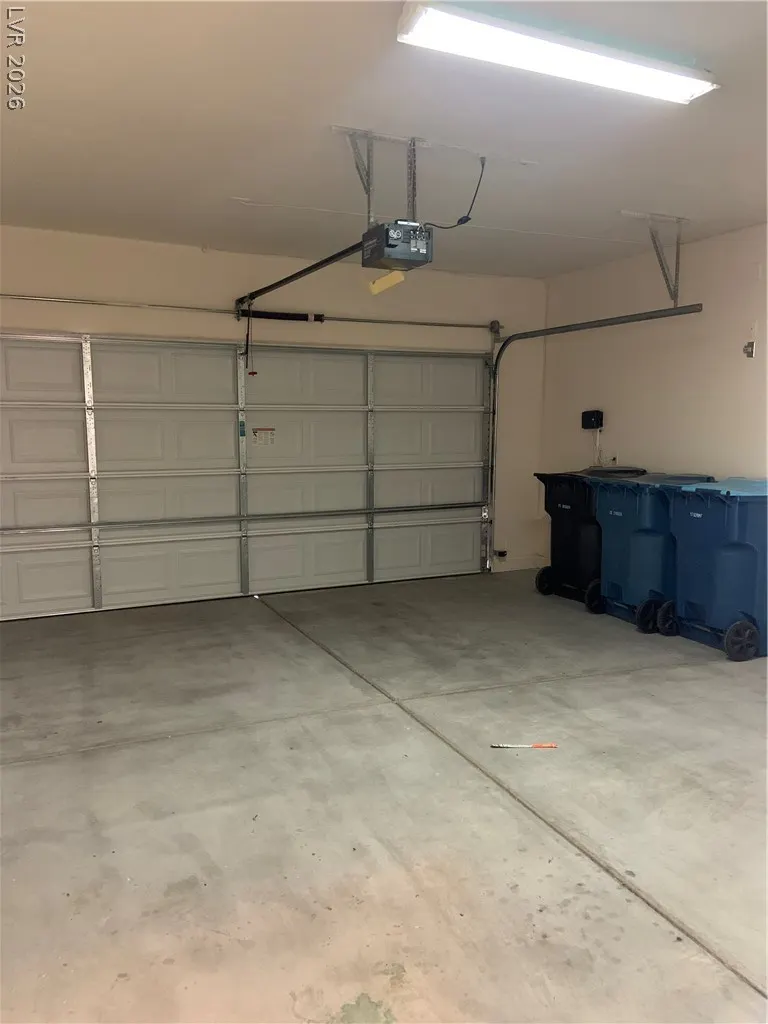
| Garage Spaces | 2 |
| Association Fee Includes | Association Management |
| Patio/Porch Features | Balcony |
| Architectural Style | Two Story |
| Security Features | Gated Community |
| Year Built | 1998 |
| Electric | Photovoltaics None |
| View | City,Park/Greenbelt |
| Stories | 2 |
| Property SubType | Single Family Residence |
| Additional Parcels Description | --- |
| Assoc Fee Paid Per | Monthly |
| County | Clark |
| Property Type | Residential |
| Association Amenities | Gated |
| HOA / Comm Assn | Yes |
| Attached Garage | Yes |
| Contingency | None |
| Subdivision Name | Seven Hills |
| Facing Direction | South |
| Garage Y/N | Yes |
| Total Rooms | 8 |
| Status | Pending |
| Buyer Financing | FHA |
| Directions | South on Eastern past I-215; R on St. Rose Parkway; L on Seven Hills past Sunridge Heights; R on Blazing Rock; R on Castle Canyon & L on Emerald Crest St. |
| High School | Coronado High |
| City | Henderson |
| Disclosures | Covenants/Restrictions Disclosure |
| Association Name | Seven Hills |
| View Y/N | Yes |
| Zoning Description | Single Family |
| Lot Size Units | Acres |
| Lot Size Square Feet | 5227 |
| Elementary School | Wolff, Elise L.,Wolff, Elise L. |
| Year Built Details | RESALE |
| Tax Annual Amount | 3232 |
| Middle/Junior High School | Webb, Del E. |
| Property Condition | Resale |
| Virtual Tour | https://www.propertypanorama.com/instaview/las/2798153 |
| Days on Market | 62 |
| Standard Status | Pending |
| Property Sub Type Additional | Single Family Residence |
| Lease Amount | 2195 |
| PostalCity | Henderson |
Interior Features
| Flooring | Carpet,Ceramic Tile,Tile |
|---|---|
| Furnished Y/N | Unfurnished |
| Total Fireplaces | 1 |
| Fireplace Features | Family Room,Gas |
| Air Conditioning Y/N | Yes |
| Heating Y/N | Yes |
| Window Features | Blinds |
| Fireplace Y/N | Yes |
| Full Baths | 2 |
| Half Baths | 1 |
| Laundry Features | Gas Dryer Hookup,Main Level,Laundry Room |
| Total Bedrooms | 3 |
| Total Baths | 3 |
| Bedrooms Possible | 3 |
Exterior Features
| Fencing | Block,Back Yard,Wrought Iron |
|---|---|
| Parking Features | Attached,Garage,Garage Door Opener,Inside Entrance,Private |
| Lot Features | Back Yard,Drip Irrigation/Bubblers,Landscaped,Trees,< 1/4 Acre |
| Water Source | Public |
| Lot Size Area | 0.12 |
| Building Area Total | 1958 |
| Lot Size Acres | 0.12 |
| Horse Amenities | None |
Amenities
- Foreclosure
- Views
- Short Sale
- New Construction
- Adult 55+
- Lease To Own
- No HOA Fees
- Furnished
- Primary On Main
- Air Conditioning
- Seller Finance
- Green
- Fixer Upper
- Horse
- Golf
- Fireplace
- Deck
- Garage
- Basement
- Pool
Property vs Single Family Average in 89052
Price
Taxes
Year Built

