
Just Listed






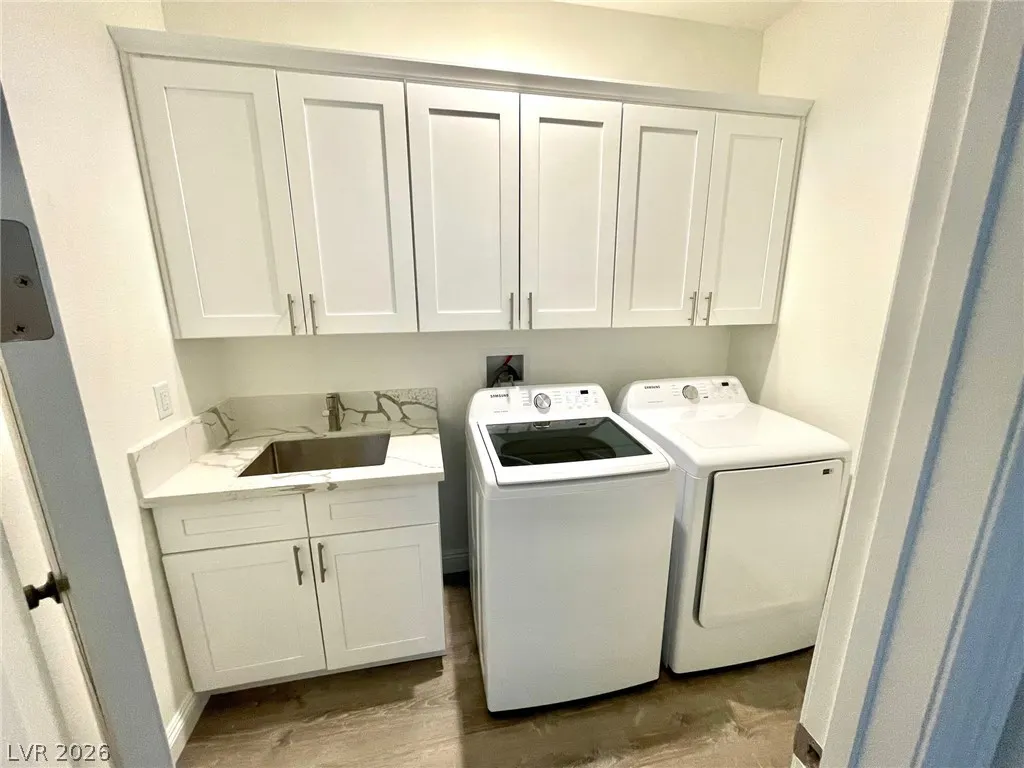
Address
6660 Stubblefield Drive, Pahrump, NV
Price
$ 469,900
Property Attributes
- MLS#2821164
- TypeSingle Family
- Listing Status Active
- CountyNye
- CityPahrump
- NeighborhoodArtesiahafen Ranch Phs#2A
- Zip89061
- Style
- Year Built2022
- Taxes$ 4013
- Price$ 469,900
- Bedrooms3
- Full Bathrooms2
- Half Bathrooms1
- Sqr Footage2095
- Lot Size0.33 Acres
Data Source:
Greater Las Vegas MLS (GLVAR)
Property Description
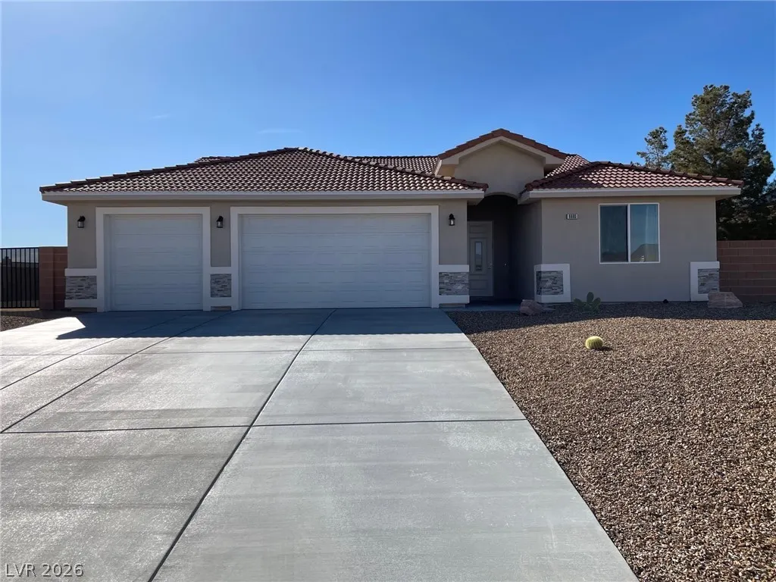
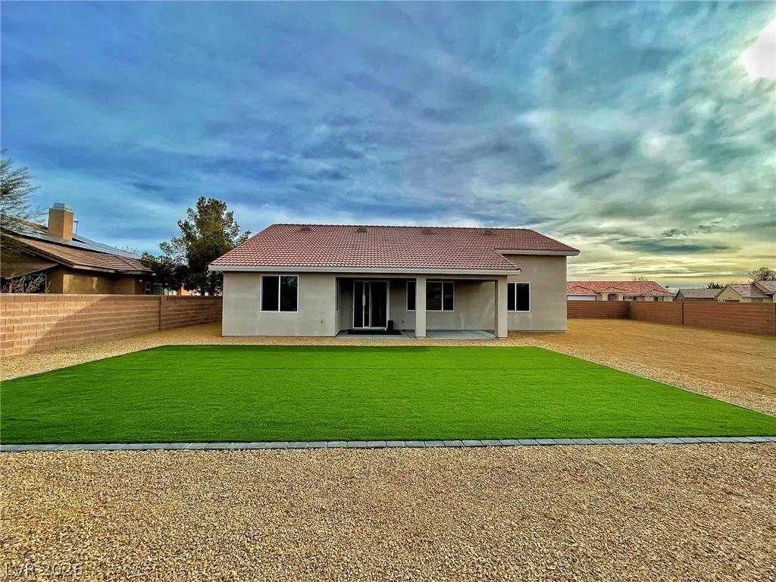
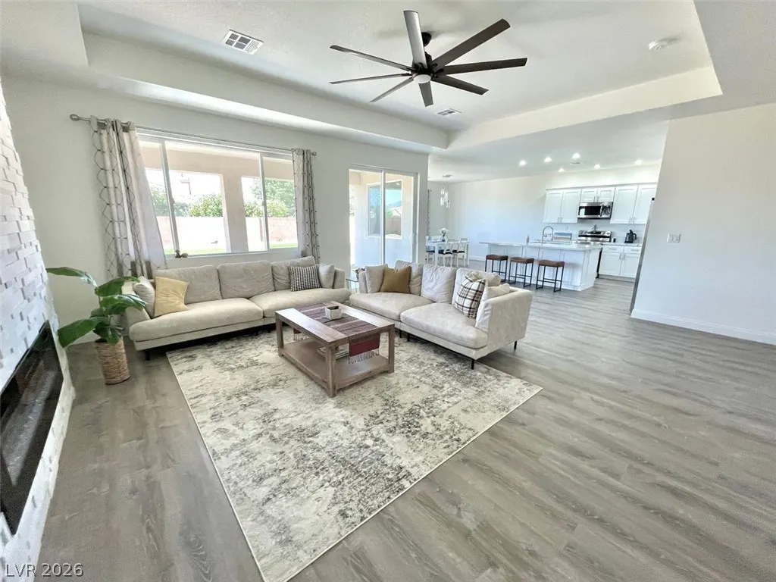
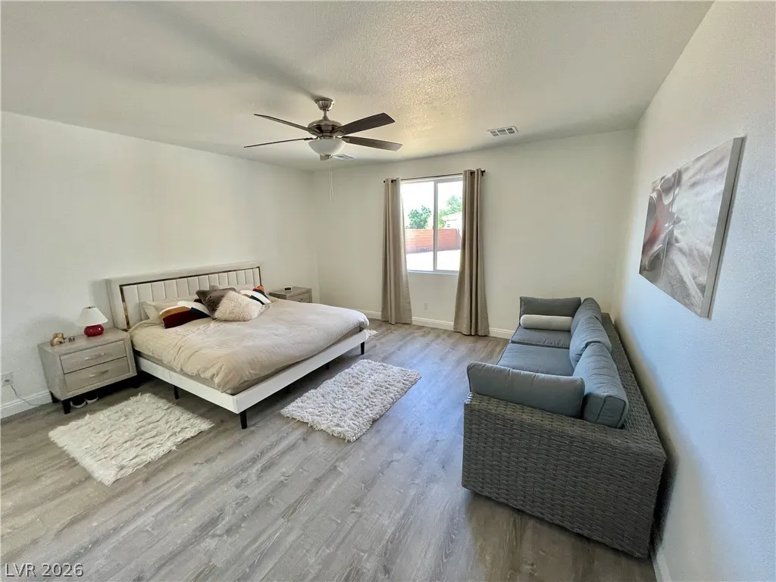
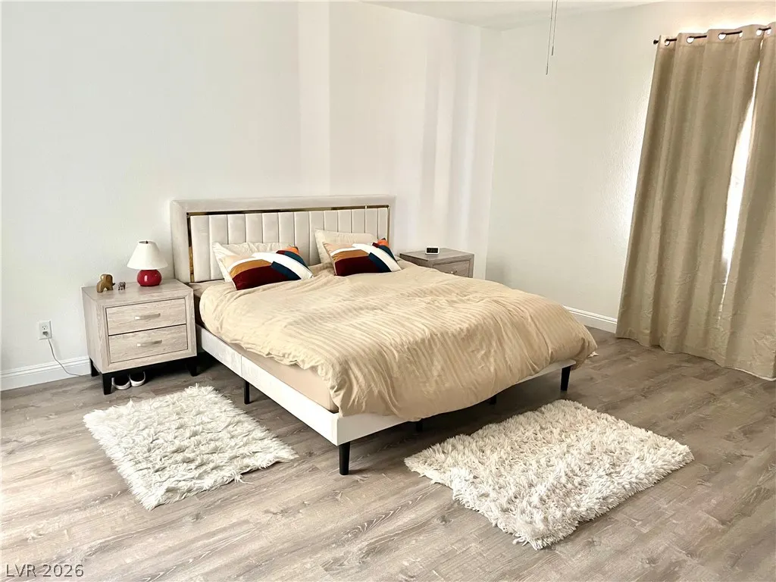
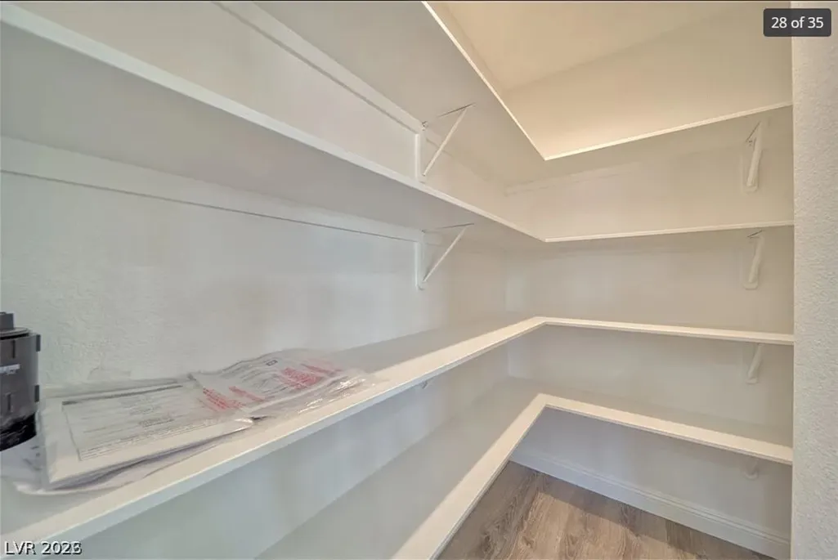
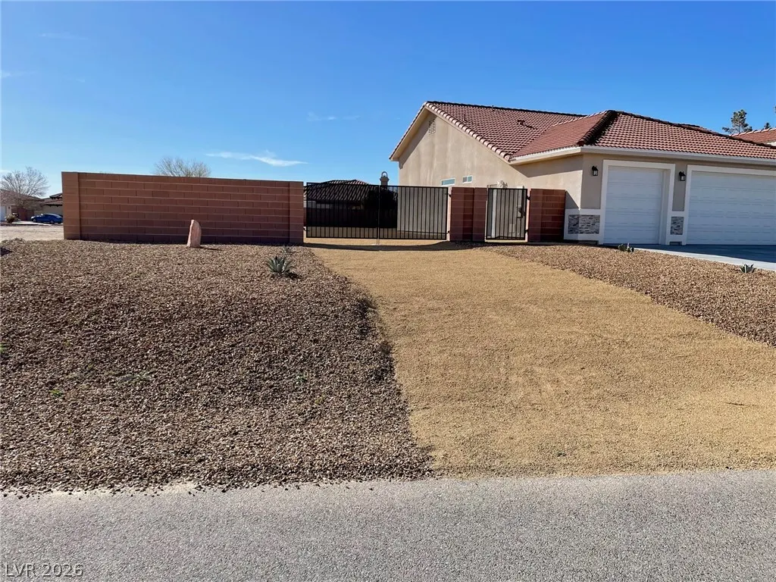
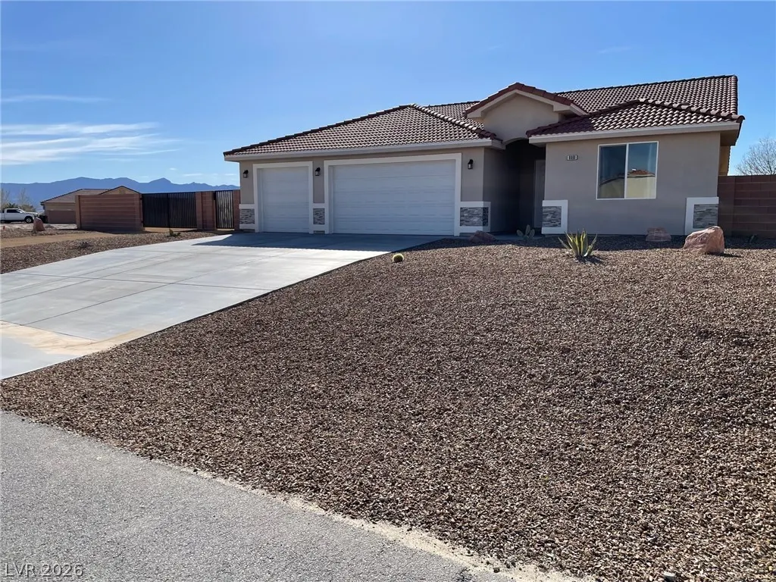
Like-new build, only better! The yard work is done in this beautifully upgraded home features modern rear-yard landscaping with stunning Mt. Charleston views. A block wall and RV gate provide easy access for all your backyard and recreational needs. Inside this 2100 s/f home enjoy a bright open layout with laminate flooring throughout, 10-foot ceilings in the living room, and a gorgeous fireplace with walk-out access to the backyard. The kitchen offers a pantry, included appliances, beautiful white quartz countertops, and a spacious eat-in dining area open to the kitchen and living room. This 3-bedroom, 2.5-bath home also includes a 3-car attached garage with epoxy floors and an 8-foot door, plus full RV hookups with 50 AMP service.
| Elementary School | Middle School | High School |
|---|---|---|
| Hafen Elementary School | Rosemary Clarke Middle School | Pahrump Valley High School |
| Price History | |
|---|---|
| 9/23/2026 | Listed $469,900 |
General Features
| Interior Features | Ceiling Fan(s),Window Treatments |
|---|---|
| Sewer | Public Sewer |
| Heating | Central,Electric |
| Cooling | Central Air,Electric |
| Utilities | Electricity Available |
| Possession | Close Of Escrow |
| Roof | Tile |
| Appliances | Dryer,Electric Range,Disposal,Refrigerator,Washer |
| Exterior Features | Handicap Accessible,Patio |
| HOA | 275 |
| Garage Spaces | 3 |
| Association Fee Includes | Association Management |
| Patio/Porch Features | Covered,Patio |
| Architectural Style | One Story |
| Year Built | 2022 |
| Electric | Photovoltaics None |
| Stories | 1 |
| Property SubType | Single Family Residence |
| Additional Parcels Description | --- |
| Assoc Fee Paid Per | Annually |
| County | Nye |
| Property Type | Residential |
| Association Amenities | Basketball Court,Clubhouse,Dog Park,Barbecue,Park |
| HOA / Comm Assn | Yes |
| Attached Garage | Yes |
| Subdivision Name | Artesiahafen Ranch Phs#2A |
| Facing Direction | South |
| Garage Y/N | Yes |
| Total Rooms | 4 |
| Status | Active |
| Directions | located in Artesia. From Kellogg, take fox to stubblefield From Hafen , take to Bridger, roundabout turns into Stubblefield, House on Left |
| High School | Pahrump Valley |
| City | Pahrump |
| Disclosures | Covenants/Restrictions Disclosure |
| Association Name | Artesia |
| Zoning Description | Single Family |
| Lot Size Units | Acres |
| Lot Size Square Feet | 14375 |
| Elementary School | Hafen,Hafen |
| Year Built Details | RESALE |
| Tax Annual Amount | 4013 |
| Middle/Junior High School | Rosemary Clarke |
| Property Condition | Resale |
| Builder Name | Nevada Hom |
| Standard Status | Active |
| Property Sub Type Additional | Single Family Residence |
| Lease Amount | 2400 |
| PostalCity | Pahrump |
Interior Features
| Flooring | Laminate |
|---|---|
| Furnished Y/N | Unfurnished |
| Total Fireplaces | 1 |
| Fireplace Features | Electric,Great Room |
| Air Conditioning Y/N | Yes |
| Heating Y/N | Yes |
| Window Features | Blinds |
| Fireplace Y/N | Yes |
| Full Baths | 2 |
| Half Baths | 1 |
| Laundry Features | Electric Dryer Hookup,Main Level |
| Total Bedrooms | 3 |
| Total Baths | 3 |
| Bedrooms Possible | 3 |
Exterior Features
| Fencing | Block,Back Yard |
|---|---|
| Parking Features | Attached,Epoxy Flooring,Garage,Open,Private,RV Hook-Ups,RV Gated,RV Access/Parking |
| Lot Features | 1/4 to 1 Acre Lot,Desert Landscaping,Landscaped,Rocks,Synthetic Grass |
| Water Source | Public |
| Lot Size Area | 0.33 |
| Building Area Total | 2095 |
| Lot Size Acres | 0.33 |
| Open Parking Y/N | Yes |
| Horse Amenities | None |
Amenities
- Foreclosure
- Views
- Short Sale
- New Construction
- Adult 55+
- Lease To Own
- No HOA Fees
- Furnished
- Primary On Main
- Air Conditioning
- Seller Finance
- Green
- Fixer Upper
- Horse
- Golf
- Fireplace
- Deck
- Garage
- Basement
- Pool
Property vs Single Family Average in 89061
Price
Taxes
Year Built

