
Just Listed




Address
4713 Sun Glory Court, Las Vegas, NV
Price
$ 540,000
Property Attributes
- MLS#2820460
- TypeSingle Family
- Listing Status Active
- CountyClark
- CityLas Vegas
- NeighborhoodRancho Alta Mira
- Zip89130
- Style
- Year Built1991
- Taxes$ 2097
- Price$ 540,000
- Bedrooms4
- Full Bathrooms2
- Half Bathrooms1
- Sqr Footage2238
- Lot Size0.17 Acres
Data Source:
Greater Las Vegas MLS (GLVAR)
Property Description
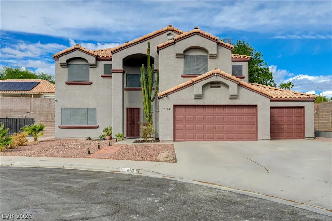
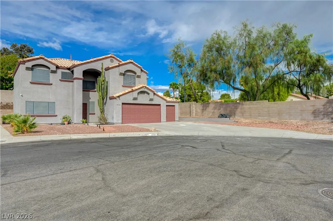
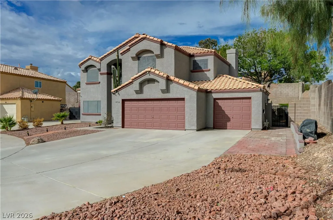
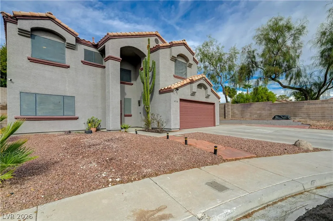
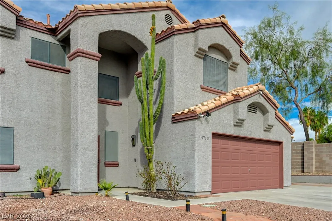
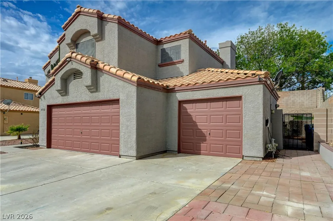
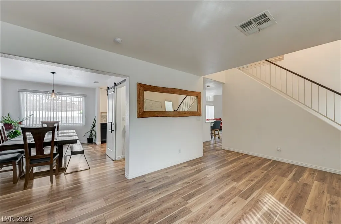
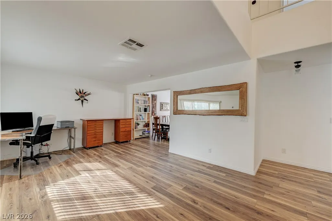
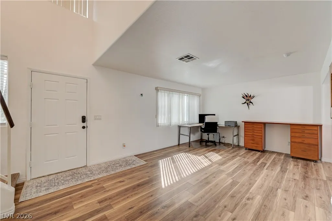
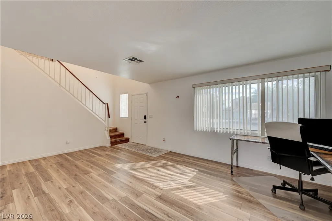
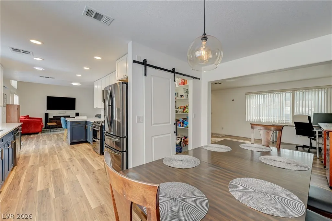
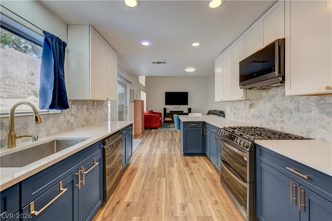
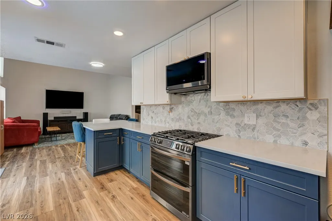
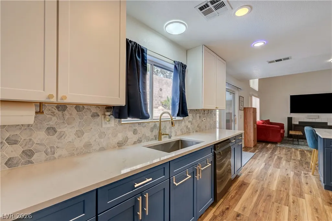
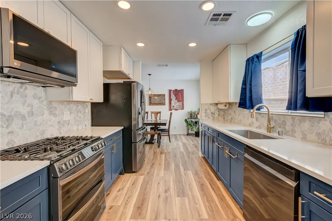
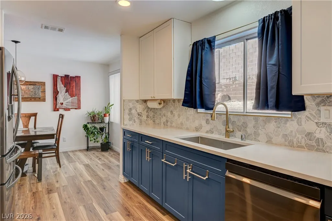
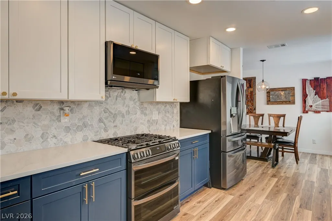
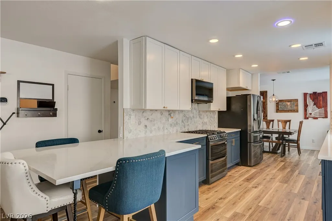
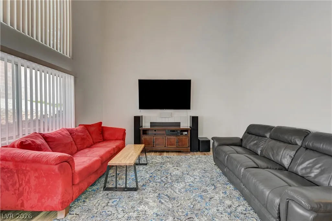
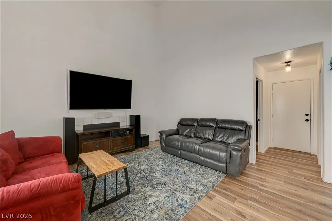
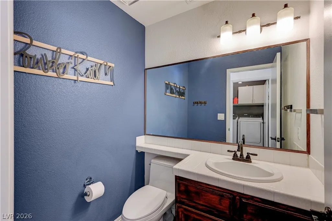
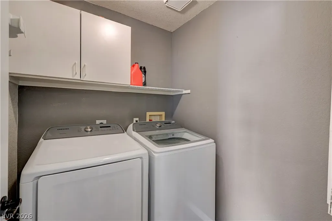
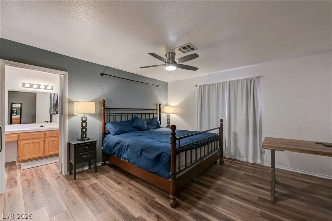
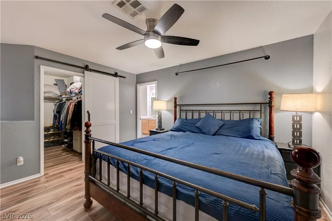
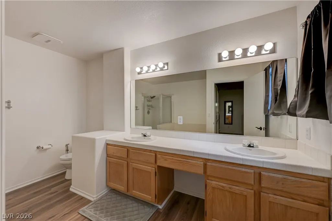
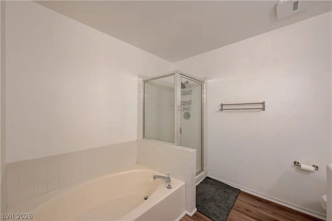
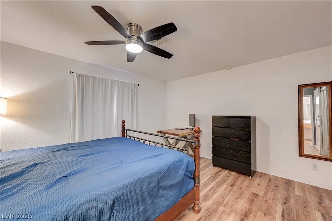
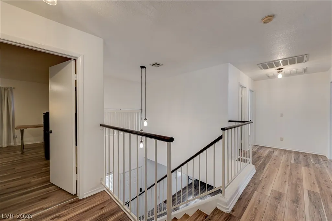
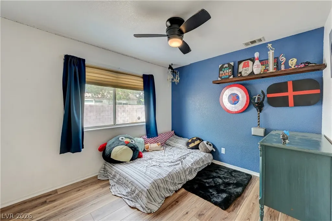
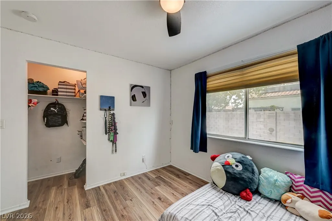
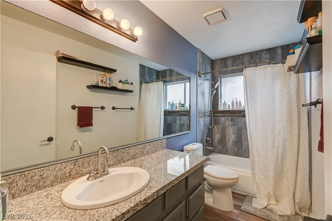
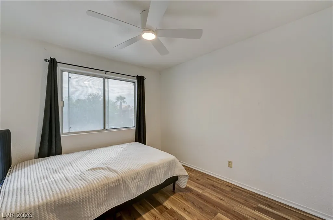
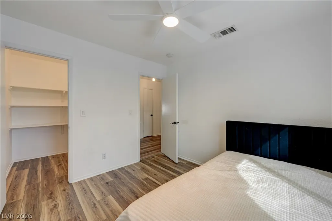
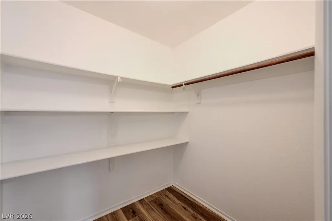
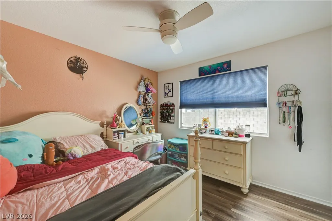
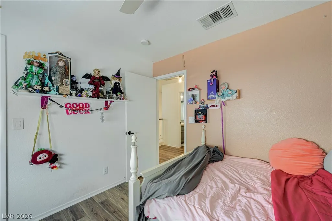
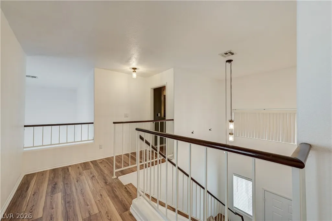
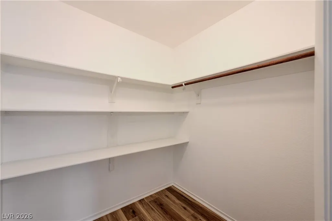
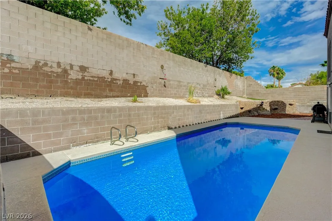
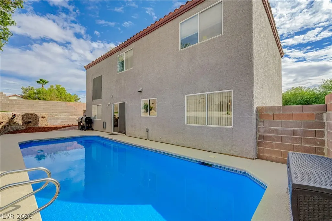
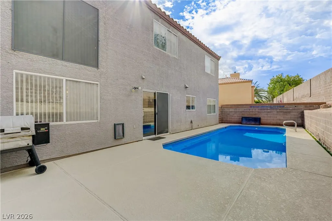
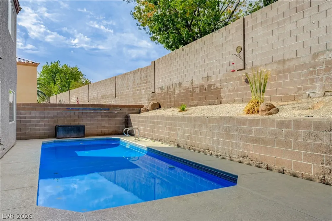
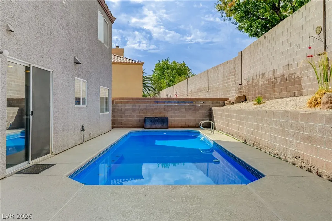
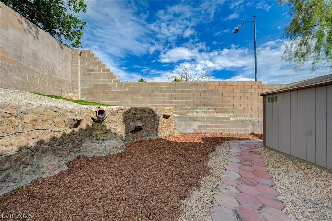
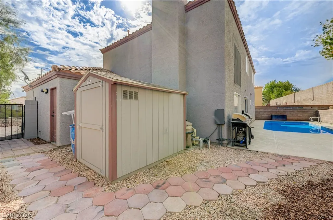
Welcome to this lovely, inviting four-bedroom home on a spacious lot at the end of a cul-de-sac in the quiet Rancho Alta Mira neighborhood. Remodeled from the ground up, the kitchen features two walls of new custom cabinets, a backsplash, new countertops, recessed lighting, and LG matching appliances, including a refrigerator. Luxury vinyl plank flooring runs throughout both levels. A large living room, separate family room, and formal dining room provide plenty of space to relax and entertain. The primary bedroom features a huge walk-in closet, double sinks, and a separate shower and bathtub. Each of the three additional bedrooms has a walk-in closet, a ceiling fan with a light, and window coverings. The guest bathroom and half bath have been refinished including new flooring. The laundry room has a matching Samsung washer and dryer, both of which are included. Solar screens add comfort throughout the home. Outside, enjoy the refinished private pool and new Tuff Shed. The three-car garage has an upgraded 100-amp subpanel and a 220-volt outlet in the third bay. An enlarged concrete driveway provides additional parking. The well-respected Rancho Alta Mira community has an HOA fee of $12.50 per month, with no special assessments attached to this property.
| Elementary School | Middle School | High School |
|---|---|---|
| May Elementary School | Swainston Theron Middle School | Cheyenne High School |
| Price History | |
|---|---|
| 9/23/2026 | Listed $540,000 |
General Features
| Interior Features | Bathroom on Main Level,Half Bath on Main Level,Window Treatments,Programmable Thermostat |
|---|---|
| Sewer | Public Sewer |
| Heating | Central,Gas,Multiple Heating Units |
| Cooling | Central Air,Evaporative Cooling,Electric,2 Units |
| Utilities | Cable Available,Underground Utilities |
| Possession | Close Of Escrow |
| Roof | Pitched,Tile |
| Appliances | Dryer,Disposal,Gas Range,Microwave,Refrigerator,Washer |
| Exterior Features | Patio,Private Yard |
| HOA | 13 |
| Garage Spaces | 3 |
| Association Fee Includes | Association Management,Common Areas,Maintenance Grounds,Taxes |
| Patio/Porch Features | Patio |
| Architectural Style | Two Story |
| Pool Features | In Ground,Private |
| Private Pool | Yes |
| Construction Materials | Drywall |
| Year Built | 1991 |
| Electric | Photovoltaics None,220 Volts in Garage |
| Stories | 2 |
| Property SubType | Single Family Residence |
| Percent Ownership | Single Family Residential |
| Additional Parcels Description | --- |
| Assoc Fee Paid Per | Monthly |
| County | Clark |
| Property Type | Residential |
| HOA / Comm Assn | Yes |
| Attached Garage | Yes |
| Energy Efficient | Solar Screens,Windows |
| Subdivision Name | Rancho Alta Mira |
| Facing Direction | East |
| Garage Y/N | Yes |
| Total Rooms | 9 |
| Status | Active |
| Directions | From 95 North, exit Craig and turn right, left on Camino del Oro, right on Crimson Ridge, left on Sun Glory Court. |
| High School | Cheyenne |
| City | Las Vegas |
| Association Name | Rancho Alta Mira |
| Zoning Description | Single Family |
| Lot Size Units | Acres |
| Lot Size Square Feet | 7405 |
| Elementary School | May, Ernest,May, Ernest |
| Year Built Details | RESALE |
| Tax Annual Amount | 2097 |
| Middle/Junior High School | Swainston Theron |
| Property Condition | Resale |
| Virtual Tour | https://www.propertypanorama.com/instaview/las/2820460 |
| Standard Status | Active |
| Property Sub Type Additional | Single Family Residence |
| PostalCity | Las Vegas |
Interior Features
| Flooring | Luxury Vinyl Plank |
|---|---|
| Furnished Y/N | Unfurnished |
| Air Conditioning Y/N | Yes |
| Heating Y/N | Yes |
| Window Features | Blinds,Double Pane Windows,Drapes,Window Treatments |
| Full Baths | 2 |
| Half Baths | 1 |
| Laundry Features | Electric Dryer Hookup,Gas Dryer Hookup,Laundry Room |
| Total Bedrooms | 4 |
| Total Baths | 3 |
| Bedrooms Possible | 4 |
Exterior Features
| Fencing | Block,Back Yard |
|---|---|
| Parking Features | Attached,Exterior Access Door,Epoxy Flooring,Finished Garage,Garage,Garage Door Opener,Inside Entrance,Open,Shelves,Storage,Workshop in Garage |
| Lot Features | Desert Landscaping,Landscaped,< 1/4 Acre |
| Water Source | Public |
| Lot Size Area | 0.17 |
| Building Area Total | 2238 |
| Lot Size Acres | 0.17 |
| Open Parking Y/N | Yes |
| Horse Amenities | None |
Amenities
- Foreclosure
- Views
- Short Sale
- New Construction
- Adult 55+
- Lease To Own
- No HOA Fees
- Furnished
- Primary On Main
- Air Conditioning
- Seller Finance
- Green
- Fixer Upper
- Horse
- Golf
- Fireplace
- Deck
- Garage
- Basement
- Pool
Property vs Single Family Average in 89130
Price
Taxes
Year Built

