
Just Listed



Address
2316 Carinth Way, Henderson, NV
Price
$ 665,000
Property Attributes
- MLS#2820173
- TypeSingle Family
- Listing Status Active
- CountyClark
- CityHenderson
- NeighborhoodWestwood Village Rs-6 #3 Amd
- Zip89074
- Style
- Year Built1996
- Taxes$ 2717
- Price$ 665,000
- Bedrooms4
- Full Bathrooms3
- Half Bathrooms0
- Sqr Footage2543
- Lot Size0.16 Acres
Data Source:
Greater Las Vegas MLS (GLVAR)
Property Description
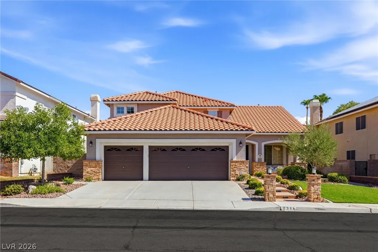
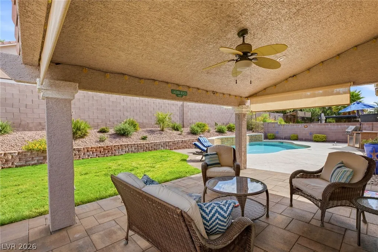
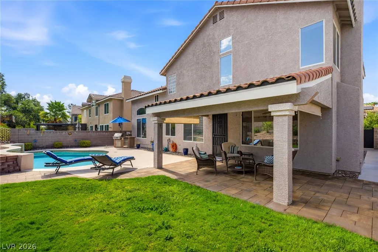
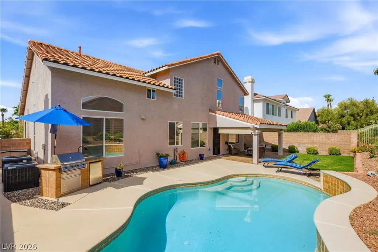
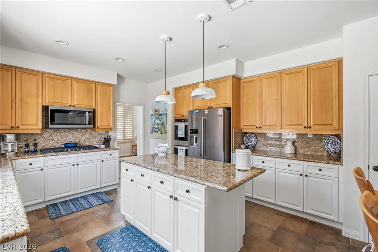
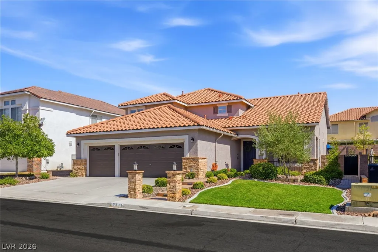
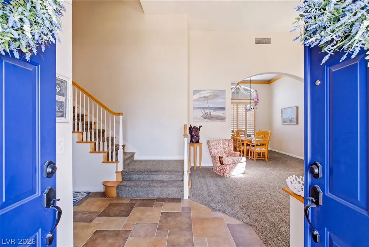
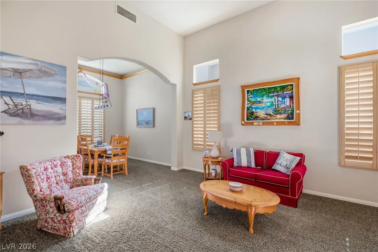
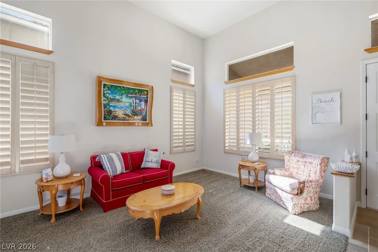
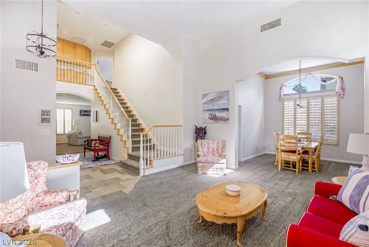
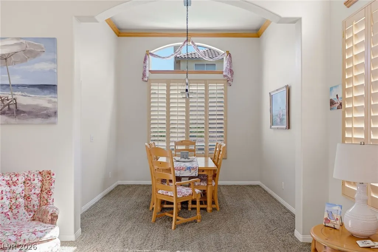
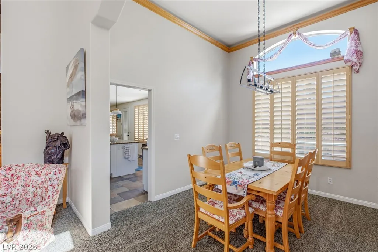
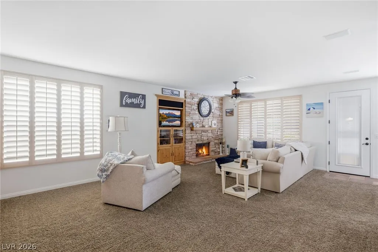
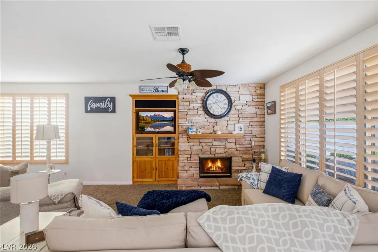
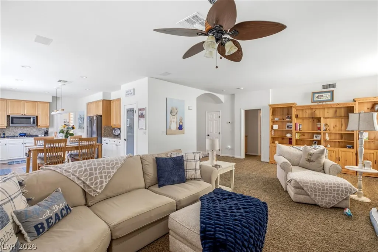
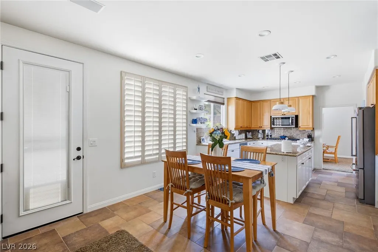
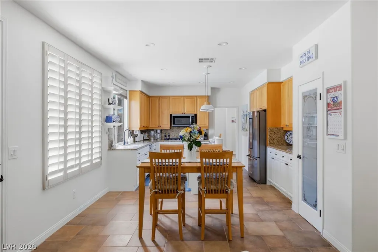
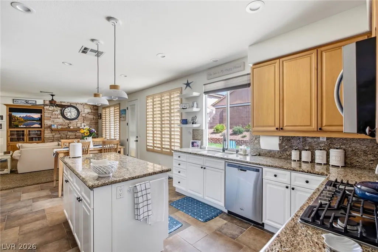
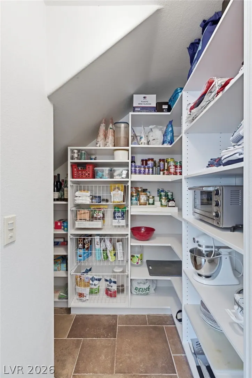
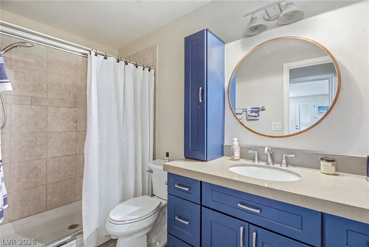
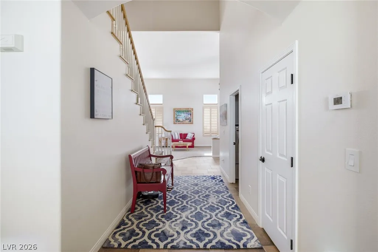
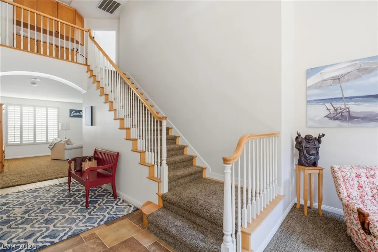
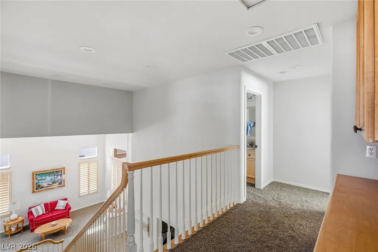
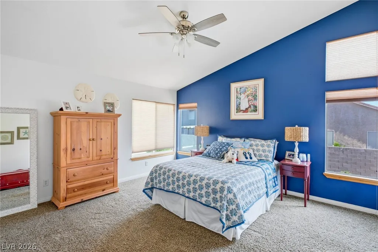
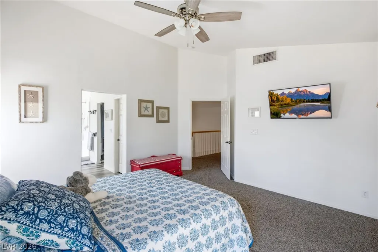
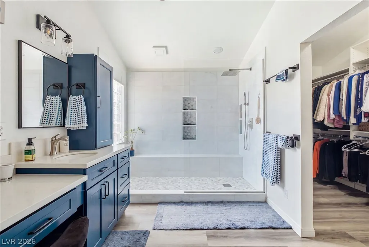
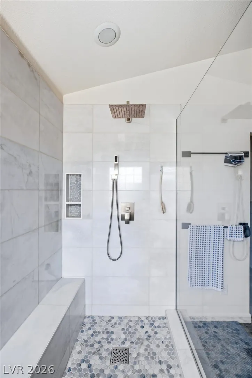
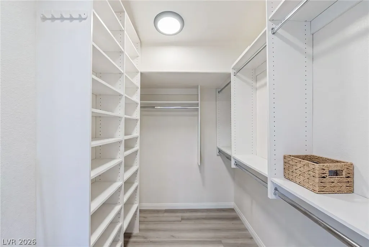
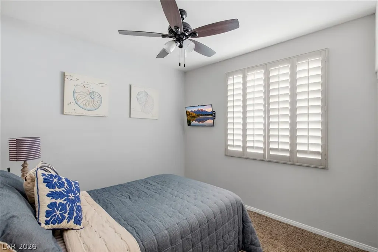
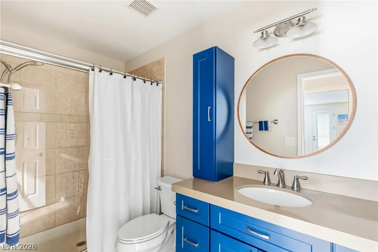
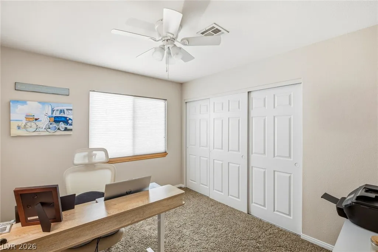
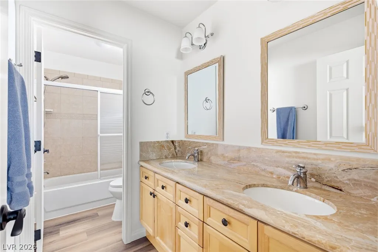
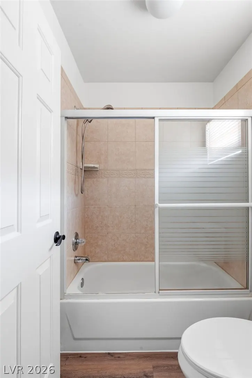
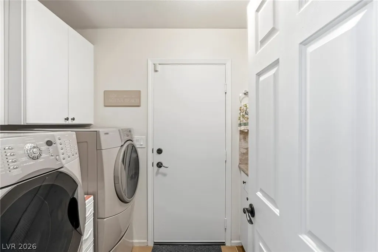
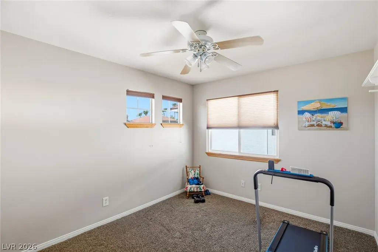
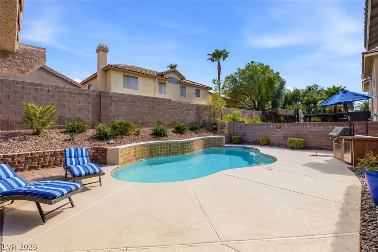
Best public school zoning in Las Vegas. Tucked onto one of the most well-manicured streets in Green Valley's Westwood Village, 2316 Carinth Way is a two-story pool home that has been meticulously maintained and thoughtfully upgraded. Placed on a deep lot set-back for extra priavcy. Curb appeal sets the tone with stone-accented elevation, mature landscaping, and a three-car garage. A soaring two-story entry opens to formal living and dining framed by natural wood plantation shutters found throughout. The heart of the home is the great room, warm and inviting with a floor-to-ceiling stone fireplace, flowing into the remodeled kitchen: newly refinished cabinets, granite counters, a white center island, a huge walk-in Classy Closets pantry, Whirlpool smart ovens, a newer 5-burner gas cooktop and microwave (2024), and a KitchenAid refrigerator (2022). A casual dining nook and direct backyard access make everyday living effortless. Upstairs, the private primary retreat was fully remodeled in 2021 with a spa-inspired dual-vanity bath, oversized tiled walk-in shower, and custom walk-in closet. Guest bath also renovated with new floors and granite countertops. Secondary bedrooms, a dedicated home office, and a full laundry room complete the flexible floor plan, plus a stylishly updated main-level bath (2023). Storage is a standout: custom Classy Closets built-ins in every closet, the pantry, and both extra garage bays, with finished attic space for even more room. Out back is your private resort: a free-form salt-water pool with energy-efficient equipment, a built-in gas BBQ, an extended paver deck, a covered patio, and freshly re-landscaped grounds. Peace of mind comes built-in with two newer HVAC systems (2021), a newer water heater (2022), updated windows, new privacy side gates with locks, and a Ring doorbell that conveys. Zoned for top-rated Coronado High School. A true turnkey home in a premier Henderson location.
| Elementary School | Middle School | High School |
|---|---|---|
| Cox Elementary School | Miller Bob Middle School | Coronado High High School |
| Price History | |
|---|---|
| 9/19/2026 | Listed $665,000 |
General Features
| Interior Features | Bathroom on Main Level,Bedroom on Main Level,Ceiling Fan(s),Full Bath on Main Level,Window Treatments |
|---|---|
| Sewer | Public Sewer |
| Heating | Central,Gas |
| Cooling | Central Air,Electric |
| Utilities | Underground Utilities |
| Possession | Close Of Escrow |
| Roof | Tile |
| Appliances | Built-In Electric Oven,Double Oven,Dishwasher,Gas Cooktop,Disposal,Microwave,Refrigerator |
| Exterior Features | Built-in Barbecue,Barbecue,Porch,Patio,Sprinkler/Irrigation |
| HOA | 210 |
| Garage Spaces | 3 |
| Association Fee Includes | Association Management |
| Patio/Porch Features | Covered,Patio,Porch |
| Architectural Style | Two Story |
| Pool Features | In Ground,Private |
| Private Pool | Yes |
| Construction Materials | Stucco |
| Year Built | 1996 |
| Electric | Photovoltaics None |
| Stories | 2 |
| Property SubType | Single Family Residence |
| Additional Parcels Description | --- |
| Assoc Fee Paid Per | Annually |
| County | Clark |
| Property Type | Residential |
| Association Amenities | None |
| HOA / Comm Assn | Yes |
| Attached Garage | Yes |
| Subdivision Name | Westwood Village Rs-6 #3 Amd |
| Facing Direction | South |
| Garage Y/N | Yes |
| Total Rooms | 5 |
| Status | Active |
| Directions | From Green Valley Pkwy & Windmill - West on Windmill, Right on Thayer, Left on Loring, Right on Carinth, home is on the right. |
| High School | Coronado High |
| City | Henderson |
| Association Name | Westwood Village |
| Zoning Description | Single Family |
| Lot Size Units | Acres |
| Lot Size Square Feet | 6970 |
| Elementary School | Cox, Clyde C.,Cox, Clyde C. |
| Year Built Details | RESALE |
| Tax Annual Amount | 2717 |
| Middle/Junior High School | Miller Bob |
| Property Condition | Resale |
| Virtual Tour | https://www.propertypanorama.com/instaview/las/2820173 |
| Days on Market | 2 |
| Standard Status | Active |
| Property Sub Type Additional | Single Family Residence |
| PostalCity | Henderson |
Interior Features
| Flooring | Carpet,Tile |
|---|---|
| Furnished Y/N | Unfurnished |
| Total Fireplaces | 1 |
| Fireplace Features | Gas,Living Room |
| Air Conditioning Y/N | Yes |
| Heating Y/N | Yes |
| Window Features | Blinds |
| Fireplace Y/N | Yes |
| Full Baths | 3 |
| Laundry Features | Gas Dryer Hookup,Laundry Room |
| Total Bedrooms | 4 |
| Total Baths | 3 |
| Bedrooms Possible | 4 |
Exterior Features
| Fencing | Block,Full |
|---|---|
| Parking Features | Attached,Garage,Garage Door Opener,Private |
| Lot Features | Drip Irrigation/Bubblers,< 1/4 Acre |
| Water Source | Public |
| Lot Size Area | 0.16 |
| Building Area Total | 2543 |
| Lot Size Acres | 0.16 |
| Horse Amenities | None |
Amenities
- Foreclosure
- Views
- Short Sale
- New Construction
- Adult 55+
- Lease To Own
- No HOA Fees
- Furnished
- Primary On Main
- Air Conditioning
- Seller Finance
- Green
- Fixer Upper
- Horse
- Golf
- Fireplace
- Deck
- Garage
- Basement
- Pool
Property vs Single Family Average in 89074
Price
Taxes
Year Built
 The data relating to real estate for sale on this web site comes in part from the INTERNET DATA EXCHANGE Program of the Greater Las Vegas Association of REALTORS® MLS. Real estate listings held by brokerage firms other than this site-owner are marked with the IDX logo. The information being provided is for the consumers' personal, noncommercial use and may not be used for any purpose other than to identify prospective properties consumers may be interested in purchasing.
