

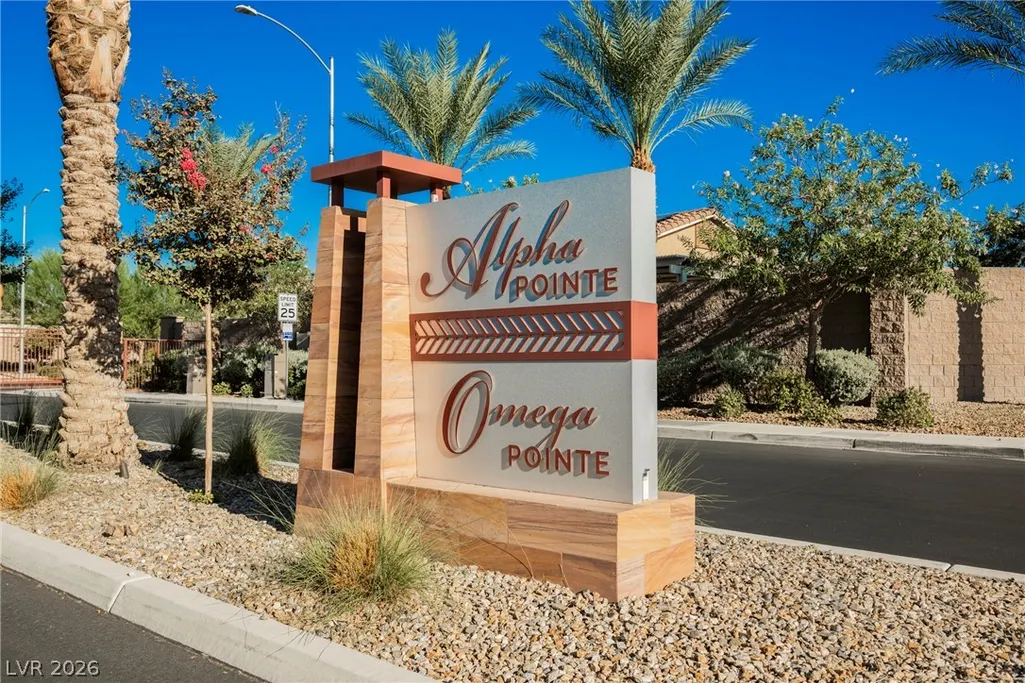
Address
4321 Meline Avenue, North Las Vegas, NV
Price
$ 489,000
Property Attributes
- MLS#2818463
- TypeSingle Family
- Listing Status Active
- CountyClark
- CityNorth Las Vegas
- NeighborhoodValley Vista Parcel 12 Phase 2
- Zip89084
- Style
- Year Built2020
- Taxes$ 4835
- Price$ 489,000
- Bedrooms3
- Full Bathrooms2
- Half Bathrooms0
- Sqr Footage1494
- Lot Size0.13 Acres
Data Source:
Greater Las Vegas MLS (GLVAR)
Property Description
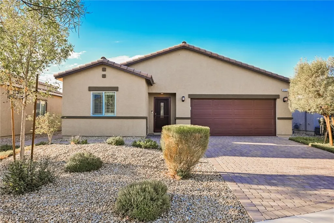
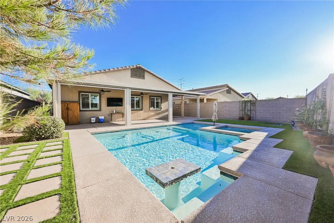
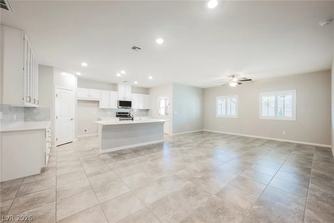
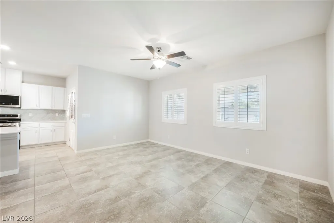
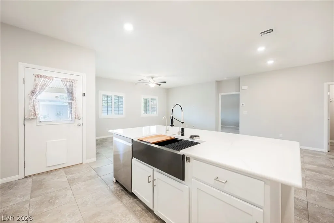
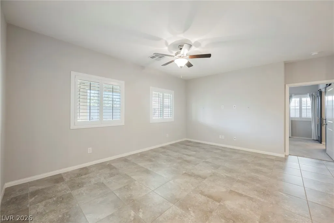
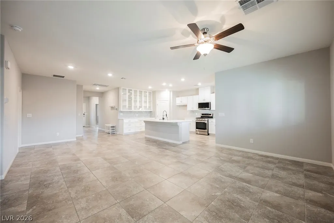
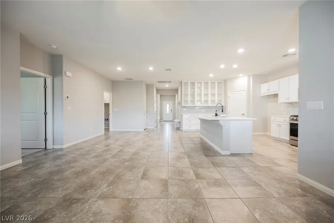
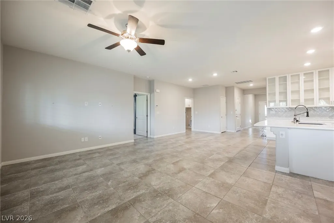
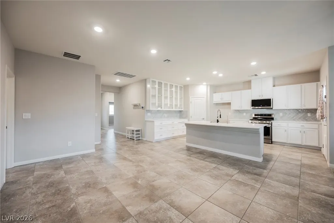
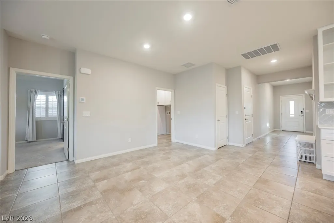
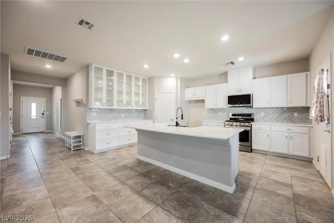
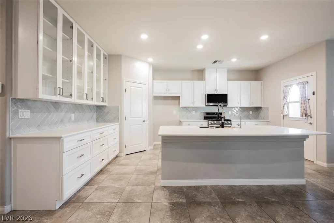
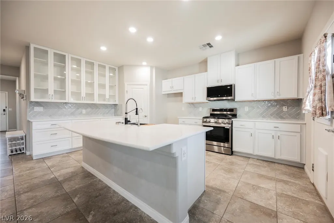
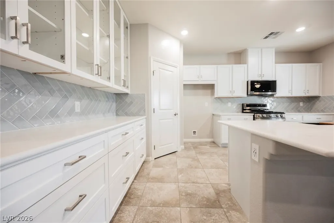
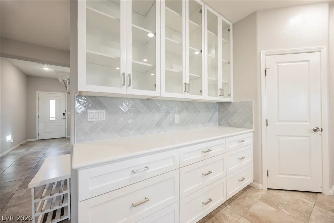
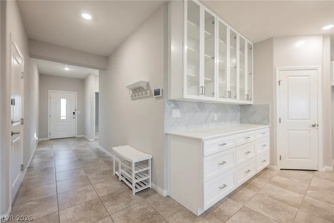
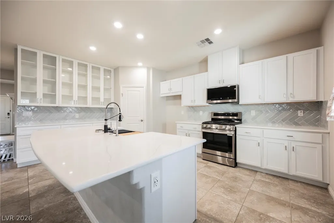
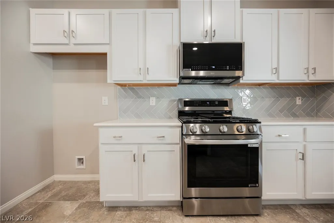
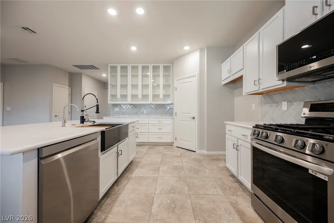
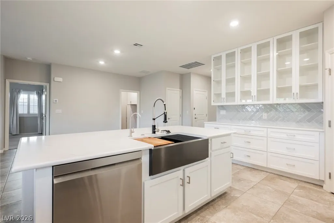
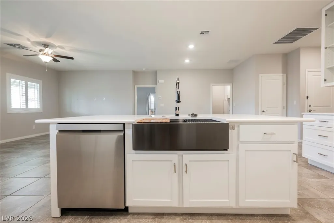
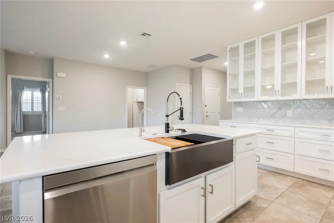
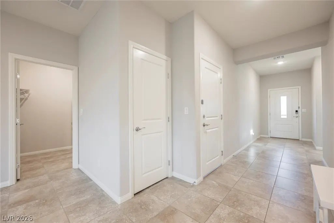
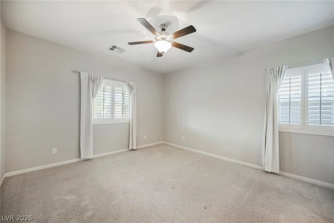
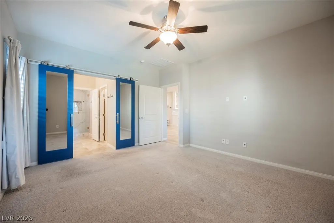
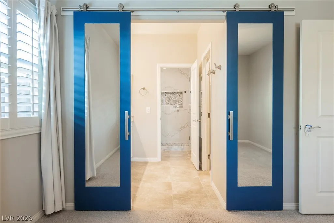
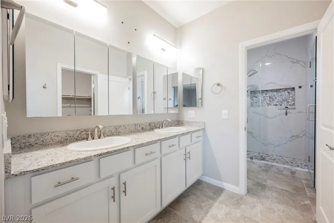
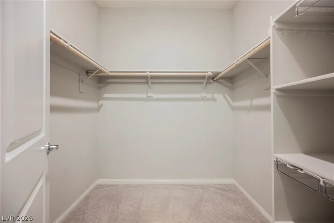
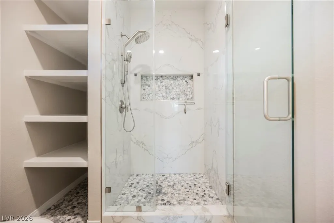
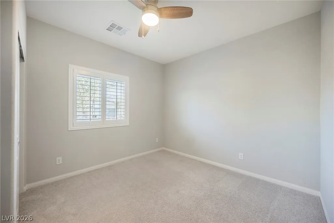
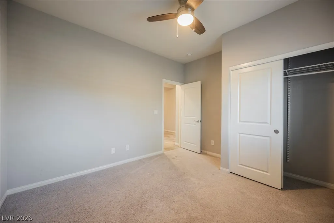
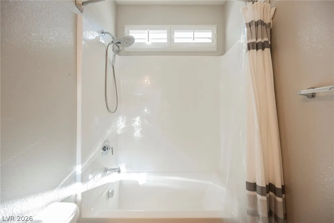
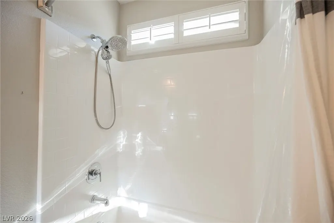
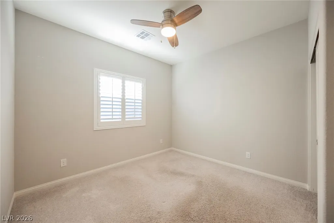
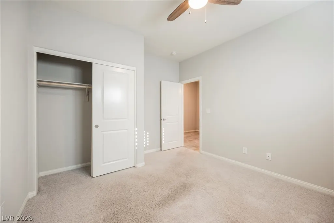
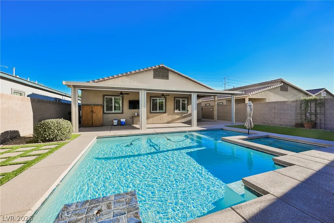
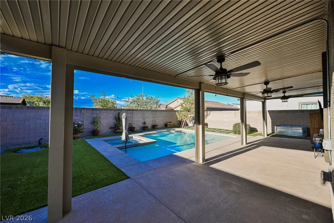
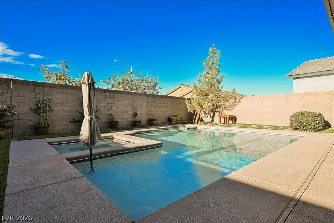
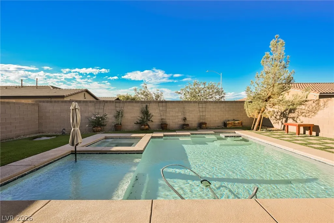
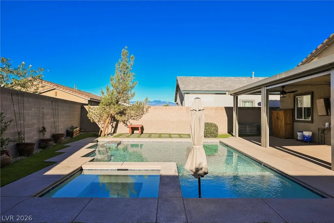
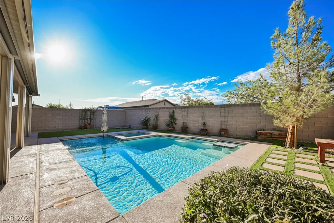
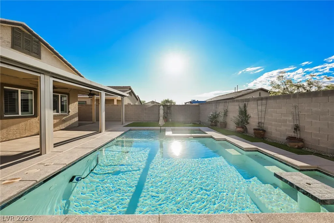
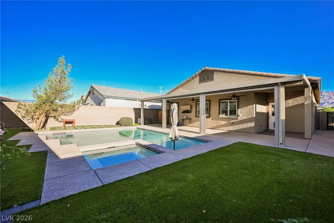
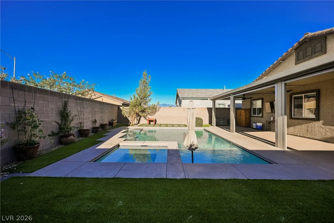
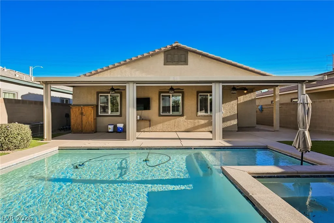
Welcome to this beautiful single-story 3-bedroom, 2-bath home in the highly sought-after Valley Vista master-planned community of North Las Vegas. This mid-century modern-inspired home features an open great-room layout and an upgraded kitchen with quartz countertops, stainless steel appliances, recessed lighting, abundant white cabinetry, a custom pantry, and a large center island with breakfast bar. Pull-out shelves in all lower cabinets provide added convenience and storage. The spacious primary retreat offers a luxurious ensuite with dual sinks and a walk-in closet, while the secondary bedrooms provide generous space and storage. Plantation shutters and ceiling fans throughout add comfort, style, and energy efficiency. Enjoy significant savings with fully paid-off solar panels and relax in your private backyard oasis featuring a sparkling pool, built-in spa, automatic shades on the covered patio, artificial turf, and paver walkways. Multiple spacious patio areas create the perfect setting for entertaining or unwinding. Additional highlights include programmable Govee permanent lighting under the front eaves and a quiet gated community setting. Conveniently located near parks, shopping, dining, and major highways, this energy-efficient, move-in-ready pool home is a must-see!
| Elementary School | Middle School | High School |
|---|---|---|
| Heckethorn Elementary School | Saville Anthony Middle School | Shadow Ridge High School |
| Price History | |
|---|---|
| 9/15/2026 | Listed $489,000 |
General Features
| Interior Features | Ceiling Fan(s),Primary Downstairs,Window Treatments |
|---|---|
| Sewer | Public Sewer |
| Heating | Central,Gas |
| Cooling | Central Air,Electric |
| Utilities | Underground Utilities |
| Possession | Close Of Escrow |
| Roof | Tile |
| Appliances | Disposal,Gas Range,Microwave |
| Exterior Features | Deck,Patio |
| HOA | 63 |
| Garage Spaces | 2 |
| Association Fee Includes | Association Management,Insurance |
| Patio/Porch Features | Covered,Deck,Patio |
| Architectural Style | One Story |
| Pool Features | In Ground,Private,Pool/Spa Combo |
| Private Pool | Yes |
| Security Features | Gated Community |
| Year Built | 2020 |
| Electric | Photovoltaics Seller Owned |
| Stories | 1 |
| Property SubType | Single Family Residence |
| Additional Parcels Description | --- |
| Assoc Fee Paid Per | Monthly |
| County | Clark |
| Property Type | Residential |
| Association Amenities | Basketball Court,Dog Park,Gated,Jogging Path,Playground |
| HOA / Comm Assn | Yes |
| Attached Garage | Yes |
| Energy Efficient | Solar Panel(s) |
| Subdivision Name | Valley Vista Parcel 12 Phase 2 |
| Facing Direction | North |
| Garage Y/N | Yes |
| Total Rooms | 6 |
| Status | Active |
| Directions | From Decatur & W Grand Teton Dr, East on Grand Teton Dr to Aviary Way, Right on Aviary Way, Right on Starry Ave, Right on Jessamy St, Left on Meline Ave to home in your Left |
| High School | Shadow Ridge |
| City | North Las Vegas |
| Disclosures | Covenants/Restrictions Disclosure |
| Association Name | Valley Vista |
| Zoning Description | Single Family |
| Lot Size Units | Acres |
| Lot Size Square Feet | 5663 |
| Elementary School | Heckethorn, Howard E.,Heckethorn, Howard E. |
| Year Built Details | RESALE |
| Tax Annual Amount | 4835 |
| Middle/Junior High School | Saville Anthony |
| Property Condition | Resale |
| Virtual Tour | https://tours.zipp3d.com/mls/265302676 |
| Days on Market | 5 |
| Standard Status | Active |
| Virtual Tour | https://tours.zipp3d.com/4321melineave |
| Property Sub Type Additional | Single Family Residence |
| PostalCity | North Las Vegas |
Interior Features
| Flooring | Carpet,Tile |
|---|---|
| Furnished Y/N | Unfurnished |
| Air Conditioning Y/N | Yes |
| Heating Y/N | Yes |
| Window Features | Plantation Shutters |
| Full Baths | 1 |
| 3/4 Baths | 1 |
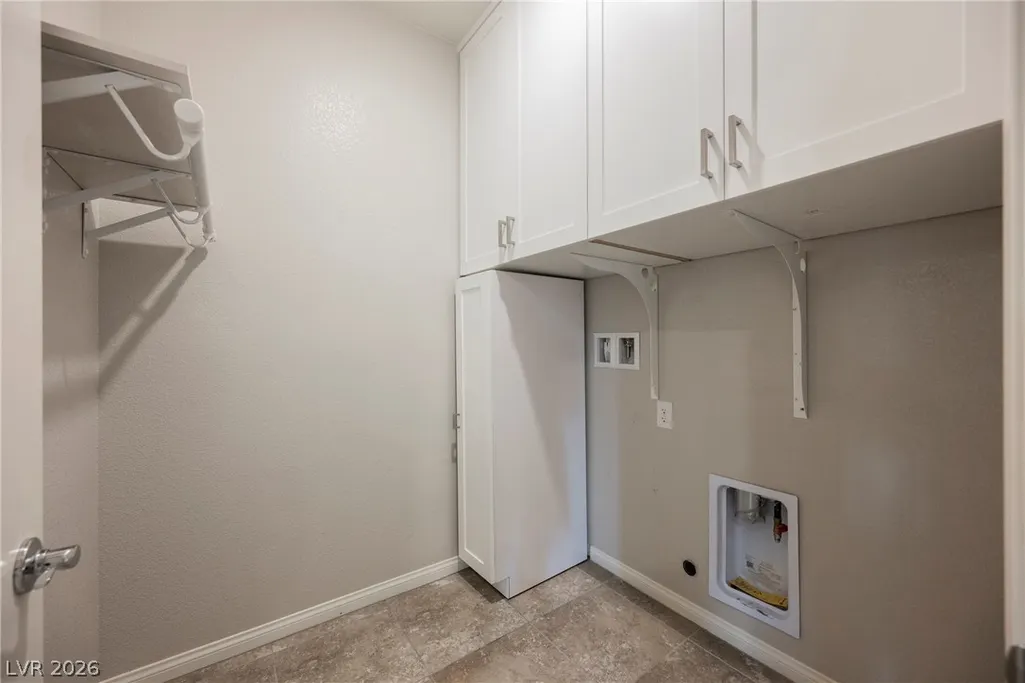
| Laundry Features | Gas Dryer Hookup,Laundry Room |
| Total Bedrooms | 3 |
| Total Baths | 2 |
| Bedrooms Possible | 3 |
Exterior Features
| Fencing | Block,Back Yard |
|---|---|
| Parking Features | Attached,Garage,Garage Door Opener,Inside Entrance,Private |
| Lot Features | Desert Landscaping,Landscaped,Synthetic Grass,< 1/4 Acre |
| Water Source | Public |
| Lot Size Area | 0.13 |
| Spa | Yes |
| Building Area Total | 1494 |
| Lot Size Acres | 0.13 |
| Horse Amenities | None |
Amenities
- Foreclosure
- Views
- Short Sale
- New Construction
- Adult 55+
- Lease To Own
- No HOA Fees
- Furnished
- Primary On Main
- Air Conditioning
- Seller Finance
- Green
- Fixer Upper
- Horse
- Golf
- Fireplace
- Deck
- Garage
- Basement
- Pool
Property vs Single Family Average in 89084
Price
Taxes
Year Built

