


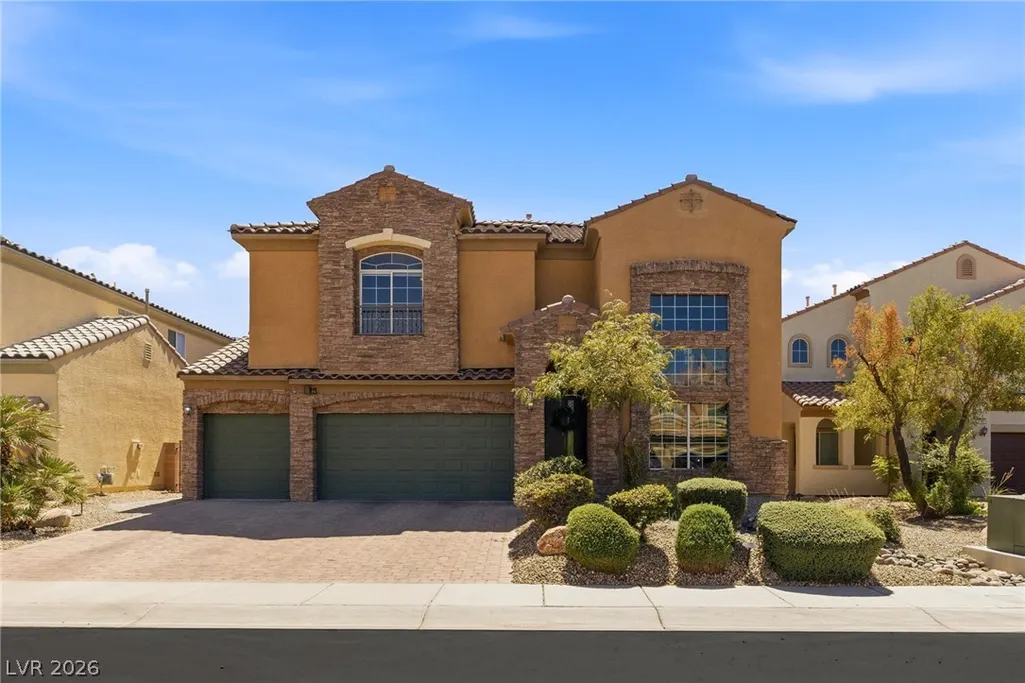
Address
3789 Via Di Girolamo Avenue, Henderson, NV
Price
$ 785,000
Property Attributes
- MLS#2816960
- TypeSingle Family
- Listing Status Pending
- CountyClark
- CityHenderson
- NeighborhoodCapella
- Zip89052
- Style
- Year Built2007
- Taxes$ 4036
- Price$ 785,000
- Bedrooms3
- Full Bathrooms3
- Half Bathrooms0
- Sqr Footage2850
- Lot Size0.14 Acres
Data Source:
Greater Las Vegas MLS (GLVAR)
Property Description
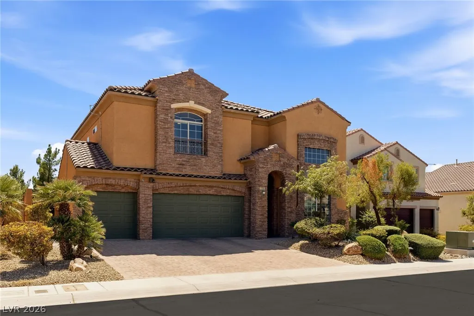
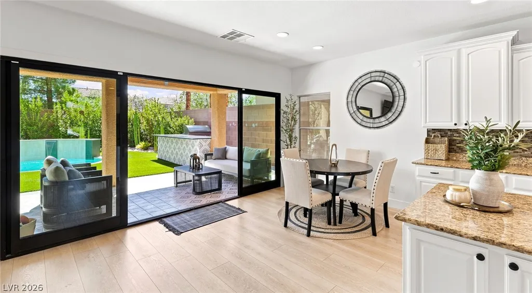
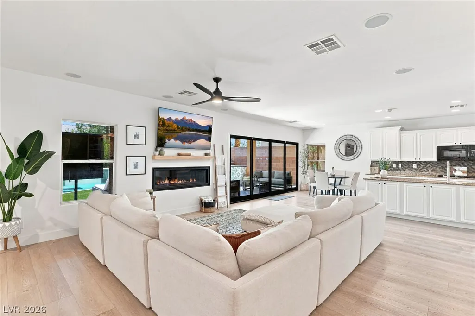
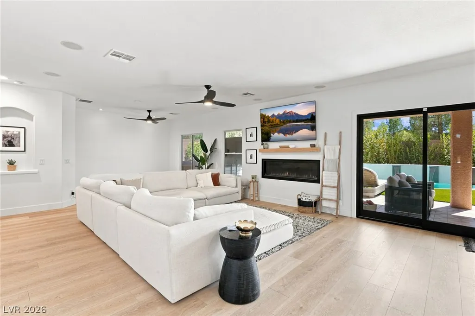
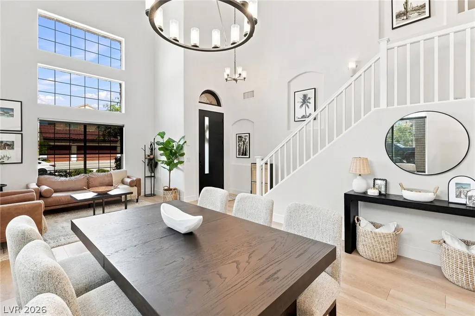
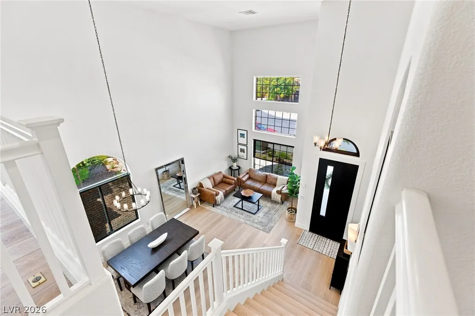
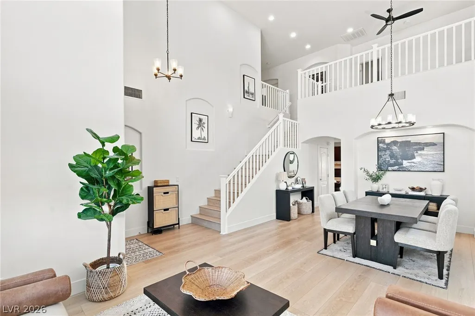
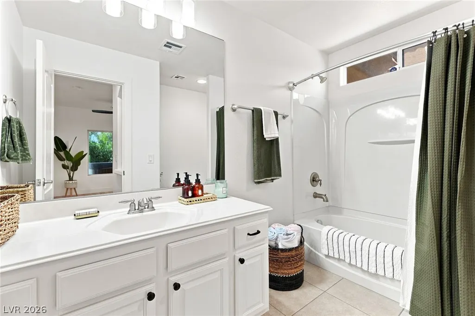
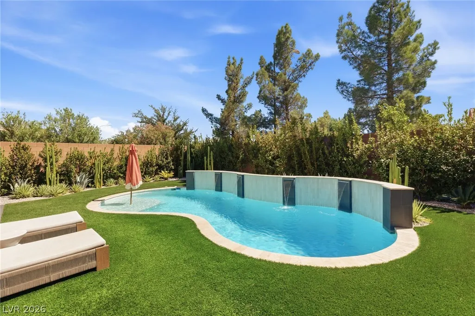
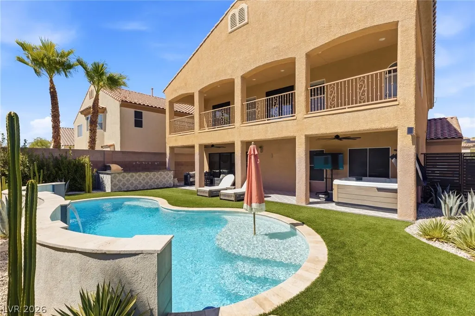
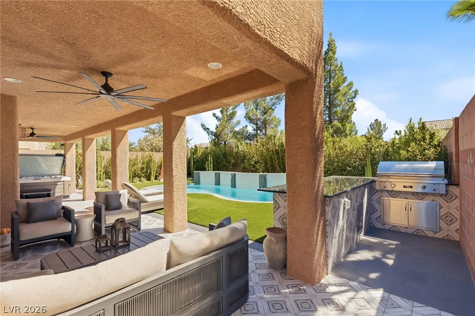
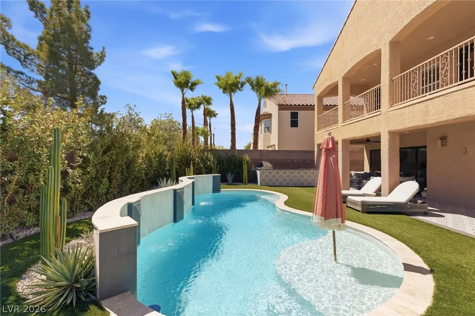
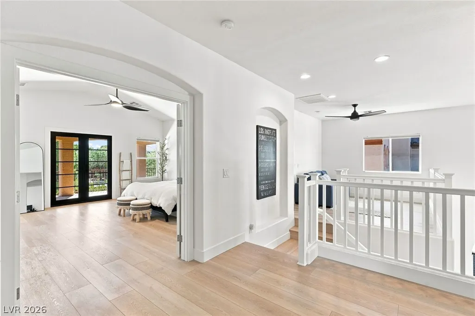
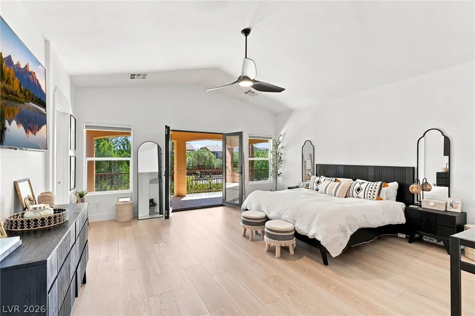
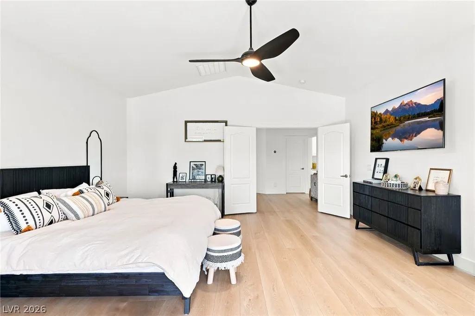
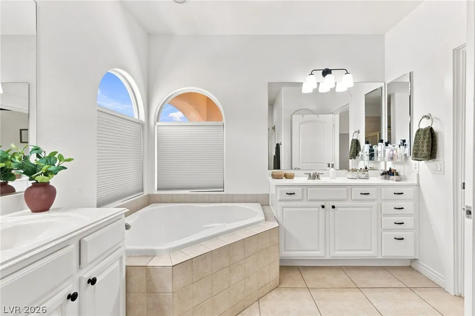
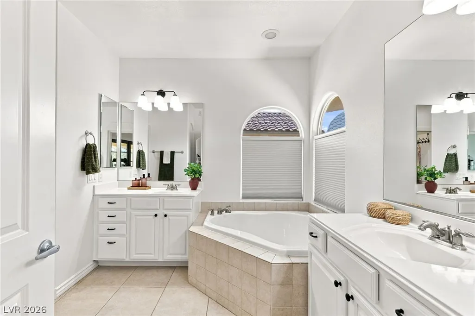
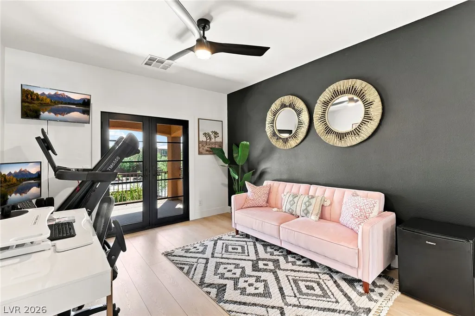
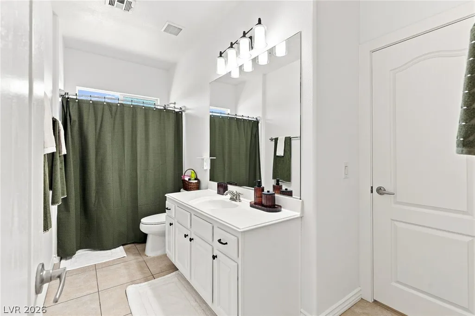
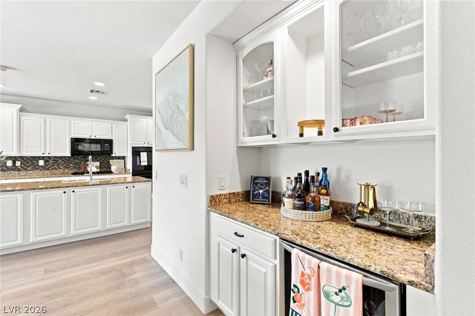
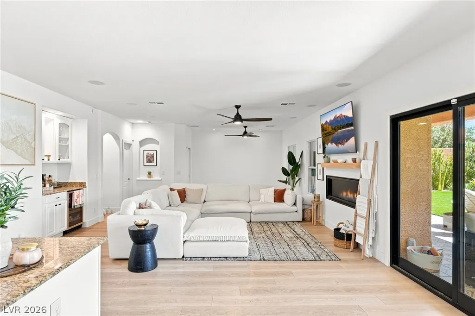
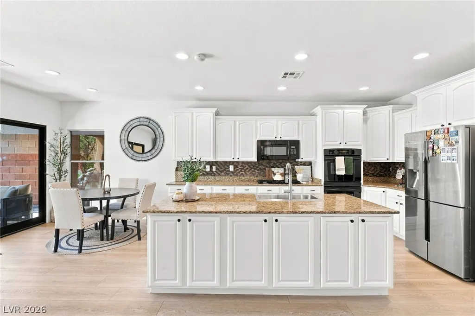
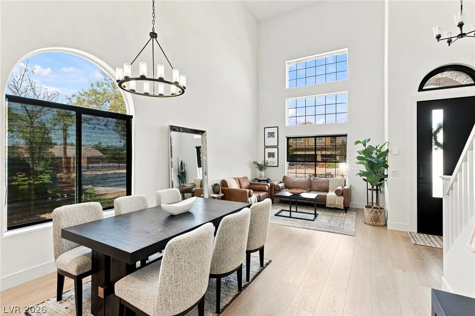
Beautifully remodeled home with no rear neighbors, tucked inside a gated Henderson community in the highly sought-after 89052 ZIP code. Ideally located near M Resort, Green Valley Ranch Resort, I-15, the 215 Beltway, shopping, and dining. Inside, soaring vaulted ceilings enhance the formal living and dining areas, while the spacious kitchen features a large center island, granite countertops, abundant cabinetry, and a walk-in pantry. The adjoining family room offers a cozy gas fireplace and a large sliding door that opens seamlessly to the backyard. New Andersen exterior doors and sliders throughout, updated flooring, and a new solar system installed to reduce electricity bills year-round. Upstairs, a versatile loft provides additional living space, and the spacious primary suite features a huge walk-in closet, soaking tub, walk-in shower, and full-length private balcony. The showpiece is the fully rebuilt backyard, with over $150,000 recently invested in a resort-style retreat featuring a sparkling pool and waterfall, above-ground spa, covered patio, mature landscaping, and a brand-new built-in BBQ and outdoor kitchen designed for entertaining. Thoughtfully upgraded, ideally located, and move-in ready, offering a rare combination of privacy, indoor comfort, and outdoor living.
| Elementary School | Middle School | High School |
|---|---|---|
| Bass Elementary School | Silvestri Middle School | Liberty High School |
| Price History | |
|---|---|
| 9/10/2026 | Listed $785,000 |
General Features
| Interior Features | Bathroom on Main Level,Ceiling Fan(s),Full Bath on Main Level |
|---|---|
| Sewer | Public Sewer |
| Heating | Central,Gas,Multiple Heating Units |
| Cooling | Central Air,Electric,2 Units |
| Utilities | Cable Available |
| Possession | Close Of Escrow |
| Roof | Pitched,Tile |
| Appliances | Built-In Gas Oven,Double Oven,Dryer,Dishwasher,Gas Cooktop,Microwave,Refrigerator,Washer |
| Exterior Features | Built-in Barbecue,Balcony,Barbecue,Patio,Private Yard |
| HOA | 106 |
| Garage Spaces | 3 |
| Association Fee Includes | Association Management,Common Areas,Taxes |
| Patio/Porch Features | Balcony,Covered,Patio |
| Architectural Style | Two Story |
| Pool Features | In Ground,Private,Pool/Spa Combo,Waterfall |
| Private Pool | Yes |
| Construction Materials | Frame,Stucco |
| Year Built | 2007 |
| View | Mountain(s) |
| Stories | 2 |
| Property SubType | Single Family Residence |
| Additional Parcels Description | --- |
| Assoc Fee Paid Per | Monthly |
| County | Clark |
| Property Type | Residential |
| Association Amenities | Gated,Playground |
| HOA / Comm Assn | Yes |
| Attached Garage | Yes |
| Contingency | None |
| Energy Efficient | Windows |
| Subdivision Name | Capella |
| Facing Direction | South |
| Garage Y/N | Yes |
| Total Rooms | 9 |
| Status | Pending |
| Buyer Financing | Conventional |
| Directions | From St. Rose and Bermuda, North on Bermuda past Liberty High school to East(L) on Erie, Left on Via Capella through gate and left on Via Di Girolamo St |
| High School | Liberty |
| City | Henderson |
| Disclosures | Covenants/Restrictions Disclosure |
| Association Name | Capella |
| View Y/N | Yes |
| Zoning Description | Single Family |
| Lot Size Units | Acres |
| Lot Size Square Feet | 6098 |
| Spa Features | Above Ground |
| Elementary School | Bass, John C.,Bass, John C. |
| Year Built Details | RESALE |
| Tax Annual Amount | 4036 |
| Middle/Junior High School | Silvestri |
| Property Condition | Resale |
| Virtual Tour | https://www.propertypanorama.com/instaview/las/2816960 |
| Days on Market | 9 |
| Standard Status | Pending |
| Property Sub Type Additional | Single Family Residence |
| PostalCity | Henderson |
Interior Features
| Flooring | Luxury Vinyl Plank |
|---|---|
| Furnished Y/N | Unfurnished |
| Total Fireplaces | 1 |
| Fireplace Features | Family Room,Gas |
| Air Conditioning Y/N | Yes |
| Heating Y/N | Yes |
| Window Features | Double Pane Windows,Low-Emissivity Windows |
| Fireplace Y/N | Yes |
| Full Baths | 3 |
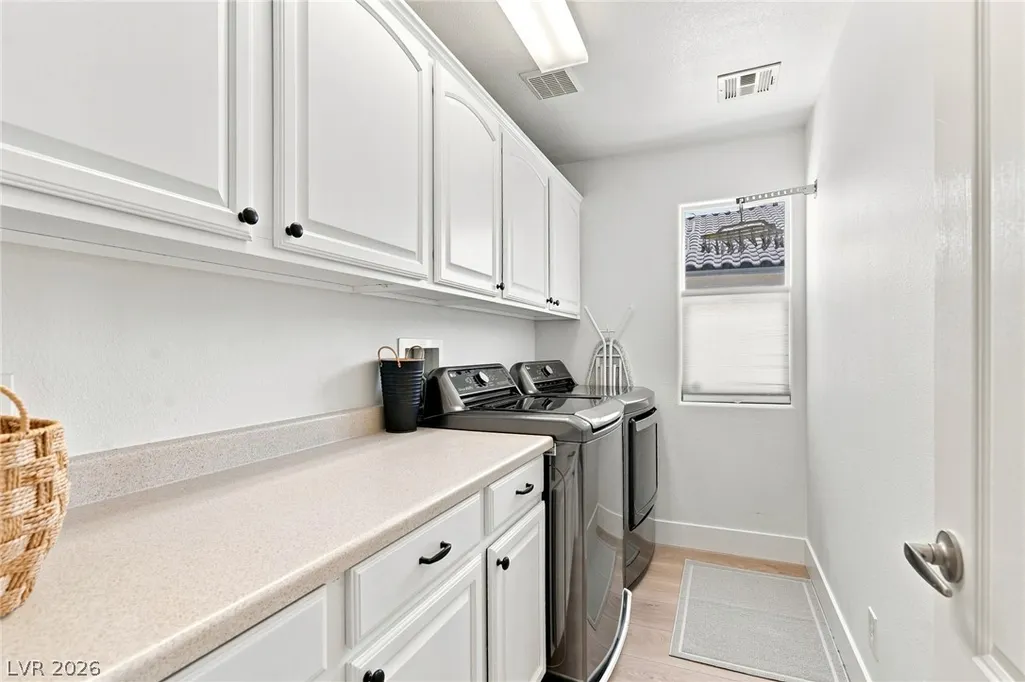
| Laundry Features | Electric Dryer Hookup,Laundry Room,Upper Level |
| Total Bedrooms | 3 |
| Total Baths | 3 |
| Bedrooms Possible | 4 |
Exterior Features
| Fencing | Block,Back Yard |
|---|---|
| Parking Features | Attached,Finished Garage,Garage,Garage Door Opener,Inside Entrance,Private |
| Lot Features | Desert Landscaping,Landscaped,Rocks,Synthetic Grass,< 1/4 Acre |
| Water Source | Public |
| Lot Size Area | 0.14 |
| Spa | Yes |
| Building Area Total | 2850 |
| Lot Size Acres | 0.14 |
| Horse Amenities | None |
Amenities
- Foreclosure
- Views
- Short Sale
- New Construction
- Adult 55+
- Lease To Own
- No HOA Fees
- Furnished
- Primary On Main
- Air Conditioning
- Seller Finance
- Green
- Fixer Upper
- Horse
- Golf
- Fireplace
- Deck
- Garage
- Basement
- Pool
Property vs Single Family Average in 89052
Price
Taxes
Year Built

