



Address
526 La Nain Lane, Henderson, NV
Price
$ 1,900,000
Property Attributes
- MLS#2814395
- TypeSingle Family
- Listing Status Active
- CountyClark
- CityHenderson
- NeighborhoodTresor Aka Black Mountain Vistas Parcel G
- Zip89012
- Style
- Year Built2023
- Taxes$ 11829
- Price$ 1,900,000
- Bedrooms5
- Full Bathrooms4
- Half Bathrooms0
- Sqr Footage4586
- Lot Size0.23 Acres
Data Source:
Greater Las Vegas MLS (GLVAR)
Property Description
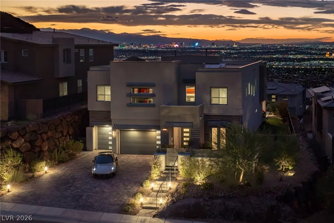
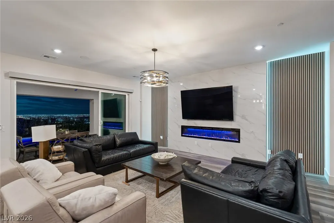
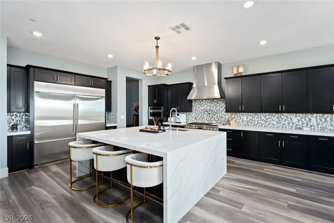
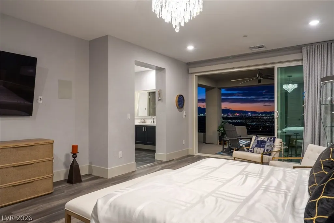
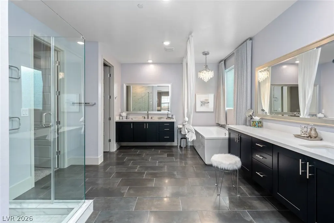
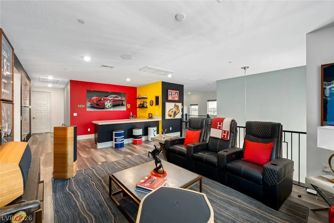
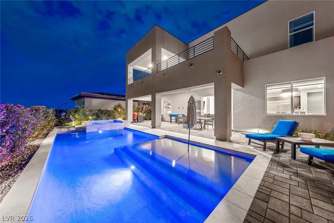
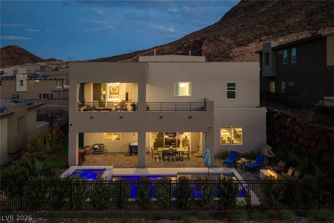
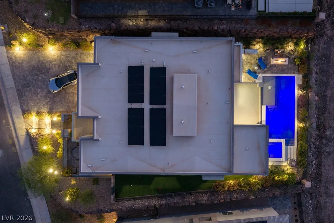
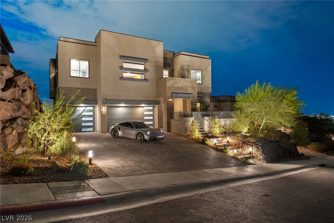
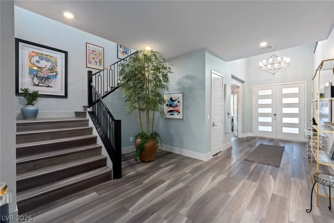
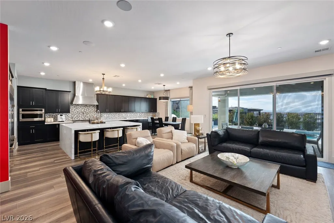
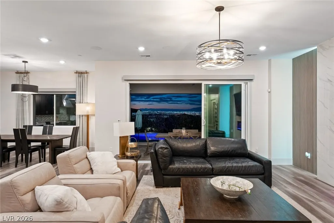
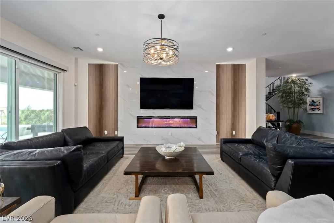
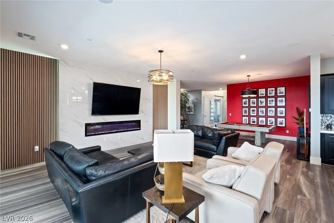
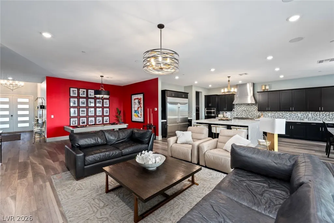
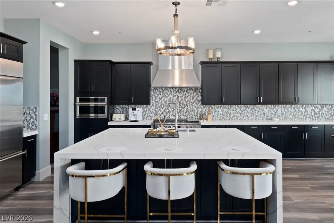
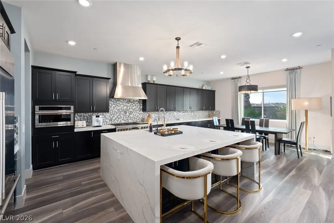
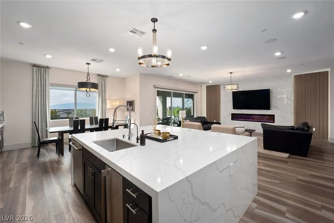
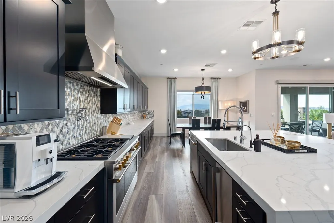
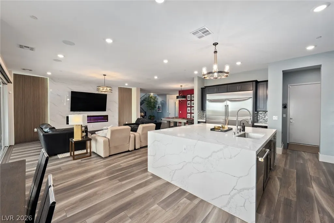
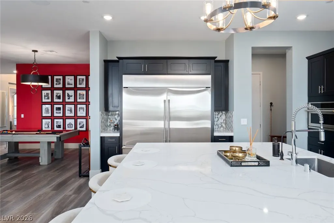
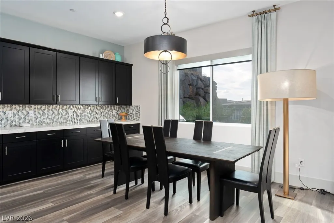
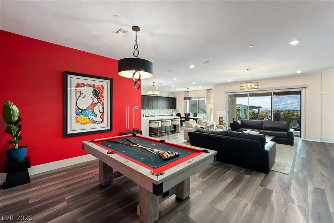
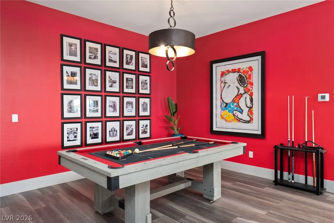
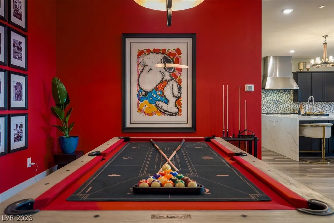
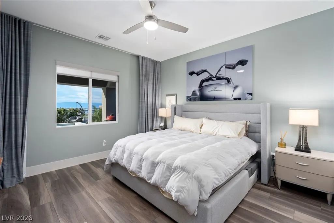
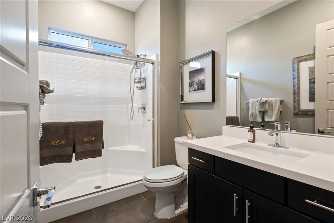
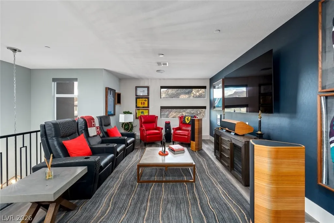
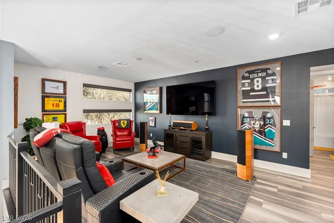
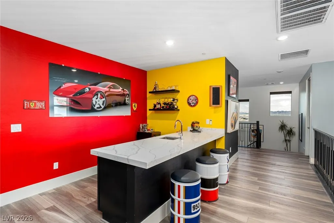
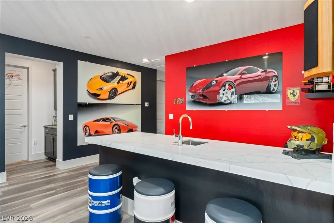
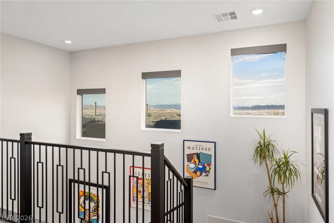
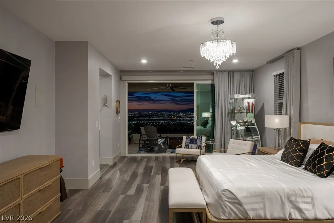
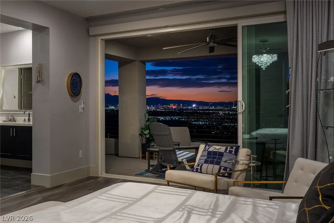
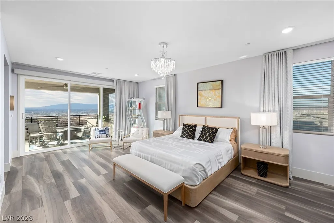
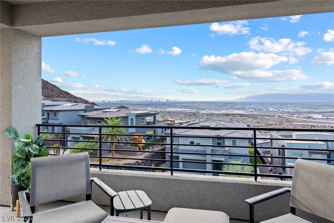
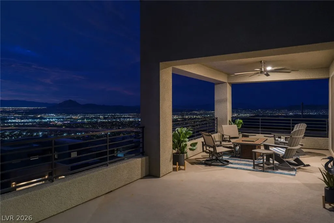
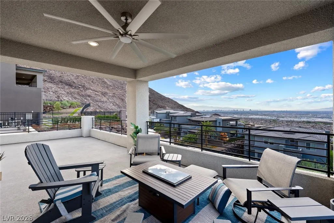
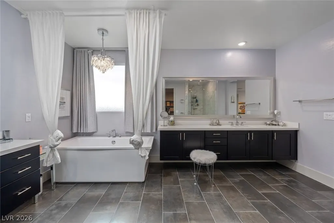
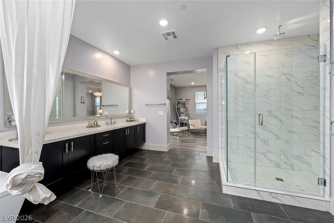
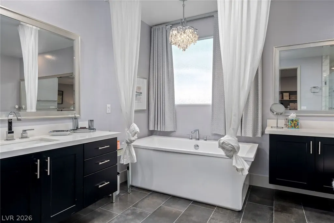
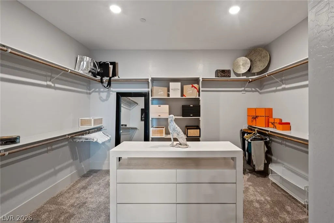
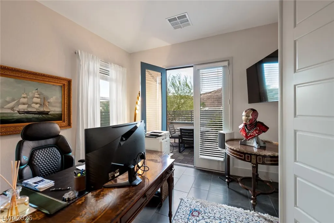
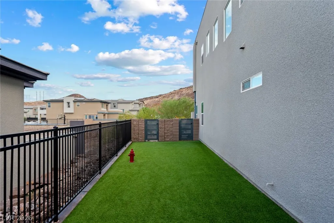
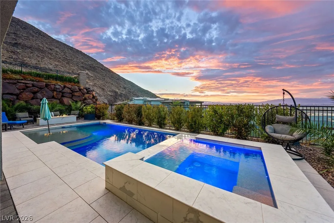
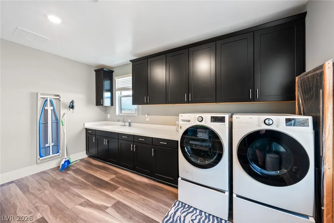
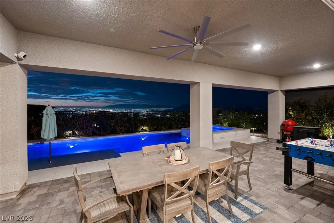
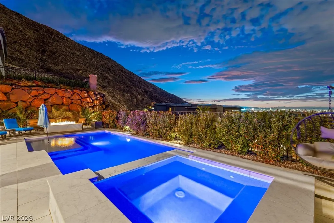
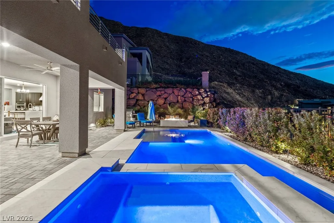
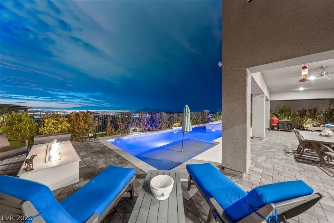
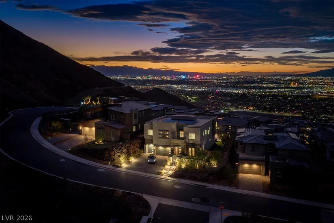
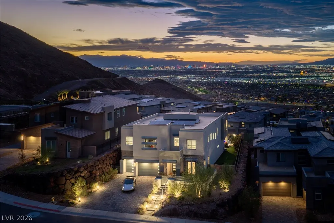
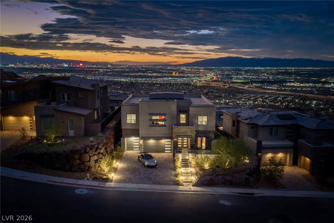
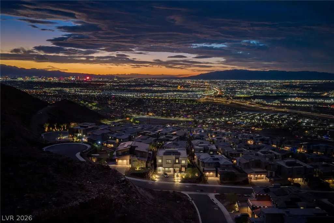
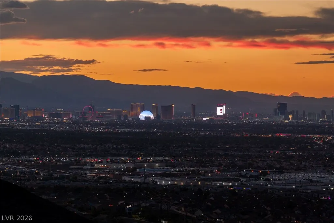
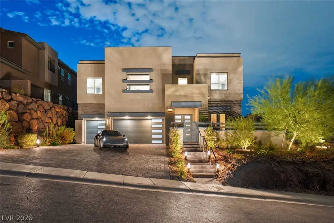
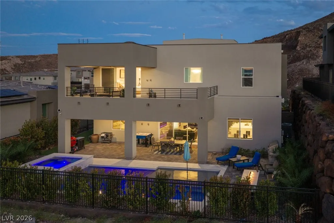
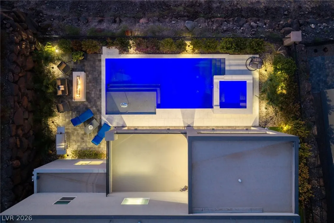
FULL STRIP VIEWS! Perched on the highest street within the gated enclave of Tresor, this desert contemporary residence enjoys breathtaking Las Vegas Strip, mountain, and city views from both levels. Ideally positioned on a cul-de-sac with no rear neighbors, the home offers exceptional privacy and seamless indoor-outdoor living. A privately gated courtyard welcomes you into one of the largest floor plans in the community, spanning over 4,500 square feet. Soaring ceilings, expansive glass, designer finishes, built-in speakers, and automated shades enhance the home’s elevated living experience, while a striking accent wall and linear fireplace anchor the open-concept living room. The oversized chef’s kitchen features premium appliances, a double refrigerator, ice maker, expansive island, and effortless flow into the main gathering and entertaining spaces. The generous primary retreat includes a covered private patio perfectly positioned to capture iconic Strip views. Additional highlights include a large game room with a bar, spacious secondary bedrooms, and multiple indoor-outdoor entertaining areas. The resort-inspired backyard is complete with a sparkling pool and spa overlooking the Las Vegas skyline, covered lounge areas, and stunning sunset views.
| Elementary School | Middle School | High School |
|---|---|---|
| Newton Elementary School | Mannion Jack & Terry Middle School | Foothill High School |
| Price History | |
|---|---|
| 9/4/2026 | Listed $1,900,000 |
General Features
| Interior Features | Bedroom on Main Level,Ceiling Fan(s),Window Treatments |
|---|---|
| Sewer | Public Sewer |
| Heating | Central,Gas |
| Cooling | Central Air,Electric |
| Utilities | Underground Utilities |
| Possession | Close Of Escrow |
| Roof | Flat |
| Appliances | Dryer,Gas Cooktop,Disposal,Microwave,Refrigerator,Washer |
| Exterior Features | Balcony |
| HOA | 122 |
| Garage Spaces | 3 |
| Association Fee Includes | Maintenance Grounds |
| Patio/Porch Features | Balcony |
| Architectural Style | Two Story |
| Pool Features | Heated,In Ground,Private,Pool/Spa Combo |
| Private Pool | Yes |
| Security Features | Fire Sprinkler System,Gated Community |
| Construction Materials | Drywall |
| Year Built | 2023 |
| Electric | Photovoltaics Third-Party Owned |
| View | City,Mountain(s),Strip View |
| Stories | 2 |
| Property SubType | Single Family Residence |
| Additional Parcels Description | --- |
| Assoc Fee Paid Per | Monthly |
| County | Clark |
| Property Type | Residential |
| Association Amenities | Gated |
| HOA / Comm Assn | Yes |
| Attached Garage | Yes |
| Energy Efficient | Solar Panel(s),Solar Screens,Windows |
| Subdivision Name | Tresor Aka Black Mountain Vistas Parcel G |
| Facing Direction | South |
| Garage Y/N | Yes |
| Total Rooms | 10 |
| Status | Active |
| Directions | From I-215 W, exit 3 for Stephanie st, S on Stephanie St, E on Horizon Ridge. (From I-11 take exit 20, N on Horizon Ridge Pkwy.) Go S on Shaded Canyon Dr, Home on left |
| High School | Foothill |
| City | Henderson |
| Disclosures | Covenants/Restrictions Disclosure |
| Association Name | Tresor |
| View Y/N | Yes |
| Zoning Description | Single Family |
| Lot Size Units | Acres |
| Lot Size Square Feet | 10019 |
| Elementary School | Newton, Ulis,Newton, Ulis |
| Year Built Details | RESALE |
| Tax Annual Amount | 11829 |
| Middle/Junior High School | Mannion Jack & Terry |
| Property Condition | Resale |
| Virtual Tour | https://u.listvt.com/mls/263895841 |
| Days on Market | 8 |
| Standard Status | Active |
| Virtual Tour | https://visualize.lasvegassir.com/526lanainlane |
| Property Sub Type Additional | Single Family Residence |
| PostalCity | Henderson |
Interior Features
| Flooring | Carpet,Luxury Vinyl Plank |
|---|---|
| Furnished Y/N | Unfurnished |
| Total Fireplaces | 1 |
| Fireplace Features | Electric,Living Room |
| Air Conditioning Y/N | Yes |
| Heating Y/N | Yes |
| Window Features | Blinds,Double Pane Windows,Drapes,Window Treatments |
| Fireplace Y/N | Yes |
| Full Baths | 4 |
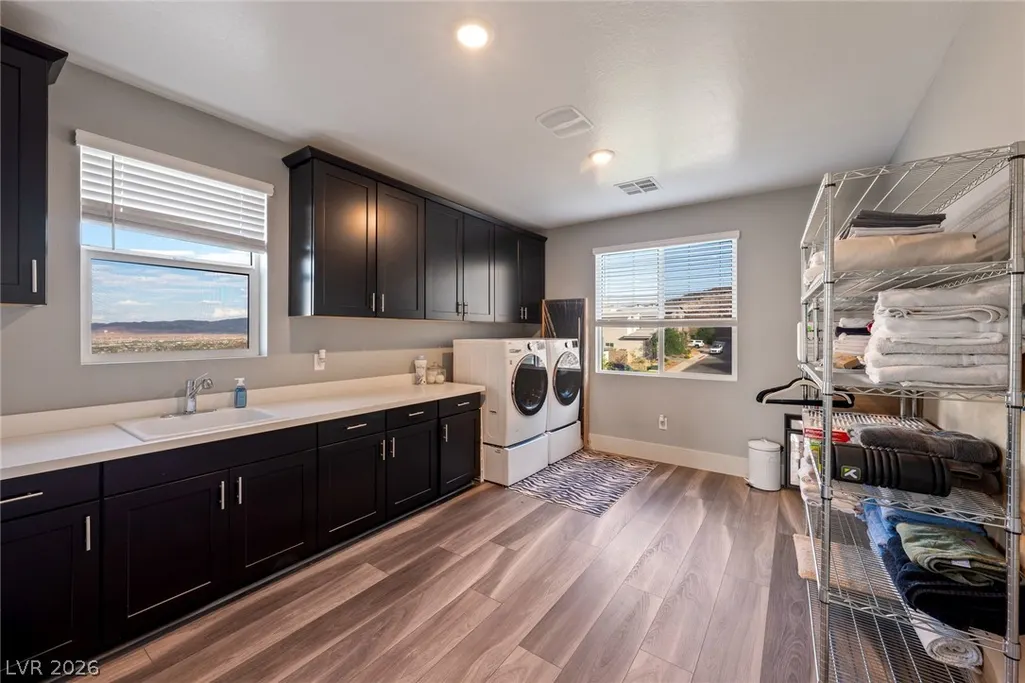
| Laundry Features | Cabinets,Gas Dryer Hookup,Laundry Room,Sink,Upper Level |
| Total Bedrooms | 5 |
| Total Baths | 4 |
| Bedrooms Possible | 7 |
Exterior Features
| Fencing | Block,Back Yard |
|---|---|
| Parking Features | Attached,Garage,Private |
| Lot Features | Desert Landscaping,Sprinklers In Front,Landscaped,Synthetic Grass,Trees,< 1/4 Acre |
| Water Source | Public |
| Lot Size Area | 0.23 |
| Spa | Yes |
| Building Area Total | 4586 |
| Lot Size Acres | 0.23 |
| Horse Amenities | None |
Amenities
- Foreclosure
- Views
- Short Sale
- New Construction
- Adult 55+
- Lease To Own
- No HOA Fees
- Furnished
- Primary On Main
- Air Conditioning
- Seller Finance
- Green
- Fixer Upper
- Horse
- Golf
- Fireplace
- Deck
- Garage
- Basement
- Pool
Property vs Single Family Average in 89012
Price
Taxes
Year Built

