








Address
1096 Via Alloro, Henderson, NV
Price
$ 850,000
Property Attributes
- MLS#2813425
- TypeSingle Family
- Listing Status Active
- CountyClark
- CityHenderson
- NeighborhoodTuscany Parcel 5
- Zip89011
- Style
- Year Built2016
- Taxes$ 5968
- Price$ 850,000
- Bedrooms4
- Full Bathrooms3
- Half Bathrooms0
- Sqr Footage3245
- Lot Size0.15 Acres
Data Source:
Greater Las Vegas MLS (GLVAR)
Property Description
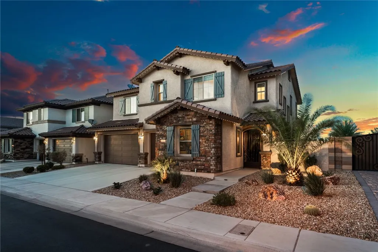
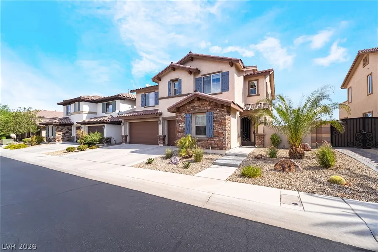
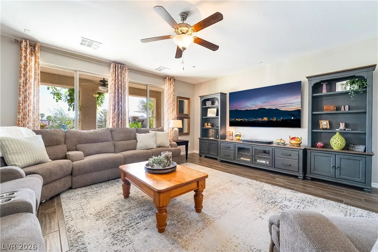
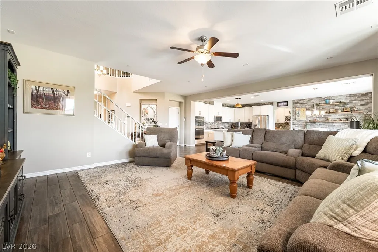
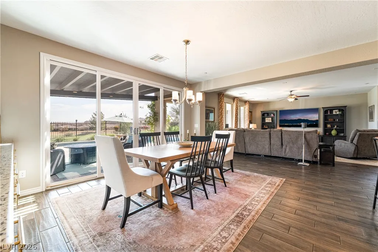
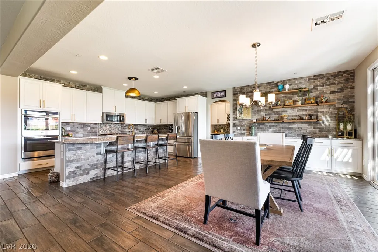
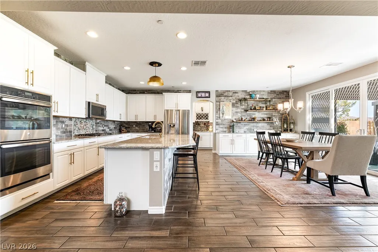
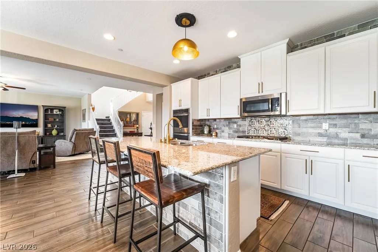
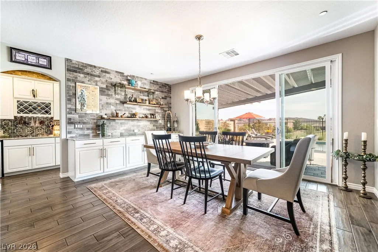
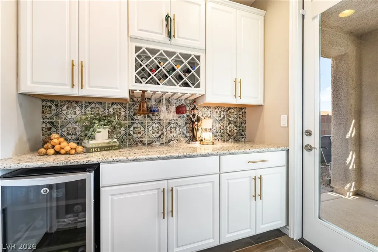
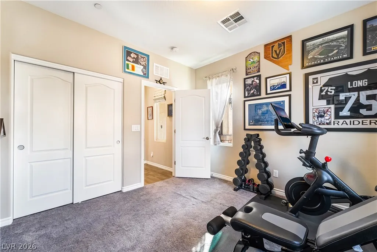
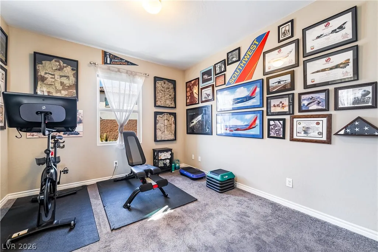
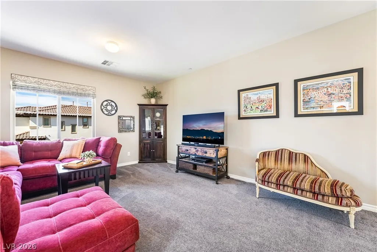
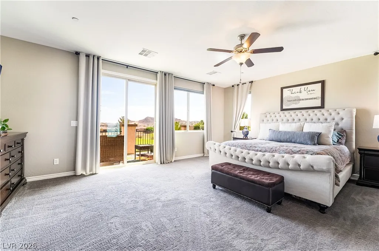
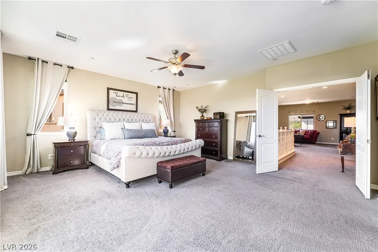
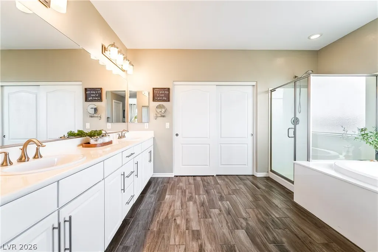
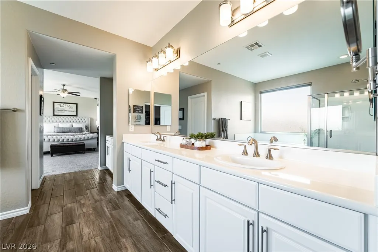
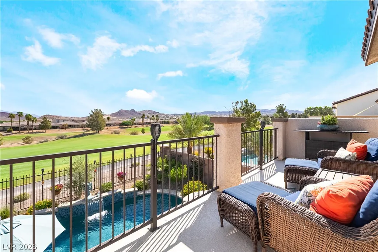
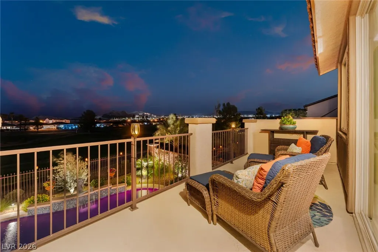
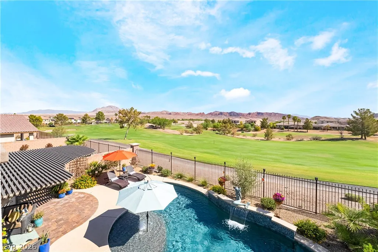
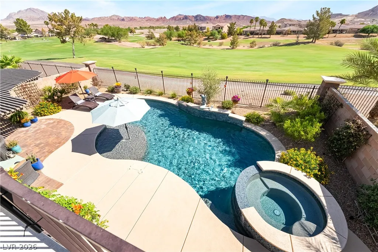
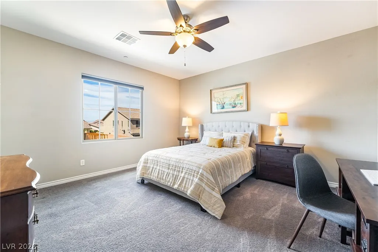
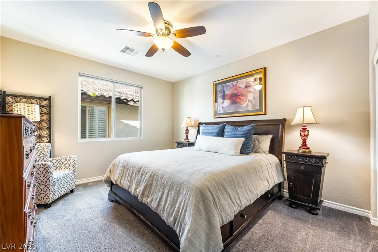
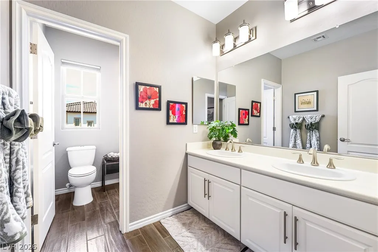
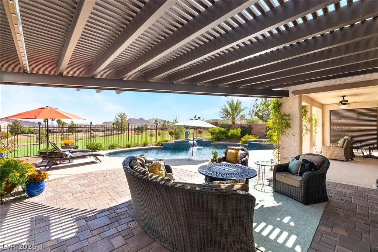
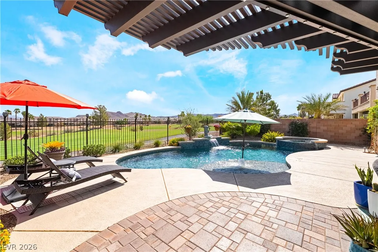
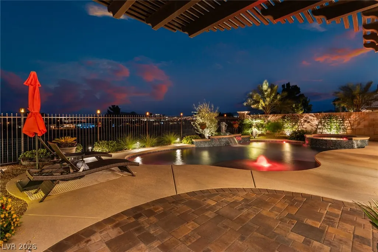
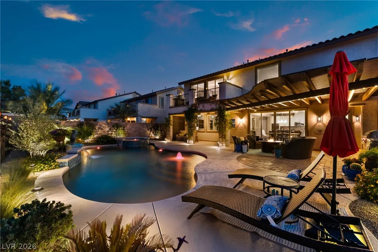
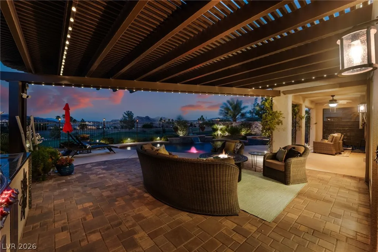
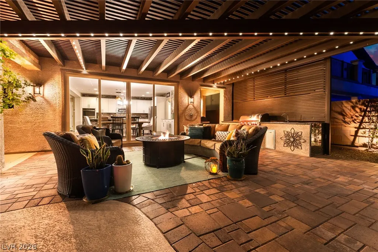
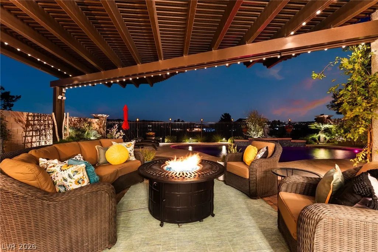
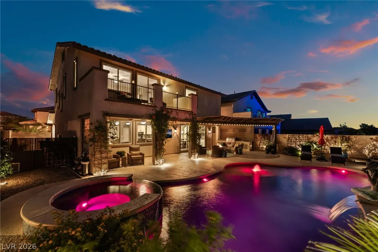
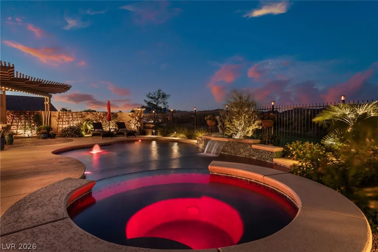
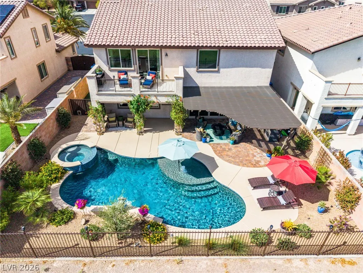
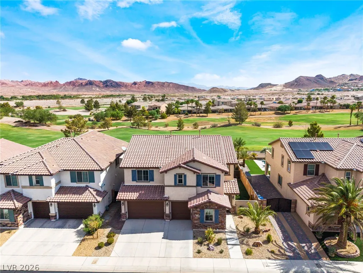
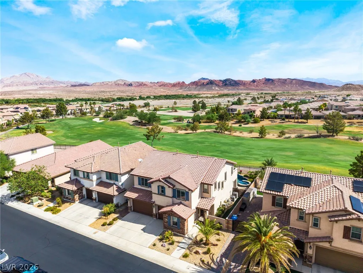
Stunning golf course home in the guard-gated Tuscany community with sweeping fairway and mountain views! This beautifully upgraded 4-bedroom home offers an exceptional indoor/outdoor lifestyle with a resort-style backyard overlooking the golf course. The centerpiece is a PebbleTec pool and spa with water features and in-floor cleaning system, surrounded by mature landscaping and multiple areas for relaxing and entertaining. A spacious covered patio and pergola provide welcome shade, while the built-in BBQ makes the backyard ideal for year-round gatherings. Inside, an impressive glass door opens the dining area to the patio and views, creating a seamless connection between the home and backyard. The updated kitchen features white cabinetry, granite countertops, decorative tile backsplash, stainless appliances, large island with seating and adjacent dining area. Wood-look tile flooring extends throughout the main living areas. The expansive primary suite enjoys golf course and mountain views, private balcony access, large walk-in closet and spacious bath. Generously sized secondary bedrooms provide flexibility for guests, office or additional living space. Additional upgrades include a whole-home water filtration system, roll-out drawers in kitchen, custom Gemstone exterior lighting, built-in BBQ, 3-car garage including 50 amp EV charging plug and thoughtfully improved outdoor living spaces. Enjoy unobstructed golf course scenery from the backyard, patio, living areas and upstairs balcony. A rare combination of pool, spa, golf frontage, mountain views and extensive outdoor living in one of Henderson's most desirable master-planned communities.
| Elementary School | Middle School | High School |
|---|---|---|
| Josh Elementary School | Brown B. Mahlon Middle School | Basic Academy High School |
| Price History | |
|---|---|
| 9/1/2026 | Listed $875,000 |
| 9/11/2026 | 3$850,000 |
General Features
| Interior Features | Bathroom on Main Level,Bedroom on Main Level,Ceiling Fan(s),Three Quarter Bath on Main Level,Window Treatments |
|---|---|
| Sewer | Public Sewer |
| Heating | Central,Gas,Multiple Heating Units |
| Cooling | Central Air,Electric,2 Units |
| Utilities | Underground Utilities |
| Possession | Close Of Escrow |
| Roof | Tile |
| Appliances | Built-In Electric Oven,Double Oven,Dryer,Dishwasher,Disposal,Gas Water Heater,Microwave,Refrigerator,Water Softener Owned,Tankless Water Heater,Water Purifier,Wine Refrigerator,Washer |
| Exterior Features | Built-in Barbecue,Balcony,Barbecue,Patio,Private Yard,Sprinkler/Irrigation |
| HOA | 220 |
| Garage Spaces | 3 |
| Association Fee Includes | Association Management,Maintenance Grounds,Recreation Facilities,Security |
| Patio/Porch Features | Balcony,Patio |
| Architectural Style | Two Story |
| Pool Features | Heated,In Ground,Private,Pool/Spa Combo,Waterfall,Community |
| Private Pool | Yes |
| Security Features | Gated Community |
| Year Built | 2016 |
| Electric | Photovoltaics None,220 Volts in Garage |
| View | Golf Course,Mountain(s) |
| Stories | 2 |
| Property SubType | Single Family Residence |
| Percent Ownership | Single Family Residential |
| Community Features | Pool |
| Additional Parcels Description | --- |
| Assoc Fee Paid Per | Monthly |
| County | Clark |
| Property Type | Residential |
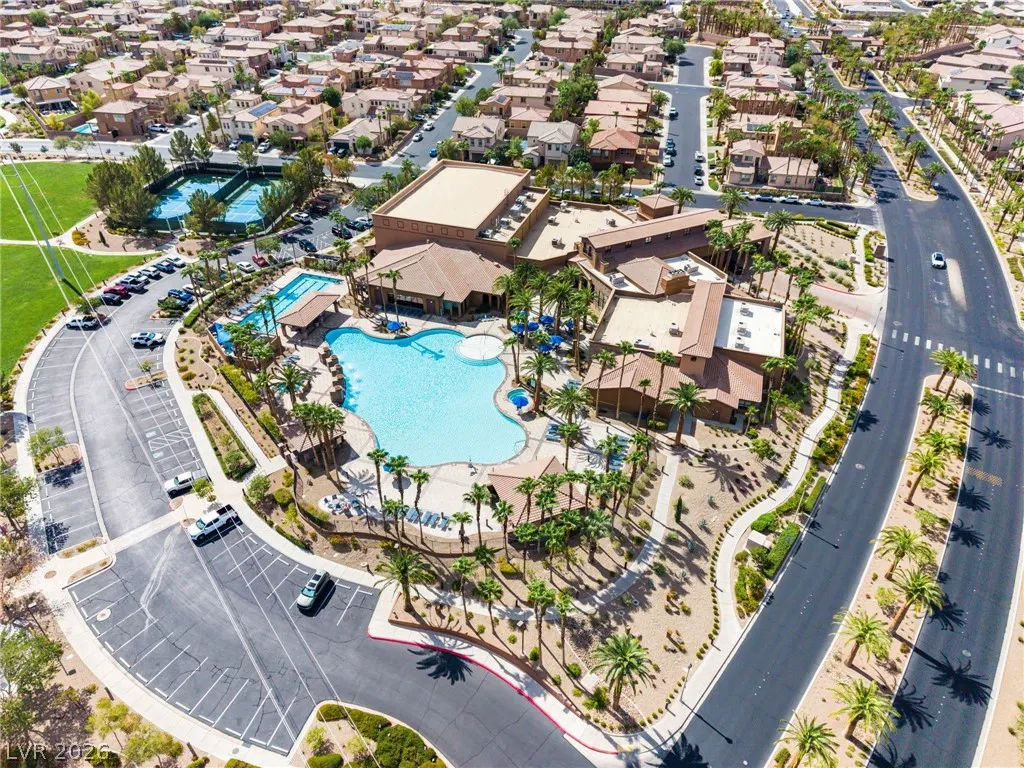
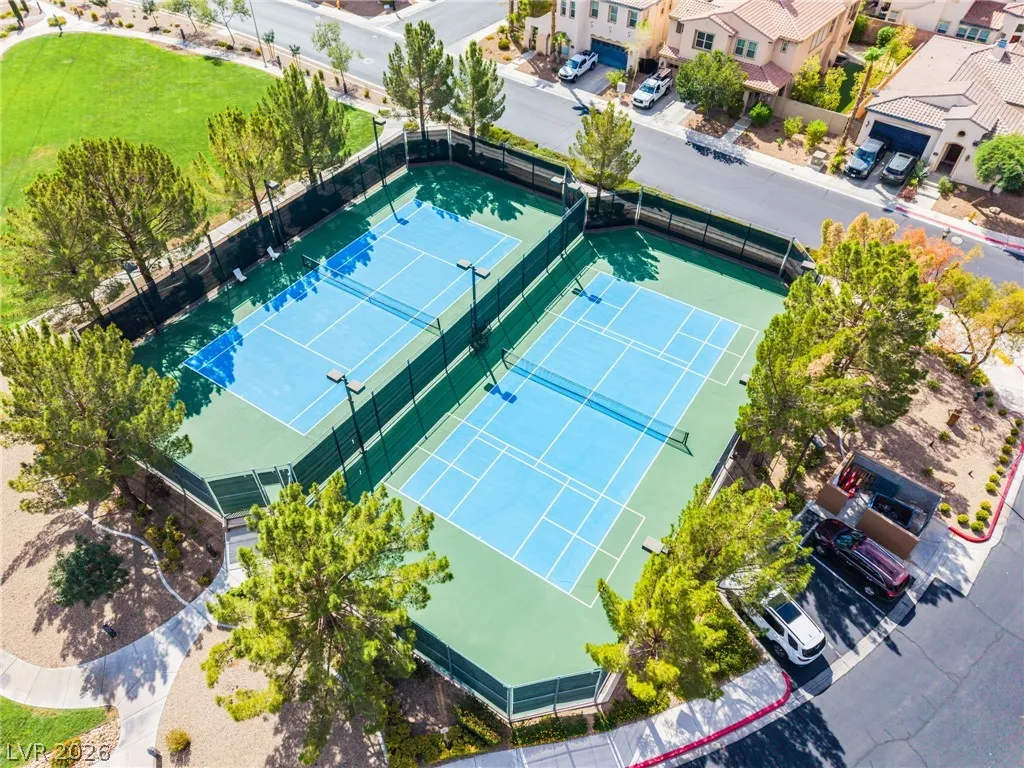
| Association Amenities | Basketball Court,Clubhouse,Fitness Center,Gated,Playground,Pickleball,Park,Pool,Racquetball,Guard,Spa/Hot Tub,Tennis Court(s) |
| HOA / Comm Assn | Yes |
| Attached Garage | Yes |
| Energy Efficient | Windows |
| Subdivision Name | Tuscany Parcel 5 |
| Facing Direction | South |
| Garage Y/N | Yes |
| Total Rooms | 6 |
| Status | Active |
| Directions | From I-215 & Lake Mead Pkwy: East on Lake Mead Pkwy, Left on Cadence Crest Ave, Right at roundabout onto Water St toward Tuscany. Proceed through Tuscany guard gate. Continue on Olivia Pkwy, Make Left onto Olivia Pkwy across from Community Center, Left on Via Morelli, Right on Via Alloro to 1096 Via Alloro. |
| High School | Basic Academy |
| City | Henderson |
| Disclosures | Principal is Real Estate Licensed,Covenants/Restrictions Disclosure |
| Association Name | Tuscany Master Assoc |
| View Y/N | Yes |
| Zoning Description | Single Family |
| Lot Size Units | Acres |
| Lot Size Square Feet | 6534 |
| Spa Features | In Ground |
| Elementary School | Josh, Stevens,Josh, Stevens |
| Year Built Details | RESALE |
| Tax Annual Amount | 5968 |
| Middle/Junior High School | Brown B. Mahlon |
| Property Condition | Resale |
| Virtual Tour | https://www.propertypanorama.com/instaview/las/2813425 |
| Days on Market | 20 |
| Standard Status | Active |
| Property Sub Type Additional | Single Family Residence |
| PostalCity | Henderson |
Interior Features
| Flooring | Carpet,Tile |
|---|---|
| Furnished Y/N | Unfurnished |
| Air Conditioning Y/N | Yes |
| Heating Y/N | Yes |
| Window Features | Blinds,Double Pane Windows,Drapes |
| Full Baths | 2 |
| 3/4 Baths | 1 |
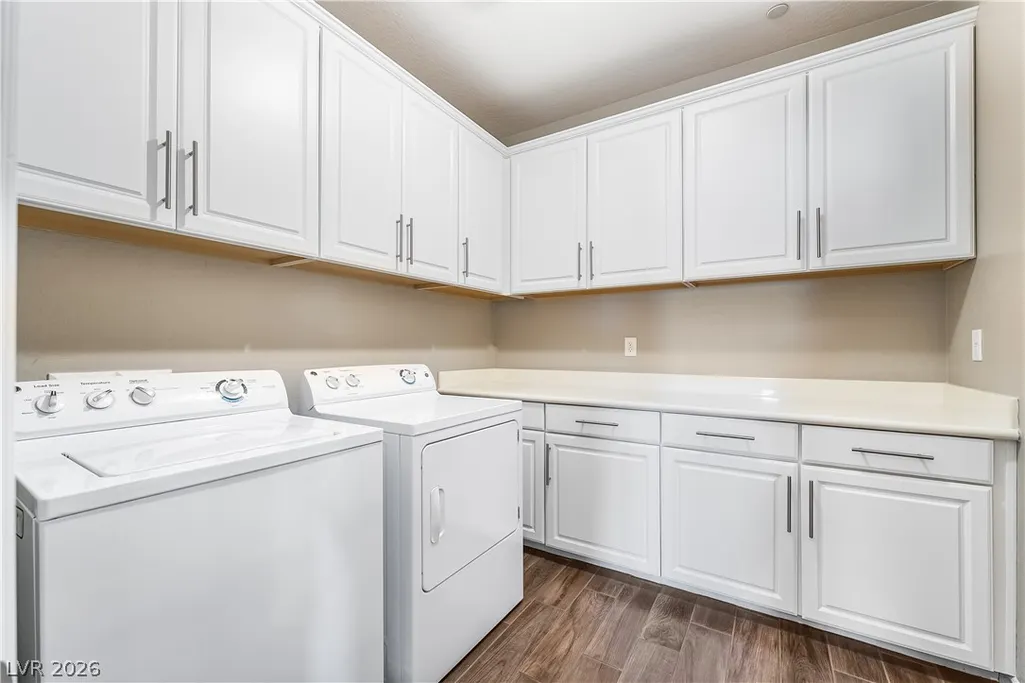
| Laundry Features | Gas Dryer Hookup,Laundry Room,Upper Level |
| Total Bedrooms | 4 |
| Total Baths | 3 |
| Bedrooms Possible | 5 |
Exterior Features
| Fencing | Block,Back Yard,Wrought Iron |
|---|---|
| Parking Features | Attached,Epoxy Flooring,Garage,Private,Shelves,Storage |
| Lot Features | Drip Irrigation/Bubblers,Desert Landscaping,Landscaped,No Rear Neighbors,On Golf Course,< 1/4 Acre |
| Water Source | Public |
| Lot Size Area | 0.15 |
| Spa | Yes |
| Building Area Total | 3245 |
| Lot Size Acres | 0.15 |
| Frontage Type | Golf Course |
| Horse Amenities | None |
Amenities
- Foreclosure
- Views
- Short Sale
- New Construction
- Adult 55+
- Lease To Own
- No HOA Fees
- Furnished
- Primary On Main
- Air Conditioning
- Seller Finance
- Green
- Fixer Upper
- Horse
- Golf
- Fireplace
- Deck
- Garage
- Basement
- Pool
Property vs Single Family Average in 89011
Price
Taxes
Year Built

