

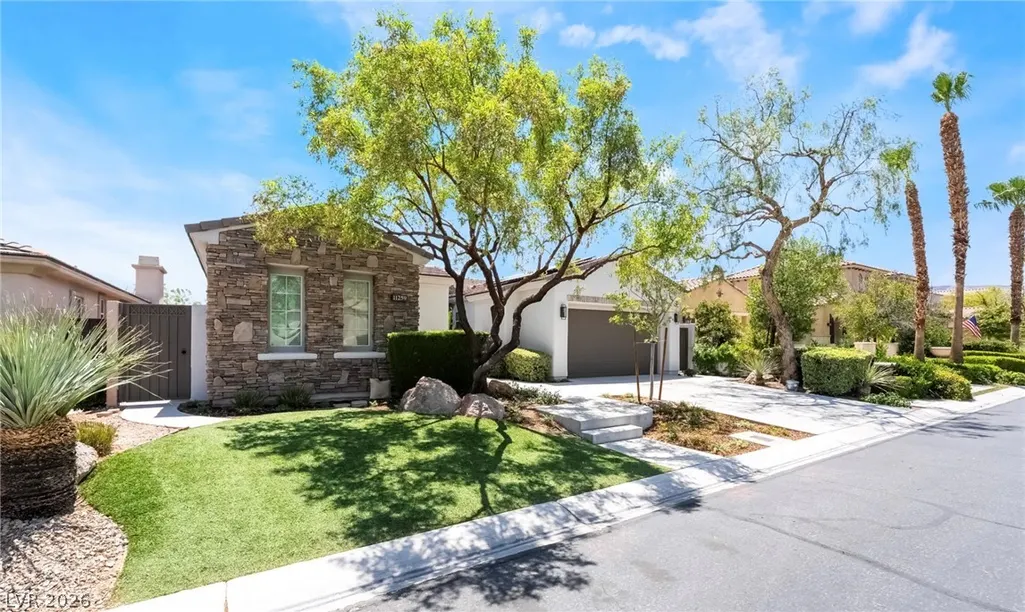
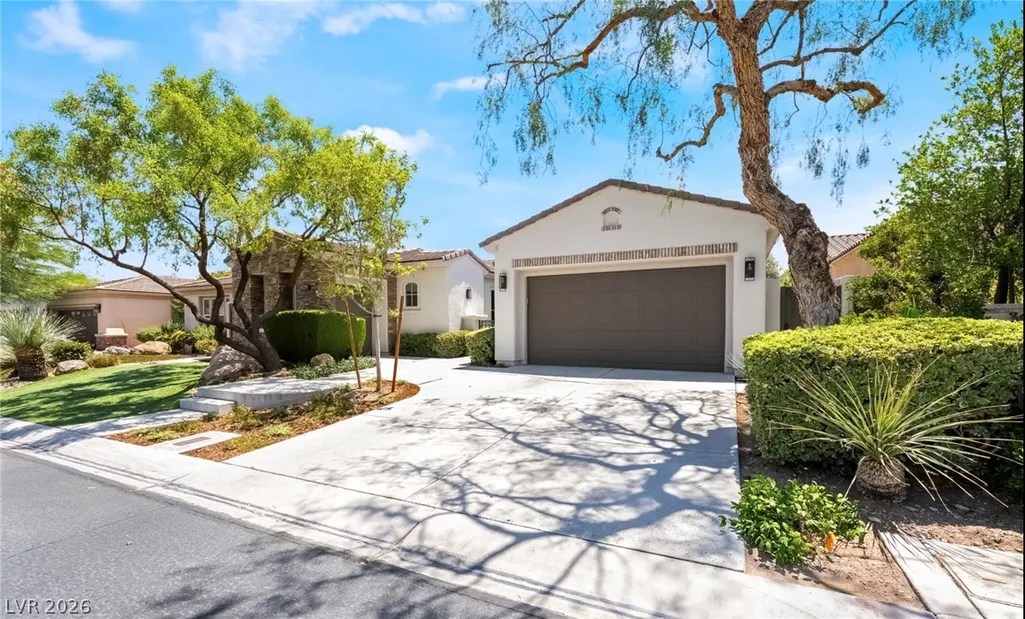
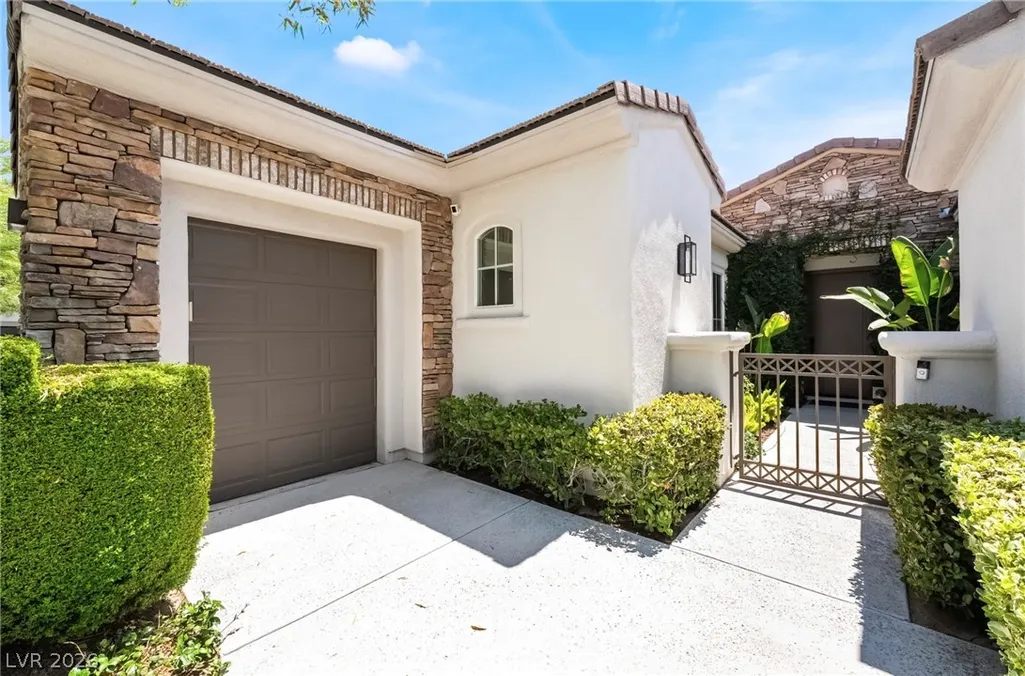

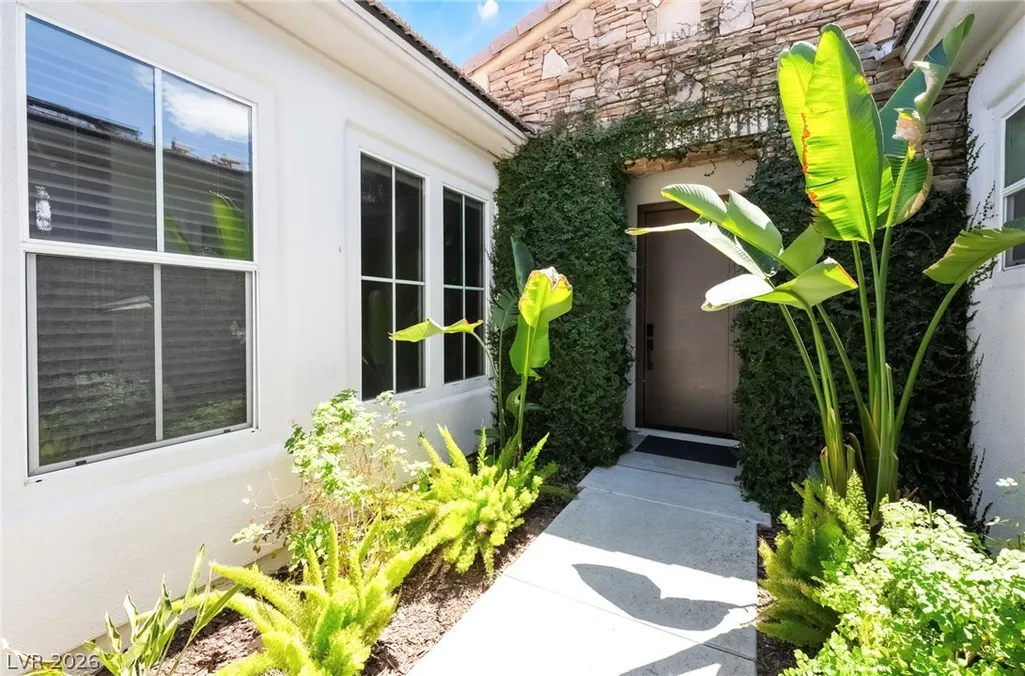















Address
11259 Parleys Cone Court, Las Vegas, NV
Price
$ 2,270,000
Property Attributes
- MLS#2812604
- TypeSingle Family
- Listing Status Active
- CountyClark
- CityLas Vegas
- NeighborhoodRed Rock Cntry Club At Summerlin
- Zip89135
- Style
- Year Built2004
- Taxes$ 5671
- Price$ 2,270,000
- Bedrooms3
- Full Bathrooms3
- Half Bathrooms1
- Sqr Footage2325
- Lot Size0.16 Acres
Data Source:
Greater Las Vegas MLS (GLVAR)
Property Description
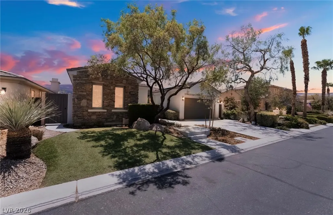
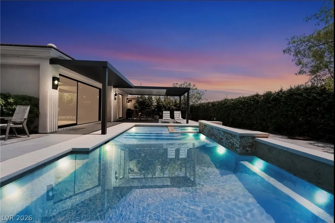
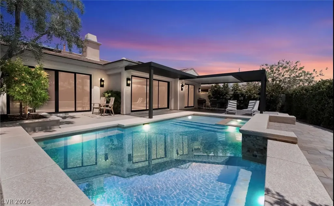
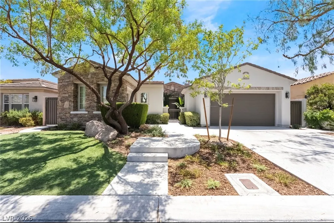
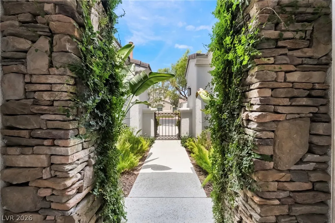
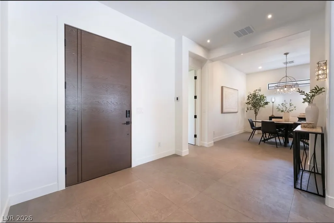
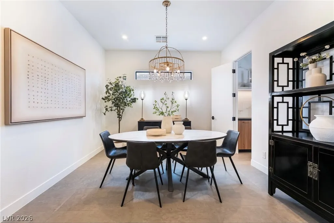
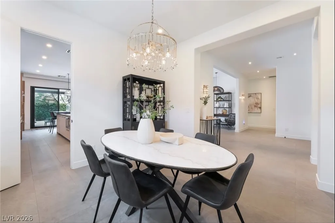
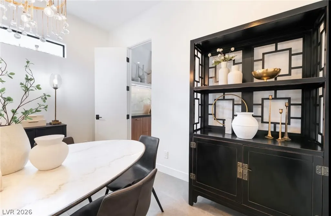
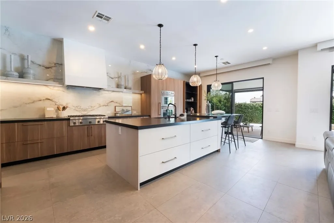
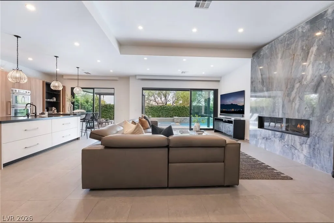
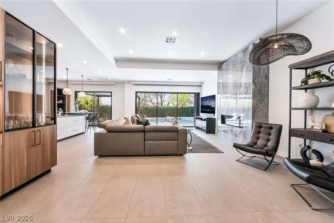
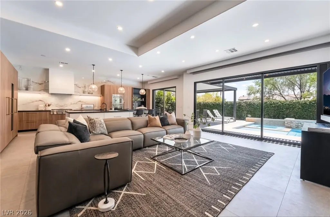
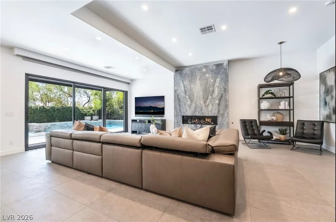
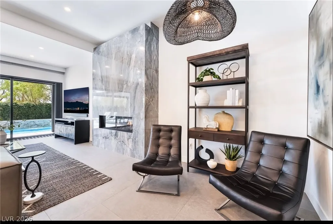
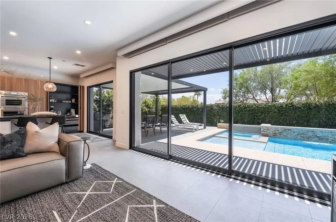
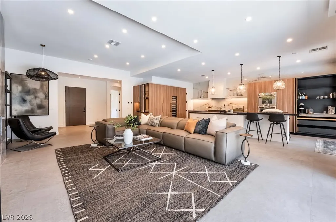
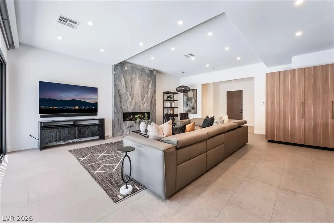
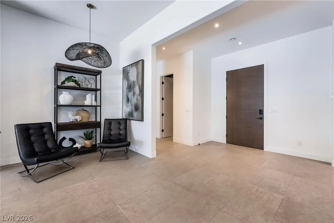
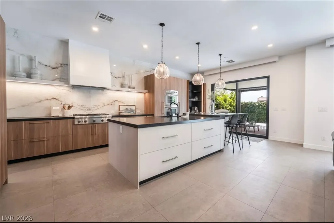
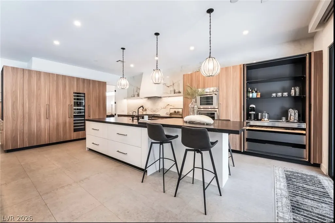
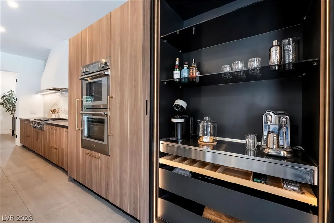
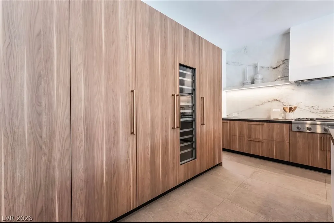
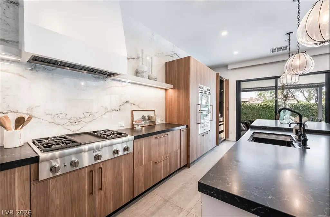
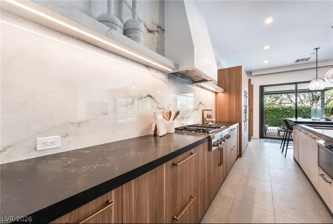
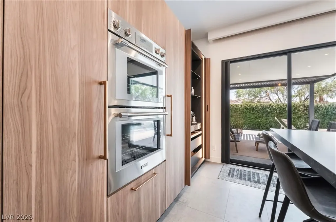
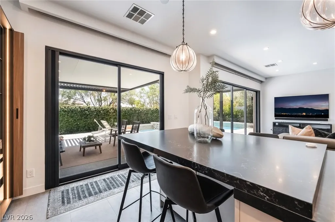
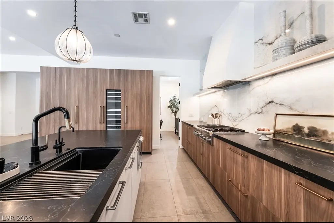
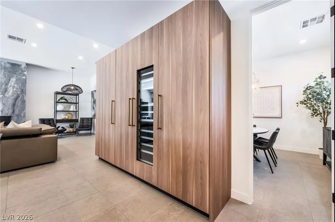
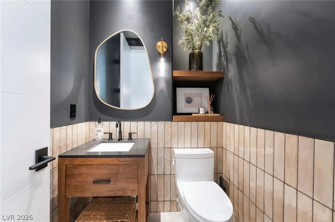
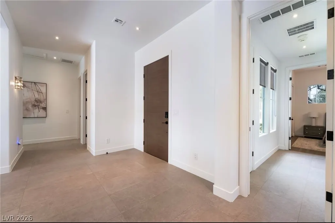
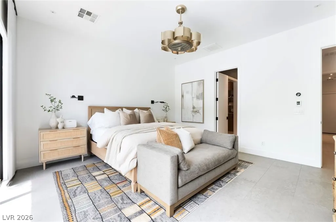
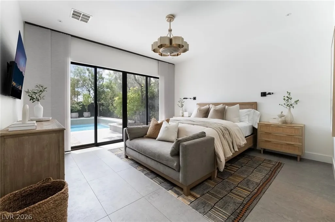
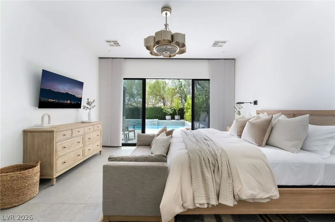
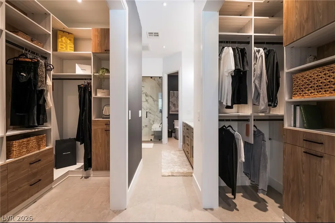
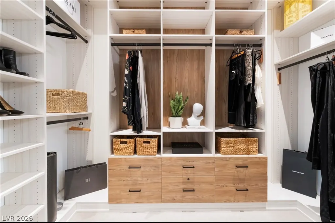
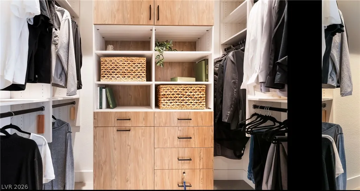
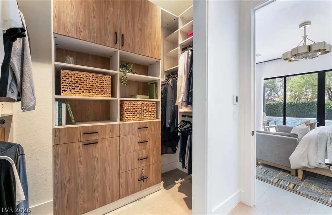
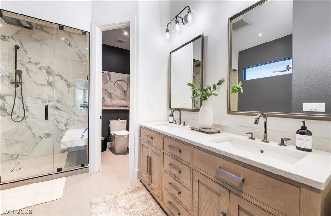
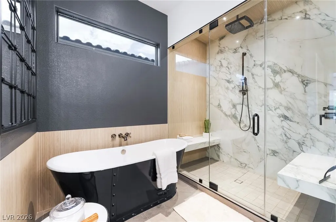
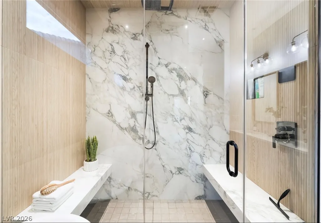
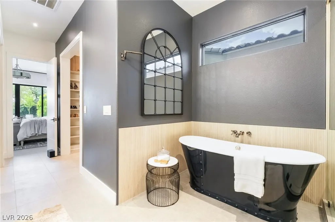
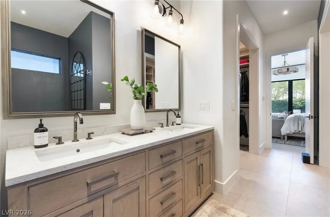
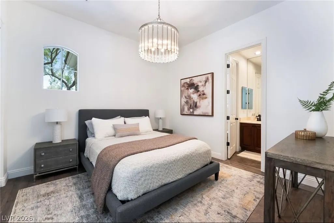
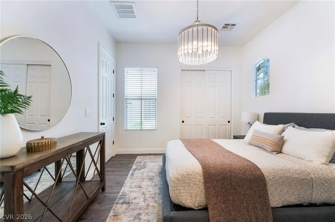
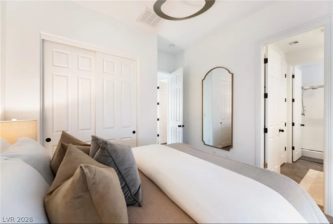
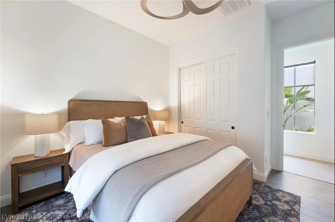
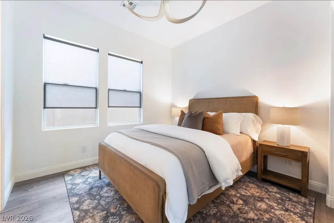
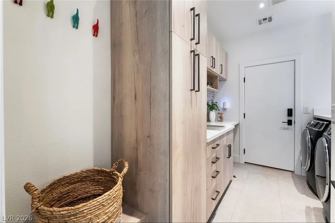
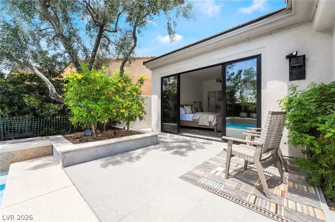
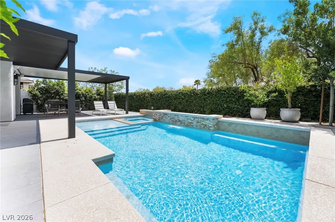
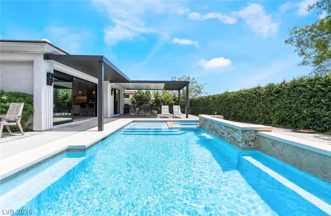
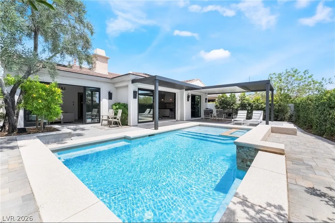
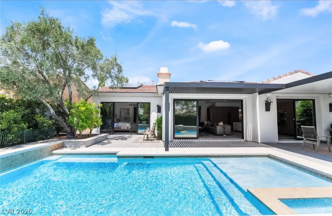
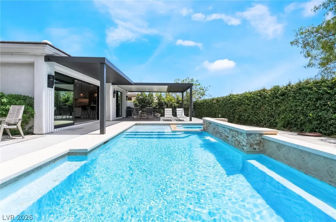
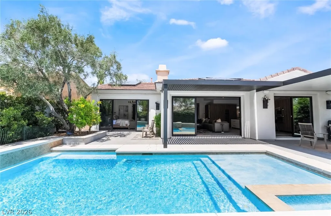
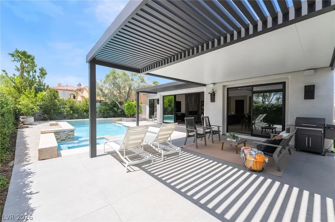
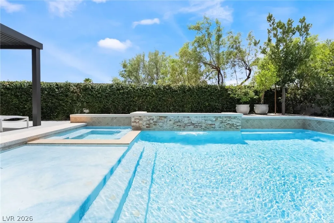
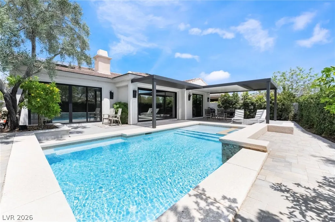
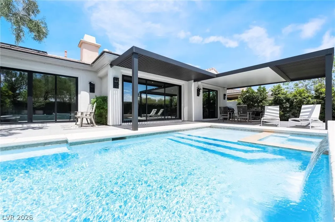
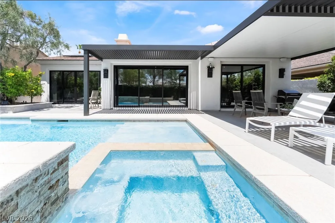
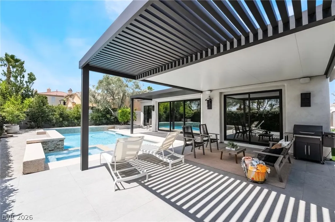
Discover unparalleled luxury within the prestigious guard gated community of Red Rock Country Club in Summerlin. Where this renovated property offers an exceptional living experience. This gorgeous home has been reimagined, presenting a lifestyle of comfort and luxury. An elegant kitchen features Thermador appliances, custom cabinetry, wine refrigeration unit, quartz countertops, Italian porcelain, and a thoughtfully designed layout that blends style, functionality, and everyday convenience. Designer light fixtures from Arhaus create a refined ambiance and highlight the curated interior. Full radiant heated floors in four zones and a lovely Ortal fireplace provide both warmth and contemporary style to the home. The primary bath has a large steam shower and double sink vanity from Restoration Hardware, a gorgeous free standing cast iron tub compliments the aesthetic of the space. The primary suite has 2 large California Closets for optimum storage. Designed for seamless indoor/outdoor living, the elegant interior tile extends to the backyard for cohesive expansive look. Oversized stacking glass doors in both primary bedroom and living area create a dramatic connection to the outdoor living spaces, which includes a modern custom patio cover with electricity. Recently re-plastered pool and spa add even more relaxation to the private yard. Span electrical panel has been installed for all large amp breakers. Updated HVAC system, hot water circulation , and owned solar add to the efficiency of this property. Secondary bedrooms are separate from primary, window coverings throughout and electric Hunter Douglas shades provide natural light. Located on a cul d’sac without thru traffic. This is truly a special home. Red Rock Country Club is renowned for it’s desirable atmosphere, tranquility, country club member amenities, and easy accessibility to the 215 freeway, Red Rock Resort and Casino, Downtown Summerlin, LV Ballpark, Whole Foods, Airport, and LV Strip.
| Elementary School | Middle School | High School |
|---|---|---|
| Goolsby Elementary School | Fertitta Frank & Victoria Middle School | Palo Verde High School |
| Price History | |
|---|---|
| 8/27/2026 | Listed $2,270,000 |
General Features
| Interior Features | Bedroom on Main Level,Ceiling Fan(s),Primary Downstairs,Window Treatments |
|---|---|
| Sewer | Public Sewer |
| Heating | Central,Gas |
| Cooling | Central Air,Electric |
| Utilities | Underground Utilities |
| Possession | Close Of Escrow |
| Roof | Pitched,Tile |
| Appliances | Built-In Gas Oven,Dryer,Dishwasher,ENERGY STAR Qualified Appliances,Gas Cooktop,Disposal,Microwave,Refrigerator,Water Softener Owned,Water Purifier,Wine Refrigerator,Washer |
| Exterior Features | Courtyard,Patio,Private Yard,Sprinkler/Irrigation |
| HOA | 900 |
| Garage Spaces | 3 |
| Association Fee Includes | Association Management,Recreation Facilities,Security |
| Patio/Porch Features | Covered,Patio |
| Architectural Style | One Story |
| Pool Features | Gas Heat,In Ground,Private,Pool/Spa Combo |
| Private Pool | Yes |
| Security Features | Gated Community |
| Year Built | 2004 |
| Electric | Photovoltaics Seller Owned |
| View | None |
| Stories | 1 |
| Property SubType | Single Family Residence |
| Percent Ownership | Single Family Residential |
| Additional Parcels Description | --- |
| Assoc Fee Paid Per | Quarterly |
| County | Clark |
| Property Type | Residential |
| Association Amenities | Country Club,Clubhouse,Fitness Center,Gated,Guard,Security,Tennis Court(s) |
| HOA / Comm Assn | Yes |
| Attached Garage | Yes |
| Energy Efficient | Windows,Solar Panel(s) |
| Subdivision Name | Red Rock Cntry Club At Summerlin |
| Facing Direction | South |
| Garage Y/N | Yes |
| Total Rooms | 7 |
| Status | Active |
| Directions | From I-215 West on to Sahara Ave. To Red Rock Country Club East gate entrance on left. Straight on Red Springs to 4th left on Elk Clover to 1st left on to Parleys Cone Ct home is on left. |
| High School | Palo Verde |
| City | Las Vegas |
| Disclosures | Covenants/Restrictions Disclosure |
| Association Name | Red Rock CC |
| Zoning Description | Single Family |
| Lot Size Units | Acres |
| Lot Size Square Feet | 6970 |
| Spa Features | In Ground |
| Elementary School | Goolsby, Judy & John,Goolsby, Judy & John |
| Year Built Details | RESALE |
| Tax Annual Amount | 5671 |
| Middle/Junior High School | Fertitta Frank & Victoria |
| Property Condition | Resale |
| Virtual Tour | https://www.propertypanorama.com/instaview/las/2812604 |
| Standard Status | Active |
| Property Sub Type Additional | Single Family Residence |
| PostalCity | Las Vegas |
Interior Features
| Flooring | Ceramic Tile,Luxury Vinyl Plank |
|---|---|
| Furnished Y/N | Furnished Or Unfurnished |
| Total Fireplaces | 1 |
| Fireplace Features | Electric,Great Room |
| Air Conditioning Y/N | Yes |
| Heating Y/N | Yes |
| Window Features | Double Pane Windows,Insulated Windows,Tinted Windows,Window Treatments |
| Fireplace Y/N | Yes |
| Full Baths | 3 |
| Half Baths | 1 |
| Laundry Features | Cabinets,Gas Dryer Hookup,Main Level,Laundry Room,Sink |
| Total Bedrooms | 3 |
| Total Baths | 4 |
| Bedrooms Possible | 4 |
Exterior Features
| Fencing | Block,Back Yard |
|---|---|
| Parking Features | Attached,Garage,Garage Door Opener,Inside Entrance,Private |
| Lot Features | Drip Irrigation/Bubblers,Fruit Trees,Landscaped,Trees,< 1/4 Acre |
| Water Source | Public |
| Lot Size Area | 0.16 |
| Spa | Yes |
| Building Area Total | 2325 |
| Lot Size Acres | 0.16 |
| Horse Amenities | None |
Amenities
- Foreclosure
- Views
- Short Sale
- New Construction
- Adult 55+
- Lease To Own
- No HOA Fees
- Furnished
- Primary On Main
- Air Conditioning
- Seller Finance
- Green
- Fixer Upper
- Horse
- Golf
- Fireplace
- Deck
- Garage
- Basement
- Pool
Property vs Single Family Average in 89135
Price
Taxes
Year Built

