









Address
2992 Foxtail Creek Avenue, Henderson, NV
Price
$ 865,000
Property Attributes
- MLS#2811811
- TypeSingle Family
- Listing Status Active
- CountyClark
- CityHenderson
- NeighborhoodSun City Anthem Phase 1
- Zip89052
- Style
- Year Built2004
- Taxes$ 5128
- Price$ 865,000
- Bedrooms3
- Full Bathrooms3
- Half Bathrooms0
- Sqr Footage2296
- Lot Size0.23 Acres
Data Source:
Greater Las Vegas MLS (GLVAR)
Property Description
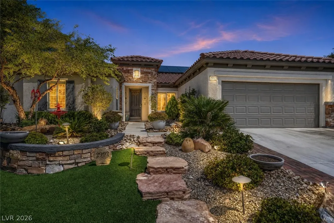
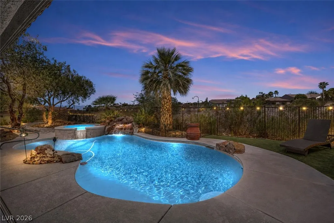
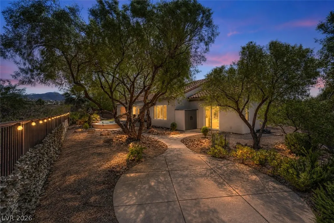
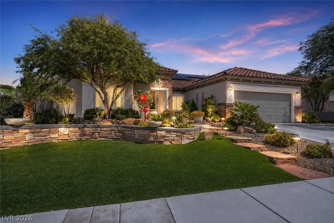
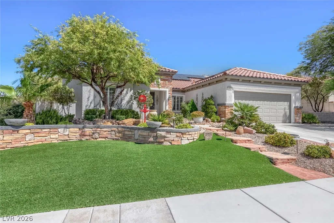
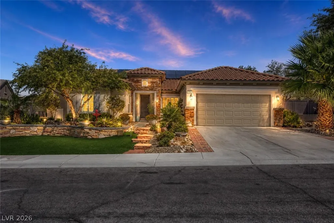
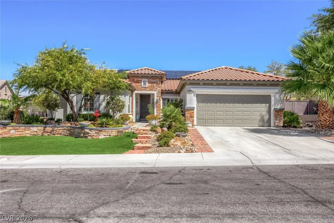
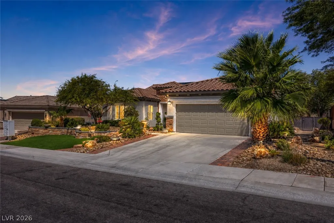
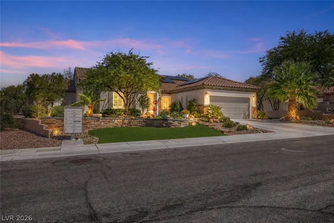
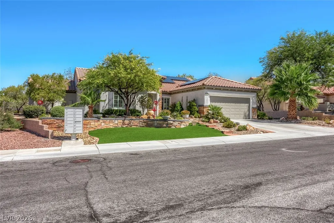
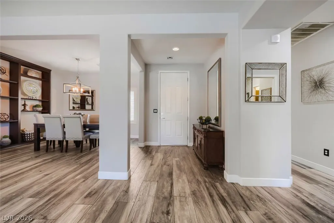
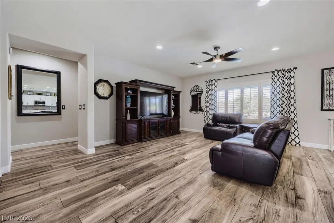
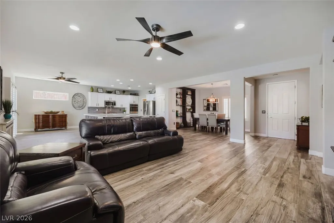
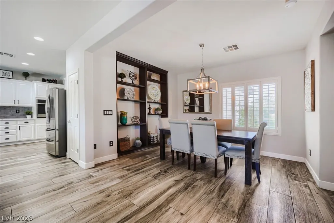
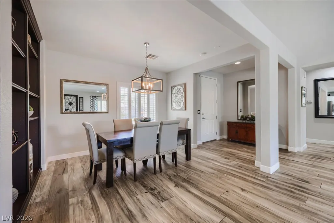
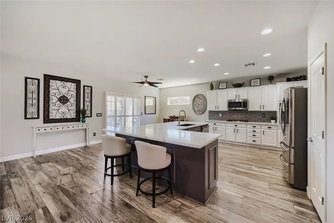
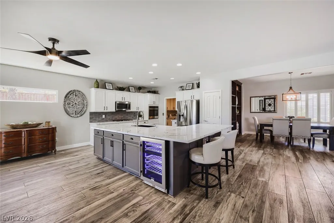
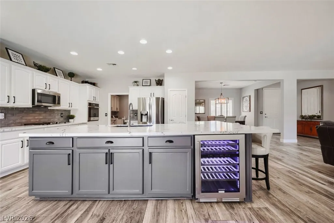
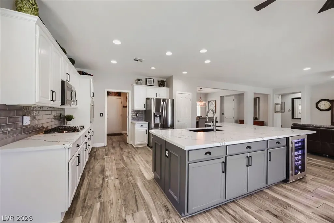
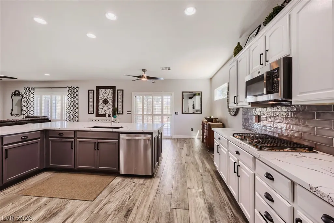
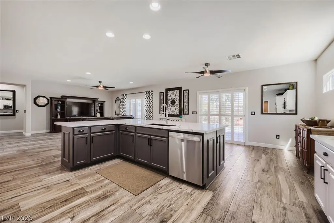
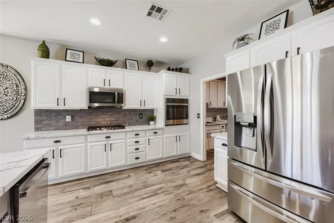
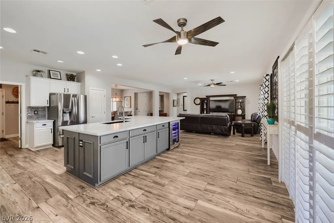
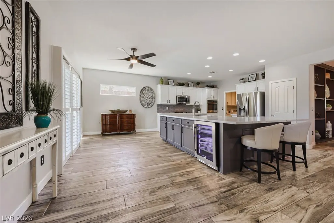
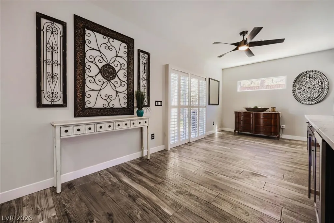
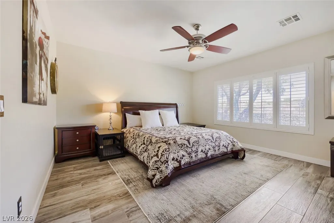
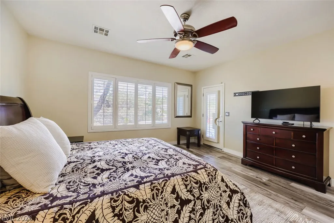
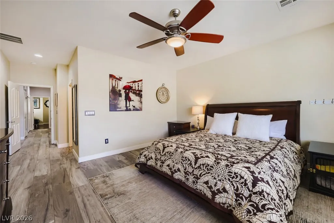
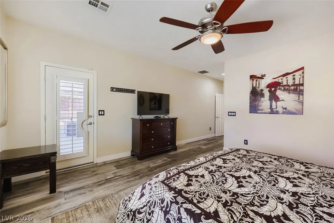
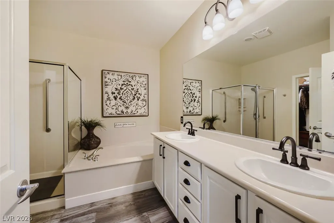
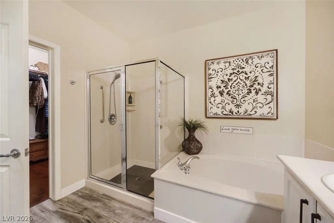
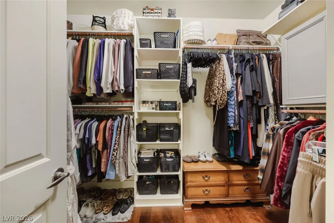
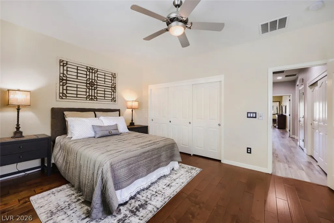
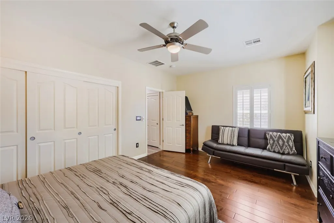
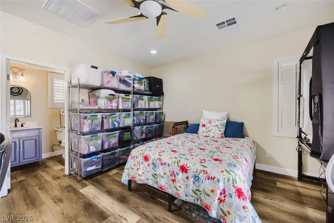
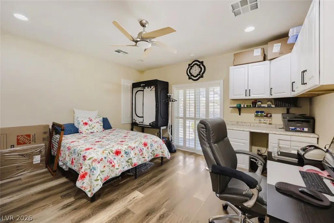
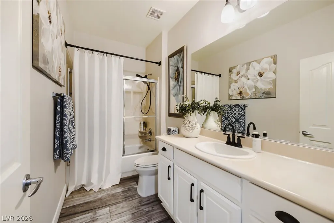
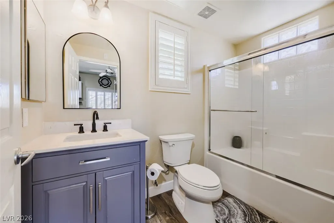
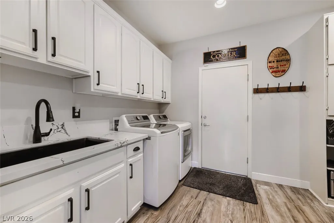
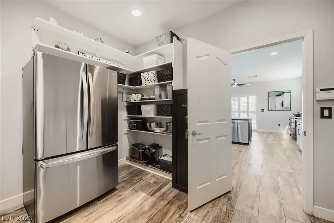
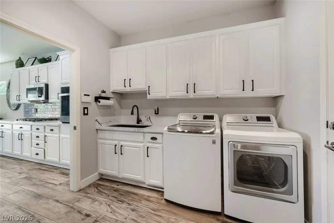
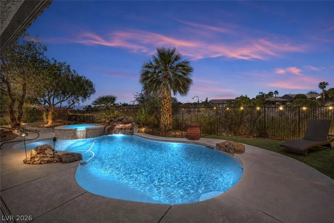
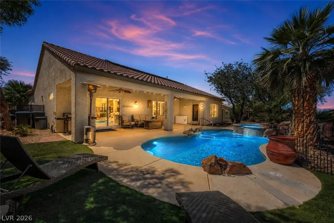
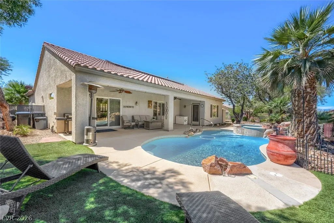
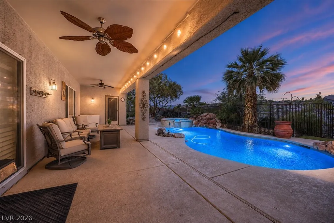
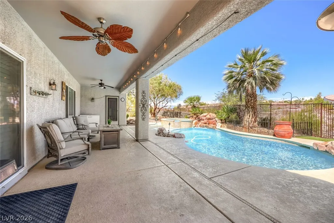
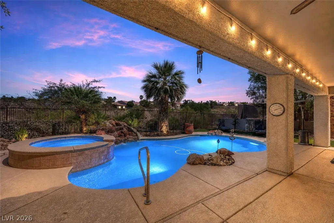
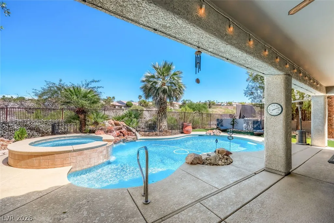
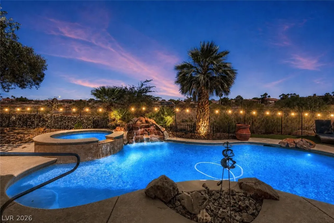
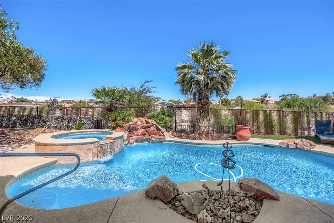
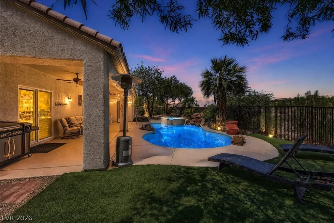
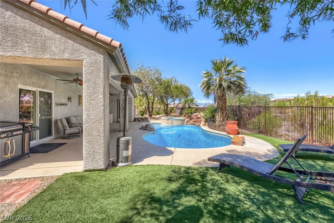
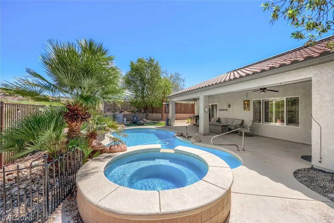
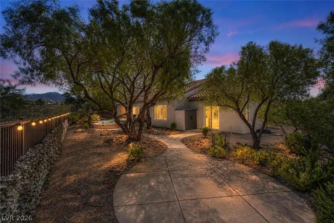
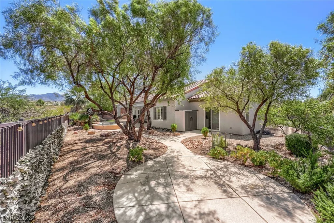
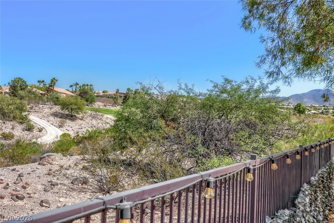
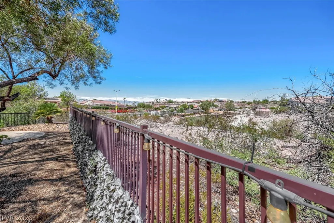
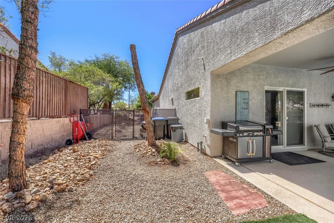
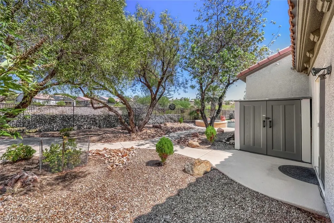
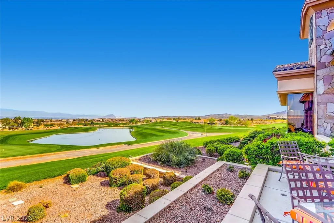
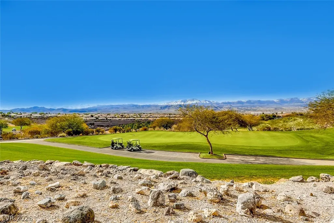
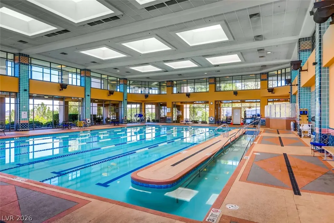
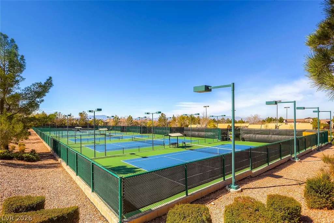
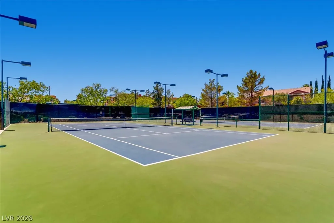
Gorgeous single-story home with 3 bedrooms, 3 bathrooms & a 2-car garage, located in the highly sought-after Sun City Anthem community on a prime oversized 10,000+ sq ft lot with golf course frontage & no rear neighbors. Separate 1-bedroom, 1-bath casita with private backyard entry, perfect for guests or multigenerational living. Totally remodeled & upgraded with plantation shutters & recently painted exterior. Bright, open & airy floor plan with abundant natural light. Dining room wall was removed to create an even more open layout. Gourmet chef’s kitchen features a breakfast bar, island, stainless steel appliances, new quartz countertops, granite farmhouse sink, wine fridge, pantry & low-maintenance plank tile flooring. Spacious primary suite features a ceiling fan, private backyard access & large walk-in closet. Primary bathroom includes dual sinks, walk-in shower & relaxing soaking tub. Secondary bedroom offers ample closet space. Den can be used as additional flexible living space, an office, den or flex space & could easily be converted into an additional bedroom. Backyard oasis features a heated sparkling pool with raised spa & rock waterfall, stucco-covered patio with ceiling fans & low-maintenance landscaping. Professionally landscaped front yard features rock, artificial turf & flagstone steps. Solar provides added energy efficiency & lower utility costs. Community amenities include pool, spa, tennis, fitness facility, clubhouse & more! Conveniently located near shopping, dining, entertainment & freeway access.
| Elementary School | Middle School | High School |
|---|---|---|
| Wallin Elementary School | Webb Middle School | Liberty High School |
| Price History | |
|---|---|
| 9/3/2026 | Listed $874,900 |
| 9/16/2026 | 1$865,000 |
General Features
| Interior Features | Bathroom on Main Level,Bedroom on Main Level,Ceiling Fan(s),Full Bath on Main Level,Primary Downstairs,Window Treatments,Additional Living Quarters |
|---|---|
| Sewer | Public Sewer |
| Heating | Central,Gas |
| Cooling | Central Air,Electric |
| Utilities | Underground Utilities |
| Possession | Close Of Escrow |
| Roof | Tile |
| Appliances | Dryer,Dishwasher,Disposal,Gas Range,Microwave,Refrigerator,Water Softener Owned,Washer |
| Exterior Features | Handicap Accessible,Patio,Private Yard |
| HOA | 145 |
| Garage Spaces | 2 |
| Association Fee Includes | Association Management,Clubhouse,Recreation Facilities |
| Patio/Porch Features | Covered,Patio |
| Architectural Style | One Story |
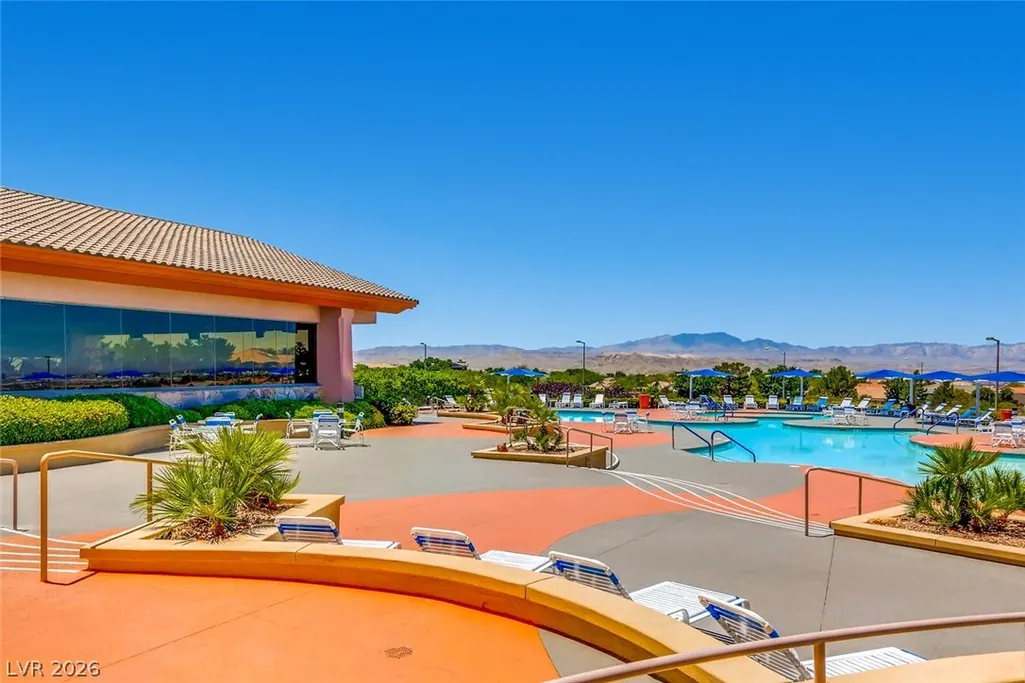
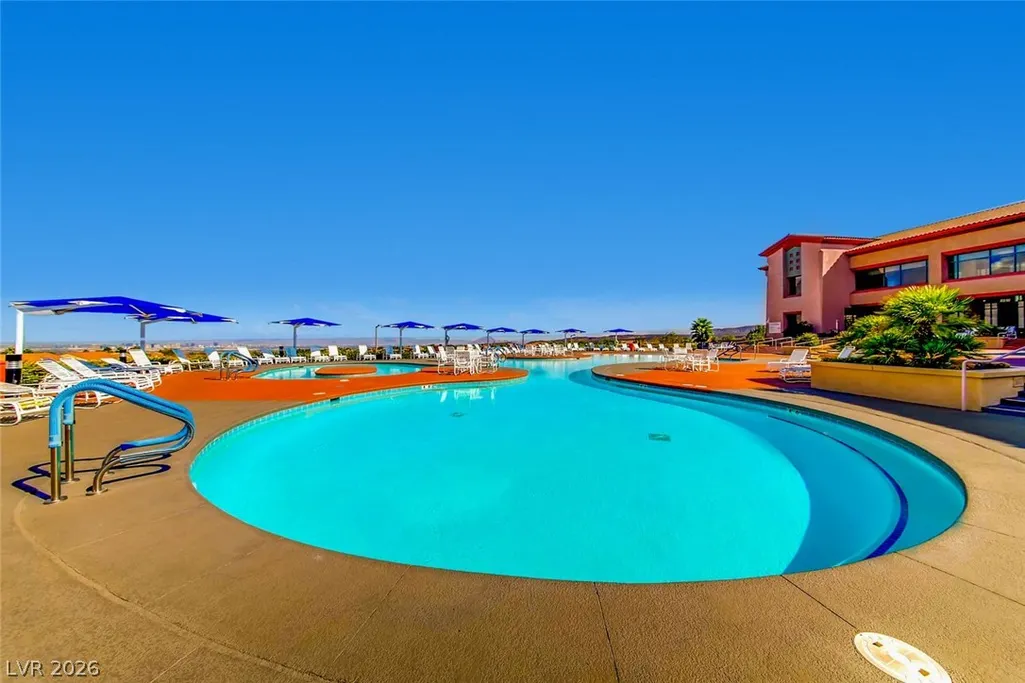
| Pool Features | In Ground,Private,Pool/Spa Combo,Waterfall,Community |
| Private Pool | Yes |
| Year Built | 2004 |
| View | Park/Greenbelt,Golf Course,Mountain(s) |
| Stories | 1 |
| Property SubType | Single Family Residence |
| Community Features | Pool |
| Additional Parcels Description | --- |
| Assoc Fee Paid Per | Monthly |
| County | Clark |
| Property Type | Residential |
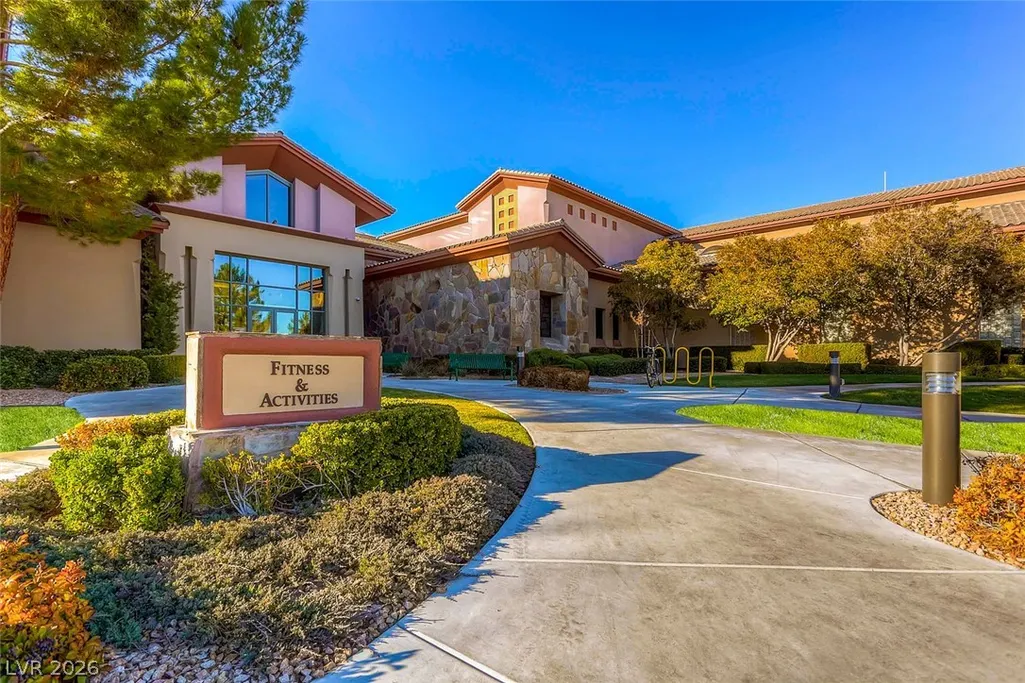
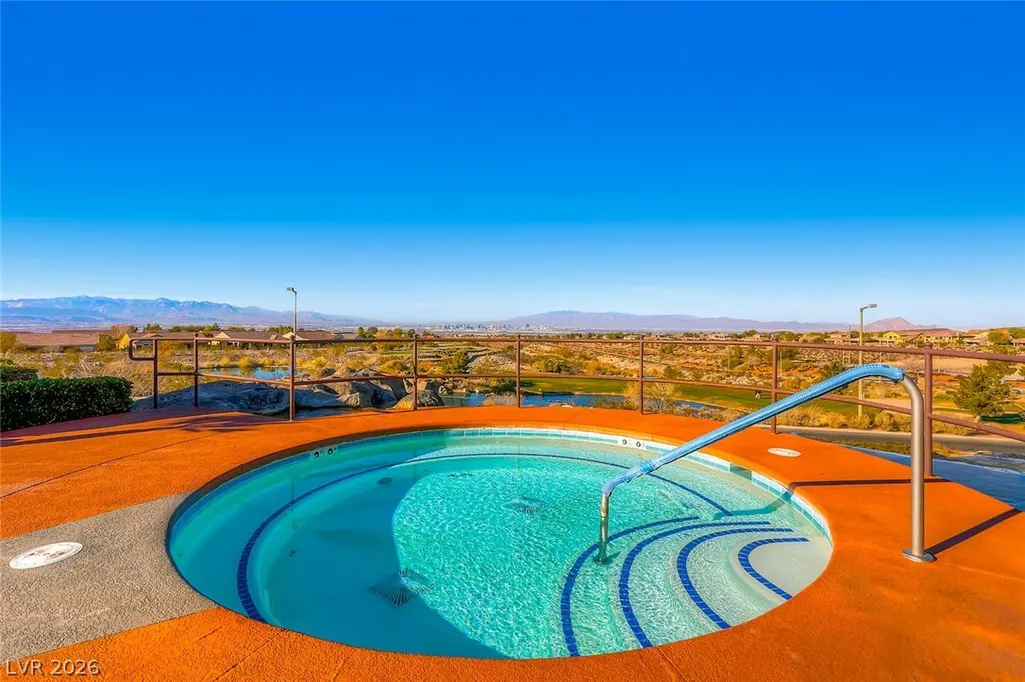
| Association Amenities | Country Club,Clubhouse,Fitness Center,Jogging Path,Pool,Spa/Hot Tub,Security,Tennis Court(s) |
| HOA / Comm Assn | Yes |
| Attached Garage | Yes |
| Energy Efficient | Windows,Solar Panel(s) |
| Subdivision Name | Sun City Anthem Phase 1 |
| Facing Direction | South |
| Garage Y/N | Yes |
| Other Structures | Guest House |
| Total Rooms | 8 |
| Status | Active |
| Directions | South on Eastern Ave., Rt on Sun City Anthem follow around to Foxtail Creek and turn left. Property on the left. |
| High School | Liberty |
| City | Henderson |
| Disclosures | Covenants/Restrictions Disclosure |
| Association Name | Sun City Anthem |
| View Y/N | Yes |
| Senior Community Y/N | Yes |
| Zoning Description | Single Family |
| Lot Size Units | Acres |
| Lot Size Square Feet | 10019 |
| Spa Features | In Ground,Outdoor Hot Tub |
| Elementary School | Wallin, Shirley & Bill,Wallin, Shirley & Bill |
| Year Built Details | RESALE |
| Tax Annual Amount | 5128 |
| Middle/Junior High School | Webb, Del E. |
| Property Condition | Resale |
| Virtual Tour | https://www.propertypanorama.com/instaview/las/2811811 |
| Days on Market | 13 |
| Standard Status | Active |
| Property Sub Type Additional | Single Family Residence |
| Expected Active Date | 2026-09-03 |
| PostalCity | Henderson |
Interior Features
| Flooring | Tile |
|---|---|
| Furnished Y/N | Unfurnished |
| Fireplace Features | Gas |
| Air Conditioning Y/N | Yes |
| Heating Y/N | Yes |
| Window Features | Double Pane Windows,Plantation Shutters,Window Treatments |
| Full Baths | 3 |
| Laundry Features | Gas Dryer Hookup,Main Level,Laundry Room |
| Total Bedrooms | 3 |
| Total Baths | 3 |
| Bedrooms Possible | 4 |
Exterior Features
| Fencing | Block,Back Yard,Wrought Iron |
|---|---|
| Parking Features | Attached,Garage,Garage Door Opener,Inside Entrance,Private |
| Lot Features | Desert Landscaping,Greenbelt,Landscaped,No Rear Neighbors,On Golf Course,Rocks,Synthetic Grass,Trees,< 1/4 Acre |
| Water Source | Public |
| Lot Size Area | 0.23 |
| Spa | Yes |
| Building Area Total | 2296 |
| Lot Size Acres | 0.23 |
| Road Surface Type | Paved |
| Frontage Type | Golf Course |
| Horse Amenities | None |
Amenities
- Foreclosure
- Views
- Short Sale
- New Construction
- Adult 55+
- Lease To Own
- No HOA Fees
- Furnished
- Primary On Main
- Air Conditioning
- Seller Finance
- Green
- Fixer Upper
- Horse
- Golf
- Fireplace
- Deck
- Garage
- Basement
- Pool
Property vs Single Family Average in 89052
Price
Taxes
Year Built

