







Address
399 Washtenaw Street, Henderson, NV
Price
$ 875,000
Property Attributes
- MLS#2810884
- TypeSingle Family
- Listing Status Active
- CountyClark
- CityHenderson
- NeighborhoodStephanie Amador
- Zip89012
- Style
- Year Built2000
- Taxes$ 4283
- Price$ 875,000
- Bedrooms5
- Full Bathrooms3
- Half Bathrooms0
- Sqr Footage3406
- Lot Size0.19 Acres
Data Source:
Greater Las Vegas MLS (GLVAR)
Property Description
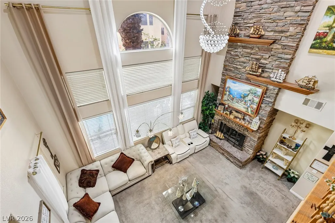
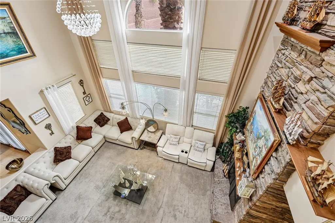
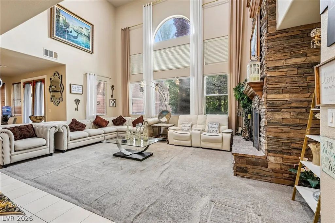
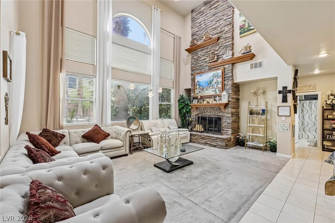
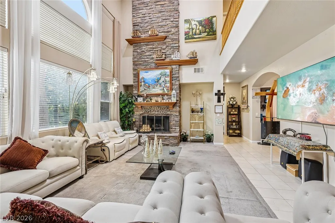
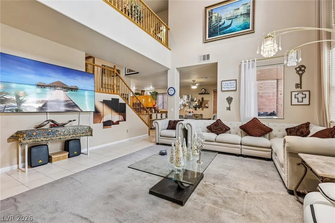
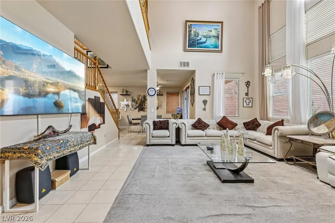
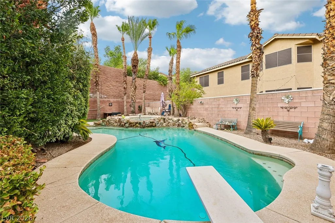
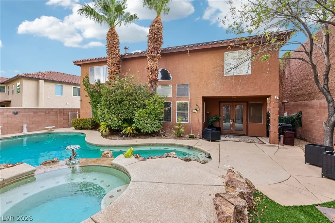
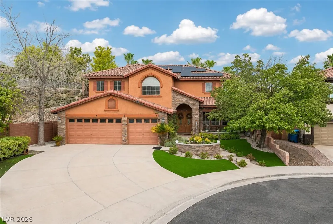
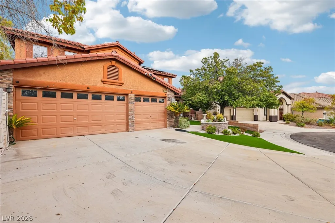
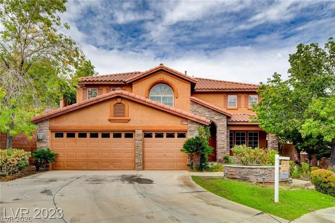
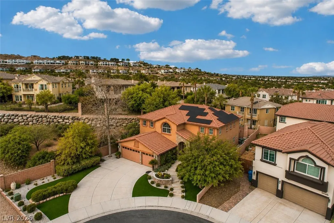
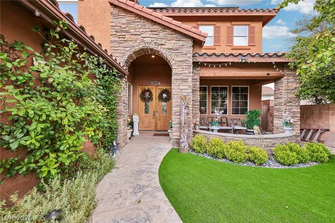
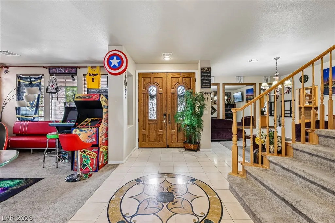
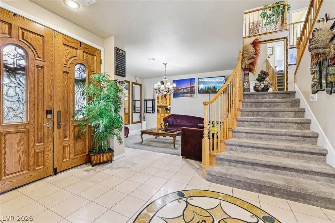
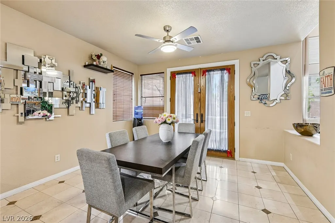
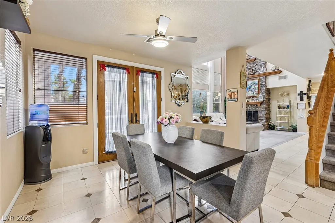
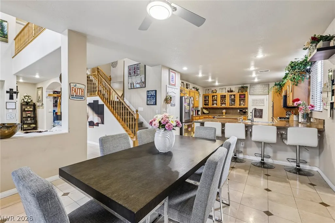
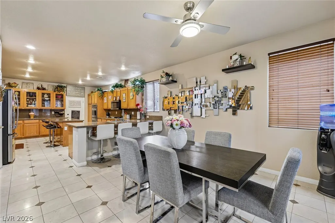
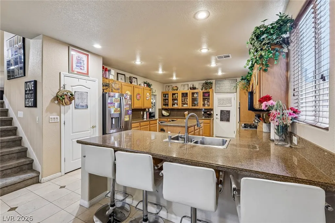
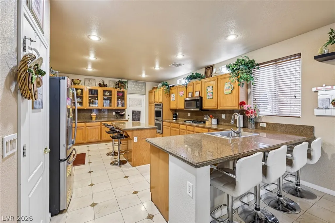
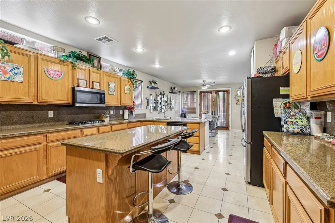
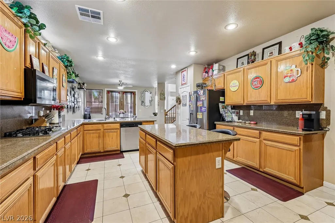
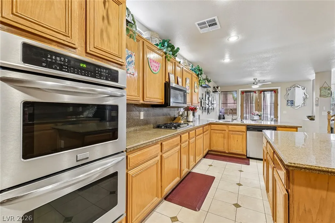
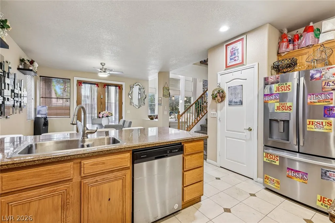
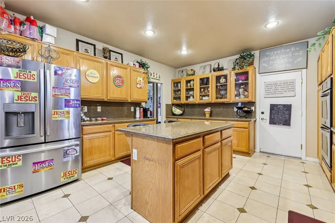
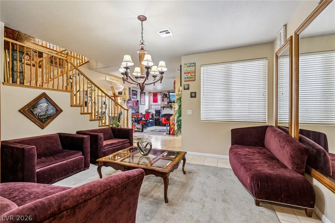
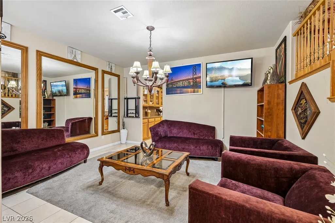
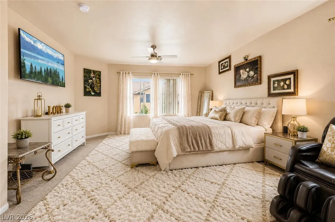
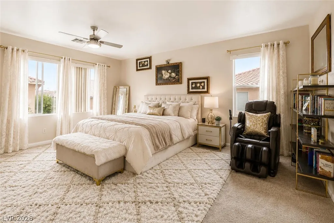
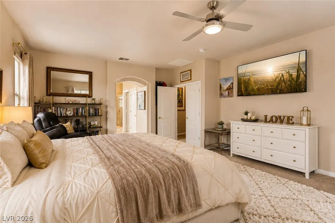
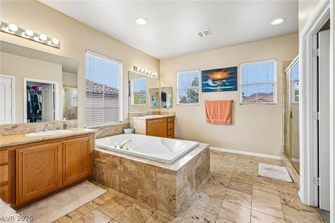
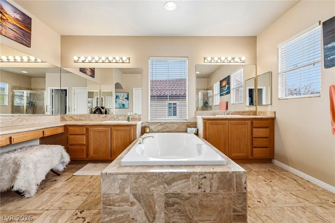
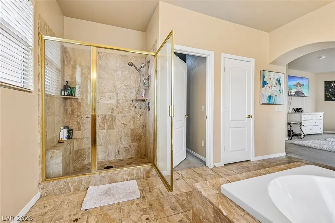
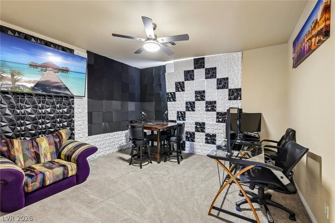
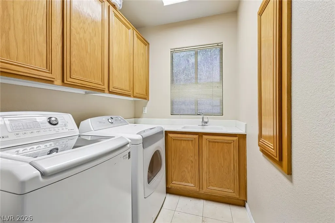
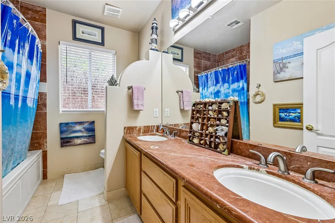
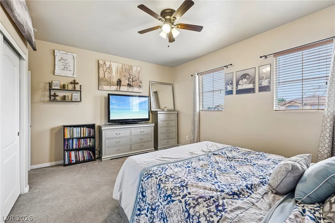
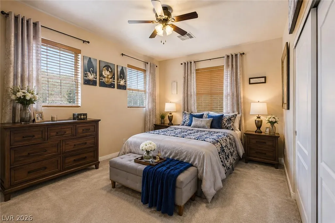
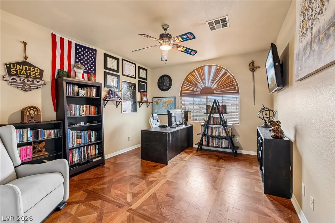
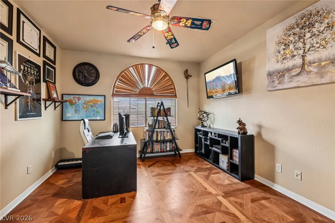
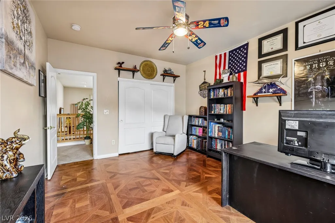
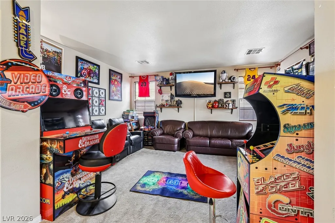
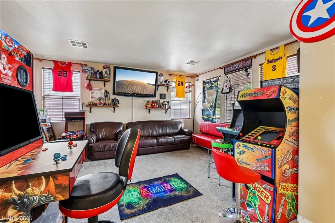
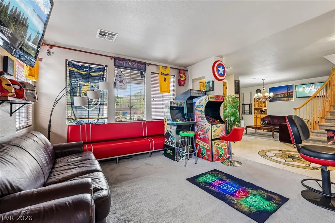
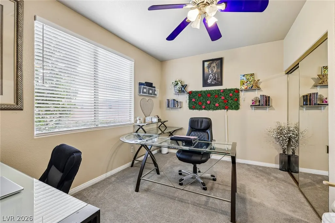
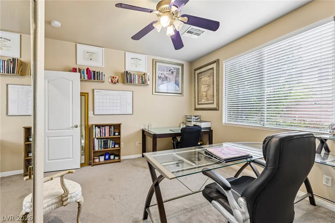
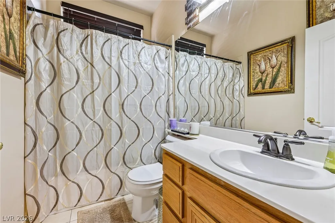
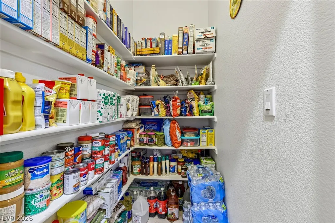
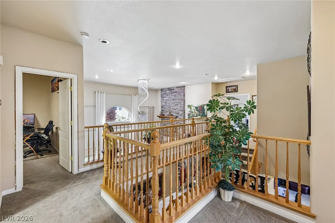
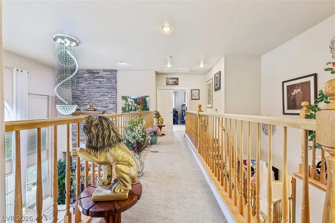
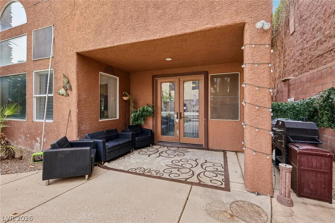
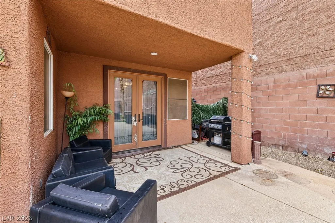
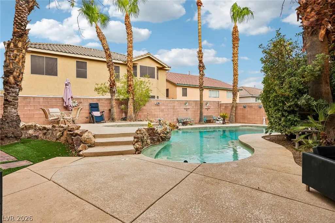
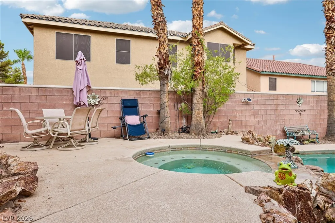
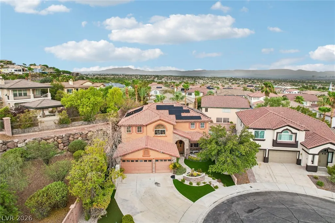
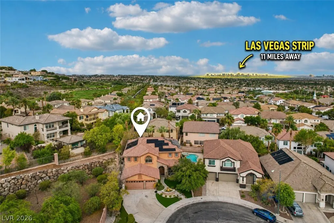
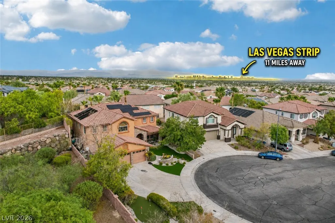
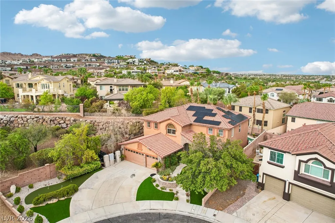
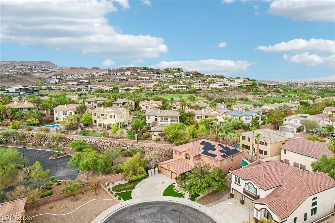
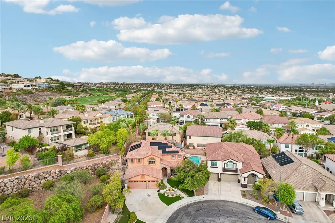
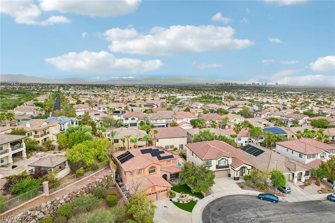
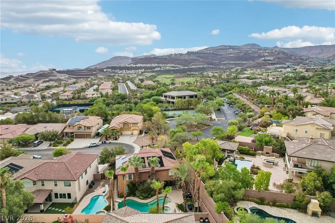
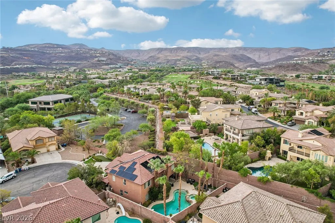
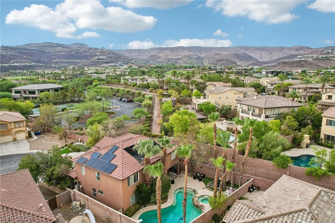
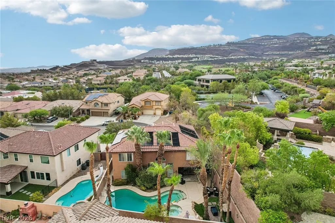
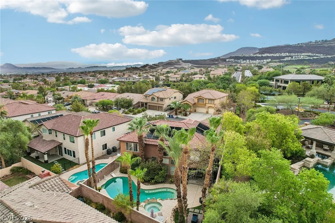
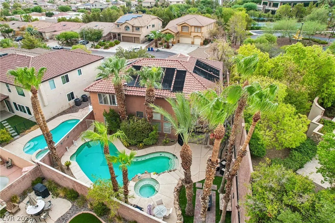
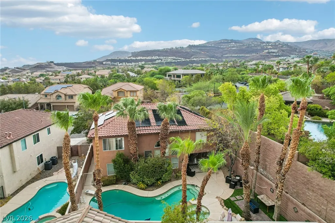
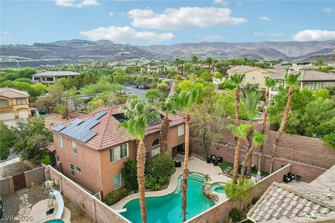
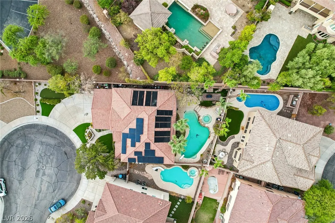
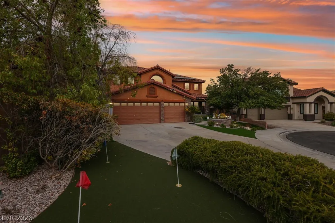
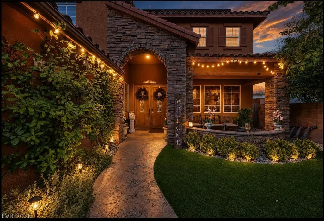
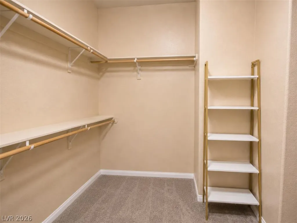
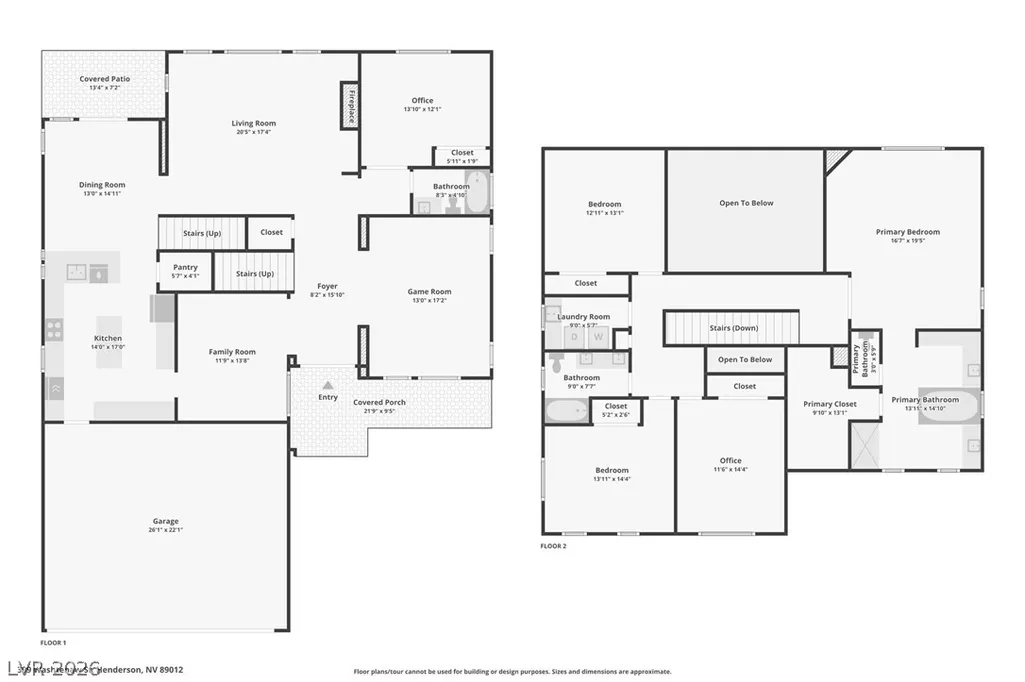
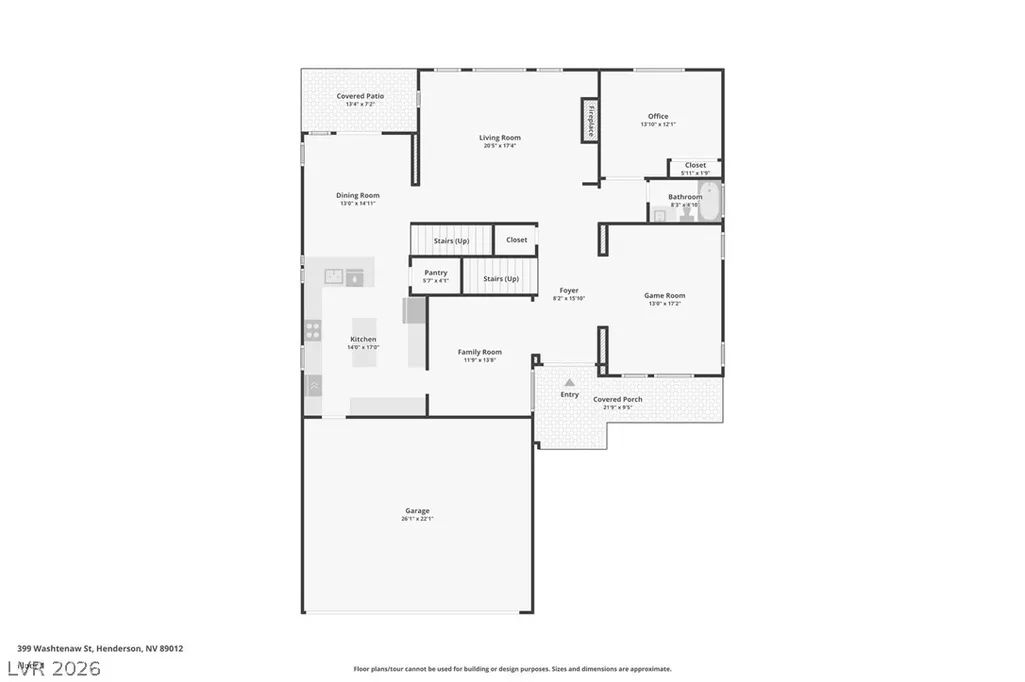
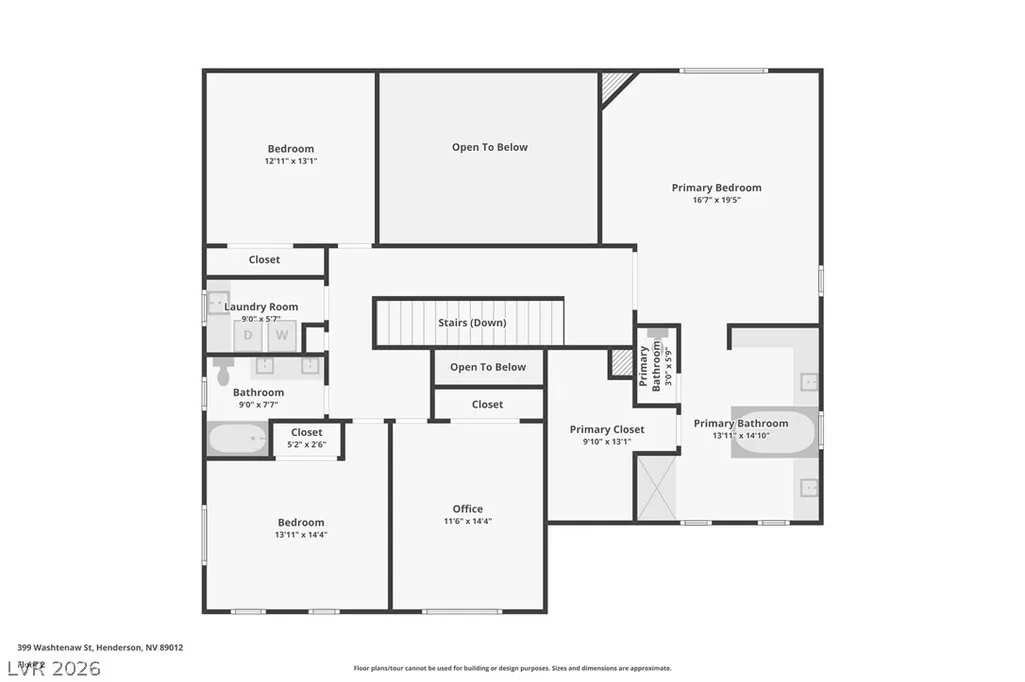
***Mediterranean architectural detailing highlights the front exterior of this two-story residential property in Henderson***Spanish tile roofing and stone accents define this multi-level stucco home, which sits on a 0.19-acre lot***A wide curved concrete driveway leads toward the 3 CAR garage, while a stone-lined walkway guides you to a covered architectural porch entrance***Inside, the double-height FAMILY room features towering windows, and a floor-to-ceiling stone fireplace. Tile flooring stretches through the adjacent foyer and into the open kitchen and dining spaces. The kitchen is designed around a central island with granite countertops, honey-oak cabinetry, built-in features as in: Double Oven & Cook-Top, a microwave and LARGE PANTRY. This residence of 3406 Square Footage: offers FIVE bedrooms and THREE FULL bathrooms, including a LARGE primary suite with carpet flooring and a walk-in closet. The primary washroom is equipped with a central soaking tub surrounded by stone tile, dual vanities with custom cabinetry, and a walk-in shower with a glass enclosure. Other interior amenities include blinds, ceiling fans In ALL ROOMS, window coverings throughout, a versatile home office with hardwood flooring, and an upstairs laundry room with a built-in utility sink and cabinets*** Outdoor living is highlighted by a private backyard enclosed by warm stucco walls and brick fencing. This rear yard retreat features mature palm trees framing an in-ground swimming pool with DIVING BOARD and integrated spa combo with a waterfall***A concrete covered patio with a barbecue stub overlooks the pool area, providing a serene outdoor setting. The property also features rooftop solar panels and is situated on an elevated cul-de-sac lot*** Please Call me Today For Your Showing of this FABULOUS HOME!!!***
| Elementary School | Middle School | High School |
|---|---|---|
| Brown Elementary School | Miller Bob Middle School | Foothill High School |
| Price History | |
|---|---|
| 8/28/2026 | Listed $875,000 |
General Features
| Interior Features | Bathroom on Main Level,Bedroom on Main Level,Ceiling Fan(s),Full Bath on Main Level,Window Treatments |
|---|---|
| Sewer | Public Sewer |
| Heating | Central,Gas |
| Cooling | Central Air,Electric,2 Units |
| Possession | Close Of Escrow |
| Roof | Tile |
| Appliances | Built-In Gas Oven,Double Oven,Dryer,Dishwasher,Gas Cooktop,Disposal,Refrigerator,Water Softener Owned,Washer |
| Exterior Features | Porch,Patio,Private Yard |
| HOA | 22 |
| Garage Spaces | 3 |
| Association Fee Includes | Association Management,Maintenance Grounds,Reserve Fund |
| Patio/Porch Features | Covered,Patio,Porch |
| Architectural Style | Two Story |
| Pool Features | In Ground,Private,Solar Heat |
| Private Pool | Yes |
| Construction Materials | Frame,Stucco |
| Year Built | 2000 |
| View | Mountain(s) |
| Stories | 2 |
| Levels | Two |
| Property SubType | Single Family Residence |
| Percent Ownership | Single Family Residential |
| Additional Parcels Description | --- |
| Assoc Fee Paid Per | Monthly |
| County | Clark |
| Property Type | Residential |
| HOA / Comm Assn | Yes |
| Attached Garage | Yes |
| Energy Efficient | Solar Panel(s) |
| Subdivision Name | Stephanie Amador |
| Facing Direction | East |
| Garage Y/N | Yes |
| Total Rooms | 11 |
| Status | Active |
| Directions | From South Stephanie St. and 215 . Please head South on Stephanie to Amador Ln. Make a Right, Head West on Amador Ln. Make a Left on Washtenaw, (Head South on Washtenaw) and head to the end of the Cul-de-Sac to 399 Washtenaw on the Right. |
| High School | Foothill |
| City | Henderson |
| Disclosures | Covenants/Restrictions Disclosure |
| Association Name | Royalwood LMA |
| View Y/N | Yes |
| Zoning Description | Single Family |
| Lot Size Units | Acres |
| Lot Size Square Feet | 8276 |
| Spa Features | In Ground |
| Elementary School | Brown, Hannah Marie,Brown, Hannah Marie |
| Year Built Details | RESALE |
| Tax Annual Amount | 4283 |
| Middle/Junior High School | Miller Bob |
| Property Condition | Resale |
| Virtual Tour | https://www.propertypanorama.com/instaview/las/2810884 |
| Days on Market | 23 |
| Standard Status | Active |
| Property Sub Type Additional | Single Family Residence |
| PostalCity | Henderson |
Interior Features
| Flooring | Carpet,Tile |
|---|---|
| Furnished Y/N | Furnished Or Unfurnished |
| Total Fireplaces | 1 |
| Fireplace Features | Gas,Great Room |
| Air Conditioning Y/N | Yes |
| Heating Y/N | Yes |
| Window Features | Drapes,Window Treatments |
| Fireplace Y/N | Yes |
| Full Baths | 3 |
| Laundry Features | Cabinets,Gas Dryer Hookup,Laundry Room,Sink,Upper Level |
| Total Bedrooms | 5 |
| Total Baths | 3 |
| Bedrooms Possible | 6 |
Exterior Features
| Fencing | Brick,Back Yard |
|---|---|
| Parking Features | Attached,Garage,Garage Door Opener,Inside Entrance,Open,Private |
| Lot Features | Back Yard,Desert Landscaping,Front Yard,Landscaped,Synthetic Grass,< 1/4 Acre |
| Water Source | Public |
| Lot Size Area | 0.19 |
| Spa | Yes |
| Building Area Total | 3406 |
| Lot Size Acres | 0.19 |
| Open Parking Y/N | Yes |
| Horse Amenities | None |
Amenities
- Foreclosure
- Views
- Short Sale
- New Construction
- Adult 55+
- Lease To Own
- No HOA Fees
- Furnished
- Primary On Main
- Air Conditioning
- Seller Finance
- Green
- Fixer Upper
- Horse
- Golf
- Fireplace
- Deck
- Garage
- Basement
- Pool
Property vs Single Family Average in 89012
Price
Taxes
Year Built

