









Address
3033 Villanelle Avenue, Henderson, NV
Price
$ 949,949
Property Attributes
- MLS#2809328
- TypeSingle Family
- Listing Status Active
- CountyClark
- CityHenderson
- NeighborhoodInspirada Pod 3-2
- Zip89044
- Style
- Year Built2018
- Taxes$ 6036
- Price$ 949,949
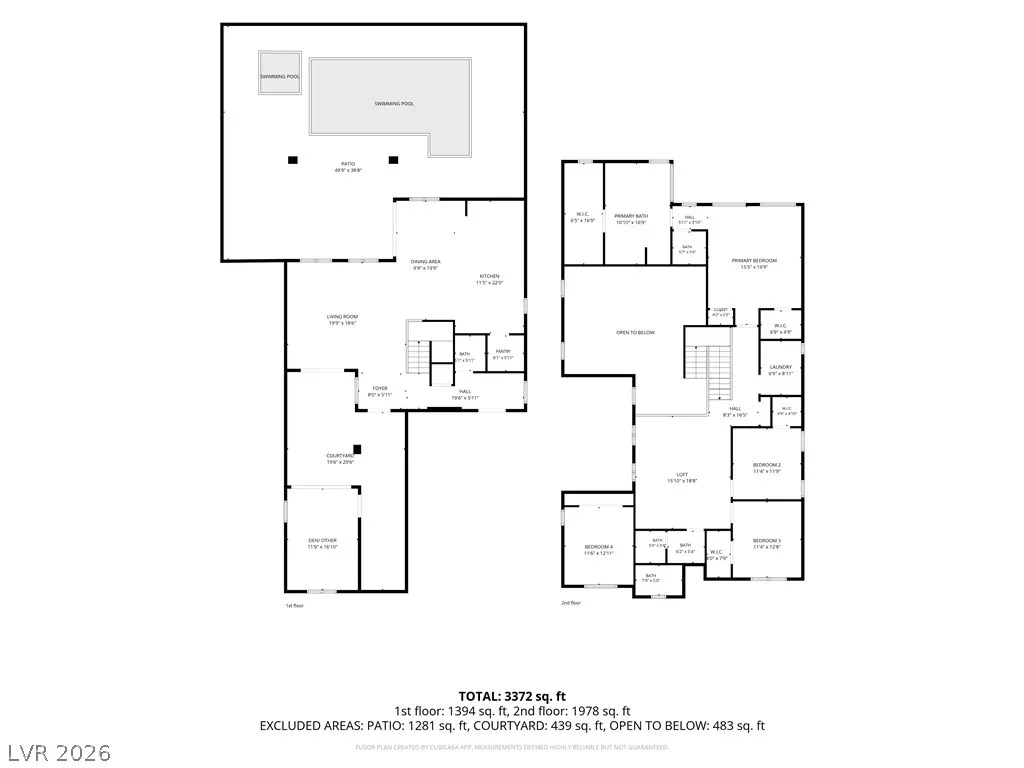
- Bedrooms4
- Full Bathrooms3
- Half Bathrooms1
- Sqr Footage3232
- Lot Size0.14 Acres
Data Source:
Greater Las Vegas MLS (GLVAR)
Property Description
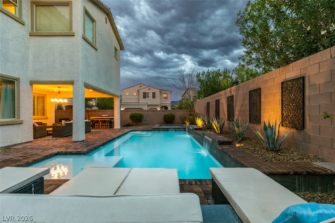
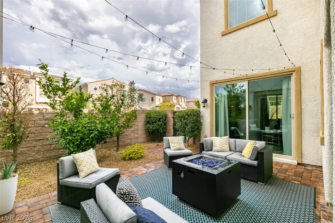
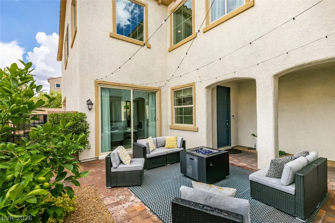
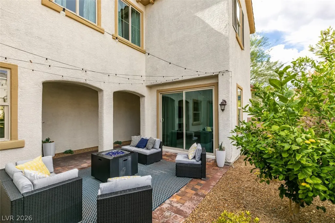
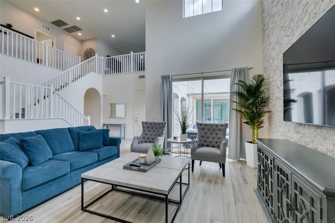
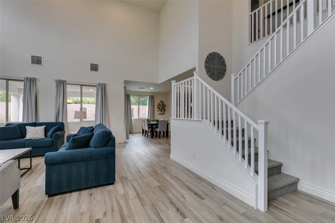
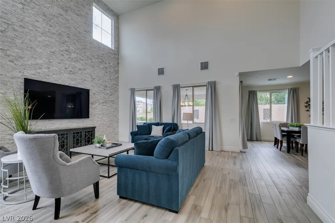
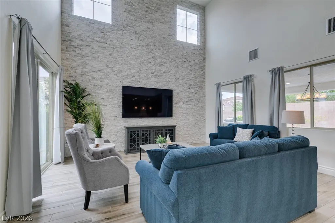
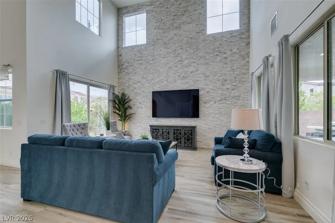
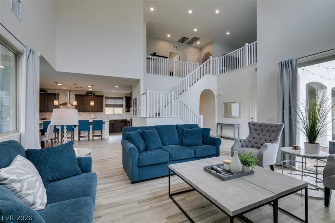
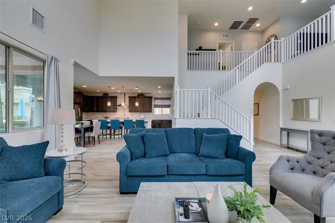
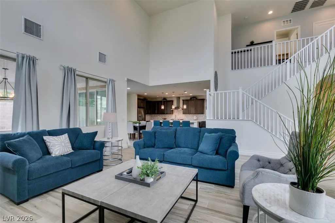
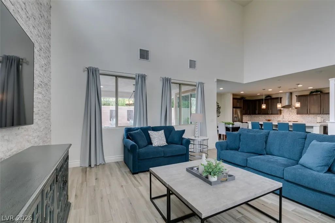
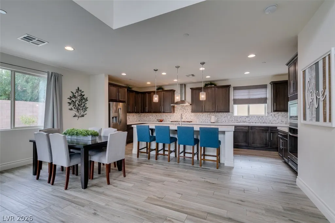
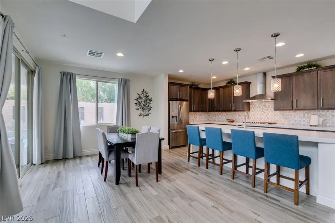
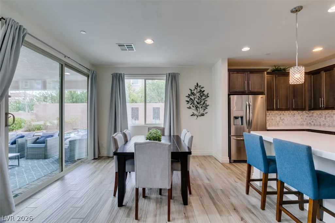
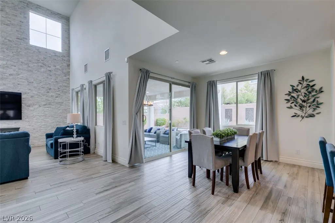
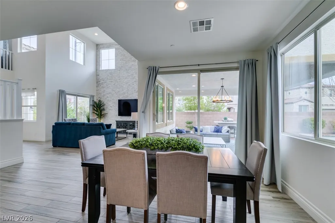
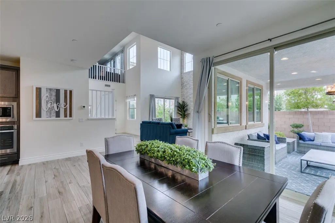
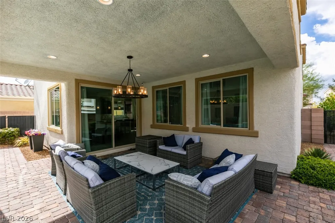
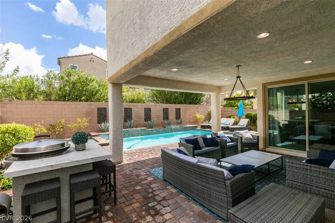
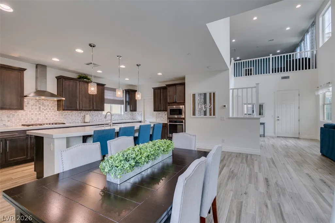
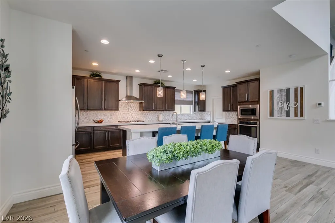
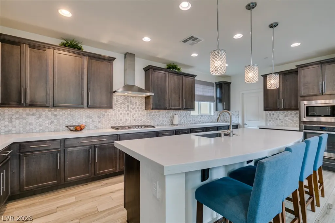
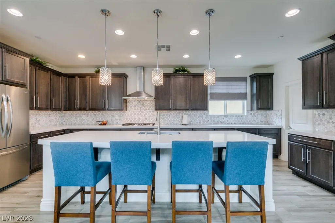
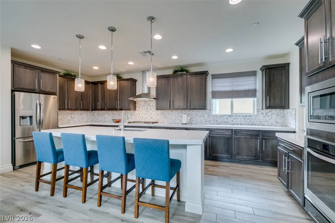
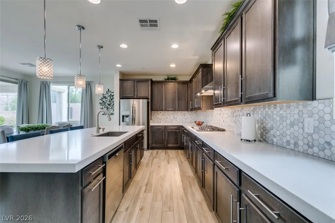
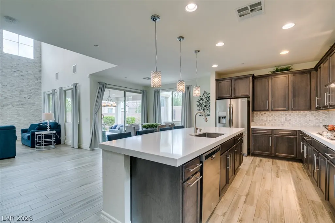
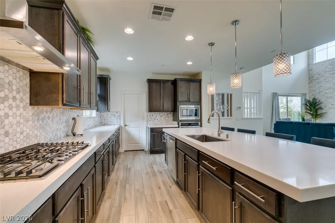
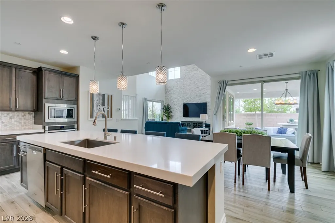
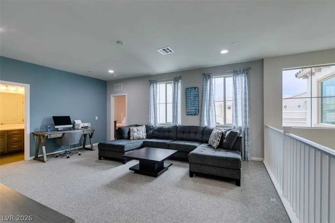
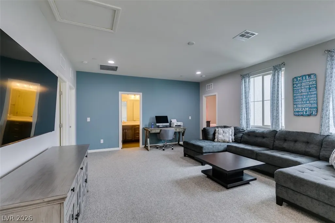
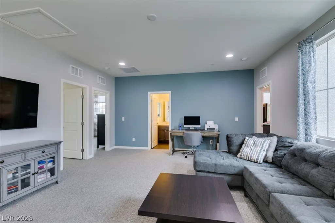
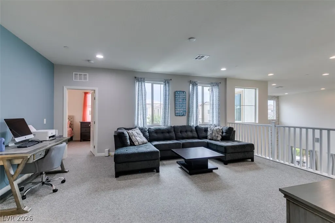
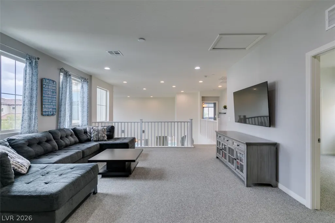
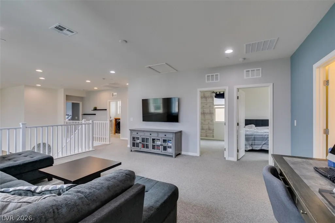
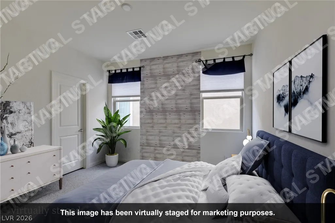
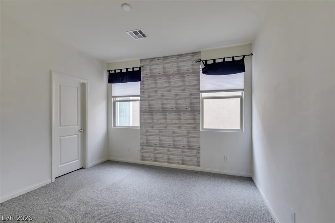
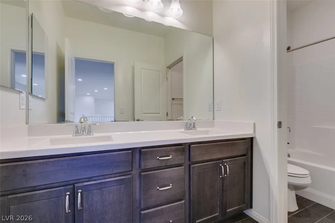
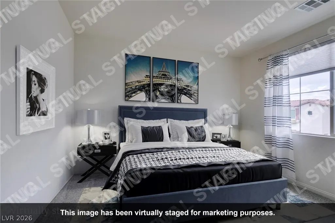
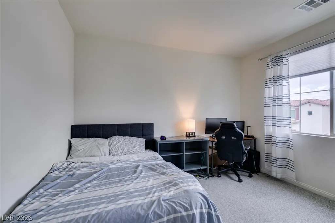
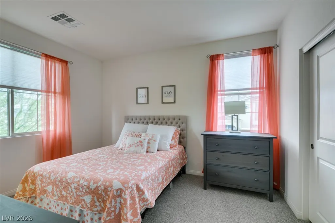
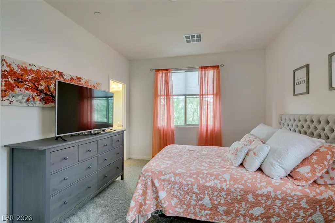
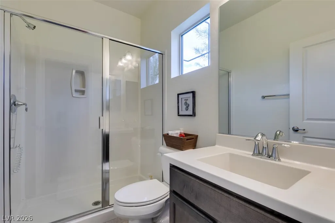
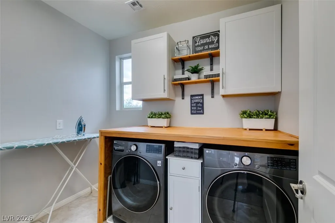
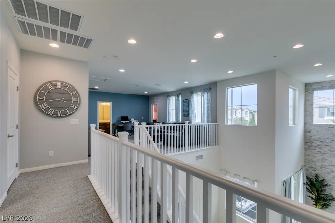
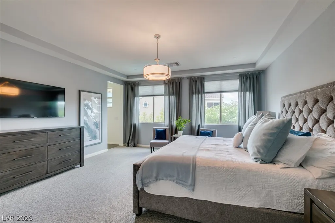
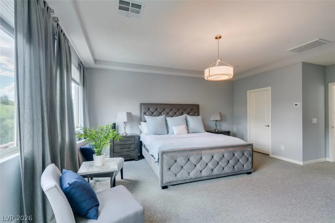
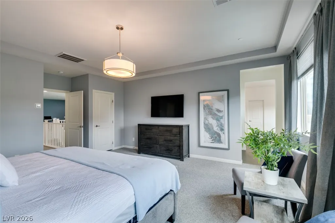
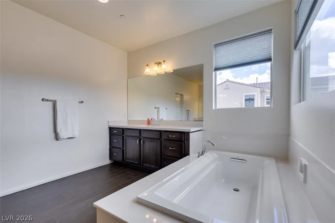
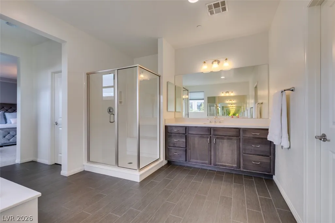
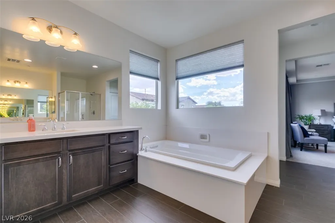
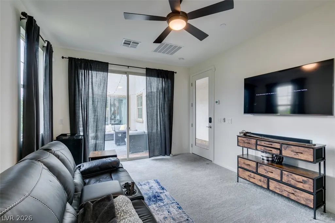
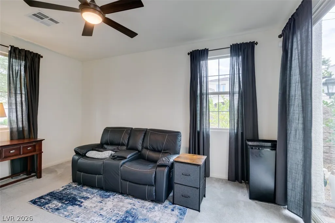
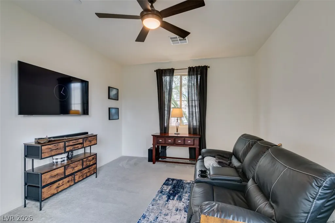
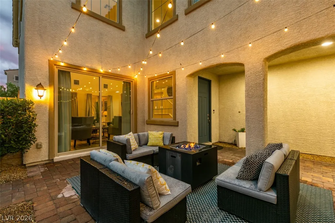
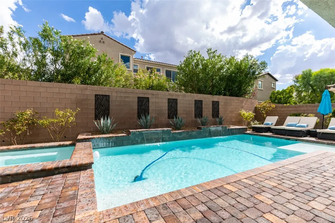
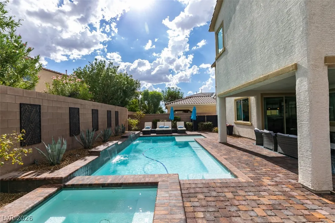
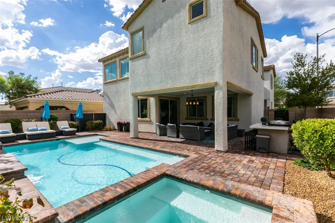
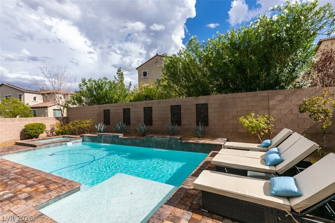
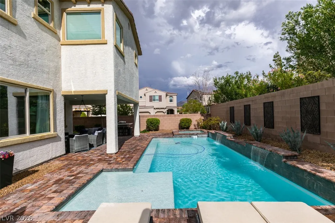
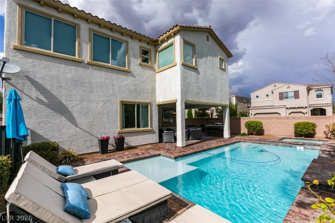
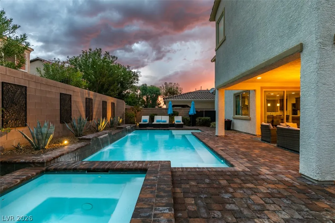
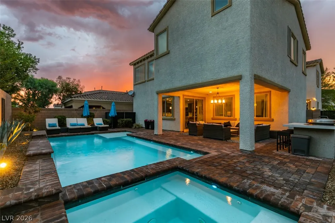
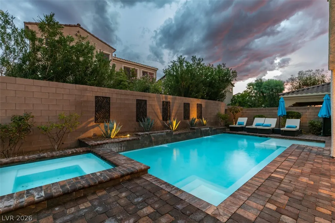
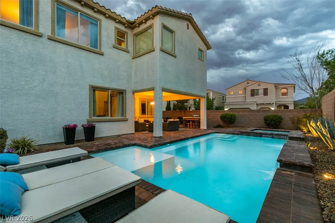
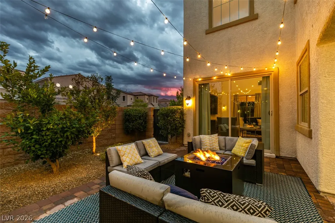
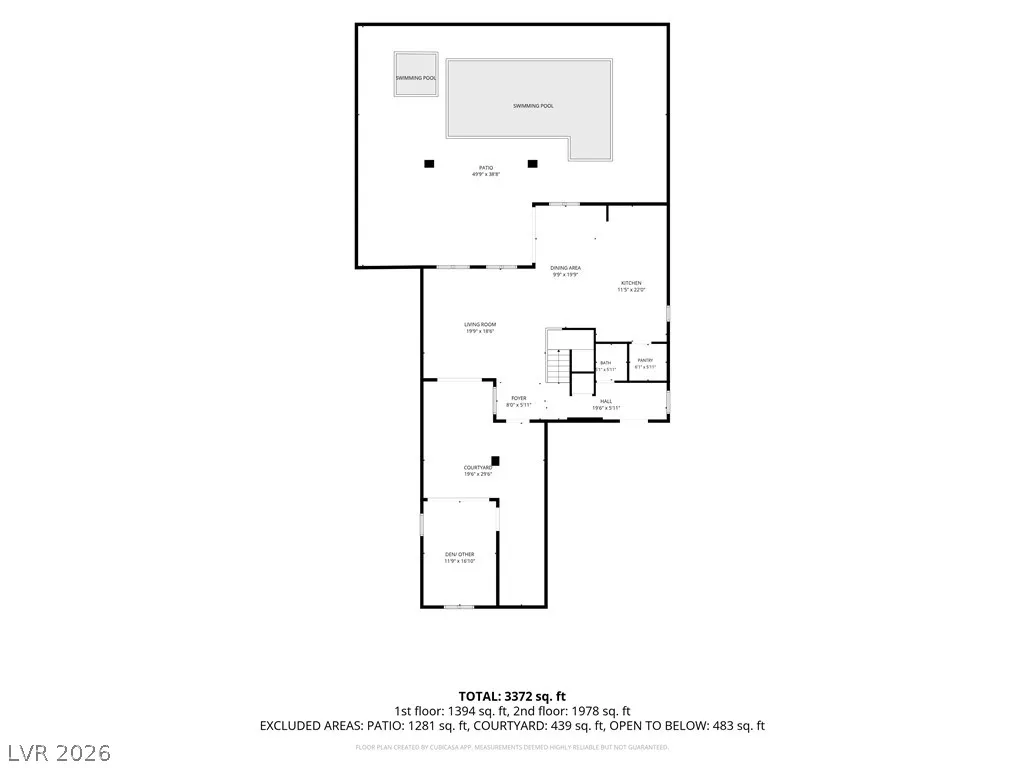
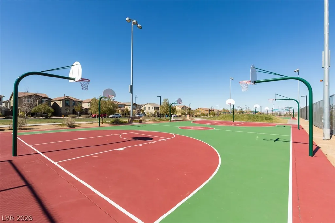
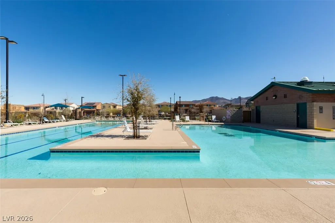
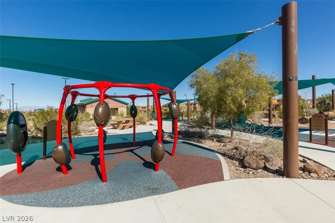
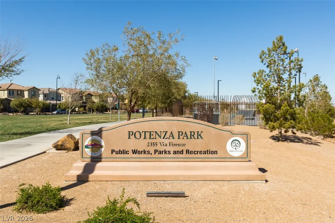
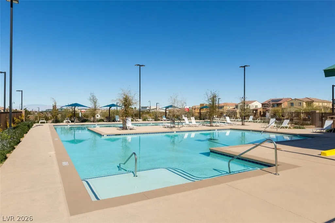
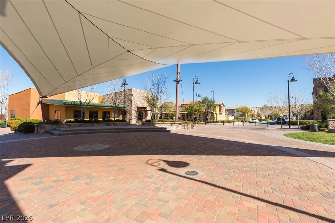
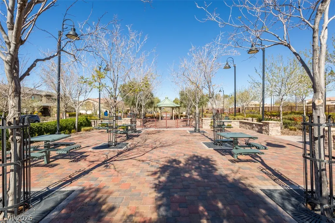
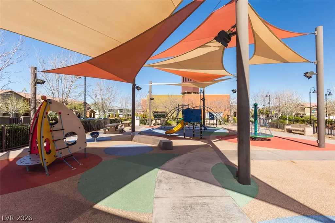
This beauty has it all, four bedrooms, loft, giant island kitchen, great open space, unattached endless idea room, outdoor space with pool & spa! Private outdoor oasis with a sparkling waterfall pool & heated spa to the covered patio with a built-in flat-top grill to a perfect for outdoor dining or relaxing oasis. A separate open courtyard adds even more charm and privacy, with no side neighbor. Inside, you’ll find a versatile unattached den with endless possibilities, use it as an office, workout room, play area, or an extra separate living area. Home upstairs features FOUR over-sized bedrooms, a spacious loft, and a conveniently located second floor stylish laundry room. The main level mile high ceilings bring your eyes to a gorgeous stone rock wall!! Bright, open-concept layout with expansive living spaces designed for entertaining of family & friends. This oasis style home has it all! Masterplan community of Inspirada has something for everyone, jogging trails, grassy parks, community pools, numerous parks and play areas, farmers markets, social events, sporting parks the list is endless on fun to be had while in your new community steps outside your door!
| Elementary School | Middle School | High School |
|---|---|---|
| Ellis Elementary School | Webb Middle School | Liberty High School |
| Price History | |
|---|---|
| 8/17/2026 | Listed $990,000 |
| 8/26/2026 | 2$974,950 |
| 9/8/2026 | 3$949,949 |
General Features
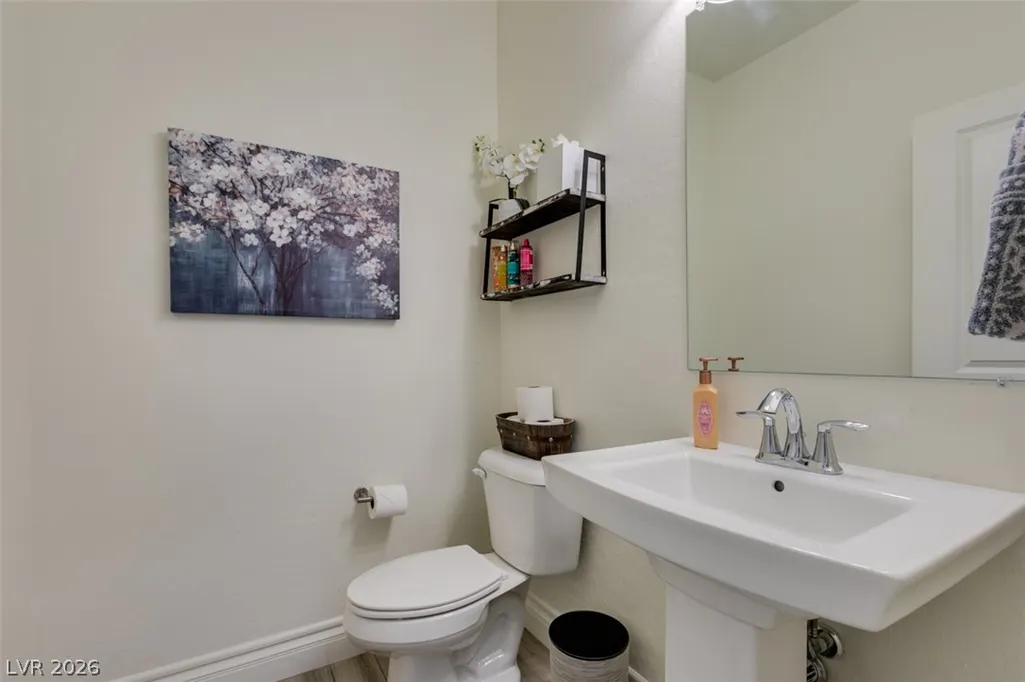
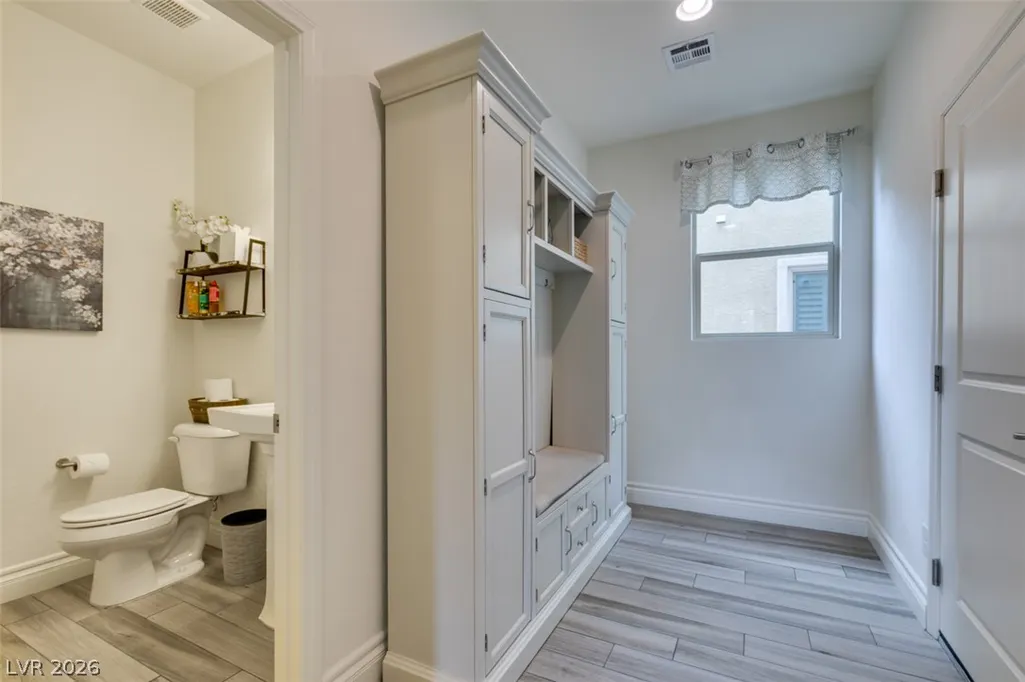
| Interior Features | Bathroom on Main Level,Ceiling Fan(s),Half Bath on Main Level,Window Treatments,Programmable Thermostat |
|---|---|
| Sewer | Public Sewer |
| Heating | Central,Gas,Multiple Heating Units,Zoned |
| Cooling | Central Air,Electric,High Efficiency,2 Units |
| Utilities | Underground Utilities |
| Possession | Close Of Escrow |
| Roof | Composition,Pitched,Shingle,Tile |
| Appliances | Built-In Electric Oven,Dryer,Dishwasher,ENERGY STAR Qualified Appliances,Disposal,Gas Range,Microwave,Refrigerator,Water Softener Owned,Tankless Water Heater,Washer |
| Exterior Features | Built-in Barbecue,Barbecue,Courtyard,Patio,Private Yard,Sprinkler/Irrigation |
| HOA | 255 |
| Garage Spaces | 2 |
| Association Fee Includes | Association Management,Insurance,Maintenance Grounds,Reserve Fund,Security |
| Patio/Porch Features | Covered,Patio |
| Architectural Style | Two Story |
| Pool Features | In Ground,Private,Pool/Spa Combo,Waterfall,Community |
| Private Pool | Yes |
| Security Features | Fire Sprinkler System |
| Year Built | 2018 |
| Electric | Photovoltaics None |
| Stories | 2 |
| Property SubType | Single Family Residence |
| Percent Ownership | Single Family Residential |
| Community Features | Pool |
| Additional Parcels Description | --- |
| Assoc Fee Paid Per | Quarterly |
| County | Clark |
| Property Type | Residential |
| Association Amenities | Jogging Path,Playground,Park,Pool,Spa/Hot Tub |
| HOA / Comm Assn | Yes |
| Attached Garage | Yes |
| Energy Efficient | Windows |
| Subdivision Name | Inspirada Pod 3-2 |
| Facing Direction | North |
| Garage Y/N | Yes |
| Total Rooms | 5 |
| Status | Active |
| Directions | From St. Rose Parkway and Raiders way head South. Raiders way turns into Via Inspirada. East on Bicentennial, South on Via Firenze, East on Calestano, Left on Stanza, Right on Hushed Sonnet. Left Sylvan Hymn. Villanelle is on the left. Home on the corner! |
| High School | Liberty |
| City | Henderson |
| Disclosures | Covenants/Restrictions Disclosure |
| Association Name | Inspirada |
| Zoning Description | Single Family |
| Lot Size Units | Acres |
| Lot Size Square Feet | 6098 |
| Spa Features | In Ground |
| Elementary School | Ellis, Robert and Sandy,Ellis, Robert and Sandy |
| Year Built Details | RESALE |
| Tax Annual Amount | 6036 |
| Middle/Junior High School | Webb, Del E. |
| Property Condition | Resale |
| Virtual Tour | https://www.propertypanorama.com/instaview/las/2809328 |
| Days on Market | 35 |
| Standard Status | Active |
| Property Sub Type Additional | Single Family Residence |
| PostalCity | Henderson |
Interior Features
| Flooring | Carpet,Tile |
|---|---|
| Furnished Y/N | Unfurnished |
| Air Conditioning Y/N | Yes |
| Heating Y/N | Yes |
| Window Features | Blinds,Double Pane Windows |
| Full Baths | 3 |
| Half Baths | 1 |
| Laundry Features | Gas Dryer Hookup,Laundry Room,Upper Level |
| Total Bedrooms | 4 |
| Total Baths | 4 |
| Bedrooms Possible | 6 |
Exterior Features
| Fencing | Block,Back Yard |
|---|---|
| Parking Features | Attached,Epoxy Flooring,Garage,Garage Door Opener,Inside Entrance,Open |
| Lot Features | Fruit Trees,Sprinklers In Rear,Sprinklers Timer,Trees,< 1/4 Acre |
| Water Source | Public |
| Lot Size Area | 0.14 |
| Spa | Yes |
| Building Area Total | 3232 |
| Lot Size Acres | 0.14 |
| Open Parking Y/N | Yes |
| Horse Amenities | None |
Amenities
- Foreclosure
- Views
- Short Sale
- New Construction
- Adult 55+
- Lease To Own
- No HOA Fees
- Furnished
- Primary On Main
- Air Conditioning
- Seller Finance
- Green
- Fixer Upper
- Horse
- Golf
- Fireplace
- Deck
- Garage
- Basement
- Pool
Property vs Single Family Average in 89044
Price
Taxes
Year Built

