
Address
4934 Hunters Run Drive, North Las Vegas, NV
Price
$ 365,000
Property Attributes
- MLS#2809015
- TypeSingle Family
- Listing Status Pending
- CountyClark
- CityNorth Las Vegas
- NeighborhoodSterling Pointe
- Zip89031
- Style
- Year Built1995
- Taxes$ 1254
- Price$ 365,000
- Bedrooms3
- Full Bathrooms2
- Half Bathrooms0
- Sqr Footage1275
- Lot Size0.13 Acres
Data Source:
Greater Las Vegas MLS (GLVAR)
Property Description
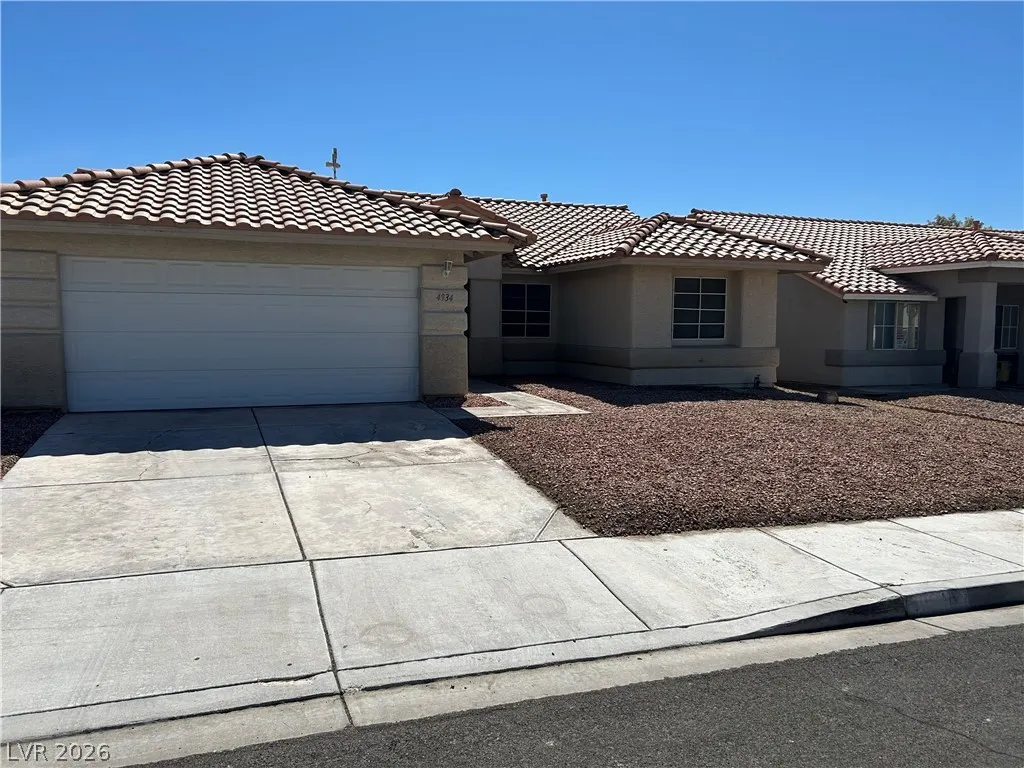
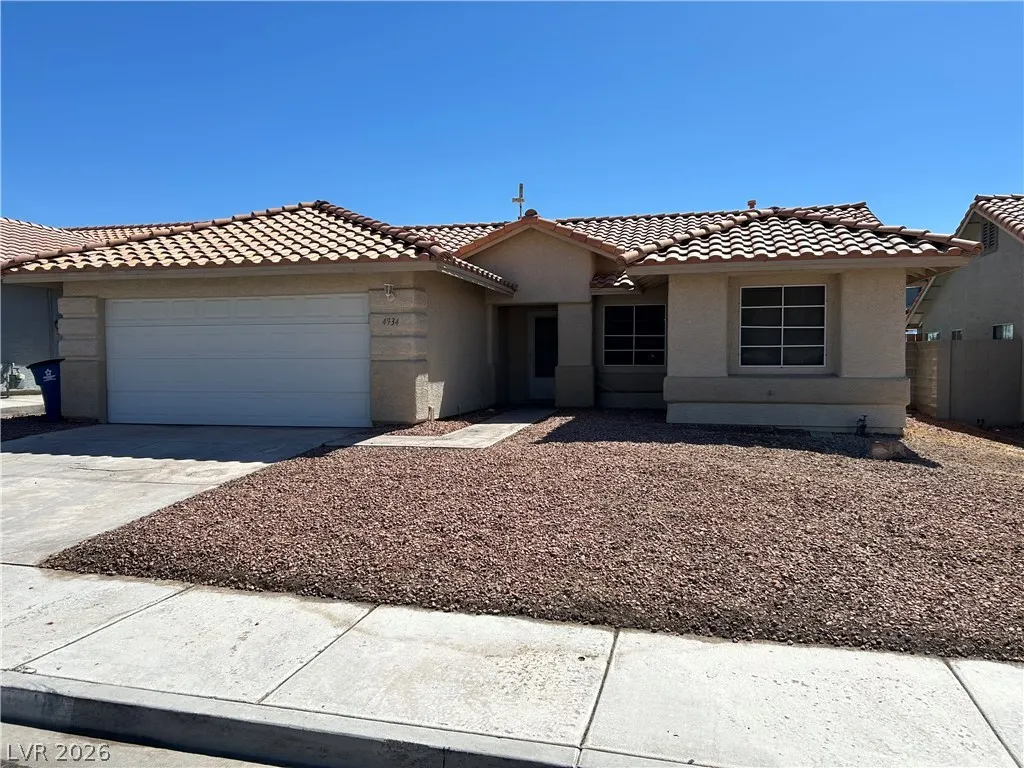
NO HOA!! This ONE level home offers an awesome OPEN floor plan with vaulted ceilings, all Neutral interior and exterior paint. Large 18 inch tile floors in all wet areas! The kitchen is light and bright with a garden window and new stainless sink plus an island overlooking the dining and great room. Spacious primary bedroom that has attached bathroom with dual sinks and shower plus a large walk in closet. 2 additional full bedrooms with ceiling fan/lights and full bathroom with tub/shower. East facing backyard and pergola offers afternoon shade to enjoy this large backyard with endless potential. NO HOA dues here!! Full laundry room off the kitchen with access to the 2 CAR garage, full driveway and wide streets for guest parking. NEEDS SOME TLC.
| Elementary School | Middle School | High School |
|---|---|---|
| Wolfe Elementary School | Swainston Theron Middle School | Mojave High School |
| Price History | |
|---|---|
| 8/14/2026 | Listed $365,000 |
General Features
| Interior Features | Primary Downstairs,Window Treatments |
|---|---|
| Sewer | Public Sewer |
| Heating | Central,Gas |
| Cooling | Central Air,Electric |
| Utilities | Underground Utilities |
| Possession | Close Of Escrow |
| Roof | Tile |
| Appliances | Dishwasher,Disposal,Gas Range |
| Exterior Features | Private Yard |
| Garage Spaces | 2 |
| Architectural Style | One Story |
| Year Built | 1995 |
| Electric | Photovoltaics None |
| Stories | 1 |
| Property SubType | Single Family Residence |
| Percent Ownership | Single Family Residential |
| Additional Parcels Description | --- |
| County | Clark |
| Property Type | Residential |
| Association Amenities | None |
| Attached Garage | Yes |
| Contingency | None |
| Energy Efficient | Doors,Windows |
| Subdivision Name | Sterling Pointe |
| Facing Direction | West |
| Garage Y/N | Yes |
| Total Rooms | 7 |
| Status | Pending |
| Buyer Financing | FHA |
| Directions | USE GPS! OR From N. Decatur and Ann Rd., head East on Ann, South onto Camino Al Norte, West onto La Madre, 3rd Left onto Hunters Run, 3rd Home on Left |
| High School | Mojave |
| City | North Las Vegas |
| Zoning Description | Single Family |
| Lot Size Units | Acres |
| Lot Size Square Feet | 5663 |
| Elementary School | Wolfe, Eva M.,Wolfe, Eva M. |
| Year Built Details | RESALE |
| Tax Annual Amount | 1254 |
| Middle/Junior High School | Swainston Theron |
| Property Condition | Resale |
| Days on Market | 31 |
| Standard Status | Pending |
| Property Sub Type Additional | Single Family Residence |
| PostalCity | North Las Vegas |
Interior Features
| Flooring | Carpet,Linoleum,Vinyl |
|---|---|
| Furnished Y/N | Unfurnished |
| Air Conditioning Y/N | Yes |
| Heating Y/N | Yes |
| Window Features | Double Pane Windows,Window Treatments |
| Full Baths | 2 |
| Laundry Features | Gas Dryer Hookup,Main Level,Laundry Room |
| Total Bedrooms | 3 |
| Total Baths | 2 |
| Bedrooms Possible | 3 |
Exterior Features
| Fencing | Block,Back Yard |
|---|---|
| Parking Features | Attached,Garage,Garage Door Opener,Inside Entrance,Open,Private |
| Lot Features | Desert Landscaping,Landscaped,Rocks,< 1/4 Acre |
| Water Source | Public |
| Lot Size Area | 0.13 |
| Building Area Total | 1275 |
| Lot Size Acres | 0.13 |
| Open Parking Y/N | Yes |
| Horse Amenities | None |
Amenities
- Foreclosure
- Views
- Short Sale
- New Construction
- Adult 55+
- Lease To Own
- No HOA Fees
- Furnished
- Primary On Main
- Air Conditioning
- Seller Finance
- Green
- Fixer Upper
- Horse
- Golf
- Fireplace
- Deck
- Garage
- Basement
- Pool
Property vs Single Family Average in 89031
Price
Taxes
Year Built

