











Address
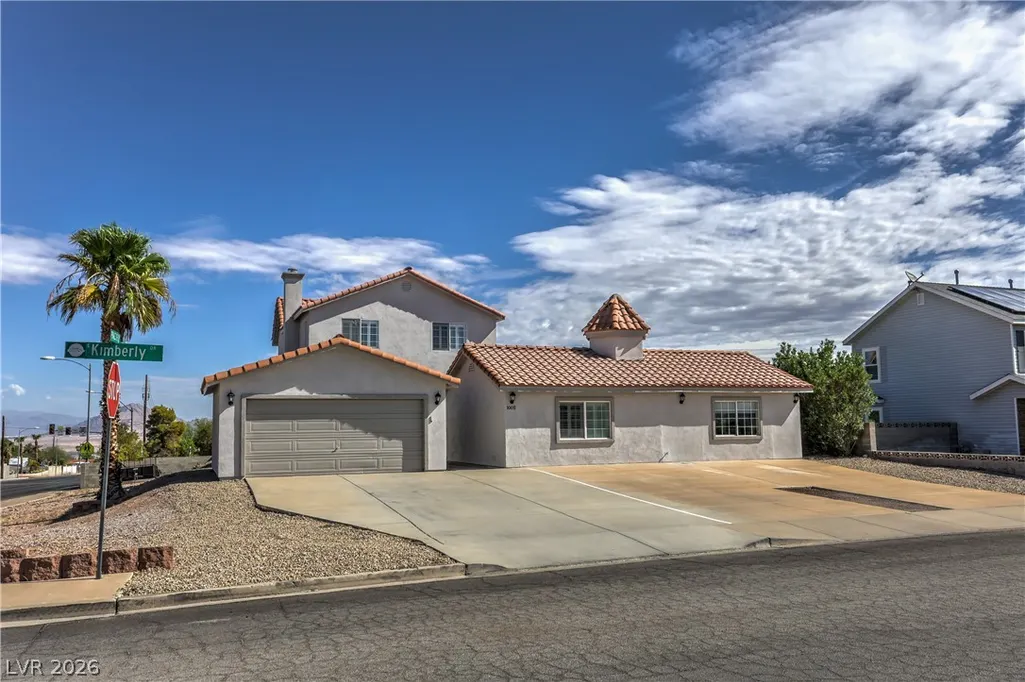
100 E Kimberly Drive, Henderson, NV
Price
$ 650,599
Property Attributes
- MLS#2806372
- TypeSingle Family
- Listing Status Active
- CountyClark
- CityHenderson
- NeighborhoodBlack Mountain
- Zip89015
- Style
- Year Built1996
- Taxes$ 3018
- Price$ 650,599
- Bedrooms4
- Full Bathrooms4
- Half Bathrooms0
- Sqr Footage2798
- Lot Size0.36 Acres
Data Source:
Greater Las Vegas MLS (GLVAR)
Property Description
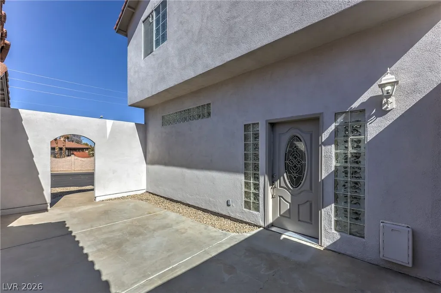
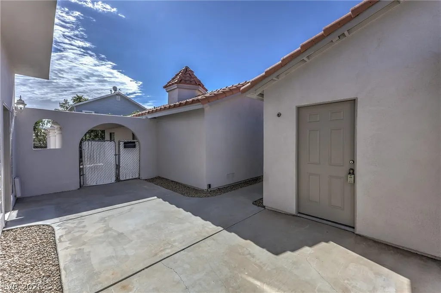
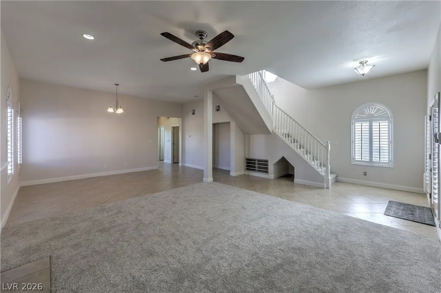
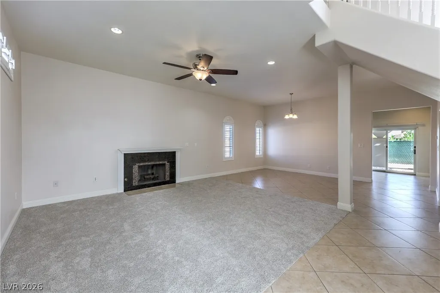
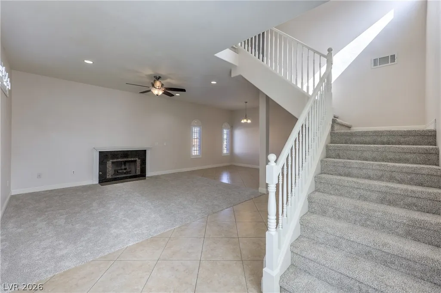
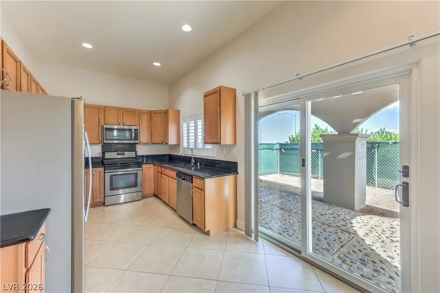
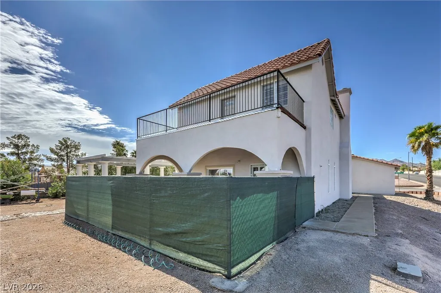
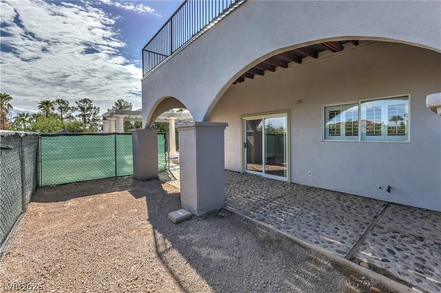
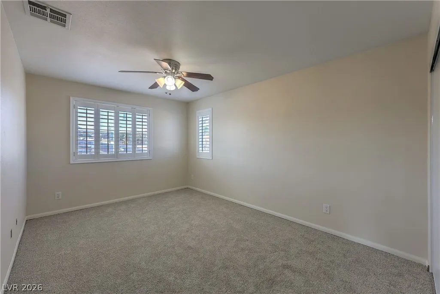
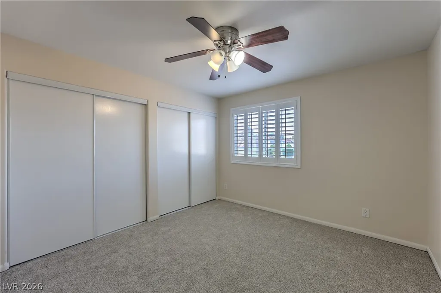
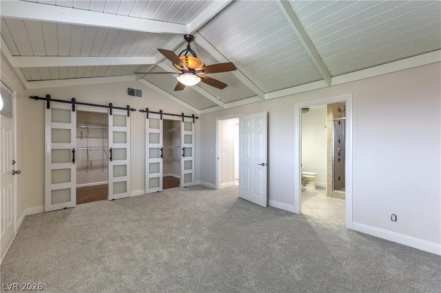
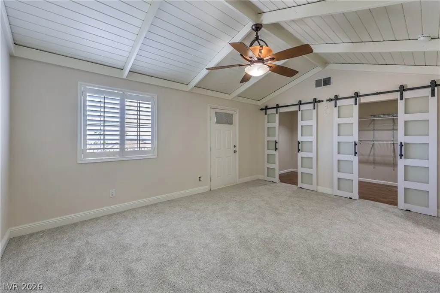
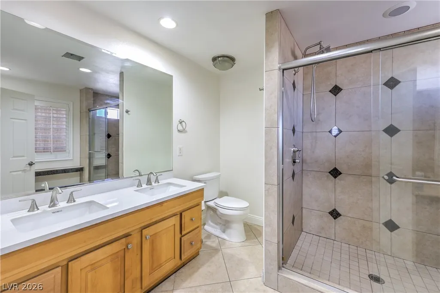
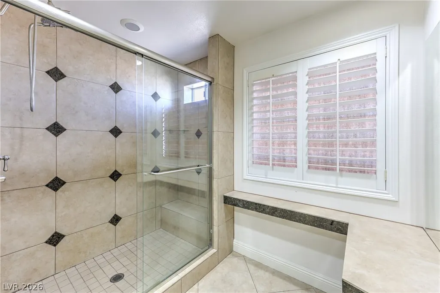
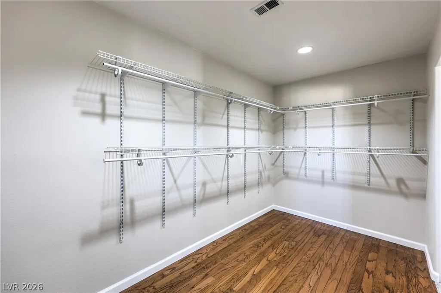
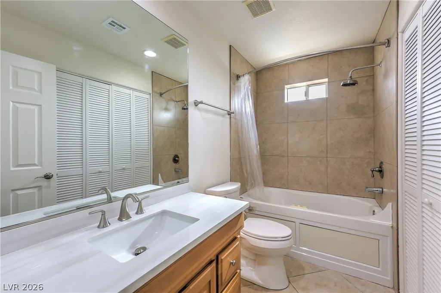
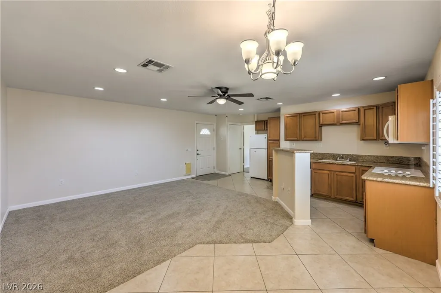
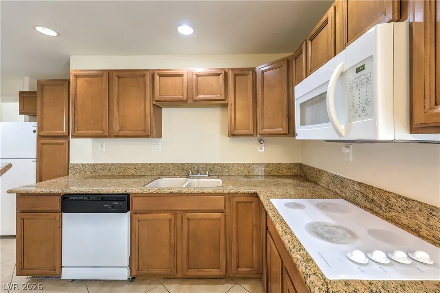
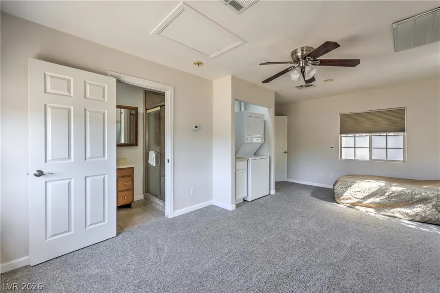
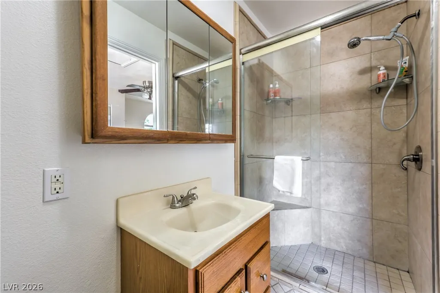
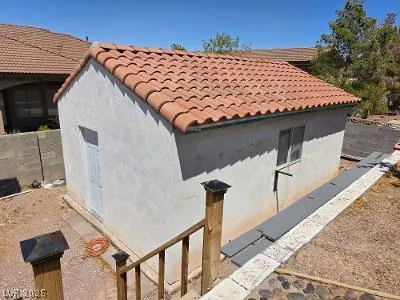
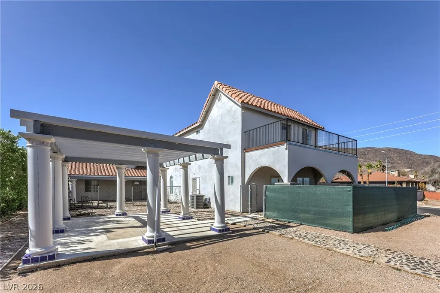
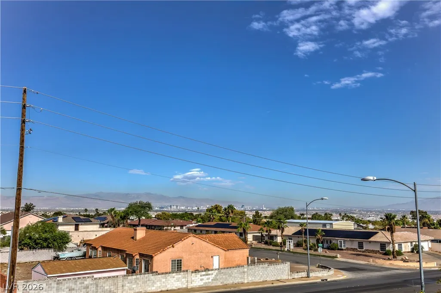
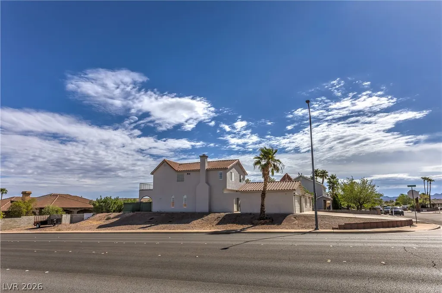
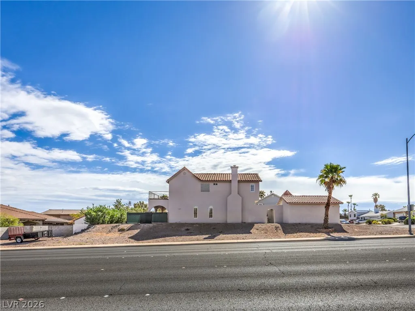
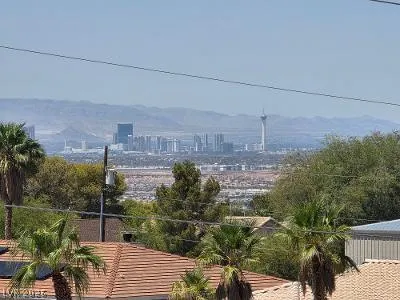
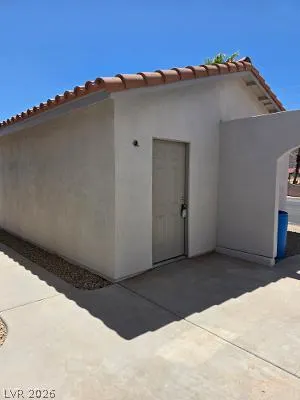
NO HOA! Spectacular Las Vegas Strip Views! Welcome to this one-of-a-kind Henderson property located in the desirable Black Mountain area. Situated on an oversized 15,682 sq. ft. (.36-acre) lot, this exceptional home offers 4 bedrooms, 3 & 3/4 bathrooms, and endless possibilities for multigenerational living, entertaining, or investment. The detached private casita features its own bedroom, 3/4 bathroom, living room, and kitchen, making it ideal for guests, extended family, a home office, or potential rental income (buyer to verify all permitted uses). Enjoy breathtaking Strip views from your backyard while entertaining under the expansive covered pavilion, the perfect setting for outdoor dining, celebrations, and relaxing evenings. The oversized lot provides room to design your dream backyard with space for a pool, gardens, or additional recreational amenities. Bring all your toys! This property offers RV parking, an attached 2-car garage, and a storage shed, providing plenty of space for vehicles, hobbies, and outdoor equipment. Conveniently located just minutes from Historic Water Street District, shopping, restaurants, golf courses, parks, Lake Mead Recreation Area, and easy freeway access, this home offers the perfect combination of privacy, flexibility, and convenience. Properties with NO HOA, a detached casita, oversized lot, RV parking, and incredible Las Vegas Strip views rarely become available. Don't miss this exceptional opportunity to own a truly unique Henderson property!
| Elementary School | Middle School | High School |
|---|---|---|
| Newton Elementary School | Burkholder Lyle Middle School | Foothill High School |
| Price History | |
|---|---|
| 8/6/2026 | Listed $650,599 |
General Features
| Interior Features | Bedroom on Main Level,Ceiling Fan(s),Primary Downstairs,Window Treatments,Programmable Thermostat |
|---|---|
| Sewer | Public Sewer |
| Heating | Central,Gas |
| Cooling | Electric,High Efficiency |
| Utilities | Above Ground Utilities,Electricity Available,Underground Utilities |
| Possession | Close Of Escrow |
| Roof | Tile |
| Appliances | Dishwasher,Disposal,Gas Range,Gas Water Heater,Microwave,Refrigerator,Water Heater |
| Exterior Features | Balcony,Deck,Patio,Private Yard,Shed |
| Garage Spaces | 2 |
| Association Fee Includes | None |
| Patio/Porch Features | Balcony,Covered,Deck,Patio |
| Architectural Style | One Story |
| Year Built | 1996 |
| Electric | Photovoltaics None,220 Volts in Garage |
| View | City,Mountain(s),Strip View |
| Stories | 1 |
| Property SubType | Single Family Residence |
| Percent Ownership | Single Family Residential |
| Additional Parcels Description | --- |
| County | Clark |
| Property Type | Residential |
| Association Amenities | None |
| Energy Efficient | Windows |
| Subdivision Name | Black Mountain |
| Facing Direction | South |
| Garage Y/N | Yes |
| Other Structures | Guest House,Shed(s),Workshop |
| Total Rooms | 6 |
| Status | Active |
| Directions | From I-11/US-93/US-95 South: Take the Horizon Ridge Parkway exit Right and head east going left, get into the left hand turn lane. Then turn left onto Pacific Avenue. Follow straight, then turn right onto Kimberly Drive. The property is on the left. From I-11/US-93/US-95 North: Take the Horizon Ridge Parkway exit Right and head east. To Horizon Ridge Parkway, at stop light turn left onto Pacific Ave. Continue straight, Turn right onto Kimberly Drive, house on the left. |
| High School | Foothill |
| City | Henderson |
| View Y/N | Yes |
| Zoning Description | Single Family |
| Lot Size Units | Acres |
| Lot Size Square Feet | 15682 |
| Elementary School | Newton, Ulis,Newton, Ulis |
| Year Built Details | RESALE |
| Tax Annual Amount | 3018 |
| Middle/Junior High School | Burkholder Lyle |
| Property Condition | Resale |
| Virtual Tour | https://www.propertypanorama.com/instaview/las/2806372 |
| Days on Market | 2 |
| Standard Status | Active |
| Property Sub Type Additional | Single Family Residence |
| Expected Active Date | 2026-08-14 |
| PostalCity | Henderson |
Interior Features
| Flooring | Carpet,Tile |
|---|---|
| Furnished Y/N | Unfurnished |
| Total Fireplaces | 1 |
| Fireplace Features | Gas,Glass Doors,Living Room,Wood Burning |
| Air Conditioning Y/N | Yes |
| Heating Y/N | Yes |
| Window Features | Plantation Shutters,Tinted Windows,Window Treatments |
| Fireplace Y/N | Yes |
| Full Baths | 3 |
| 3/4 Baths | 1 |
| Laundry Features | Gas Dryer Hookup,Main Level,Laundry Room |
| Total Bedrooms | 4 |
| Total Baths | 4 |
| Bedrooms Possible | 4 |
Exterior Features
| Fencing | Block,Chain Link,Partial |
|---|---|
| Parking Features | Detached,Exterior Access Door,Garage,Guest,Private,RV Potential,RV Access/Parking,Storage,Workshop in Garage |
| Lot Features | 1/4 to 1 Acre Lot,Corner Lot,Desert Landscaping,Landscaped |
| Water Source | Public |
| Lot Size Area | 0.36 |
| Building Area Total | 2148 |
| Lot Size Acres | 0.36 |
| Horse Amenities | None |
Amenities
- Foreclosure
- Views
- Short Sale
- New Construction
- Adult 55+
- Lease To Own
- No HOA Fees
- Furnished
- Primary On Main
- Air Conditioning
- Seller Finance
- Green
- Fixer Upper
- Horse
- Golf
- Fireplace
- Deck
- Garage
- Basement
- Pool
Property vs Single Family Average in 89015
Price
Taxes
Year Built
 The data relating to real estate for sale on this web site comes in part from the INTERNET DATA EXCHANGE Program of the Greater Las Vegas Association of REALTORS® MLS. Real estate listings held by brokerage firms other than this site-owner are marked with the IDX logo. The information being provided is for the consumers' personal, noncommercial use and may not be used for any purpose other than to identify prospective properties consumers may be interested in purchasing.
