


Address
2774 Athens Ridge Drive, Henderson, NV
Price
$ 1,599,000
Property Attributes
- MLS#2805199
- TypeSingle Family
- Listing Status Active
- CountyClark
- CityHenderson
- NeighborhoodAventine
- Zip89052
- Style
- Year Built2019
- Taxes$ 8416
- Price$ 1,599,000
- Bedrooms5
- Full Bathrooms4
- Half Bathrooms0
- Sqr Footage4588
- Lot Size0.15 Acres
Data Source:
Greater Las Vegas MLS (GLVAR)
Property Description
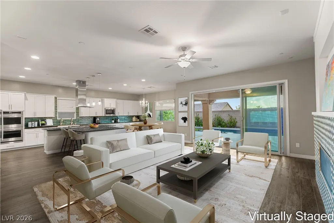
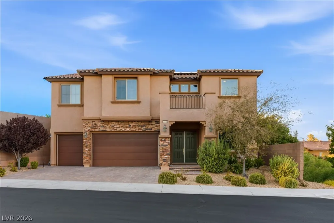
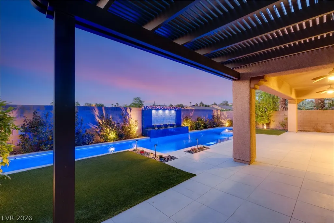
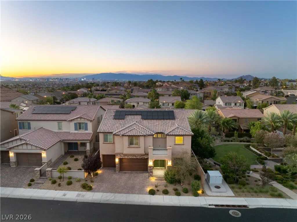
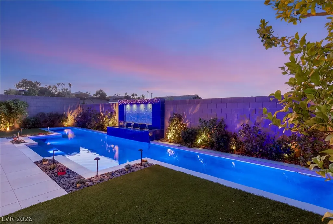
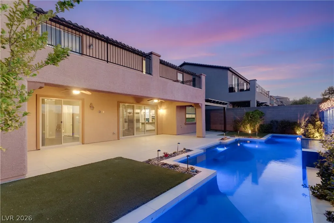
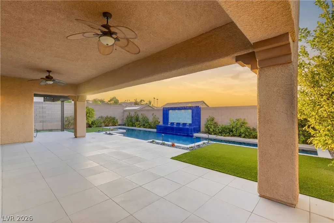
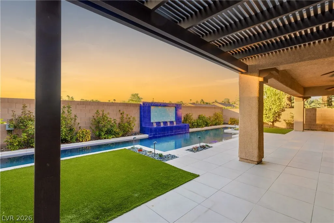
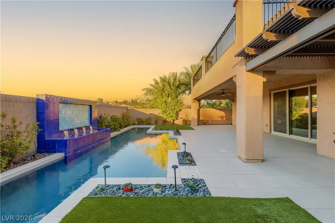
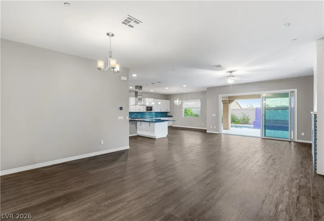
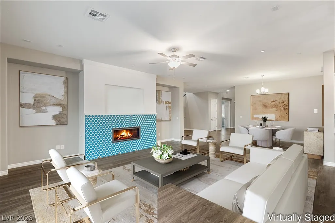
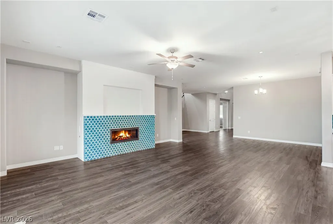
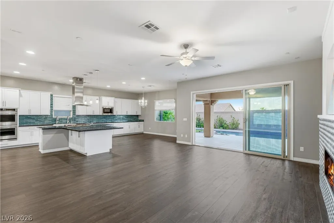
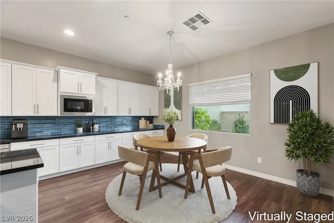
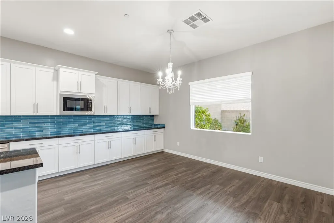
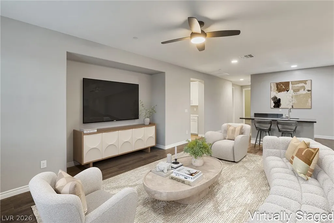
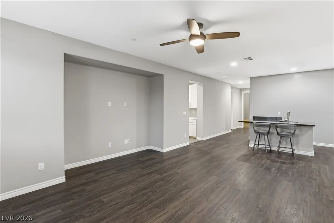
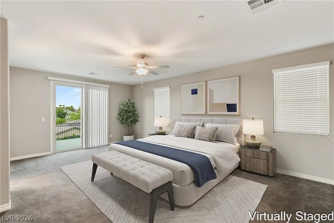
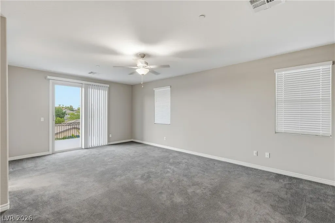
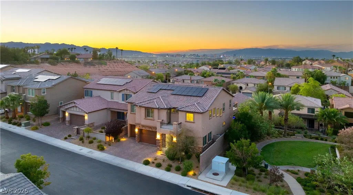
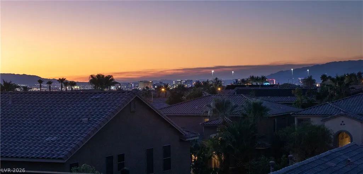
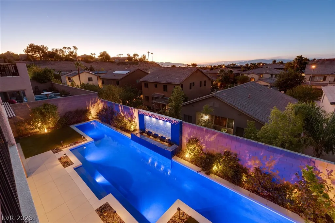
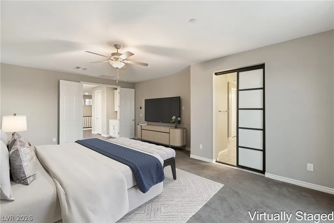
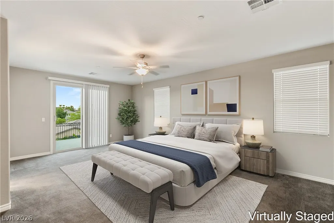
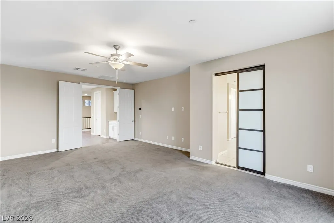
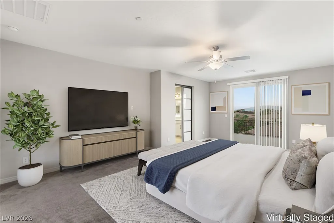
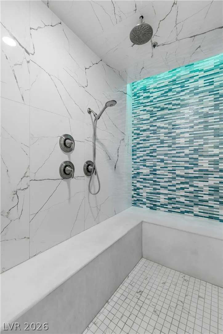
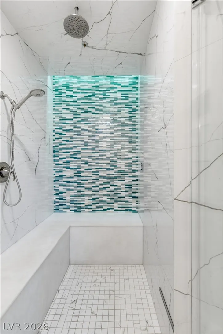
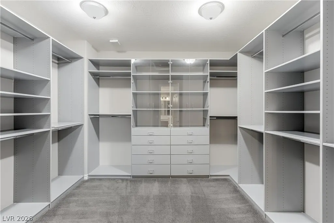
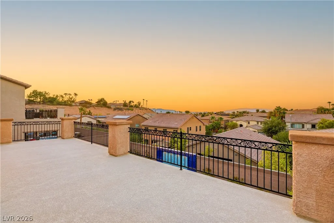
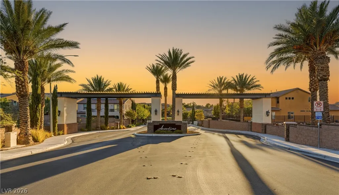
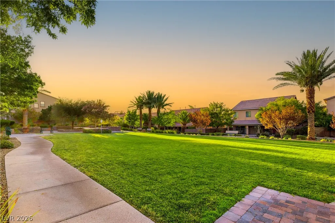
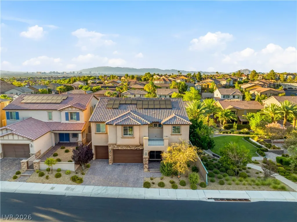
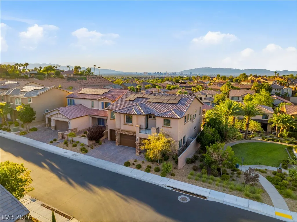
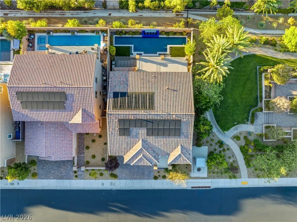
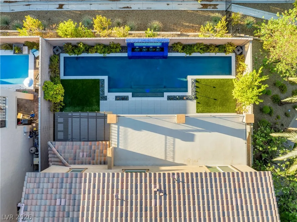
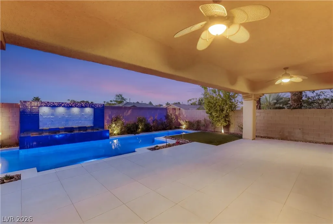
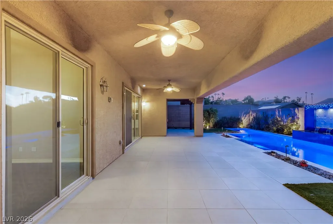
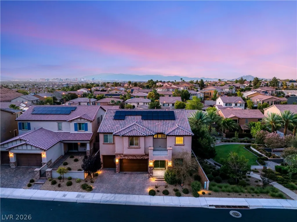
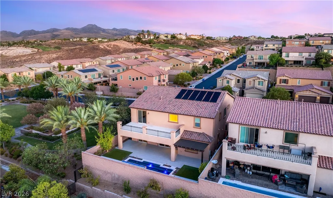
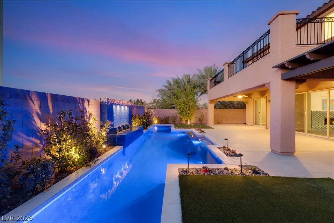
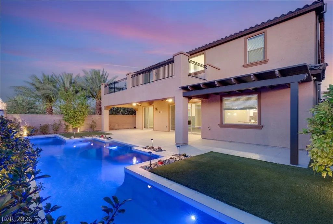
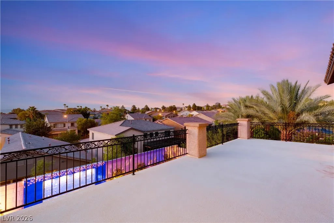
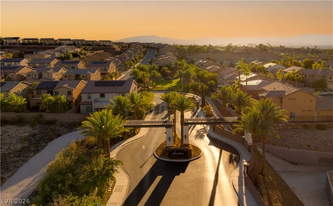
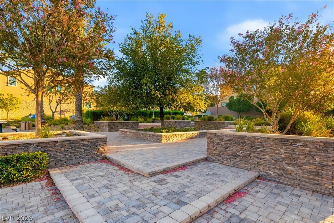
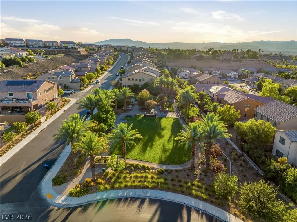
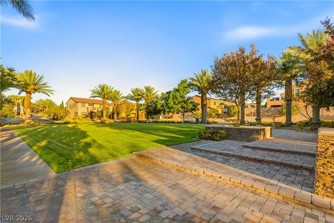
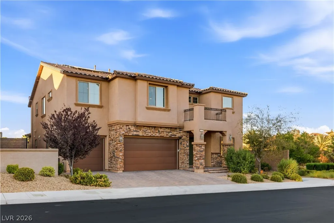
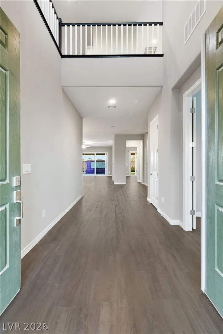
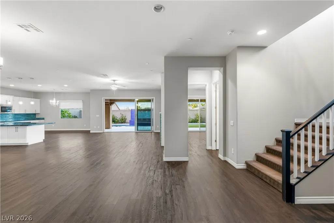
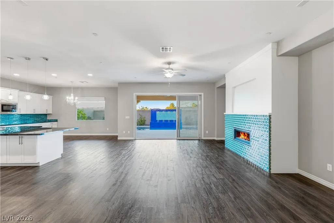
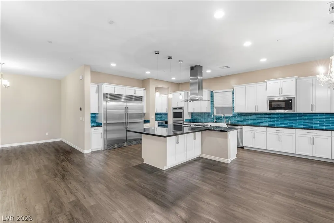
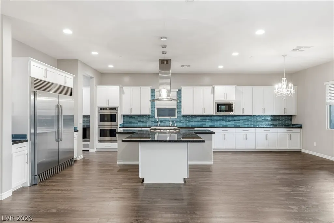
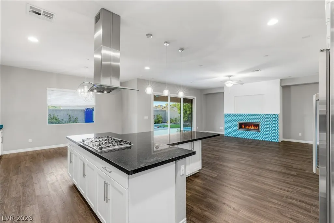
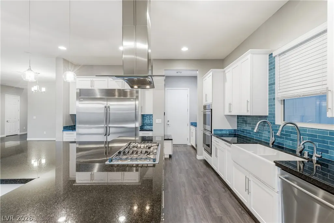
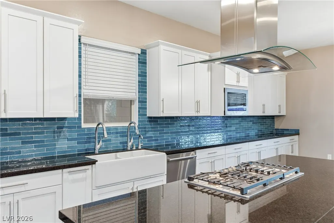
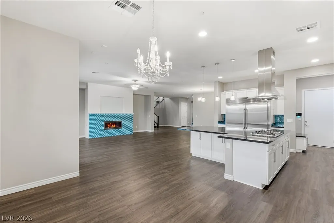
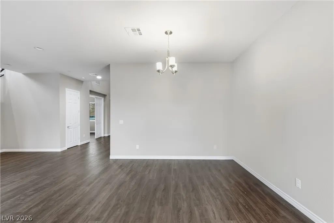
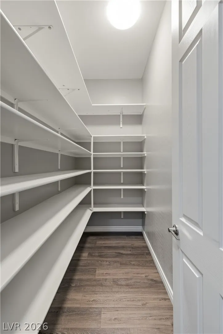
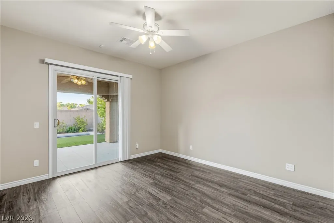
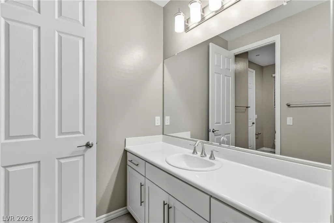
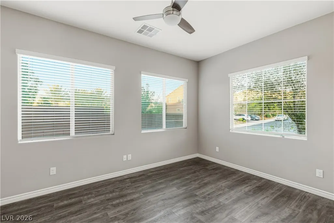
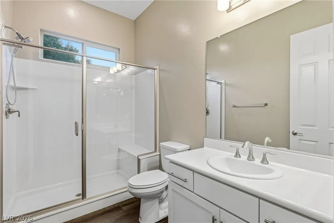
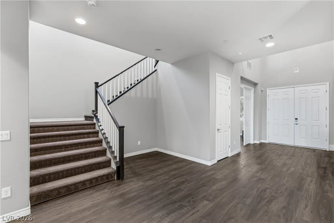
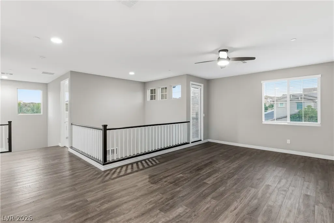
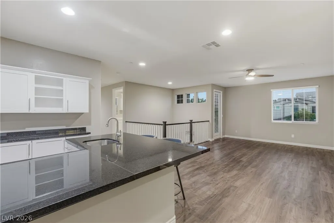
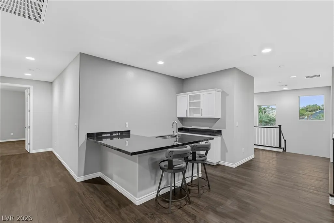
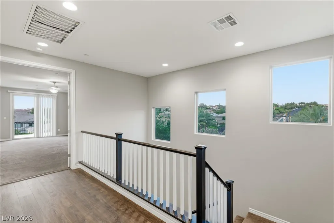
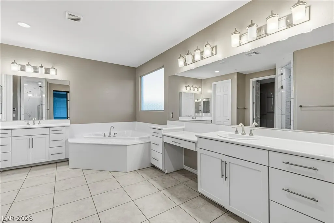
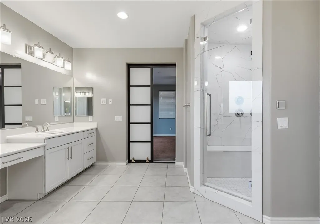
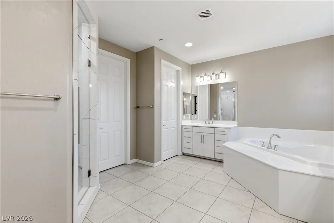
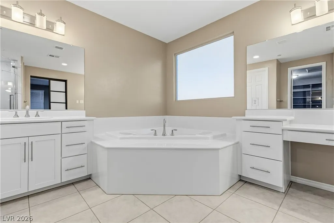
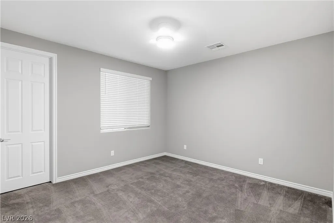
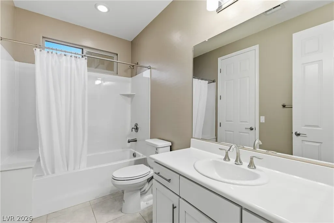
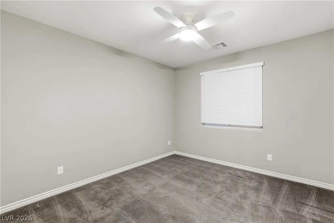
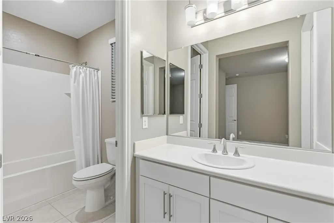
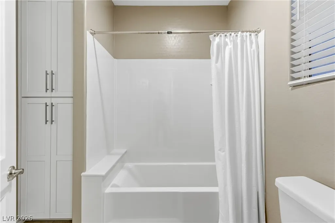
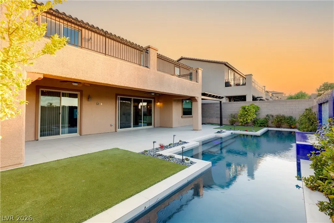
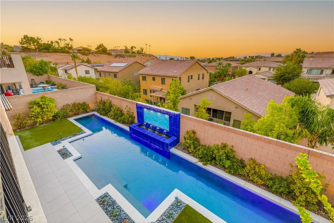
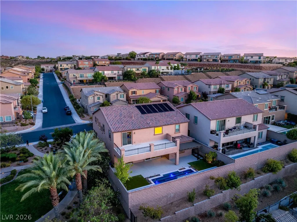
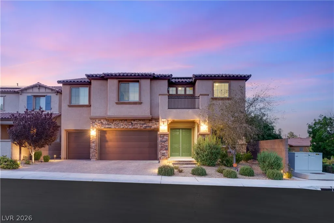
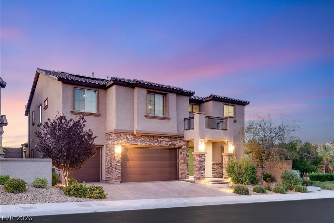
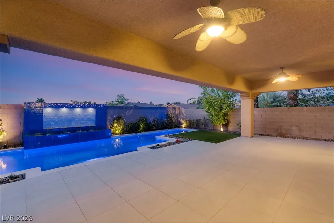
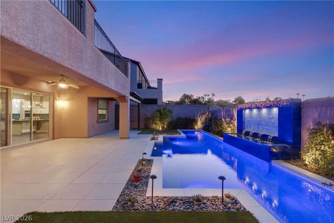
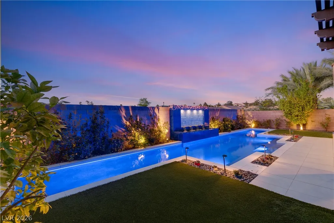
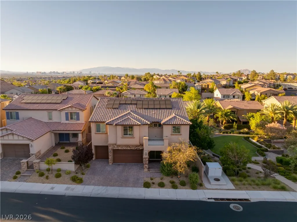
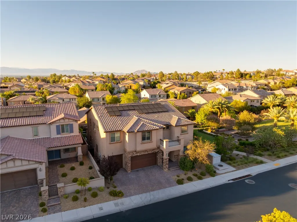
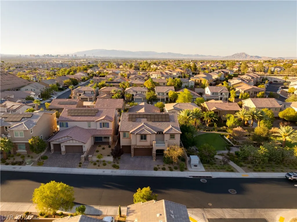
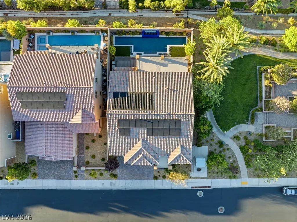
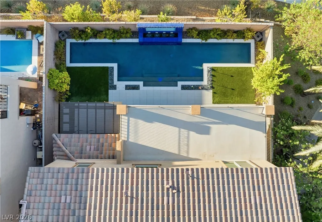
Featuring fully paid-off solar and located in the boutique gated community of Aventine, this beautifully upgraded 4,588-square-foot residence offers five bedrooms, four bathrooms, a dedicated office, and an expansive upstairs loft with a stylish bar. Perfectly positioned adjacent to the neighborhood park, the home blends luxury, comfort, and exceptional functionality while delivering outstanding energy efficiency and long-term savings. The open-concept floor plan is filled with natural light and showcases refined finishes throughout. At the heart of the home, the chef's kitchen features custom countertops, a gas cooktop, two additional ovens, a wine refrigerator, and an oversized walk-in pantry. The resort-inspired backyard is designed for year-round enjoyment with a sparkling pool, covered patio, pergola, synthetic turf, and mature fruit trees. The luxurious primary suite serves as a private retreat with breathtaking Las Vegas Strip views from the bed and private balcony, a spa-inspired bathroom complete with an incredible steam room, dual vanities, a dedicated makeup station, and a custom walk-in closet. A flexible downstairs room adjacent to a full bath is ideal for guests or multigenerational living, while a separate office offers abundant built-in storage. Upstairs, the spacious loft provides endless possibilities for entertaining, recreation, or relaxation. Centrally located in Henderson, this exceptional home combines premium upgrades, versatile living spaces, stunning views, and resort-style amenities within one of the area's most desirable gated communities.
| Elementary School | Middle School | High School |
|---|---|---|
| Wolff Elementary School | Webb Middle School | Coronado High High School |
| Price History | |
|---|---|
| 8/5/2026 | Listed $1,650,000 |
| 9/9/2026 | 3$1,599,000 |
General Features
| Interior Features | Bedroom on Main Level,Ceiling Fan(s),Window Treatments |
|---|---|
| Sewer | Public Sewer |
| Heating | Central,Gas,Multiple Heating Units |
| Cooling | Central Air,Electric,2 Units |
| Utilities | Underground Utilities |
| Possession | Close Of Escrow |
| Roof | Tile |
| Appliances | Built-In Gas Oven,Double Oven,Dryer,Dishwasher,Gas Cooktop,Disposal,Microwave,Refrigerator,Wine Refrigerator,Washer |
| Exterior Features | Patio,Private Yard,Sprinkler/Irrigation |
| HOA | 87 |
| Garage Spaces | 3 |
| Association Fee Includes | Association Management,Security |
| Patio/Porch Features | Covered,Patio |
| Architectural Style | Two Story |
| Pool Features | Heated,In Ground,Private |
| Private Pool | Yes |
| Security Features | Gated Community |
| Year Built | 2019 |
| Electric | Photovoltaics Seller Owned |
| View | Park/Greenbelt,Mountain(s),Strip View |
| Stories | 2 |
| Property SubType | Single Family Residence |
| Additional Parcels Description | --- |
| Assoc Fee Paid Per | Monthly |
| County | Clark |
| Property Type | Residential |
| Association Amenities | Dog Park,Gated,Park |
| HOA / Comm Assn | Yes |
| Attached Garage | Yes |
| Energy Efficient | Windows,Solar Panel(s) |
| Subdivision Name | Aventine |
| Facing Direction | South |
| Garage Y/N | Yes |
| Total Rooms | 9 |
| Status | Active |
| Directions | FROM I-215, EXIT EASTERN, SOUTH ON EASTERN, RIGHT ON PECOS RIDGE PKWY, LEFT ON HERCULES HILLS, THRU GATE ON ATHENS RIDGE |
| High School | Coronado High |
| City | Henderson |
| Disclosures | Covenants/Restrictions Disclosure |
| Association Name | Aventine |
| View Y/N | Yes |
| Zoning Description | Single Family |
| Lot Size Units | Acres |
| Lot Size Square Feet | 6534 |
| Elementary School | Wolff, Elise L.,Wolff, Elise L. |
| Year Built Details | RESALE |
| Tax Annual Amount | 8416 |
| Middle/Junior High School | Webb, Del E. |
| Property Condition | Resale |
| Virtual Tour | https://www.propertypanorama.com/instaview/las/2805199 |
| Days on Market | 41 |
| Standard Status | Active |
| Property Sub Type Additional | Single Family Residence |
| PostalCity | Henderson |
Interior Features
| Flooring | Carpet,Ceramic Tile |
|---|---|
| Furnished Y/N | Unfurnished |
| Total Fireplaces | 1 |
| Fireplace Features | Gas,Glass Doors,Great Room |
| Air Conditioning Y/N | Yes |
| Heating Y/N | Yes |
| Window Features | Blinds,Double Pane Windows |
| Fireplace Y/N | Yes |
| Full Baths | 3 |
| 3/4 Baths | 1 |
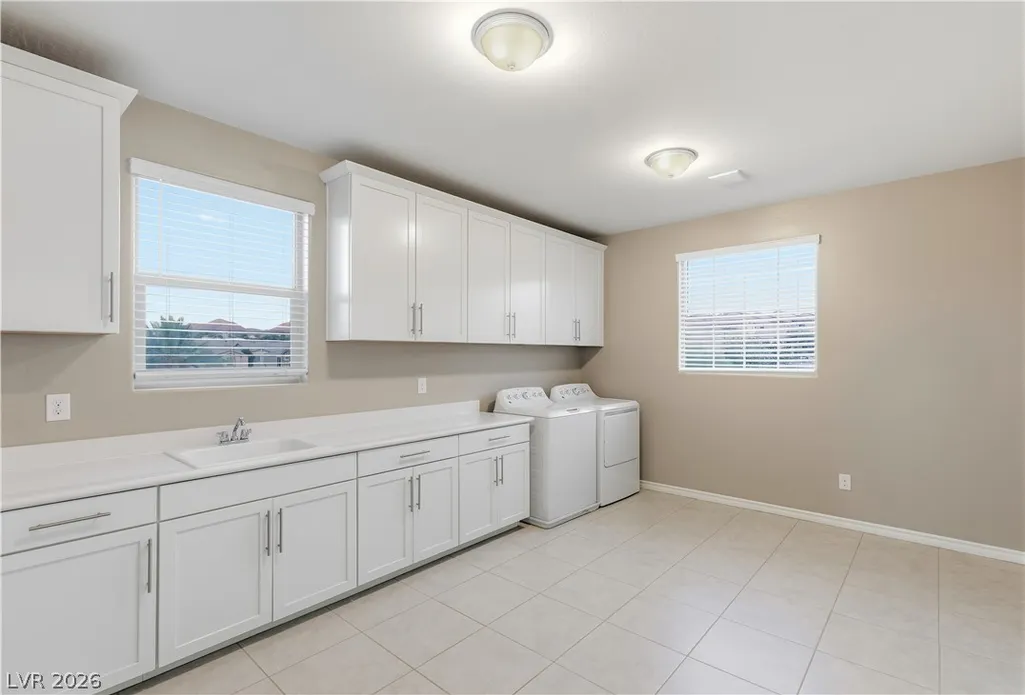
| Laundry Features | Cabinets,Gas Dryer Hookup,Laundry Room,Sink,Upper Level |
| Total Bedrooms | 5 |
| Total Baths | 4 |
| Bedrooms Possible | 7 |
Exterior Features
| Fencing | Block,Back Yard |
|---|---|
| Parking Features | Attached,Garage,Garage Door Opener,Inside Entrance,Private |
| Lot Features | Drip Irrigation/Bubblers,Landscaped,Rocks,Synthetic Grass,< 1/4 Acre |
| Water Source | Public |
| Lot Size Area | 0.15 |
| Building Area Total | 4588 |
| Lot Size Acres | 0.15 |
| Horse Amenities | None |
Amenities
- Foreclosure
- Views
- Short Sale
- New Construction
- Adult 55+
- Lease To Own
- No HOA Fees
- Furnished
- Primary On Main
- Air Conditioning
- Seller Finance
- Green
- Fixer Upper
- Horse
- Golf
- Fireplace
- Deck
- Garage
- Basement
- Pool
Property vs Single Family Average in 89052
Price
Taxes
Year Built

