

Address
8724 Crestwood Hills Street, Las Vegas, NV
Price
$ 469,900
Property Attributes
- MLS#2802569
- TypeSingle Family
- Listing Status Active
- CountyClark
- CityLas Vegas
- NeighborhoodSage Glen
- Zip89113
- Style
- Year Built2023
- Taxes$ 4211
- Price$ 469,900
- Bedrooms3
- Full Bathrooms2
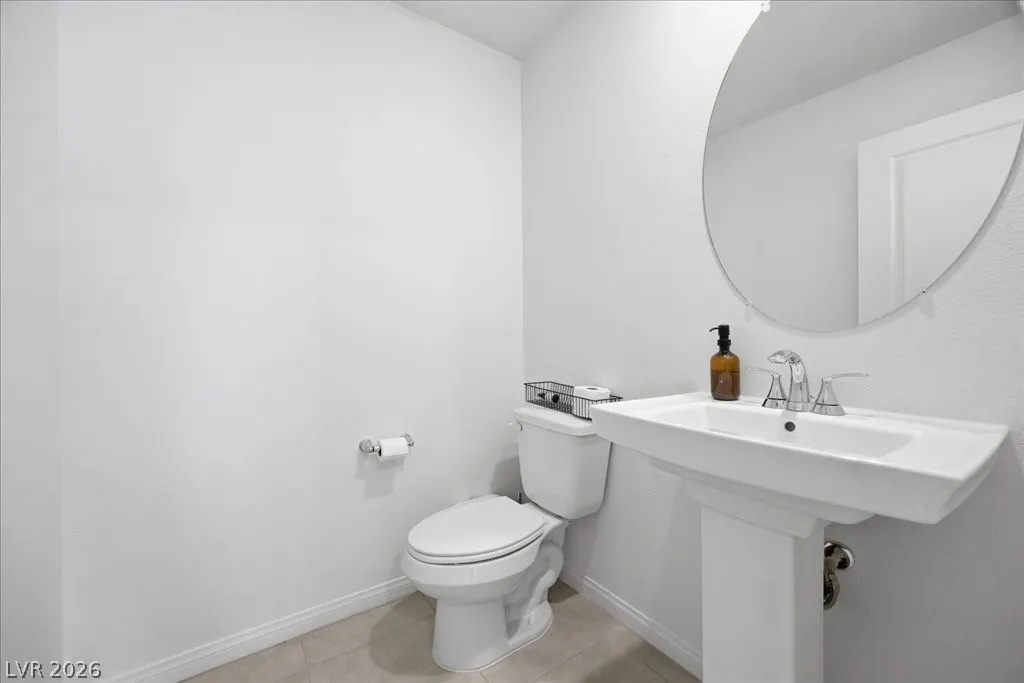
- Half Bathrooms1
- Sqr Footage1762
- Lot Size0.08 Acres
Data Source:
Greater Las Vegas MLS (GLVAR)
Property Description
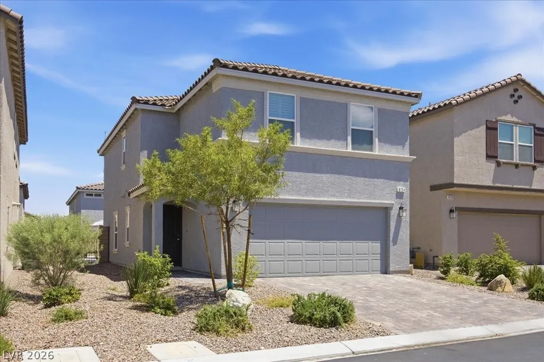
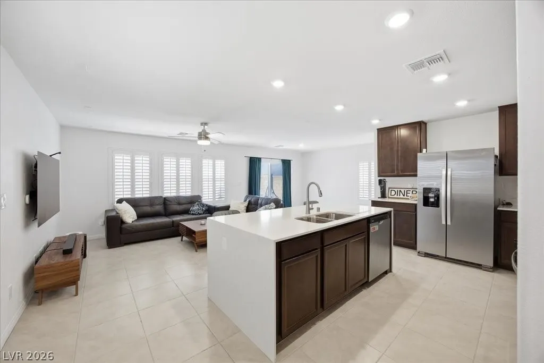
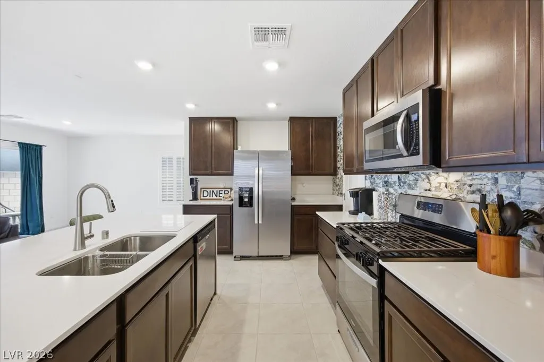
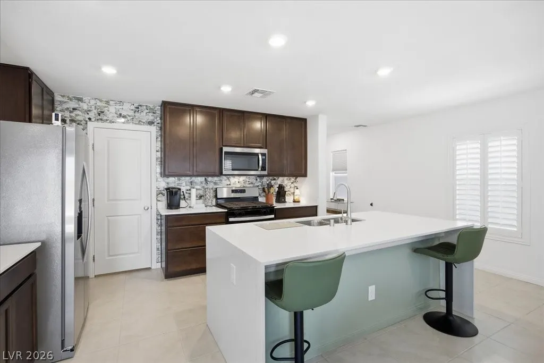
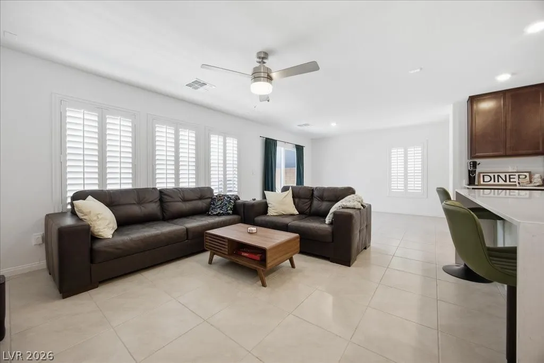
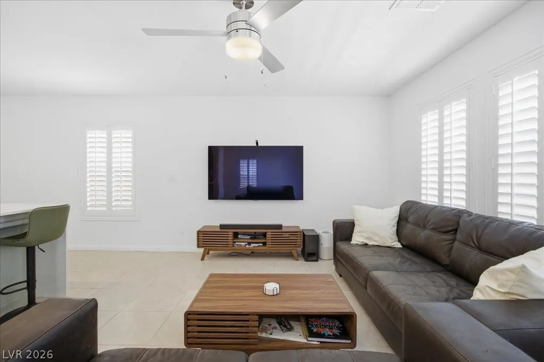
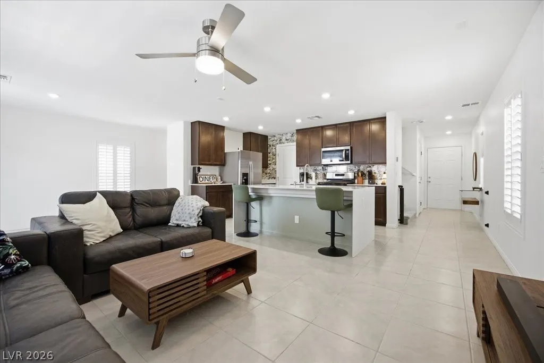
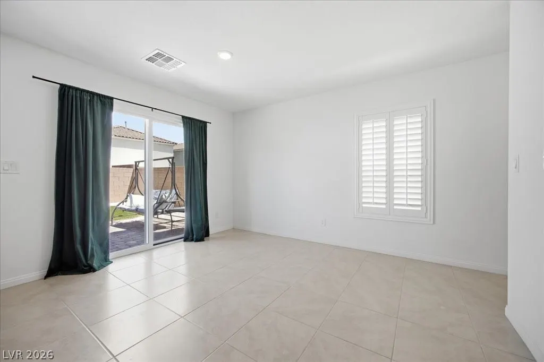
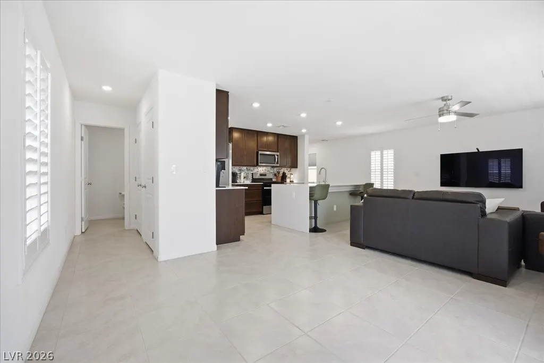
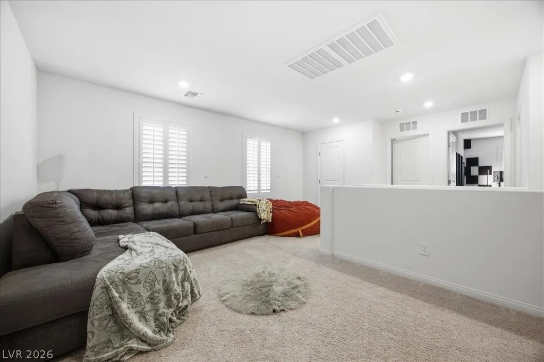
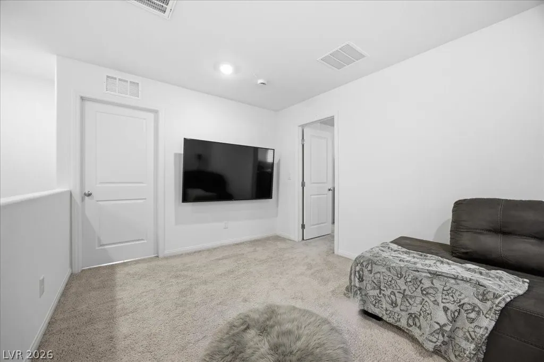
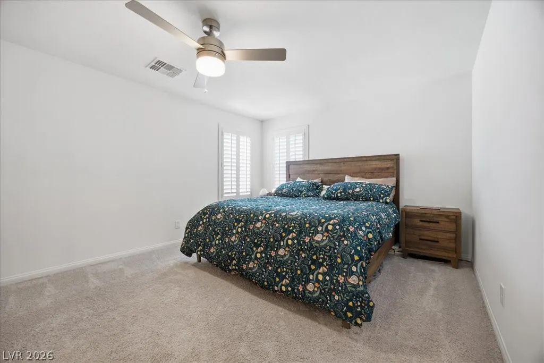
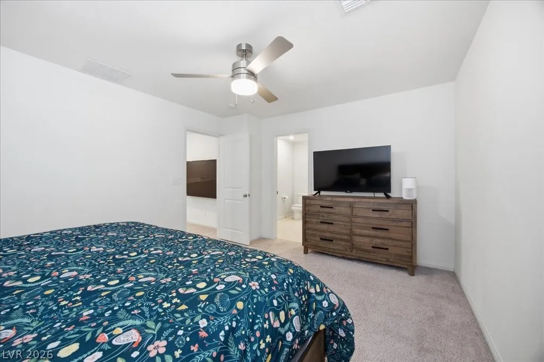
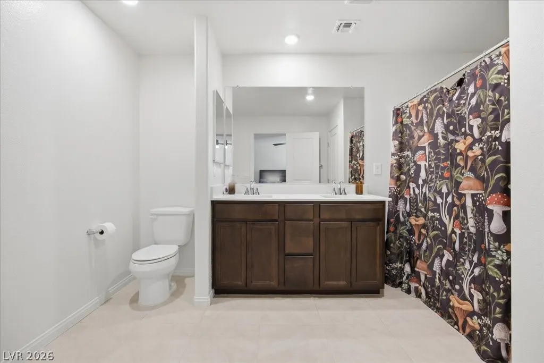
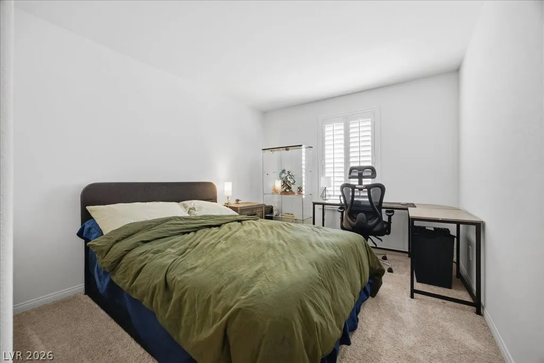
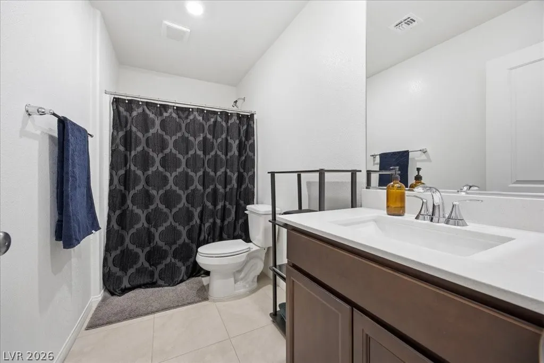
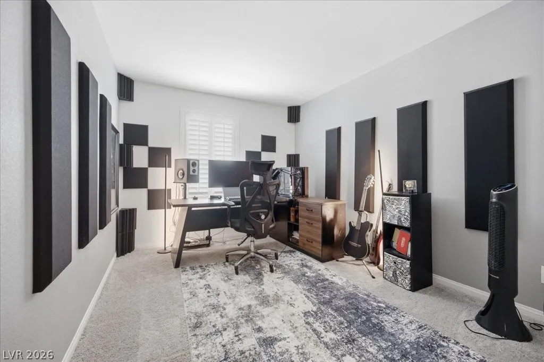
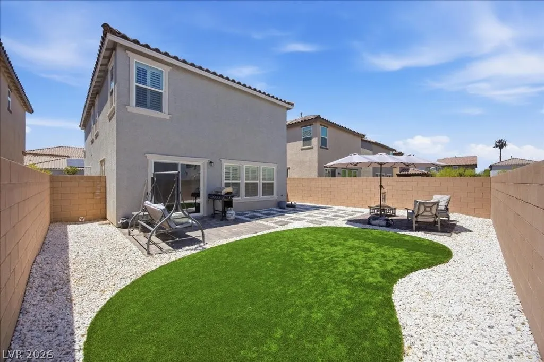
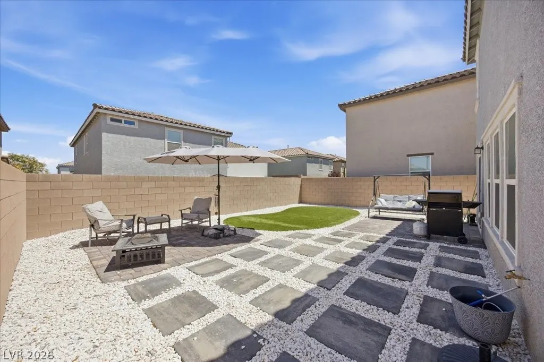
Best Priced Home in the Community — Don't Miss This One! Welcome to modern luxury without the modern price tag. This 2023-built beauty sits in one of SW Las Vegas's most desirable communities — and it's priced to sell, making it the smartest buy in the neighborhood right now! Step inside to an open-concept layout designed for both everyday living and effortless entertaining. The kitchen is the true showstopper, featuring quartz countertops with a dramatic waterfall edge and sleek stainless steel appliances. Custom plantation shutters flow throughout the home, adding a refined, move-in-ready polish, while built-in surround sound prewiring in the living room means your home theater setup is ready to go. Retreat to the oversized primary suite, a private escape at the end of the day. Two additional guest bedrooms offer flexibility for family, guests, or a dedicated home office, and the versatile loft is perfect as a media room, playroom, or second workspace. Out back, your own private desert oasis awaits: oversized pavers, low-maintenance artificial turf, decorative white quartz rock, and dedicated space for a firepit and BBQ area — built for Vegas evenings and weekend gatherings. With premium builder upgrades already in place — including a tankless water heater, extra insulation, and a water softener — this home is truly move-in ready. In this community, at this price, this one is simply the best value on the market! Schedule your showing before it's gone!!
| Elementary School | Middle School | High School |
|---|---|---|
| Steele Elementary School | Canarelli Lawrence & Heidi Middle School | Sierra Vista High High School |
| Price History | |
|---|---|
| 7/23/2026 | Listed $494,900 |
| 8/4/2026 | 1$489,900 |
| 8/13/2026 | 2$480,000 |
| 8/21/2026 | 1$475,000 |
| 8/27/2026 | 1$469,900 |
General Features
| Interior Features | Ceiling Fan(s),Window Treatments |
|---|---|
| Sewer | Public Sewer |
| Heating | Central,Gas |
| Cooling | Central Air,Electric |
| Utilities | Underground Utilities |
| Possession | Close Of Escrow |
| Roof | Tile |
| Appliances | Dryer,Dishwasher,Disposal,Gas Range,Microwave,Refrigerator,Washer |
| Exterior Features | Patio,Private Yard,Sprinkler/Irrigation |
| HOA | 45 |
| Garage Spaces | 2 |
| Association Fee Includes | Association Management |
| Patio/Porch Features | Patio |
| Architectural Style | Two Story |
| Construction Materials | Drywall |
| Year Built | 2023 |
| Electric | Photovoltaics None |
| Stories | 2 |
| Property SubType | Single Family Residence |
| Additional Parcels Description | --- |
| Assoc Fee Paid Per | Monthly |
| County | Clark |
| Property Type | Residential |
| HOA / Comm Assn | Yes |
| Attached Garage | Yes |
| Energy Efficient | Windows |
| Subdivision Name | Sage Glen |
| Facing Direction | West |
| Garage Y/N | Yes |
| Total Rooms | 5 |
| Status | Active |
| Directions | From Blue Diamond & Rainbow - North on Rainbow. Left on Ford Ave. Left on Crestwood Hills. Home will be on the left hand side. |
| High School | Sierra Vista High |
| City | Las Vegas |
| Disclosures | Covenants/Restrictions Disclosure |
| Association Name | Sage Glen |
| Zoning Description | Single Family |
| Lot Size Units | Acres |
| Lot Size Square Feet | 3485 |
| Elementary School | Steele, Judith D.,Steele, Judith D. |
| Year Built Details | RESALE |
| Tax Annual Amount | 4211 |
| Middle/Junior High School | Canarelli Lawrence & Heidi |
| Property Condition | Resale |
| Virtual Tour | https://www.propertypanorama.com/instaview/las/2802569 |
| Days on Market | 38 |
| Standard Status | Active |
| Property Sub Type Additional | Single Family Residence |
| PostalCity | Las Vegas |
Interior Features
| Flooring | Carpet,Tile |
|---|---|
| Furnished Y/N | Unfurnished |
| Air Conditioning Y/N | Yes |
| Heating Y/N | Yes |
| Window Features | Double Pane Windows,Plantation Shutters |
| Full Baths | 2 |
| Half Baths | 1 |
| Laundry Features | Gas Dryer Hookup,Laundry Room,Upper Level |
| Total Bedrooms | 3 |
| Total Baths | 3 |
| Bedrooms Possible | 4 |
Exterior Features
| Fencing | Block,Back Yard |
|---|---|
| Parking Features | Attached,Garage,Garage Door Opener,Inside Entrance,Private |
| Lot Features | Drip Irrigation/Bubblers,Desert Landscaping,Landscaped,Rocks,Synthetic Grass,< 1/4 Acre |
| Water Source | Public |
| Lot Size Area | 0.08 |
| Building Area Total | 1762 |
| Lot Size Acres | 0.08 |
| Road Surface Type | Paved |
| Horse Amenities | None |
Amenities
- Foreclosure
- Views
- Short Sale
- New Construction
- Adult 55+
- Lease To Own
- No HOA Fees
- Furnished
- Primary On Main
- Air Conditioning
- Seller Finance
- Green
- Fixer Upper
- Horse
- Golf
- Fireplace
- Deck
- Garage
- Basement
- Pool
Property vs Single Family Average in 89113
Price
Taxes
Year Built

