





Address
2522 Birch Hollow Street, Henderson, NV
Price
$ 875,000
Property Attributes
- MLS#2802171
- TypeSingle Family
- Listing Status Active
- CountyClark
- CityHenderson
- NeighborhoodInspirada Pod 3-3
- Zip89044
- Style
- Year Built2015
- Taxes$ 5409
- Price$ 875,000
- Bedrooms4
- Full Bathrooms3
- Half Bathrooms1
- Sqr Footage3370
- Lot Size0.15 Acres
Data Source:
Greater Las Vegas MLS (GLVAR)
Property Description
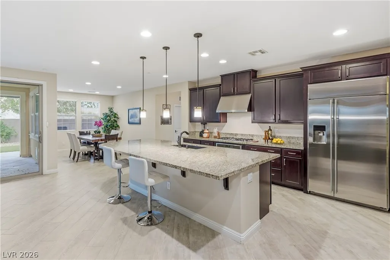
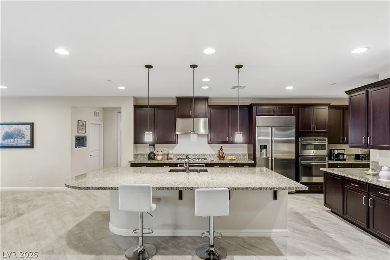
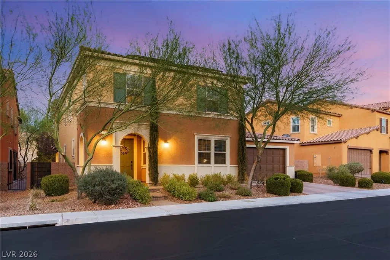
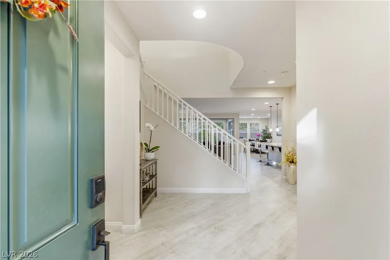
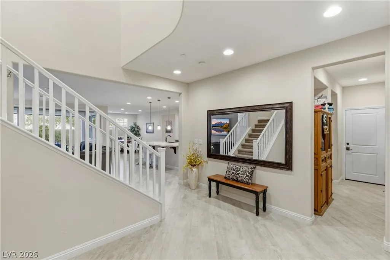
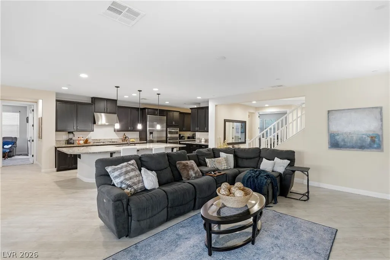
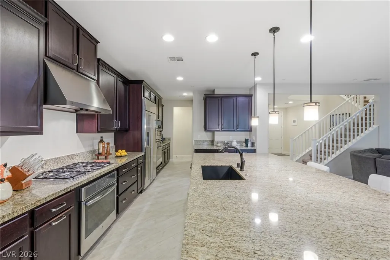
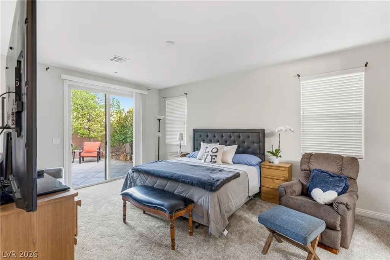
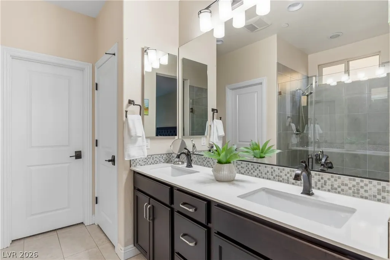
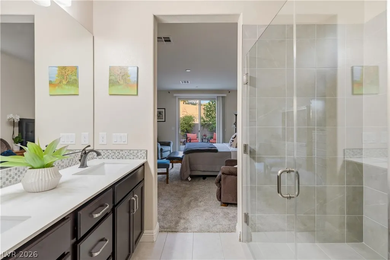
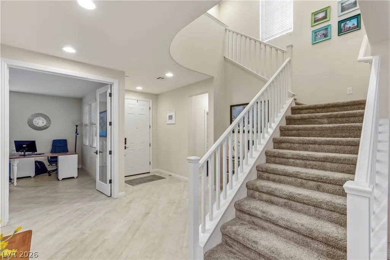
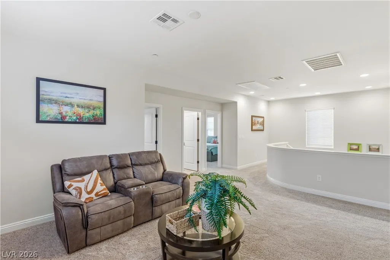
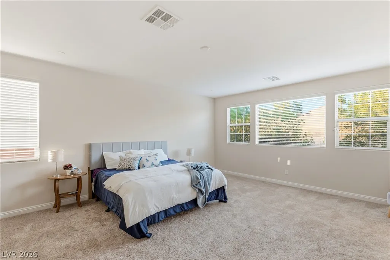
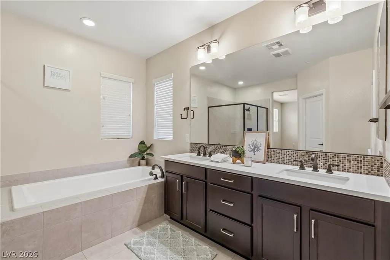
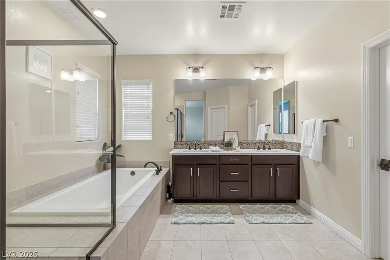
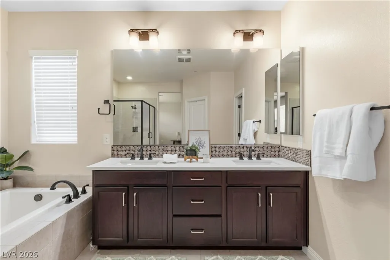
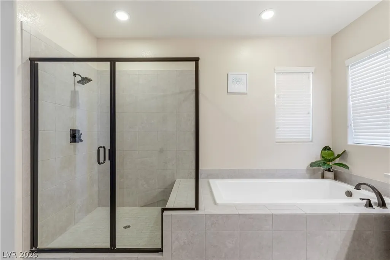
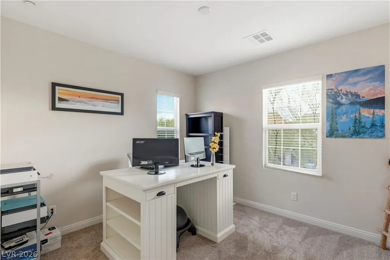
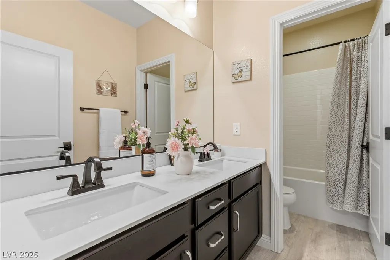
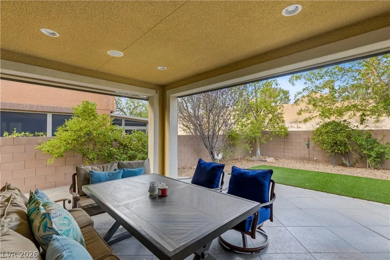
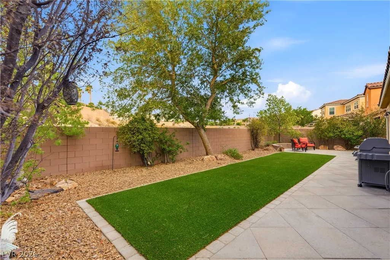
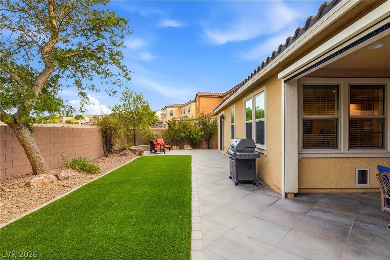
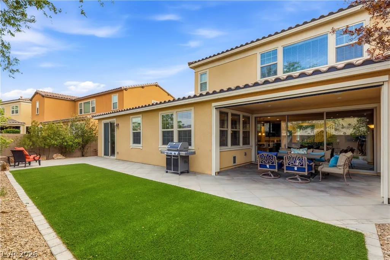
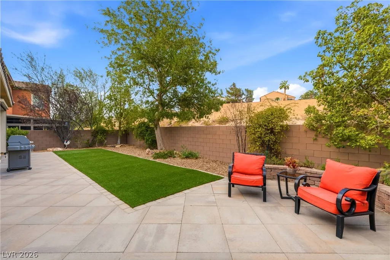
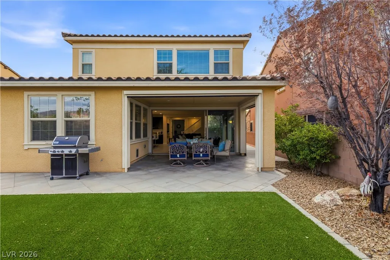
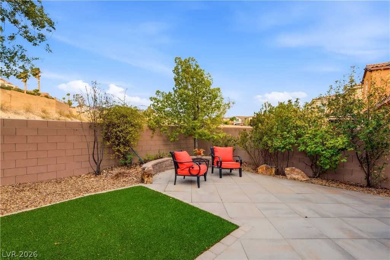
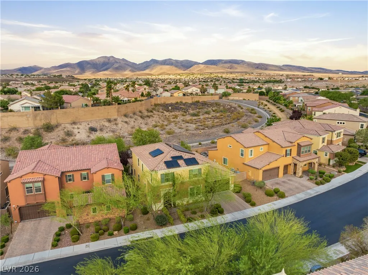
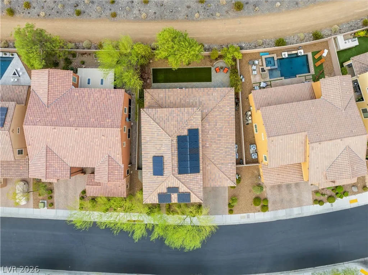
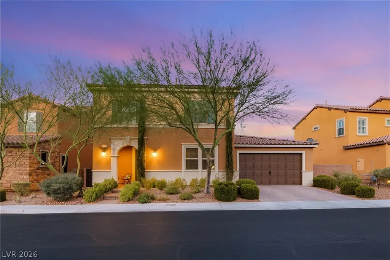
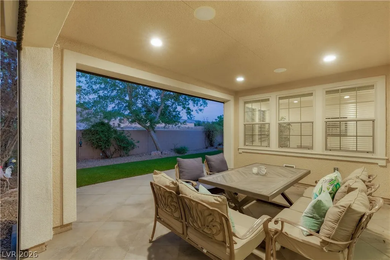
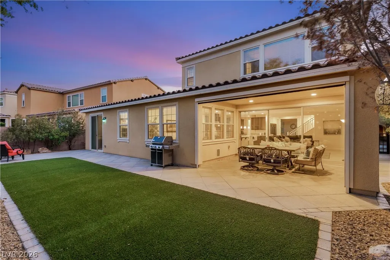
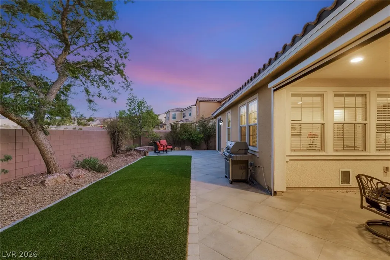
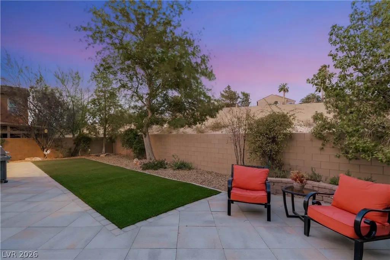
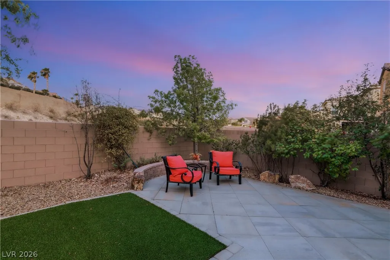
SOLAR, 3 CAR TANDEM GARAGE, GATED. Discover a harmonious blend of elegance and modern comfort in this exquisite Henderson residence, thoughtfully curated for a luxurious lifestyle. This captivating two-story home, with its stucco exterior and tile roof, presents an inviting terracotta-hued facade and arched entry. The property features 4 spacious bedrooms, loft and 4 bathrooms, offering ample space across 3,370 square feet of living area. Step inside an illuminated open-concept living area The gourmet kitchen showcases a large granite island, rich cabinetry, and modern stainless steel appliances including a dishwasher, 2 ovens, gas top burner, refrigerator, and wine refrigerator. Tile flooring grace the main living areas. Plush carpeting in the bedrooms provides a cozy retreat. The luxurious upstairs primary bedroom is huge, primary bathroom offers dual vanities, a spacious soaking tub, and a separate glass-enclosed shower. The downstairs primary offer a walk-out to the backyard and no threshold shower entry. The impressive outdoor spaces feature a private, fenced yard with both a covered patio and an open patio, perfect for al fresco dining and entertaining. The low-maintenance backyard boasts artificial turf and a built-in outdoor grill. Sliding glass doors extend the living space outdoors from one of the bedrooms to a private patio. Situated in a vibrant neighborhood with no one behind, this location allows for privacy. This homes combines serene living with convenient access to local amenities, offering an exceptional living experience.
| Elementary School | Middle School | High School |
|---|---|---|
| Ellis Elementary School | Webb Middle School | Liberty High School |
| Price History | |
|---|---|
| 7/24/2026 | Listed $885,000 |
| 9/3/2026 | 1$875,000 |
General Features
| Interior Features | Bathroom on Main Level,Bedroom on Main Level,Window Treatments |
|---|---|
| Sewer | Public Sewer |
| Heating | Central,Gas,Multiple Heating Units |
| Cooling | Central Air,Electric,2 Units |
| Utilities | Underground Utilities |
| Possession | Close Of Escrow |
| Roof | Tile |
| Appliances | Built-In Electric Oven,Dishwasher,Disposal,Gas Range,Microwave,Refrigerator,Wine Refrigerator |
| Exterior Features | Private Yard,Sprinkler/Irrigation |
| HOA | 429 |
| Garage Spaces | 3 |
| Association Fee Includes | Association Management,Recreation Facilities,Security |
| Architectural Style | Two Story |
| Pool Features | Community |
| Year Built | 2015 |
| Stories | 2 |
| Property SubType | Single Family Residence |
| Community Features | Pool |
| Additional Parcels Description | --- |
| Assoc Fee Paid Per | Quarterly |
| County | Clark |
| Property Type | Residential |
| Association Amenities | Basketball Court,Dog Park,Fitness Center,Gated,Barbecue,Pickleball,Park,Pool,Spa/Hot Tub,Tennis Court(s) |
| HOA / Comm Assn | Yes |
| Attached Garage | Yes |
| Energy Efficient | Windows |
| Subdivision Name | Inspirada Pod 3-3 |
| Facing Direction | West |
| Garage Y/N | Yes |
| Total Rooms | 10 |
| Status | Active |
| Directions | FROM I-15 & M RESORT, LEFT ON VOLUNTEER, RIGHT ON VIA FIRENZE, LEFT ON PAVILLO DR, RIGHT ON BIRCH HOLLOW ONCE IN THE COMMUNITY |
| High School | Liberty |
| City | Henderson |
| Disclosures | Covenants/Restrictions Disclosure |
| Association Name | Inspirada |
| Zoning Description | Single Family |
| Lot Size Units | Acres |
| Lot Size Square Feet | 6534 |
| Elementary School | Ellis, Robert and Sandy,Ellis, Robert and Sandy |
| Year Built Details | RESALE |
| Tax Annual Amount | 5409 |
| Middle/Junior High School | Webb, Del E. |
| Property Condition | Resale |
| Virtual Tour | https://www.propertypanorama.com/instaview/las/2802171 |
| Days on Market | 59 |
| Standard Status | Active |
| Property Sub Type Additional | Single Family Residence |
| PostalCity | Henderson |
Interior Features
| Flooring | Carpet,Tile |
|---|---|
| Furnished Y/N | Unfurnished |
| Air Conditioning Y/N | Yes |
| Heating Y/N | Yes |
| Window Features | Blinds,Double Pane Windows,Plantation Shutters |
| Full Baths | 2 |
| Half Baths | 1 |
| 3/4 Baths | 1 |
| Laundry Features | Gas Dryer Hookup,Main Level,Laundry Room |
| Total Bedrooms | 4 |
| Total Baths | 4 |
| Bedrooms Possible | 6 |
Exterior Features
| Fencing | Block,Back Yard |
|---|---|
| Parking Features | Attached,Garage,Garage Door Opener,Inside Entrance,Private,Tandem |
| Lot Features | Drip Irrigation/Bubblers,Landscaped,Rocks,< 1/4 Acre |
| Water Source | Public |
| Lot Size Area | 0.15 |
| Building Area Total | 3370 |
| Lot Size Acres | 0.15 |
| Horse Amenities | None |
Amenities
- Foreclosure
- Views
- Short Sale
- New Construction
- Adult 55+
- Lease To Own
- No HOA Fees
- Furnished
- Primary On Main
- Air Conditioning
- Seller Finance
- Green
- Fixer Upper
- Horse
- Golf
- Fireplace
- Deck
- Garage
- Basement
- Pool
Property vs Single Family Average in 89044
Price
Taxes
Year Built

