
Open House Sat, Sep 26th 11:00 AM - 02:00 PM

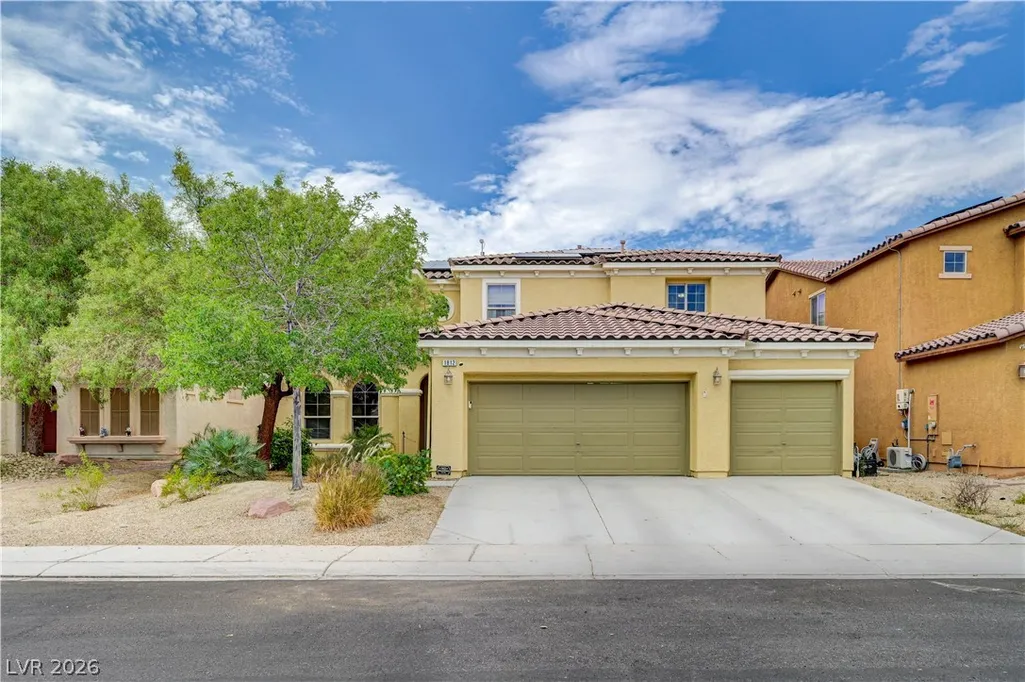
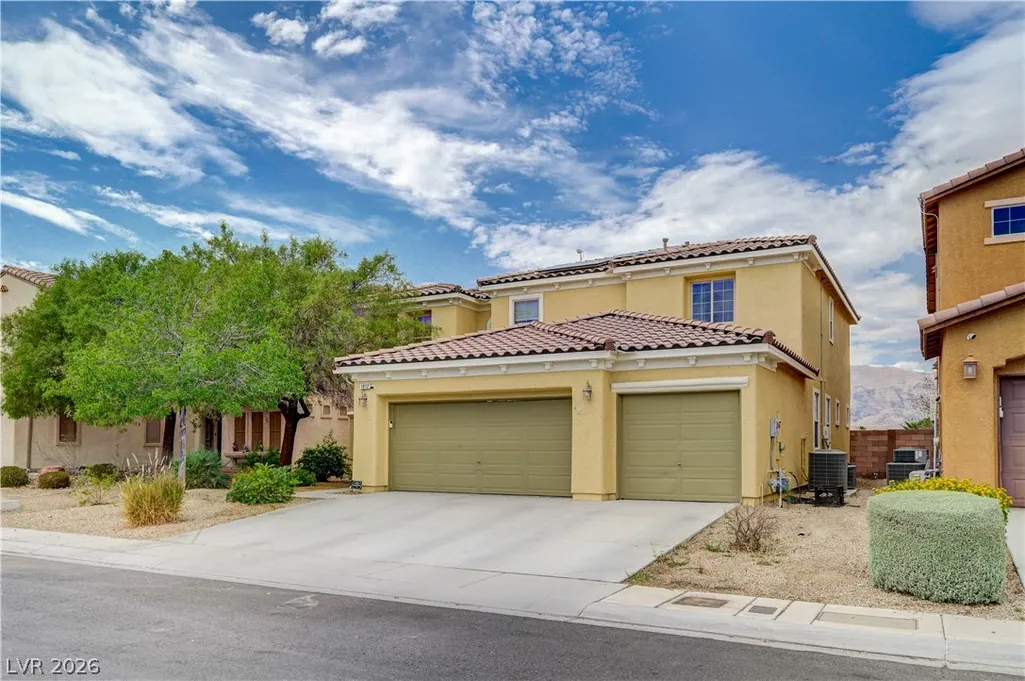

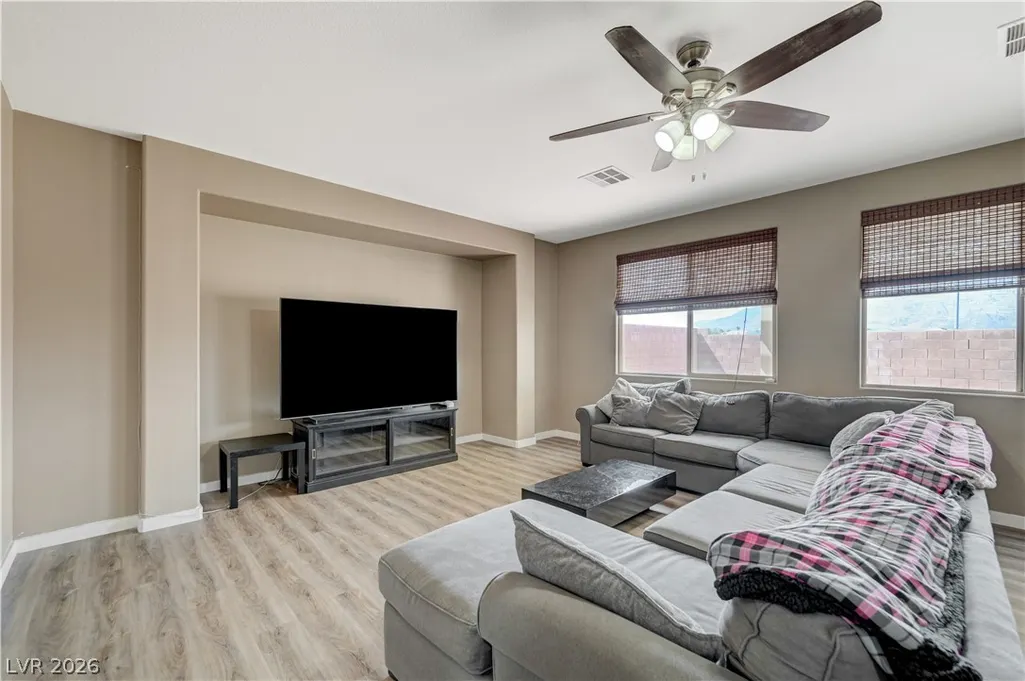
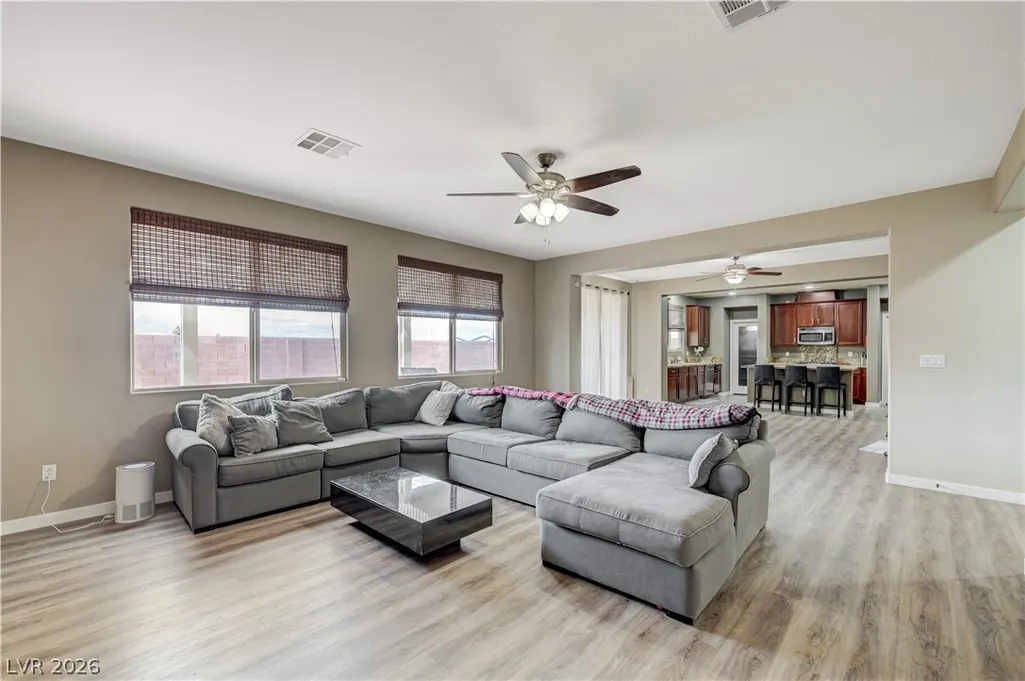














Address
1812 La Calera Avenue, North Las Vegas, NV
Price
$ 640,000
Property Attributes
- MLS#2797121
- TypeSingle Family
- Listing Status Active
- CountyClark
- CityNorth Las Vegas
- NeighborhoodEldorado R1-60 #13 Tm #21
- Zip89084
- Style
- Year Built2009
- Taxes$ 3605
- Price$ 640,000
- Bedrooms5
- Full Bathrooms2
- Half Bathrooms1
- Sqr Footage3539
- Lot Size0.14 Acres
Data Source:
Greater Las Vegas MLS (GLVAR)
Property Description
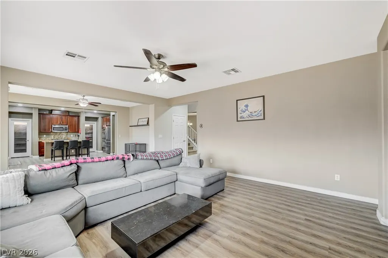
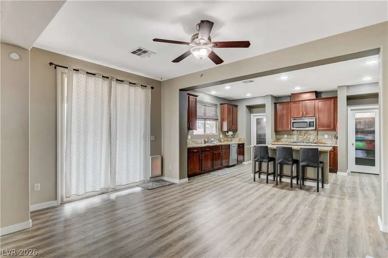
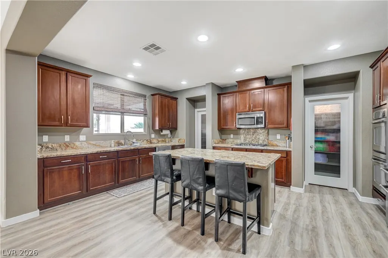
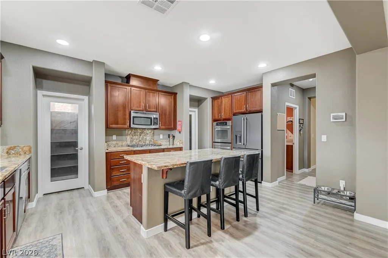
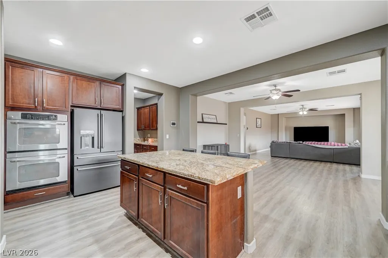
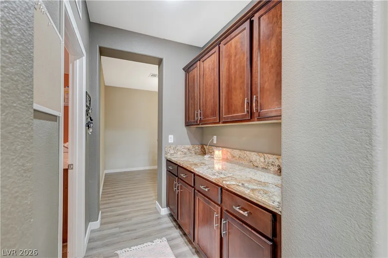
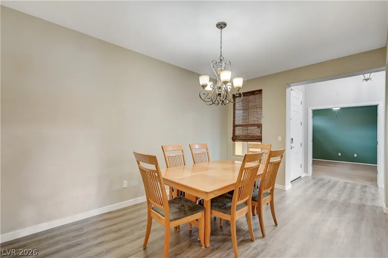
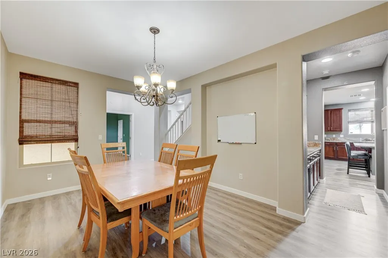
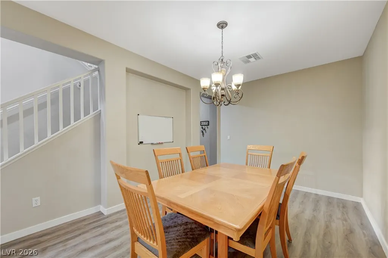
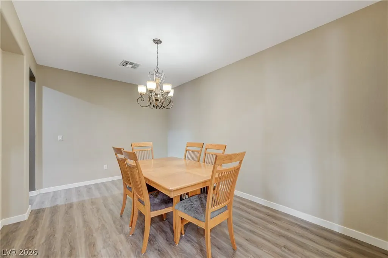
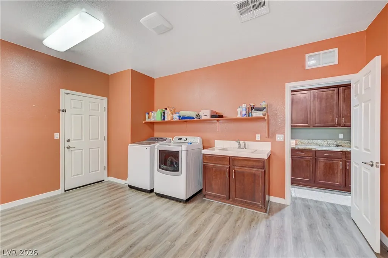
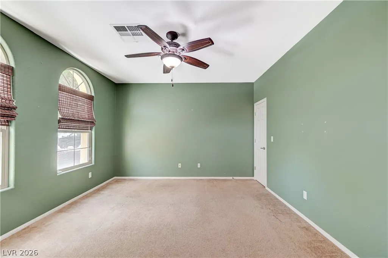
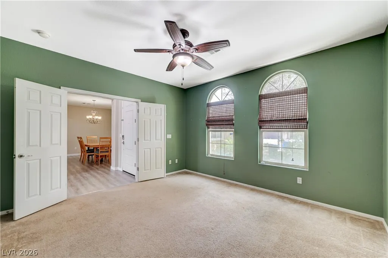
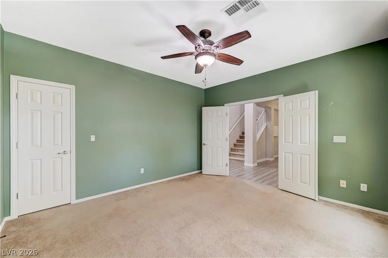
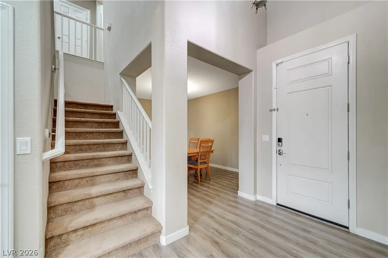
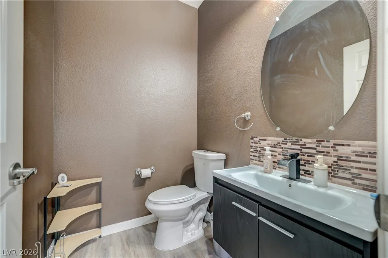
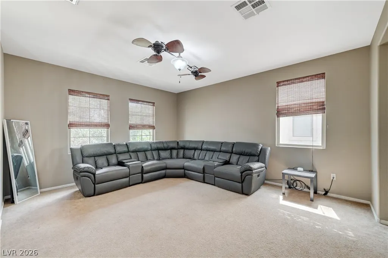
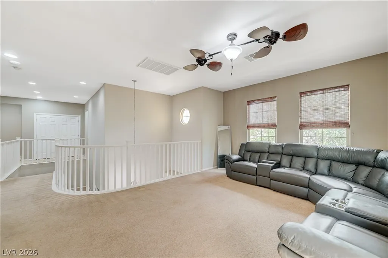
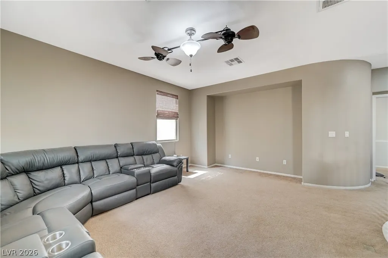
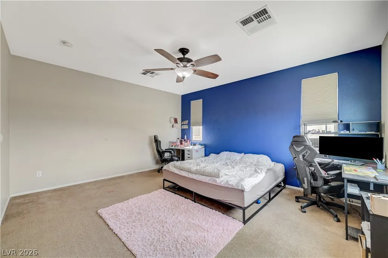
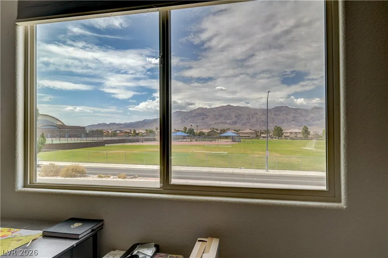
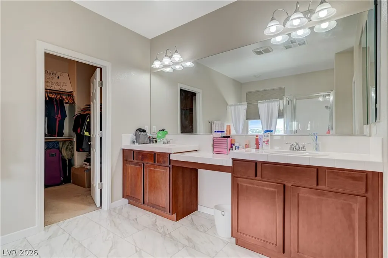
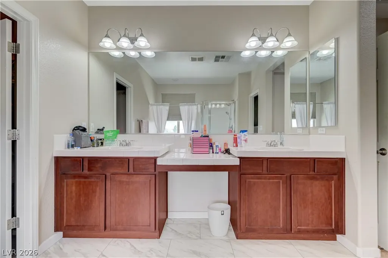
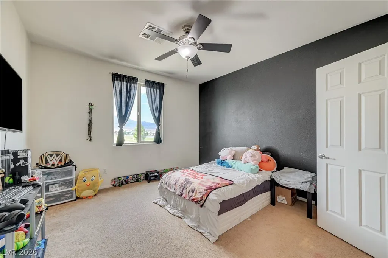
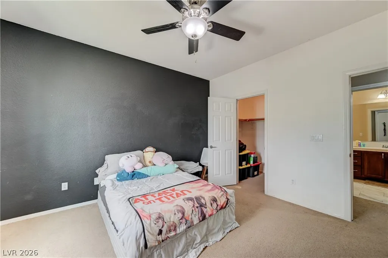
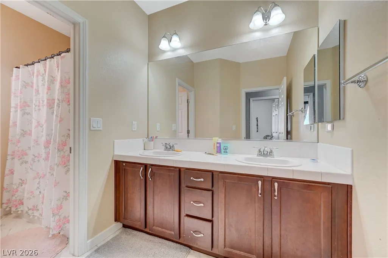
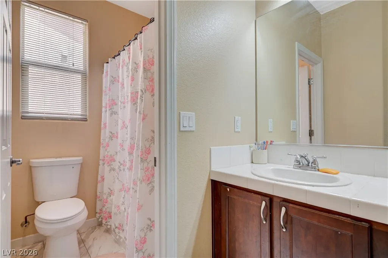
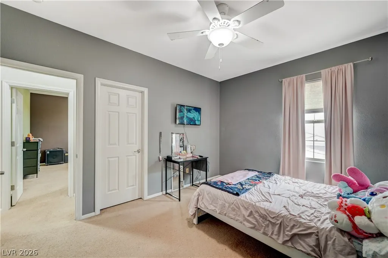
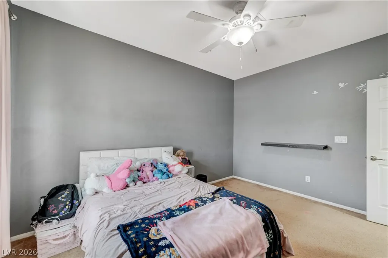
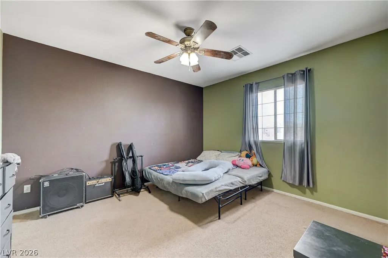
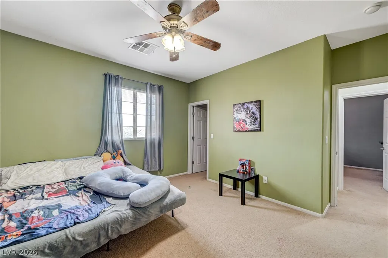
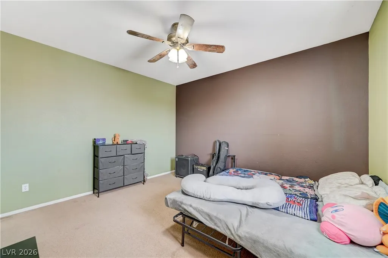
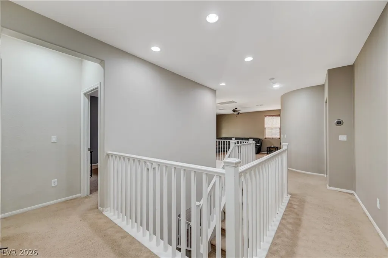
VA ASSUMABLE LOAN AT 5.49%! MOTIVATED SELLER! BRING YOUR OFFER! Welcome to this beautifully designed 2 story home offering 5 spacious bedrooms, a versatile loft and a 3 car garage! A convenient downstairs bedroom provides the perfect setup for guests, multigenerational living or a private home office. The inviting main level includes a formal dining room, perfect for hosting holiday gatherings and special occasions, along with a Butler's pantry that provides additional storage and prep space. The gourmet kitchen is the heart of the home, featuring a large center island, granite countertops, stainless steel appliances, abundant cabinetry and a spacious walk-in pantry! Upstairs, you'll find a generous loft that offers endless possibilities as a media room, game room, playroom, home gym or additional family room. Ceiling fans throughout the home, including every bedroom, provide year-round comfort. The expansive primary suite is a private retreat featuring a large walk-in closet and a en-suite bathroom with dual sinks, a soaking tub and a separate walk-in shower. The additional bedrooms are generously sized with ample closet space, making them perfect for family members, guests, or flexible work-from-home options. Adding to the home's appeal are solar panels, providing energy efficiency and the potential for lower utility costs. Outside, the 3 car garage offers plenty of room for vehicles, storage, or recreational equipment. ADT security system is paid off. Ideally situated just minutes from Nellis & Creech Air Force Bases, schools, parks, shopping, restaurants, freeway access and entertainment, this home offers the perfect balance of space, style and convenience!
| Elementary School | Middle School | High School |
|---|---|---|
| Goynes Elementary School | Cram Brian & Teri Middle School | Legacy High School |
| Price History | |
|---|---|
| 7/3/2026 | Listed $680,000 |
| 8/1/2026 | 1$675,000 |
| 8/8/2026 | 1$665,000 |
| 8/18/2026 | 2$649,000 |
| 9/6/2026 | 1$645,000 |
| 9/15/2026 | 1$640,000 |
General Features
| Interior Features | Bathroom on Main Level,Bedroom on Main Level,Ceiling Fan(s),Window Treatments |
|---|---|
| Sewer | Public Sewer |
| Heating | Central,Gas,Multiple Heating Units |
| Cooling | Central Air,Electric,2 Units |
| Utilities | Underground Utilities |
| Possession | Close Of Escrow |
| Roof | Tile |
| Appliances | Dryer,Dishwasher,Electric Cooktop,Disposal,Microwave,Refrigerator,Washer |
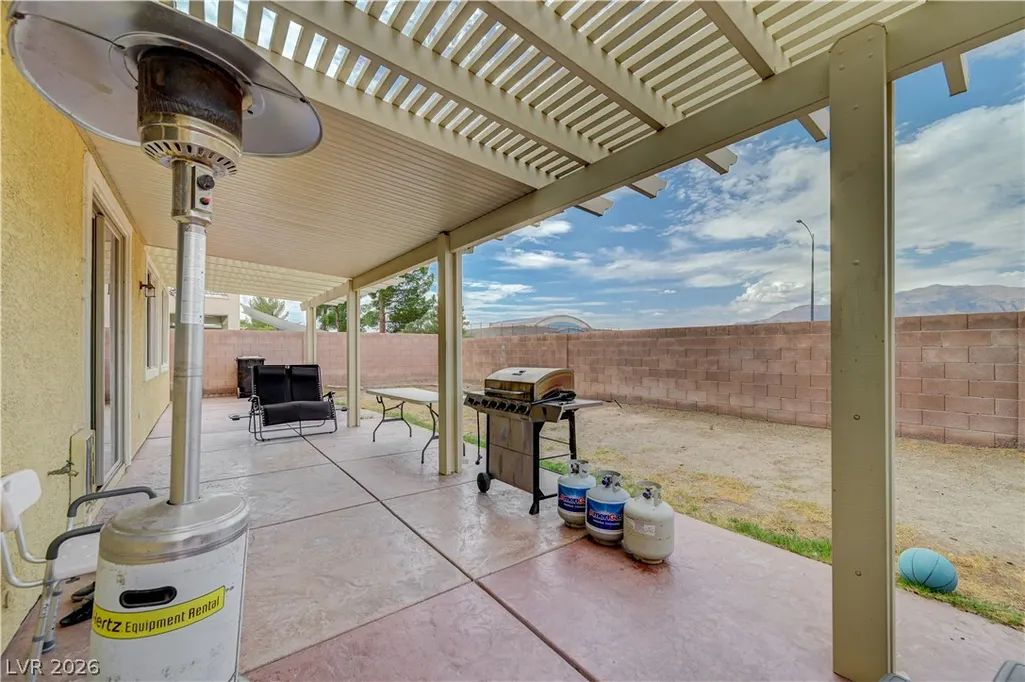
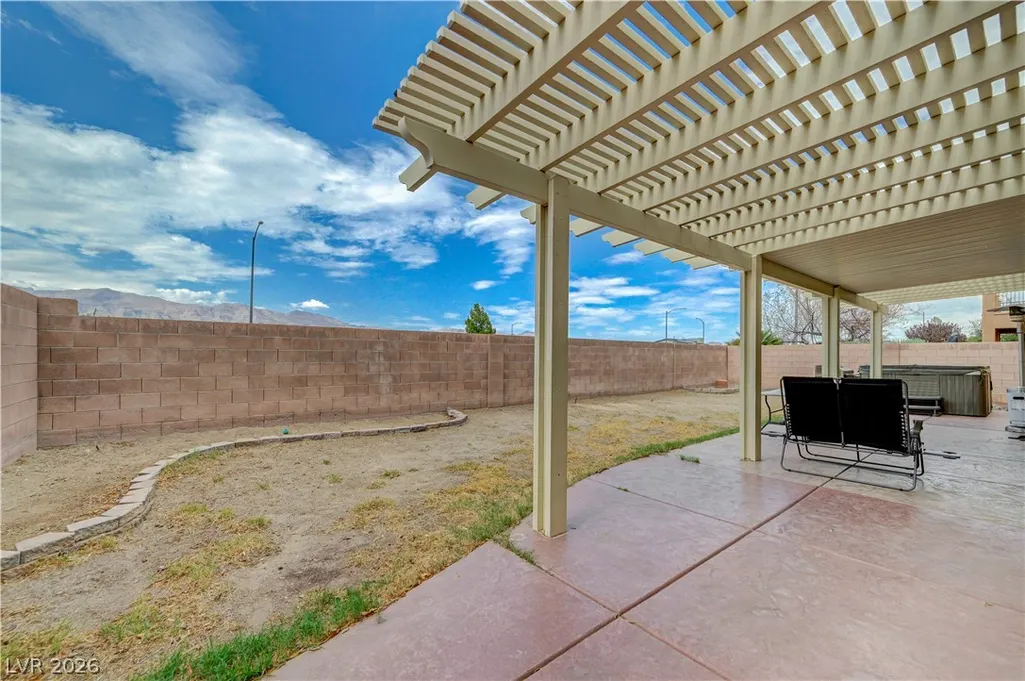
| Exterior Features | Patio,Private Yard,Sprinkler/Irrigation |
| HOA | 24 |
| Garage Spaces | 3 |
| Association Fee Includes | Association Management |
| Patio/Porch Features | Covered,Patio |
| Architectural Style | Two Story |
| Security Features | Security System Owned |
| Year Built | 2009 |
| Stories | 2 |
| Property SubType | Single Family Residence |
| Additional Parcels Description | --- |
| Assoc Fee Paid Per | Monthly |
| County | Clark |
| Property Type | Residential |
| HOA / Comm Assn | Yes |
| Attached Garage | Yes |
| Energy Efficient | Solar Panel(s) |
| Subdivision Name | Eldorado R1-60 #13 Tm #21 |
| Facing Direction | South |
| Garage Y/N | Yes |
| Total Rooms | 10 |
| Status | Active |
| Directions | From 2-15 Beltway & Aliante Pkwy - South on Aliante Pkwy - Left on Deer Springs Way - Past Clayton St - Right on Gentle Brook St - Right on Luna Vista Pl - Right on Bluff Hollow Pl - Right on La Calera Ave - Home on the Left. |
| High School | Legacy |
| City | North Las Vegas |
| Disclosures | Covenants/Restrictions Disclosure |
| Association Name | ElDorado Vistas |
| Zoning Description | Single Family |
| Lot Size Units | Acres |
| Lot Size Square Feet | 6098 |
| Elementary School | Goynes, Theron H & Naomi D,Goynes, Theron H & Naom |
| Tax Annual Amount | 3605 |
| Middle/Junior High School | Cram Brian & Teri |
| Virtual Tour | https://www.propertypanorama.com/instaview/las/2797121 |
| Days on Market | 65 |
| Standard Status | Active |
| Property Sub Type Additional | Single Family Residence |
| Expected Active Date | 2026-07-15 |
| PostalCity | North Las Vegas |
Interior Features
| Flooring | Carpet,Linoleum,Vinyl |
|---|---|
| Furnished Y/N | Unfurnished |
| Air Conditioning Y/N | Yes |
| Heating Y/N | Yes |
| Window Features | Blinds |
| Full Baths | 2 |
| Half Baths | 1 |
| Laundry Features | Cabinets,Gas Dryer Hookup,Main Level,Laundry Room,Sink |
| Total Bedrooms | 5 |
| Total Baths | 3 |
| Bedrooms Possible | 6 |
Exterior Features
| Fencing | Block,Back Yard |
|---|---|
| Parking Features | Attached,Garage,Garage Door Opener,Inside Entrance,Private |
| Lot Features | Drip Irrigation/Bubblers,Desert Landscaping,Landscaped,Rocks,Trees,< 1/4 Acre |
| Water Source | Public |
| Lot Size Area | 0.14 |
| Building Area Total | 3539 |
| Lot Size Acres | 0.14 |
| Horse Amenities | None |
Amenities
- Foreclosure
- Views
- Short Sale
- New Construction
- Adult 55+
- Lease To Own
- No HOA Fees
- Furnished
- Primary On Main
- Air Conditioning
- Seller Finance
- Green
- Fixer Upper
- Horse
- Golf
- Fireplace
- Deck
- Garage
- Basement
- Pool
Property vs Single Family Average in 89084
Price
Taxes
Year Built
 The data relating to real estate for sale on this web site comes in part from the INTERNET DATA EXCHANGE Program of the Greater Las Vegas Association of REALTORS® MLS. Real estate listings held by brokerage firms other than this site-owner are marked with the IDX logo. The information being provided is for the consumers' personal, noncommercial use and may not be used for any purpose other than to identify prospective properties consumers may be interested in purchasing.
