
Address
670 Ambridge Drive, Henderson, NV
Price
$ 584,950
Property Attributes
- MLS#2796721
- TypeSingle Family
- Listing Status Active
- CountyClark
- CityHenderson
- NeighborhoodCadence Parcel 30 Q2-2 Ambridge Phase 3
- Zip89011
- Style
- Year Built2026
- Taxes$ 1369
- Price$ 584,950
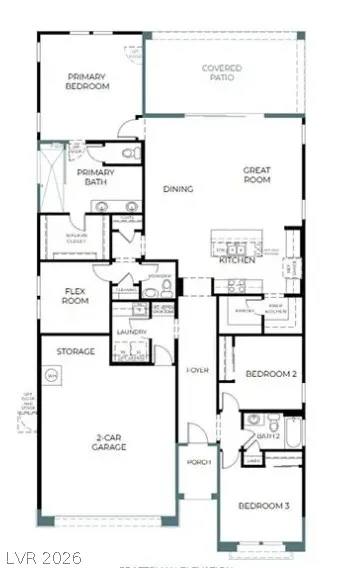
- Bedrooms3
- Full Bathrooms2
- Half Bathrooms1
- Sqr Footage2080
- Lot Size0.14 Acres
Data Source:
Greater Las Vegas MLS (GLVAR)
Property Description
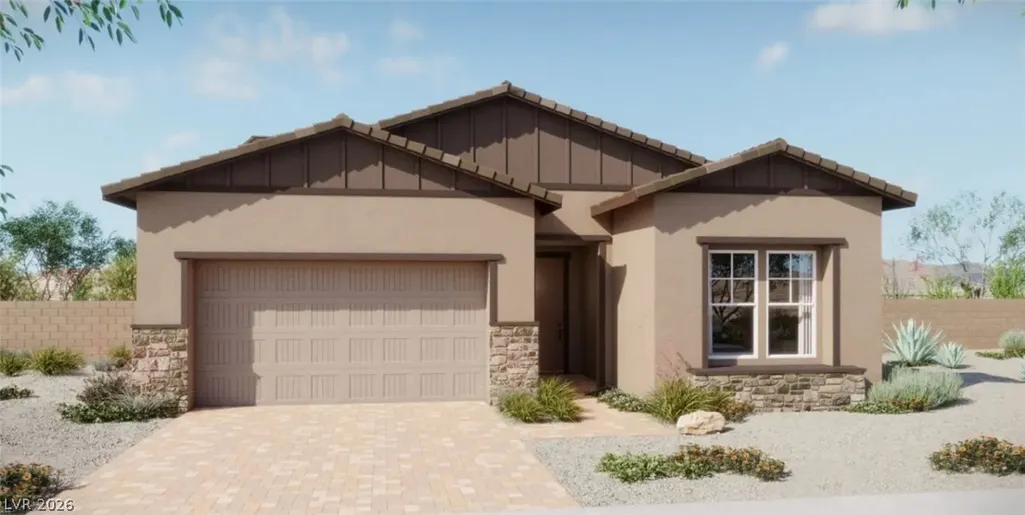
New Construction by Woodside Homes in Ambridge at Cadence! Features include - extended covered patio, multislide patio doors, curbless shower at primary bath w/tile surrounds, GE stainless-steel appliance pkg.; upgraded cabinets and countertops throughout; tile backsplash at kitchen, drop zone cabinets, upgraded flooring throughout; two-tone interior paint, garage door opener, + more! Schedule your tour today and take the first step toward making this home yours.
| Elementary School | Middle School | High School |
|---|---|---|
| Sewell Elementary School | Brown B. Mahlon Middle School | Basic Academy High School |
| Price History | |
|---|---|
| 7/2/2026 | Listed $617,950 |
| 7/20/2026 | 2$607,950 |
| 7/30/2026 | 1$602,950 |
| 8/11/2026 | 2$589,950 |
| 9/19/2026 | 1$584,950 |
General Features
| Interior Features | Bathroom on Main Level,Bedroom on Main Level,Full Bath on Main Level,Primary Downstairs |
|---|---|
| Sewer | Public Sewer |
| Heating | Central,Gas |
| Cooling | Central Air,Electric |
| Utilities | Underground Utilities |
| Possession | Close Of Escrow |
| Roof | Pitched,Tile |
| Appliances | Dishwasher,ENERGY STAR Qualified Appliances,Disposal,Gas Range,Microwave |
| Exterior Features | Porch,Patio,Private Yard |
| HOA | 225 |
| Garage Spaces | 2 |
| Association Fee Includes | Association Management |
| Patio/Porch Features | Covered,Patio,Porch |
| Architectural Style | One Story |
| Pool Features | Community |
| Construction Materials | Frame,Stucco,Drywall |
| Year Built | 2026 |
| Electric | Photovoltaics None |
| Stories | 1 |
| Property SubType | Single Family Residence |
| Current Use | Residential |
| Community Features | Pool |
| Additional Parcels Description | --- |
| Assoc Fee Paid Per | Quarterly |
| County | Clark |
| Property Type | Residential |
| Association Amenities | Dog Park,Jogging Path,Pickleball,Park,Pool |
| HOA / Comm Assn | Yes |
| Attached Garage | Yes |
| Energy Efficient | Windows |
| Subdivision Name | Cadence Parcel 30 Q2-2 Ambridge Phase 3 |
| Facing Direction | South |
| Garage Y/N | Yes |
| Total Rooms | 8 |
| Status | Active |
| Directions | from Boulder Highway, east on Warm Springs Rd. Left (north) on Grand Cadence Dr. Pass Cadence Crest Ave. Right (east) on Cottonwood Hill Pl. Sales center is on the right. |
| High School | Basic Academy |
| City | Henderson |
| Disclosures | Principal is Real Estate Licensed,Covenants/Restrictions Disclosure |
| Association Name | CCMC |
| Zoning Description | Single Family |
| Lot Size Units | Acres |
| Lot Size Square Feet | 6098 |
| Elementary School | Sewell, C.T.,Sewell, C.T. |
| Year Built Details | UNDER CONSTRUCTION |
| Tax Annual Amount | 1369 |
| Middle/Junior High School | Brown B. Mahlon |
| Property Condition | Under Construction |
| Days on Market | 74 |
| Builder Name | Woodside |
| Standard Status | Active |
| Property Sub Type Additional | Single Family Residence |
| PostalCity | Henderson |
Interior Features
| Flooring | Carpet,Ceramic Tile |
|---|---|
| Furnished Y/N | Unfurnished |
| Air Conditioning Y/N | Yes |
| Heating Y/N | Yes |
| Window Features | Double Pane Windows,Low-Emissivity Windows |
| Full Baths | 2 |
| Half Baths | 1 |
| Laundry Features | Gas Dryer Hookup,Main Level,Laundry Room |
| Total Bedrooms | 3 |
| Total Baths | 3 |
| Bedrooms Possible | 4 |
Exterior Features
| Fencing | Block,Back Yard |
|---|---|
| Parking Features | Attached,Garage,Garage Door Opener,Inside Entrance,Private |
| Lot Features | Desert Landscaping,Landscaped |
| Water Source | Public |
| Lot Size Area | 0.14 |
| Building Area Total | 2080 |
| Lot Size Acres | 0.14 |
| Road Surface Type | Paved |
| Builder Model | Hawthorn |
| Horse Amenities | None |
Amenities
- Foreclosure
- Views
- Short Sale
- New Construction
- Adult 55+
- Lease To Own
- No HOA Fees
- Furnished
- Primary On Main
- Air Conditioning
- Seller Finance
- Green
- Fixer Upper
- Horse
- Golf
- Fireplace
- Deck
- Garage
- Basement
- Pool
Property vs Single Family Average in 89011
Price
Taxes
Year Built

