


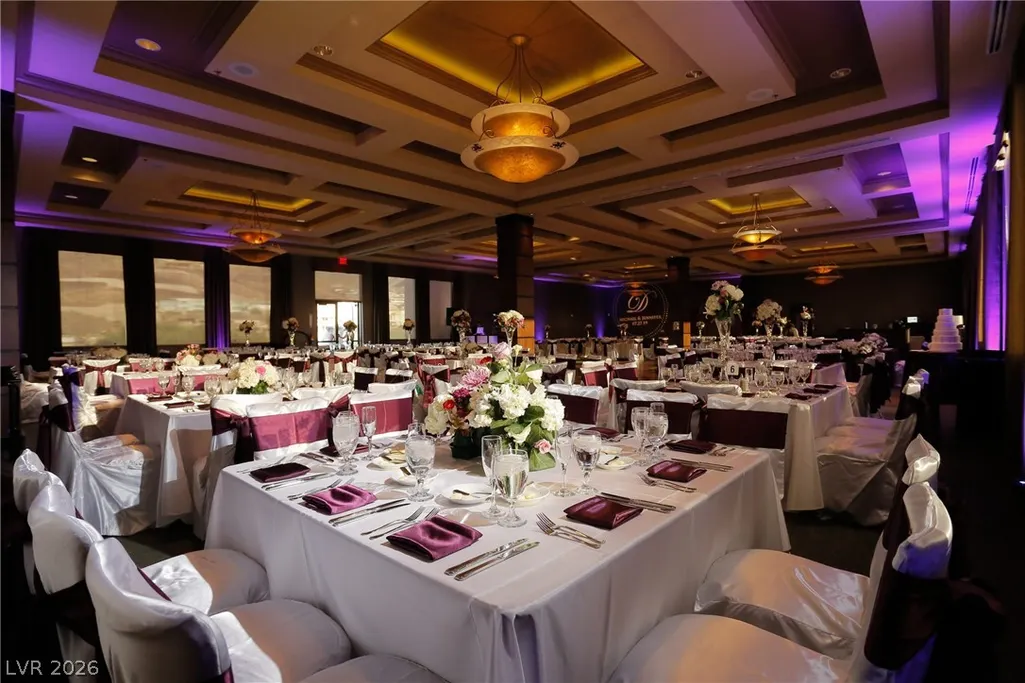
Address
1104 Spirit Rock Drive, Henderson, NV
Price
$ 6,300,000
Property Attributes
- MLS#2796291
- TypeSingle Family
- Listing Status Pending
- CountyClark
- CityHenderson
- NeighborhoodMACDONALD FOOTHILLS PLANNING A
- Zip89012
- Style
- Year Built2026
- Taxes$ 63000
- Price$ 6,300,000
- Bedrooms4
- Full Bathrooms4
- Half Bathrooms2
- Sqr Footage5386
Data Source:
Greater Las Vegas MLS (GLVAR)
Property Description
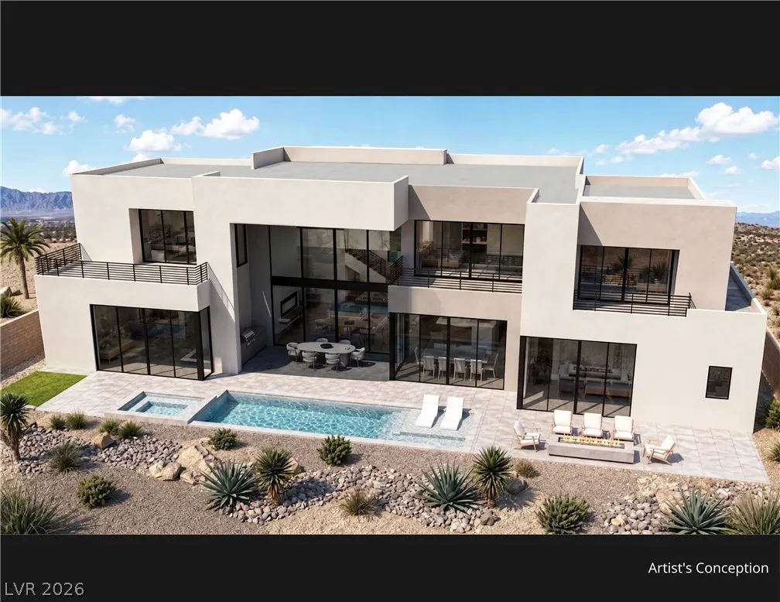
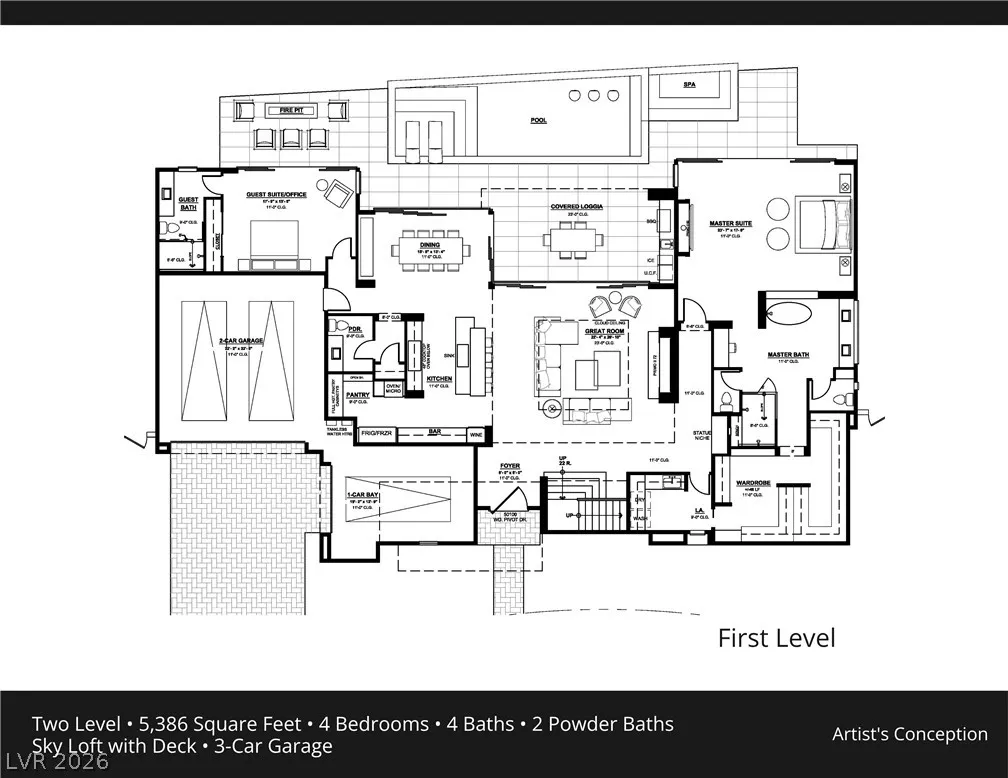
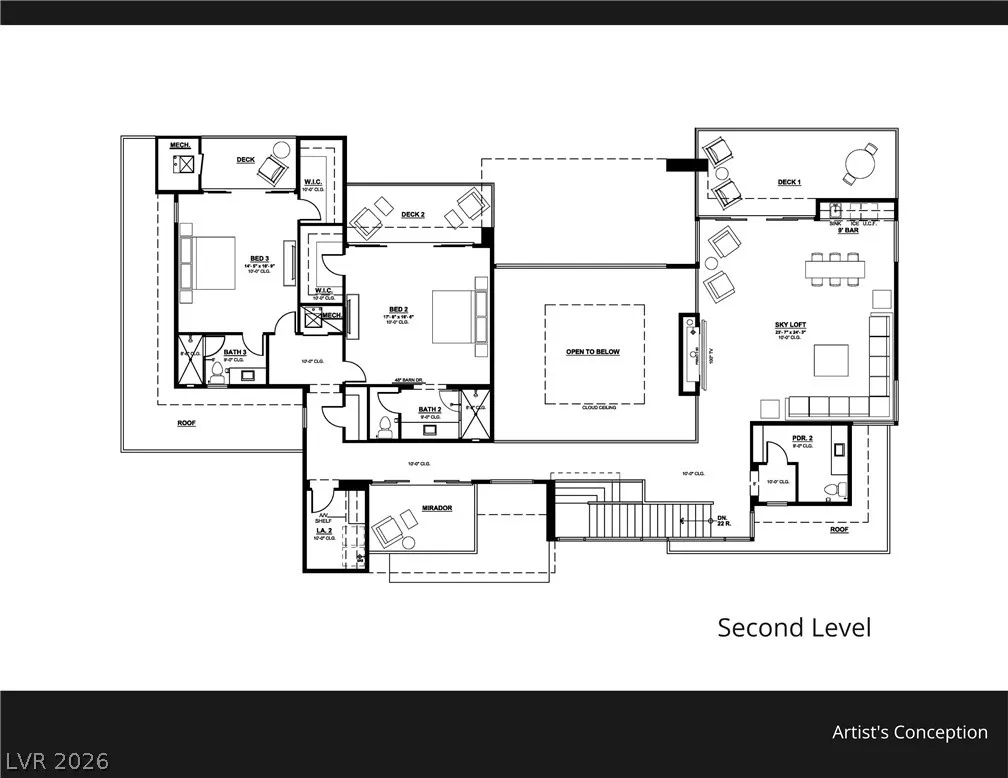
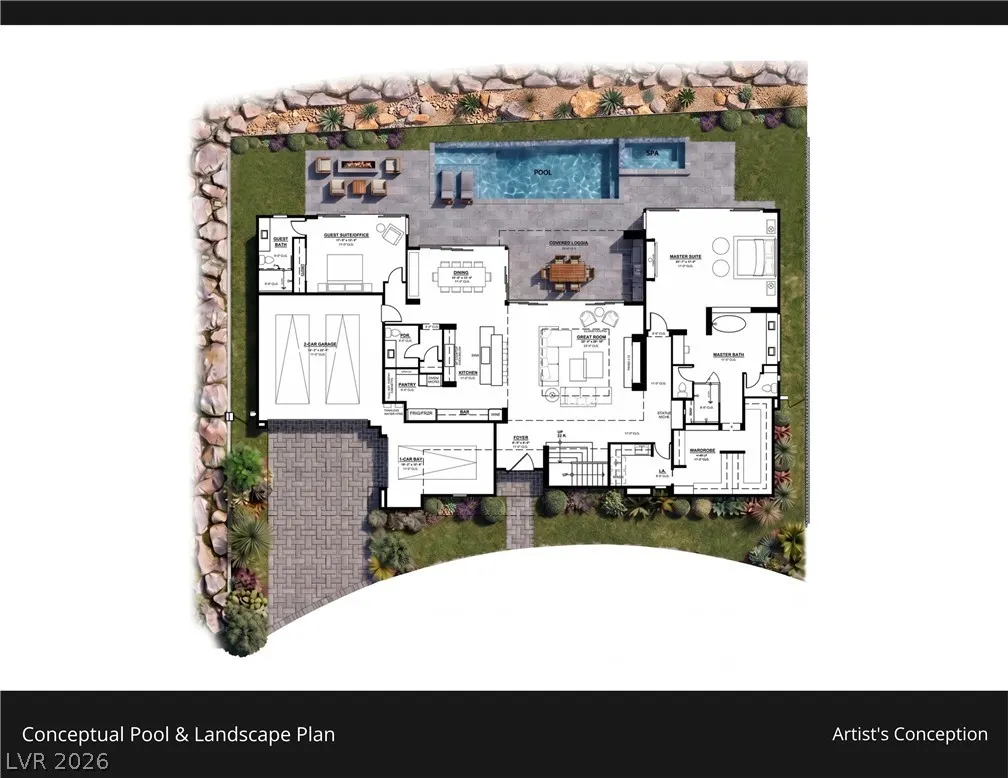
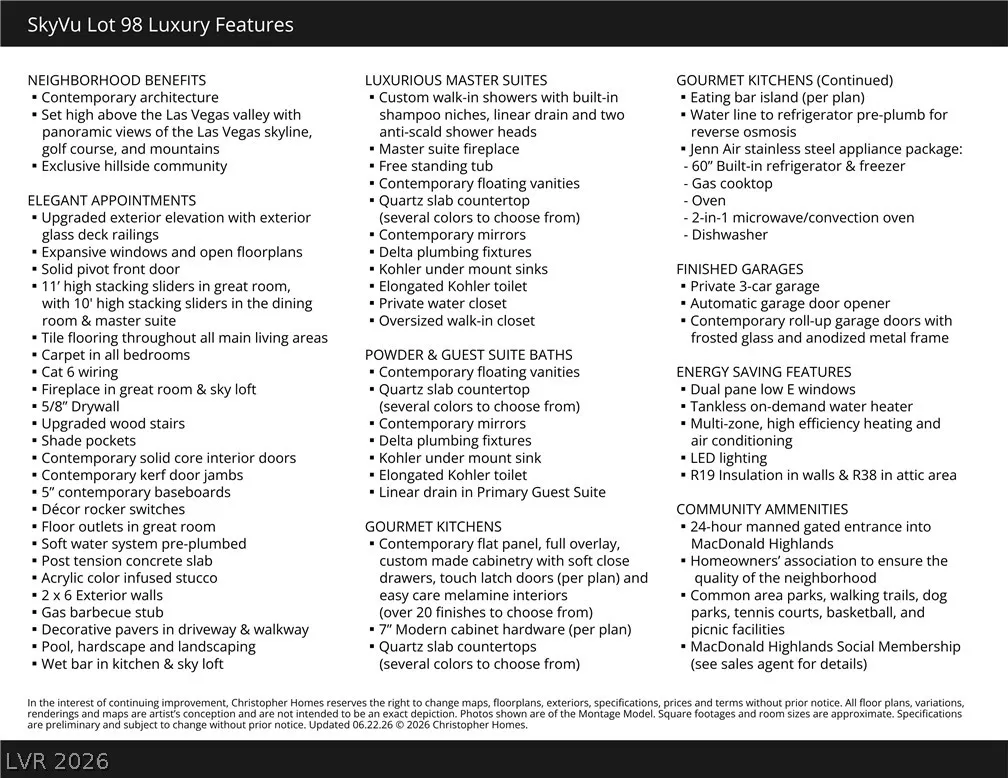
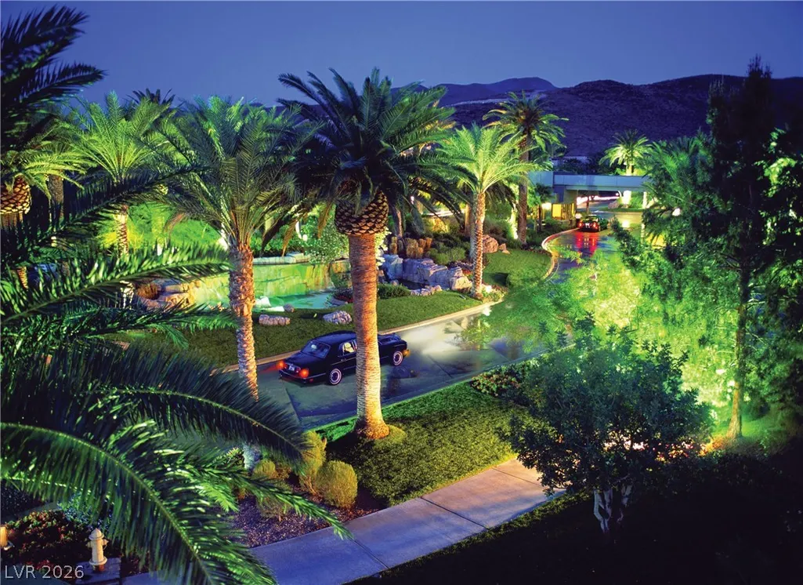
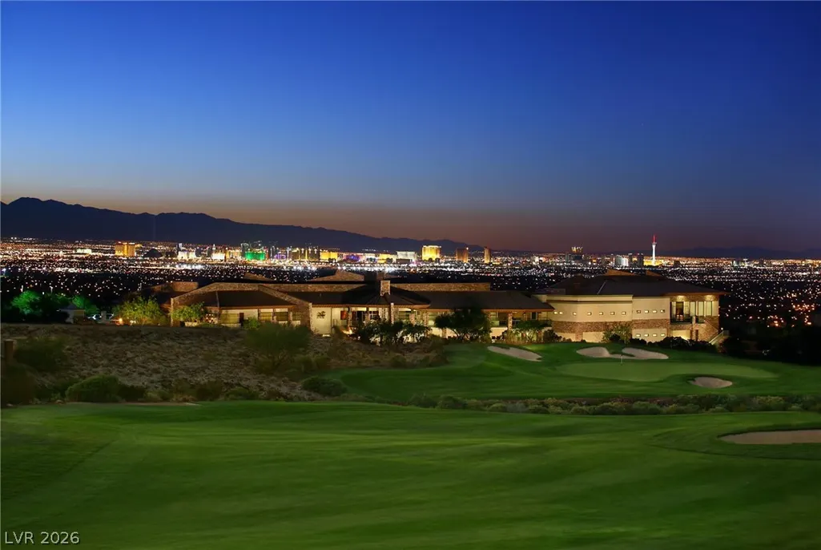
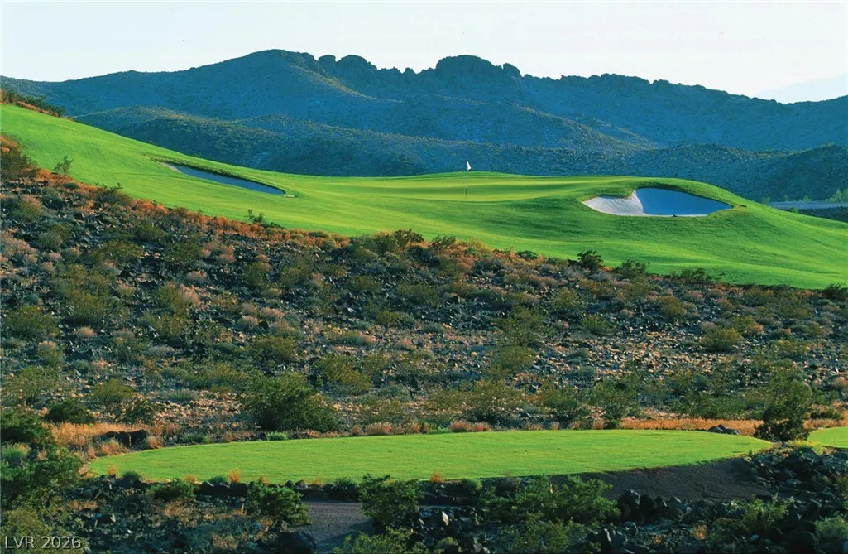
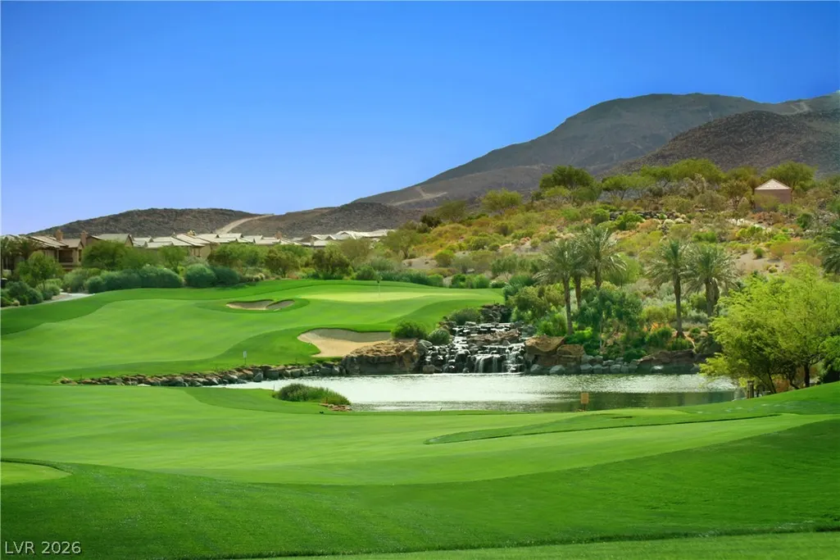
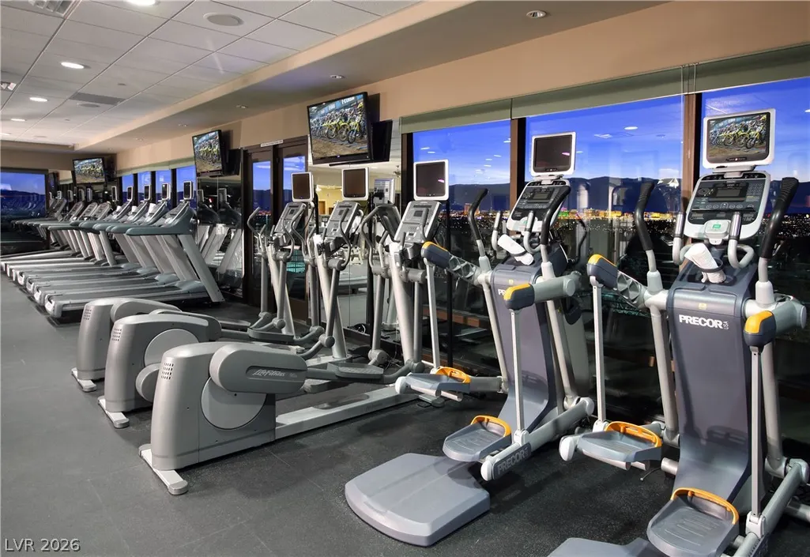
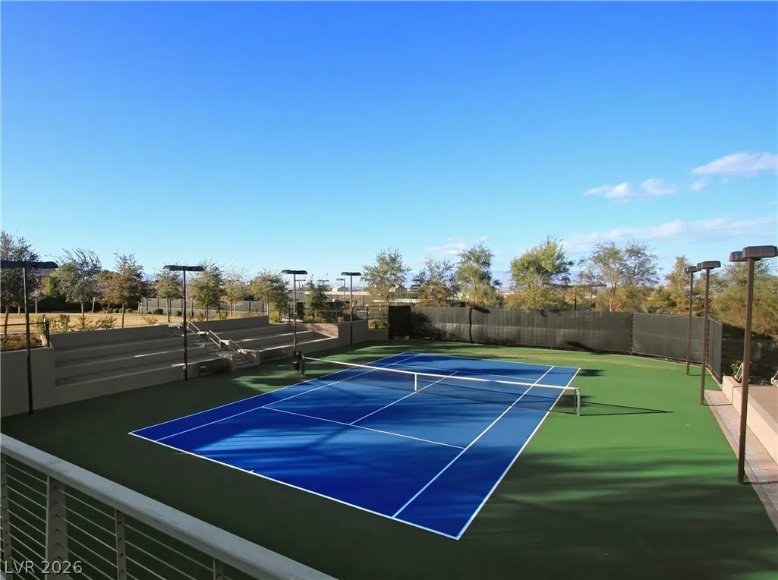
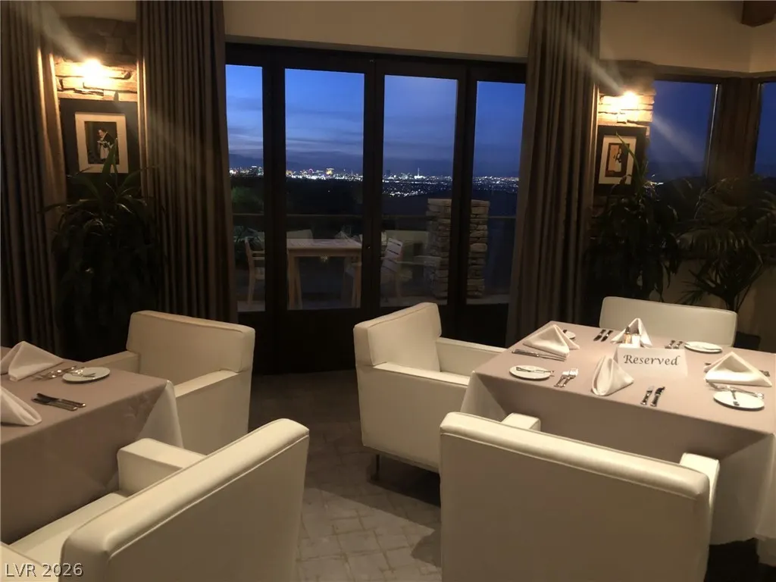
Perched high above the Las Vegas Valley within the prestigious guard-gated MacDonald Highlands community, this exceptional contemporary SkyVu custom residence showcases breathtaking panoramic views of the Las Vegas Strip, surrounding mountains, and DragonRidge golf course. Designed with clean architectural lines and expansive walls of glass, the home offers seamless indoor-outdoor living with dramatic 11-foot stacking glass doors in the great room and 10-foot stacking sliders in the dining room and primary suite. The thoughtfully designed open floor plan features elegant tile flooring throughout the main living areas, upgraded wood staircases, contemporary solid-core doors, sleek designer finishes, and striking fireplaces in the great room, primary bedroom, and sky loft. Entertain effortlessly with wet bars in the kitchen and sky loft, while the gourmet kitchen impresses with a large center island, a 60-inch built-in refrigerator and freezer, gas cooktop, wall oven, microwave/convection oven, and dishwasher. The luxurious primary suite offers a private retreat with expansive views and direct access to outdoor living spaces. A private three-car garage, decorative paver driveway, upgraded exterior glass deck railings, pool, and professionally designed landscaping complete the home's exceptional outdoor amenities. Built for comfort, efficiency, and modern living, the residence includes Cat 6 wiring, LED lighting, multi-zone high-efficiency HVAC, dual-pane Low-E windows, tankless water heater, 2x6 exterior construction, post-tension foundation, shade pockets, and soft water loop. Residents enjoy the unmatched lifestyle of MacDonald Highlands with 24-hour guard-gated security, beautifully maintained parks, walking trails, dog parks, tennis and basketball courts, picnic areas, and convenient access to world-class golf, dining, fitness, and social amenities.
| Elementary School | Middle School | High School |
|---|---|---|
| Brown Elementary School | Miller Bob Middle School | Foothill High School |
| Price History | |
|---|---|
| 7/2/2026 | Listed $6,300,000 |
General Features
| Interior Features | Bedroom on Main Level,Primary Downstairs,Programmable Thermostat |
|---|---|
| Sewer | Public Sewer |
| Heating | Central,Gas,Multiple Heating Units,Zoned |
| Cooling | Central Air,Electric,2 Units |
| Utilities | High Speed Internet Available,Underground Utilities |
| Possession | Close Of Escrow |
| Roof | Flat |
| Appliances | Built-In Gas Oven,Double Oven,Dishwasher,Gas Cooktop,Disposal,Microwave,Refrigerator,Tankless Water Heater |
| Exterior Features | Patio,Sprinkler/Irrigation |
| HOA | 330 |
| Garage Spaces | 3 |
| Association Fee Includes | Security |
| Patio/Porch Features | Covered,Patio |
| Architectural Style | Two Story |
| Pool Features | In Ground,Private,Pool/Spa Combo |
| Private Pool | Yes |
| Security Features | Fire Sprinkler System,Gated Community |
| Year Built | 2026 |
| Electric | Photovoltaics None |
| View | City,Golf Course,Mountain(s),Strip View |
| Stories | 2 |
| Topography | Mountainous |
| Property SubType | Single Family Residence |
| Percent Ownership | Single Family Residential |
| Additional Parcels Description | --- |
| Assoc Fee Paid Per | Monthly |
| County | Clark |
| Property Type | Residential |
| Association Amenities | Country Club,Clubhouse,Dog Park,Fitness Center,Gated,Pickleball,Guard,Tennis Court(s) |
| HOA / Comm Assn | Yes |
| Attached Garage | Yes |
| Contingency | None |
| Energy Efficient | Windows,HVAC |
| Subdivision Name | MACDONALD FOOTHILLS PLANNING A |
| Facing Direction | South |
| Garage Y/N | Yes |
| Total Rooms | 7 |
| Status | Pending |
| Buyer Financing | Conventional |
| Directions | From Horizon Ridge & Valley Verde, MacDonald Ranch Drive to right turn on Majestic Rim, left on Scenic Rim, right on Bykowski, left on Overlook Rim, left on Spirit Rock. |
| High School | Foothill |
| City | Henderson |
| Disclosures | Covenants/Restrictions Disclosure |
| Association Name | MacDonald Highlands |
| View Y/N | Yes |
| Zoning Description | Single Family |
| Lot Size Units | Acres |
| Lot Size Square Feet | 8466 |
| Elementary School | Brown, Hannah Marie,Brown, Hannah Marie |
| Year Built Details | TO BE BUILT |
| Tax Annual Amount | 63000 |
| Middle/Junior High School | Miller Bob |
| Property Condition | To Be Built |
| Virtual Tour | https://www.propertypanorama.com/instaview/las/2796291 |
| Days on Market | 6 |
| Builder Name | Christophe |
| Standard Status | Pending |
| Property Sub Type Additional | Single Family Residence |
| PostalCity | Henderson |
Interior Features
| Flooring | Carpet,Tile |
|---|---|
| Furnished Y/N | Unfurnished |
| Total Fireplaces | 3 |
| Fireplace Features | Family Room,Gas,Great Room,Primary Bedroom |
| Air Conditioning Y/N | Yes |
| Heating Y/N | Yes |
| Window Features | Double Pane Windows,Low-Emissivity Windows |
| Fireplace Y/N | Yes |
| Full Baths | 1 |
| Half Baths | 2 |
| 3/4 Baths | 3 |
| Laundry Features | Cabinets,Gas Dryer Hookup,Main Level,Laundry Room,Sink,Upper Level |
| Total Bedrooms | 4 |
| Total Baths | 6 |
| Bedrooms Possible | 5 |
Exterior Features
| Fencing | Block,Back Yard,Wrought Iron |
|---|---|
| Parking Features | Attached,Finished Garage,Garage,Garage Door Opener,Private |
| Lot Features | Back Yard,Drip Irrigation/Bubblers,Desert Landscaping,Front Yard,Landscaped,No Rear Neighbors,< 1/4 Acre |
| Water Source | Public |
| Spa | Yes |
| Building Area Total | 5386 |
| Builder Model | Custom |
| Horse Amenities | None |
Amenities
- Foreclosure
- Views
- Short Sale
- New Construction
- Adult 55+
- Lease To Own
- No HOA Fees
- Furnished
- Primary On Main
- Air Conditioning
- Seller Finance
- Green
- Fixer Upper
- Horse
- Golf
- Fireplace
- Deck
- Garage
- Basement
- Pool
Property vs Single Family Average in 89012
Price
Taxes
Year Built

