


















Address
8 Via Tiberina, Henderson, NV
Price
$ 849,000
Property Attributes
- MLS#2794312
- TypeSingle Family
- Listing Status Active
- CountyClark
- CityHenderson
- NeighborhoodThe Falls Parcel K -Phase 3B
- Zip89011
- Style
- Year Built2018
- Taxes$ 5423
- Price$ 849,000
- Bedrooms4
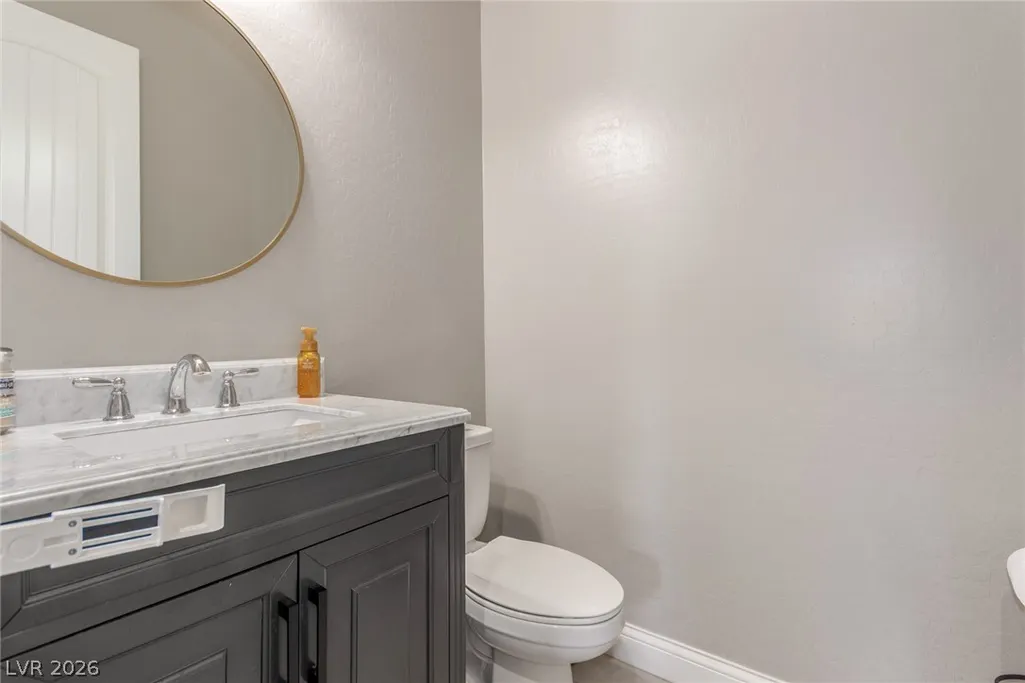
- Full Bathrooms3
- Half Bathrooms1
- Sqr Footage3123
- Lot Size0.22 Acres
Data Source:
Greater Las Vegas MLS (GLVAR)
Property Description
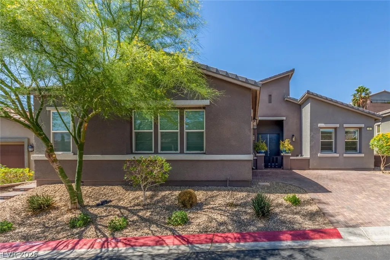
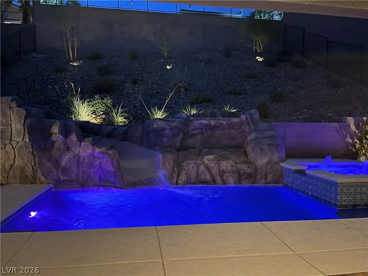
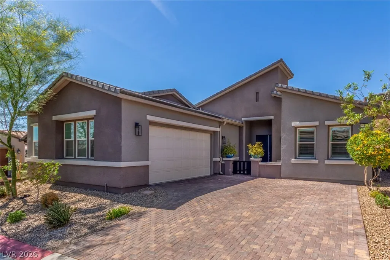
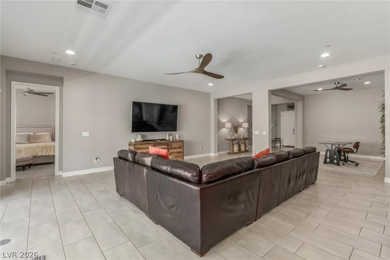
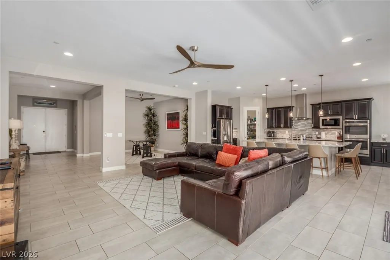
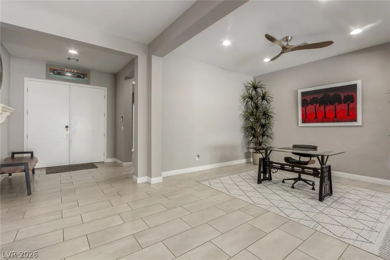
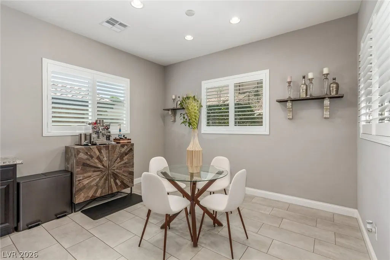
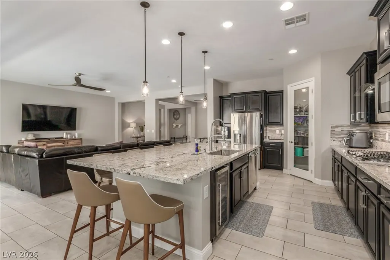
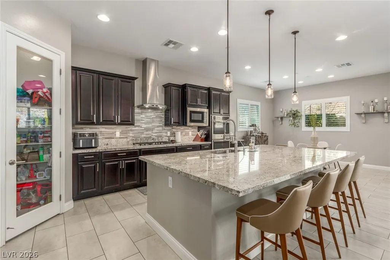
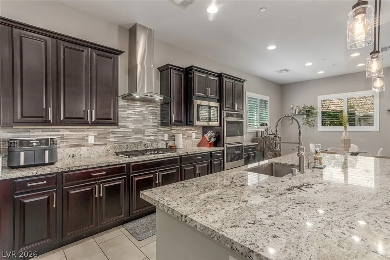
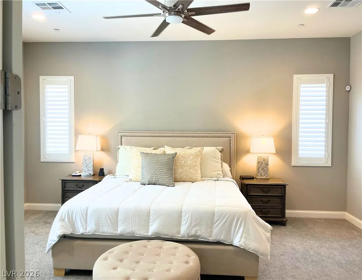
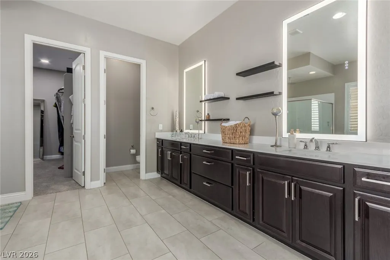
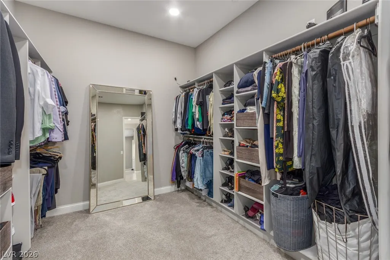
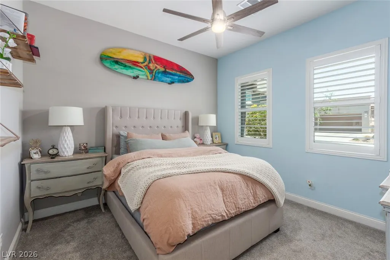
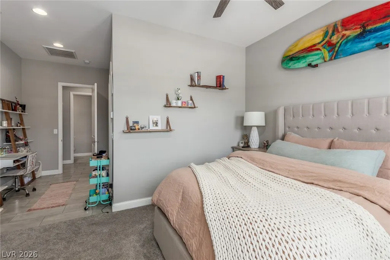
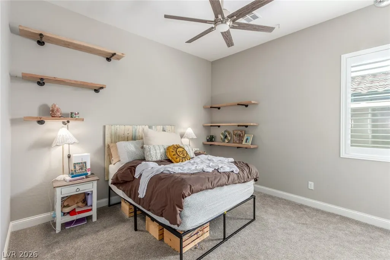
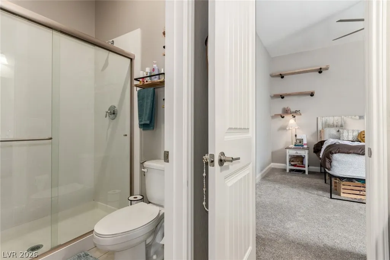
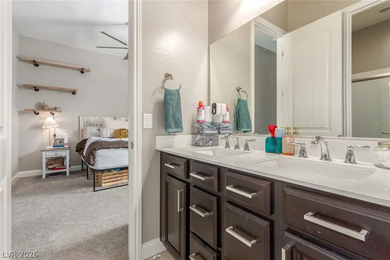
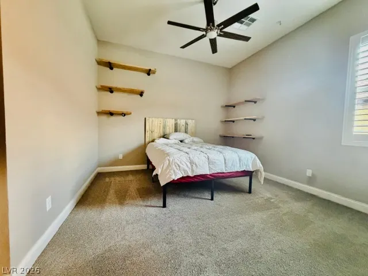
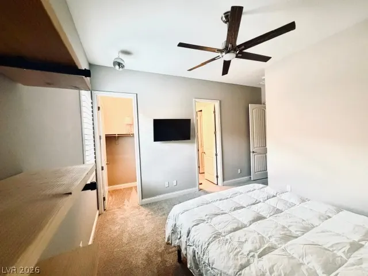
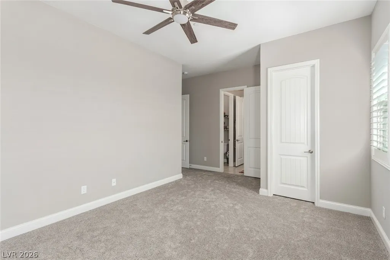
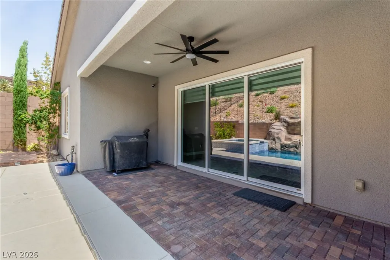
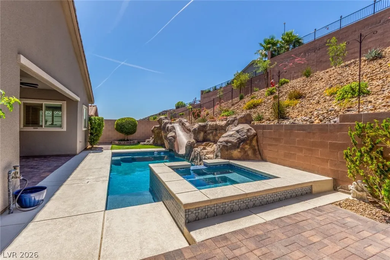
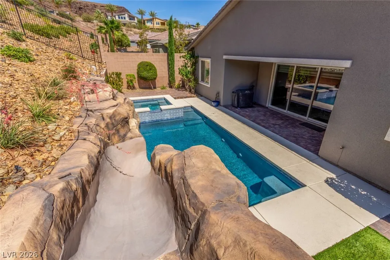
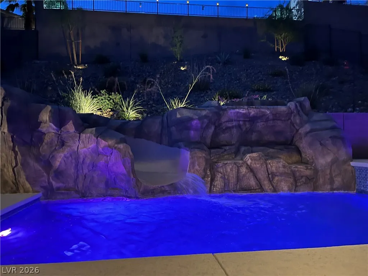
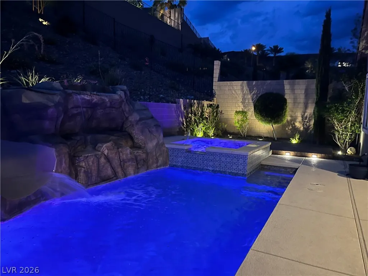
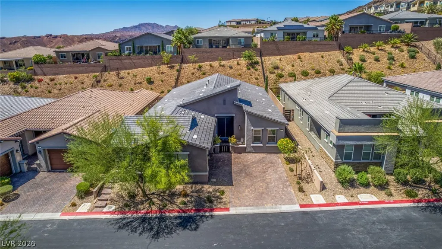
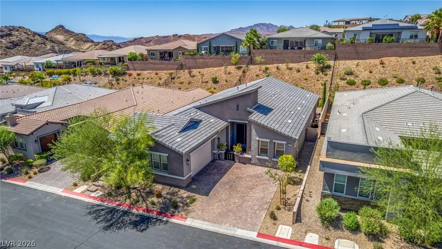
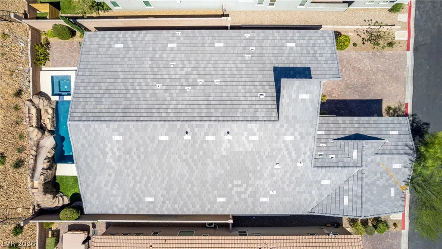
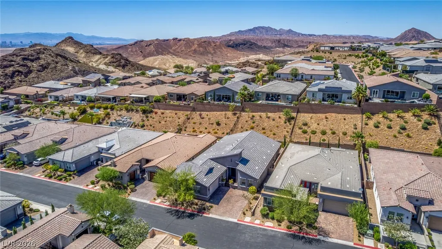
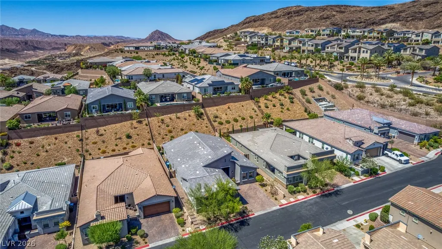
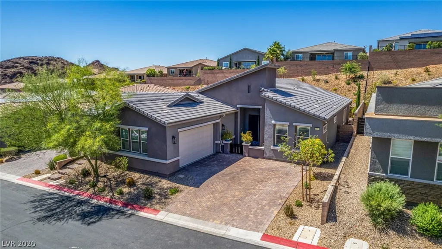
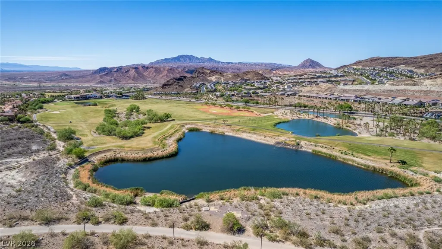
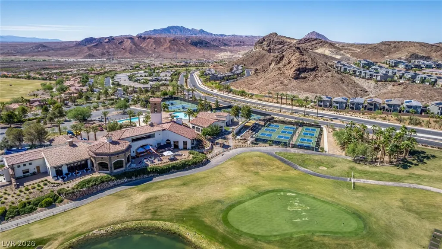
Your dream home is finally within reach! This stunning 4-bedroom residence welcomes you with impressive curb appeal, a deep 2-car epoxy garage featuring HiLoft storage, and a stylish paver driveway. Step inside to discover a gorgeous open-concept layout showcasing soaring ceilings, recessed lighting, plantation shutters, and elegant tile flooring. The chef-inspired kitchen is sure to impress with granite countertops, mosaic tile backsplash, abundant crown-moulded cabinetry, designer pendant lighting, walk-in pantry, sleek stainless steel appliances, dual-temperature wine fridge, and an expansive island with seating for six. A versatile open den provides the perfect space for a home office or cozy retreat. The luxurious primary suite offers plush carpeting, shutters, and a spa-like ensuite featuring dual sinks, a custom raindrop shower, illuminated mirrors, and a beautifully crafted walk-in closet. Step outside to your private backyard oasis complete with a covered patio, sparkling heated pool and jetted spa, custom rock slide, soothing waterfall feature, and low-maintenance artificial turf. This exceptional home is ready to make your dreams a reality! Included with home is a $25k buy in at the Lake LV Athletic Club and Practice Golf Course.
| Elementary School | Middle School | High School |
|---|---|---|
| Josh Elementary School | Brown B. Mahlon Middle School | Basic Academy High School |
| Price History | |
|---|---|
| 6/24/2026 | Listed $949,999 |
| 7/24/2026 | 5$899,900 |
| 8/27/2026 | 6$849,000 |
General Features
| Interior Features | Bathroom on Main Level,Bedroom on Main Level,Ceiling Fan(s),Full Bath on Main Level,Primary Downstairs,Window Treatments |
|---|---|
| Sewer | Public Sewer |
| Heating | Central,Electric |
| Cooling | Central Air,Electric |
| Utilities | Underground Utilities |
| Possession | Close Of Escrow |
| Roof | Tile |
| Appliances | Built-In Gas Oven,Double Oven,Dryer,Dishwasher,Gas Cooktop,Disposal,Microwave,Refrigerator,Tankless Water Heater,Wine Refrigerator,Washer |
| Exterior Features | Patio,Private Yard |
| HOA | 94 |
| Garage Spaces | 2 |
| Association Fee Includes | Common Areas,Maintenance Grounds,Reserve Fund,Taxes |
| Patio/Porch Features | Covered,Patio |
| Architectural Style | One Story |
| Pool Features | Heated,In Ground,Private,Association,Community |
| Private Pool | Yes |
| Security Features | Gated Community |
| Construction Materials | Frame,Stucco |
| Year Built | 2018 |
| Electric | Photovoltaics None |
| View | None |
| Stories | 1 |
| Property SubType | Single Family Residence |
| Percent Ownership | Single Family Residential |
| Community Features | Pool |
| Additional Parcels Description | --- |
| Assoc Fee Paid Per | Monthly |
| County | Clark |
| Property Type | Residential |
| Association Amenities | Clubhouse,Fitness Center,Golf Course,Gated,Pickleball,Pool,Spa/Hot Tub,Tennis Court(s) |
| HOA / Comm Assn | Yes |
| Attached Garage | Yes |
| Subdivision Name | The Falls Parcel K -Phase 3B |
| Facing Direction | South |
| Garage Y/N | Yes |
| Total Rooms | 9 |
| Status | Active |
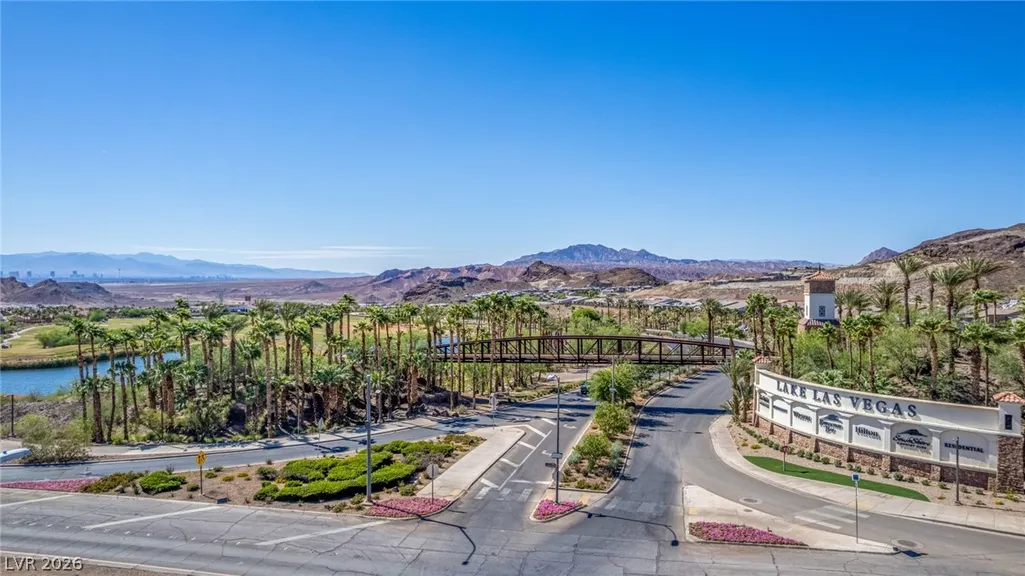
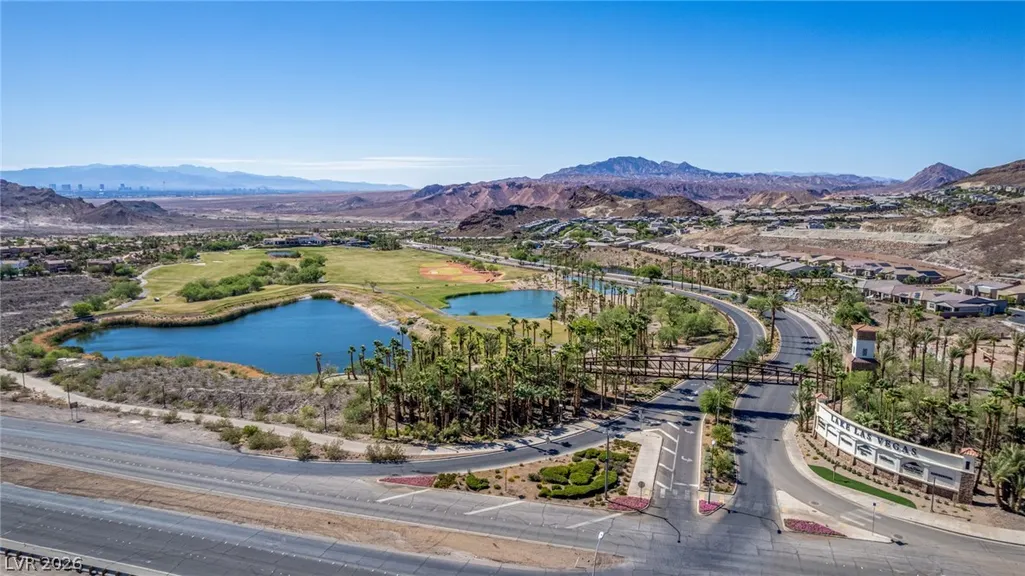
| Directions | From Lake Mead Pkwy & Lake Las Vegas Pkwy. Head north on Lake Las Vegas Pkwy, Turn right onto Strada Cassano, Turn left onto Strada Toscana, At the traffic circle, continue straight onto Via Clemente, Turn left onto Via Stefano, Turn left onto Via Tavolara, Turn left onto Via Tiberina. The property will be on the left. |
| High School | Basic Academy |
| City | Henderson |
| Disclosures | Covenants/Restrictions Disclosure |
| Association Name | Ragata Heights |
| Zoning Description | Single Family |
| Lot Size Units | Acres |
| Lot Size Square Feet | 9583 |
| Spa Features | In Ground |
| Elementary School | Josh, Stevens,Josh, Stevens |
| Year Built Details | RESALE |
| Tax Annual Amount | 5423 |
| Middle/Junior High School | Brown B. Mahlon |
| Property Condition | Resale |
| Virtual Tour | https://www.propertypanorama.com/instaview/las/2794312 |
| Days on Market | 86 |
| Standard Status | Active |
| Property Sub Type Additional | Single Family Residence |
| PostalCity | Henderson |
Interior Features
| Flooring | Carpet,Tile |
|---|---|
| Furnished Y/N | Unfurnished |
| Air Conditioning Y/N | Yes |
| Heating Y/N | Yes |
| Window Features | Plantation Shutters |
| Full Baths | 2 |
| Half Baths | 1 |
| 3/4 Baths | 1 |
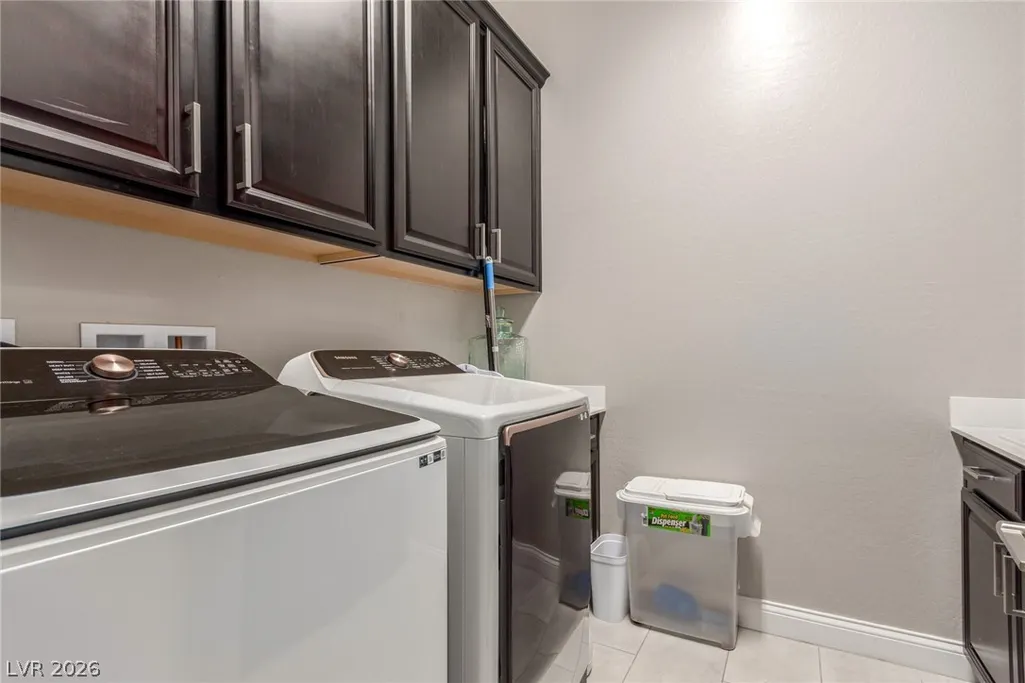
| Laundry Features | Gas Dryer Hookup,Main Level,Laundry Room |
| Total Bedrooms | 4 |
| Total Baths | 4 |
| Bedrooms Possible | 5 |
Exterior Features
| Fencing | Block,Back Yard |
|---|---|
| Parking Features | Attached,Epoxy Flooring,Garage,Garage Door Opener,Inside Entrance,Private,Storage |
| Lot Features | Landscaped,Rocks,< 1/4 Acre |
| Water Source | Public |
| Lot Size Area | 0.22 |
| Spa | Yes |
| Building Area Total | 3123 |
| Lot Size Acres | 0.22 |
| Road Surface Type | Paved |
| Horse Amenities | None |
Amenities
- Foreclosure
- Views
- Short Sale
- New Construction
- Adult 55+
- Lease To Own
- No HOA Fees
- Furnished
- Primary On Main
- Air Conditioning
- Seller Finance
- Green
- Fixer Upper
- Horse
- Golf
- Fireplace
- Deck
- Garage
- Basement
- Pool
Property vs Single Family Average in 89011
Price
Taxes
Year Built

