
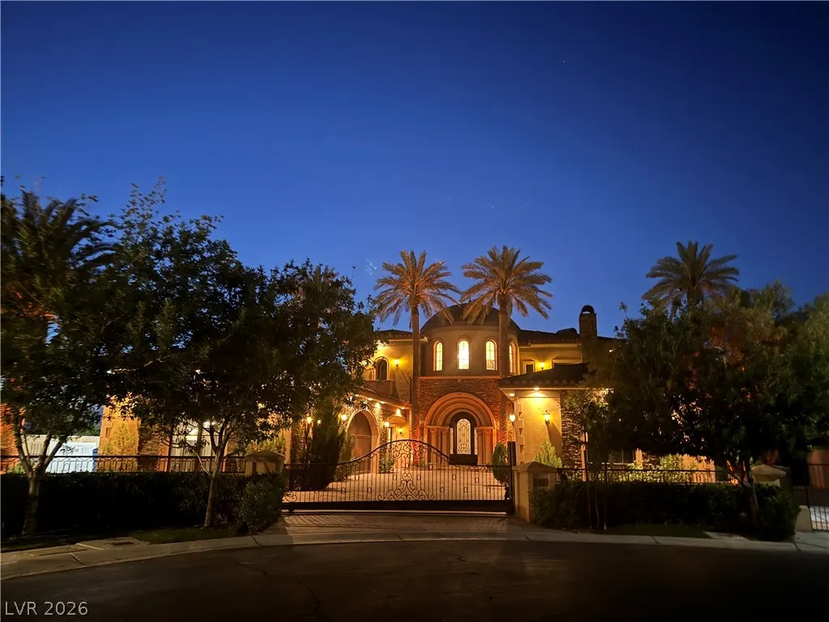
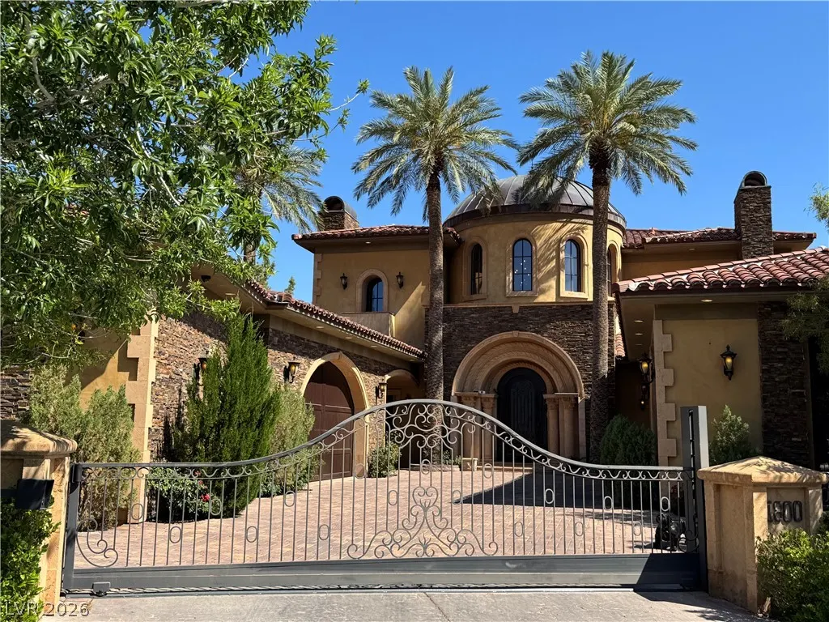
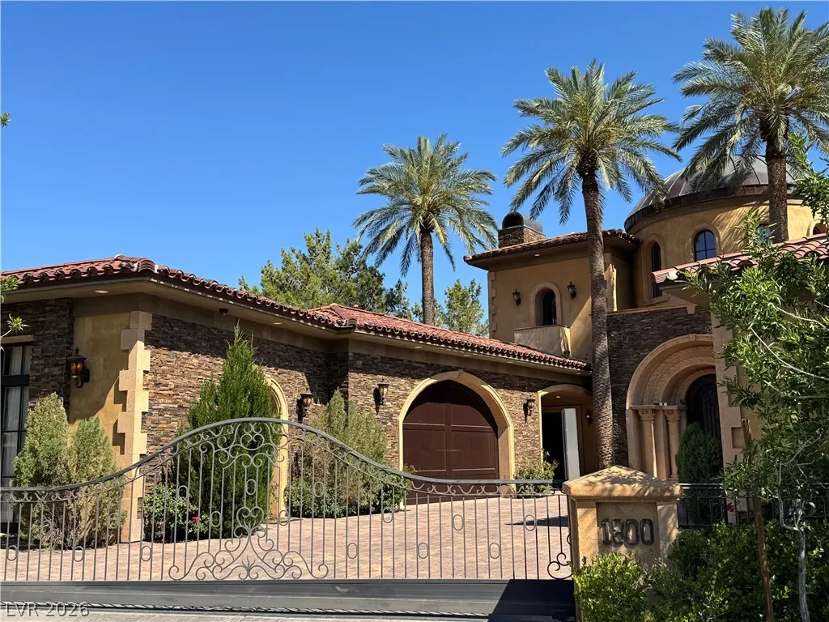

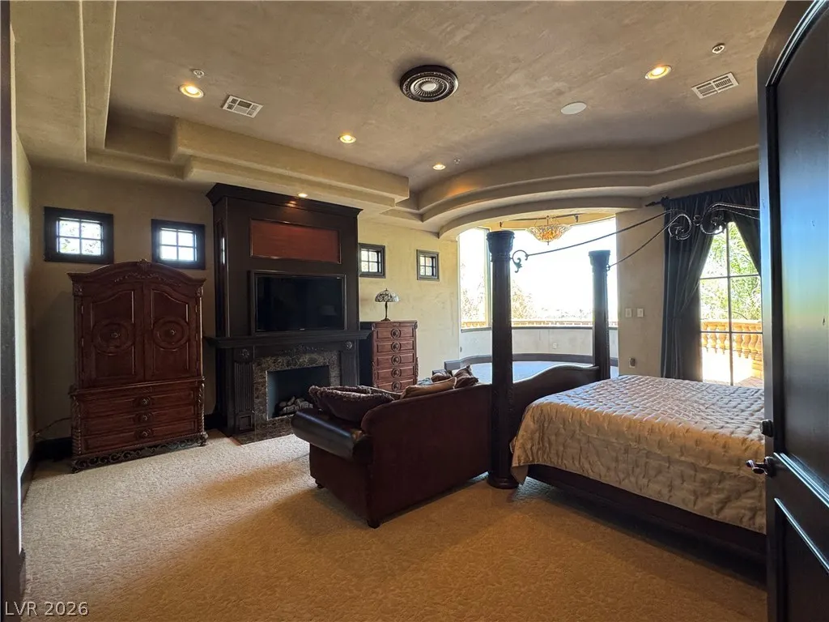
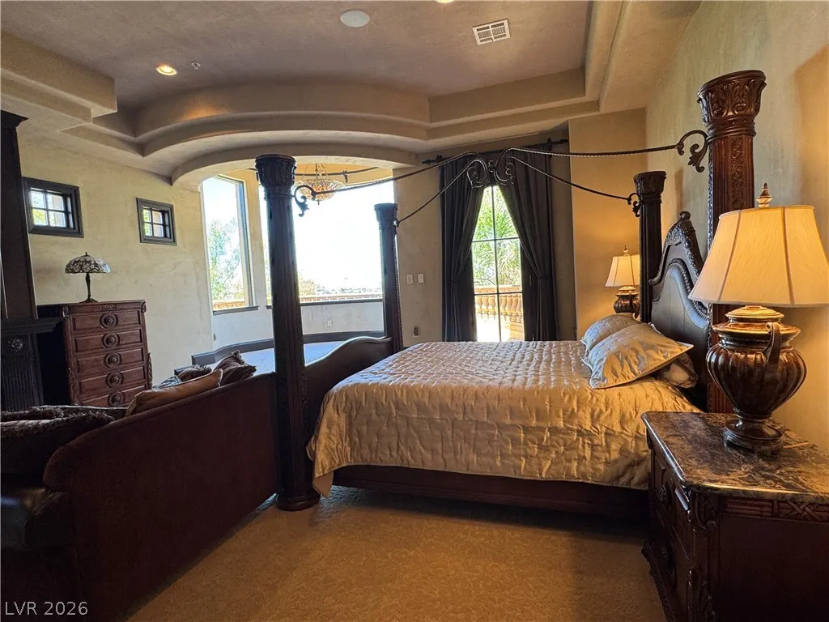
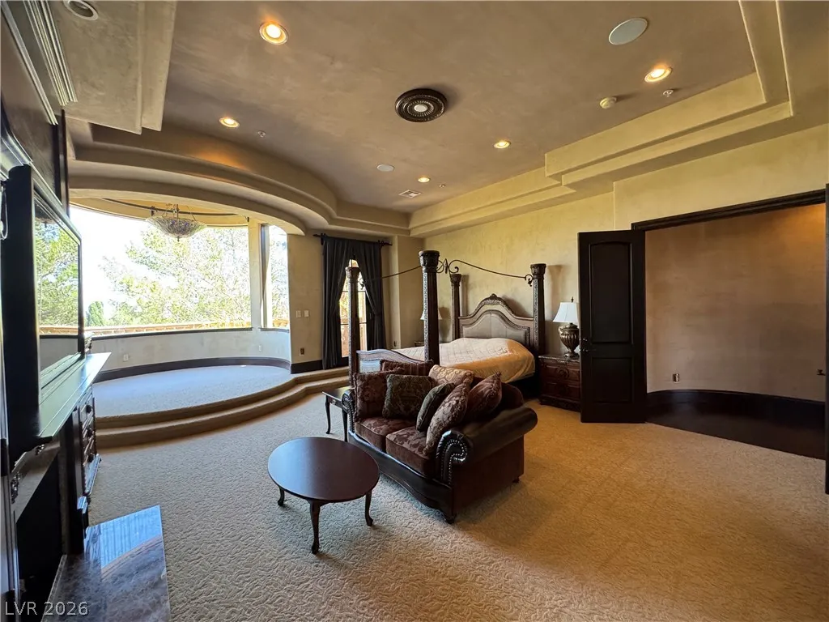
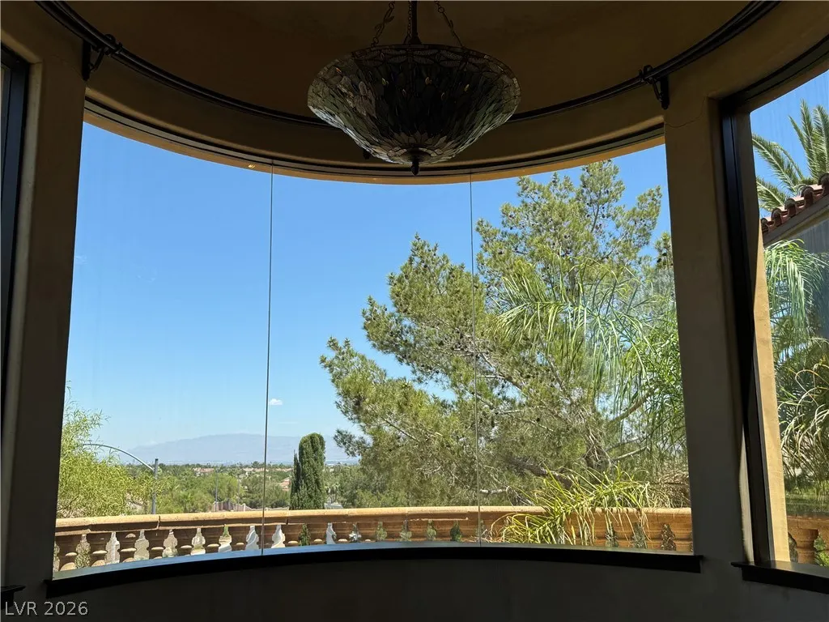

Address
1800 Amarone Way, Henderson, NV
Price
$ 2,690,000
Property Attributes
- MLS#2793919
- TypeSingle Family
- Listing Status Pending
- CountyClark
- CityHenderson
- NeighborhoodRoma Hills
- Zip89012
- Style
- Year Built2007
- Taxes$ 15819
- Price$ 2,690,000
- Bedrooms5
- Full Bathrooms4
- Half Bathrooms2
- Sqr Footage6649
- Lot Size0.36 Acres
Data Source:
Greater Las Vegas MLS (GLVAR)
Property Description
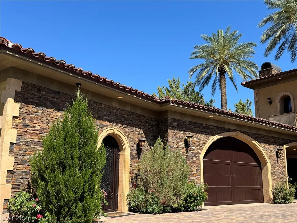
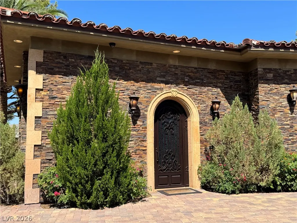
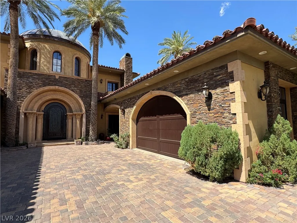
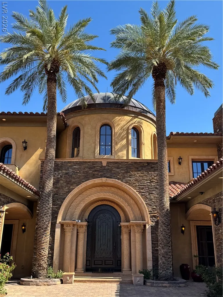
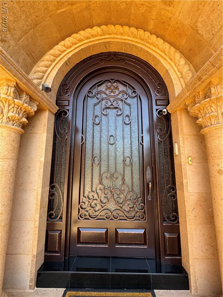
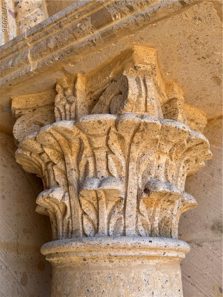
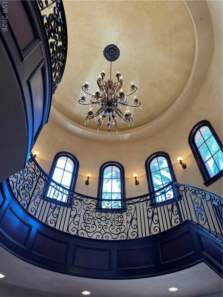
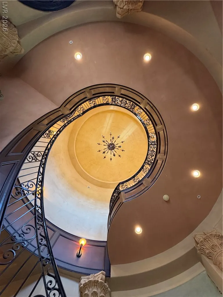
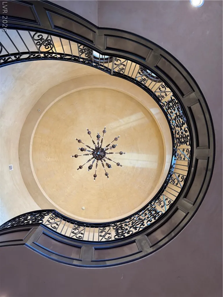
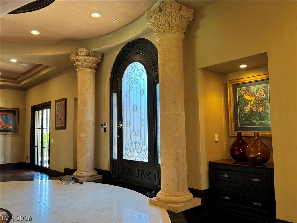
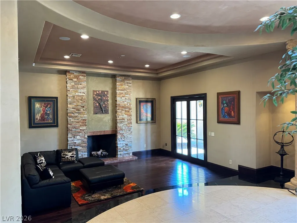
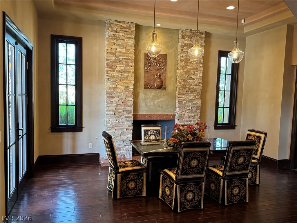
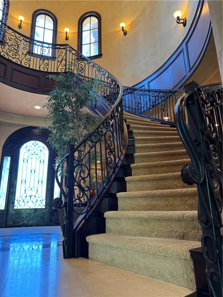
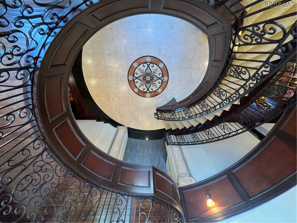
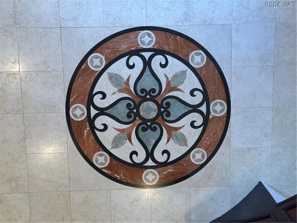
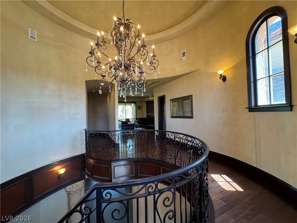
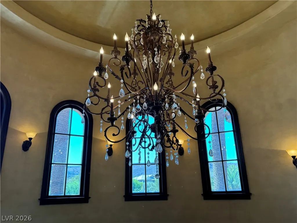
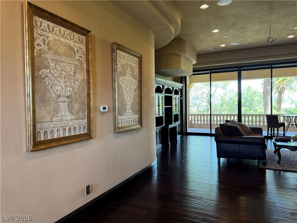
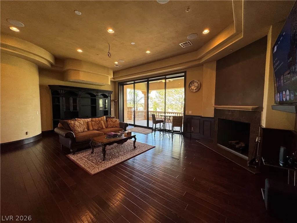
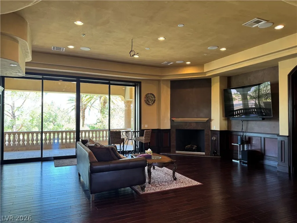
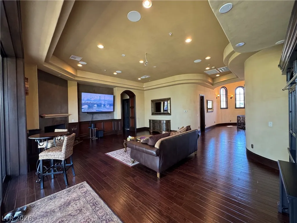
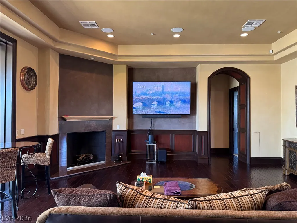
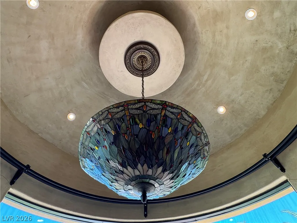
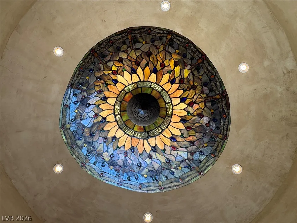
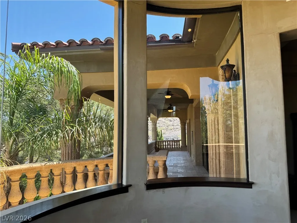
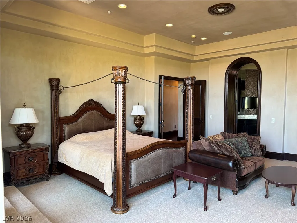
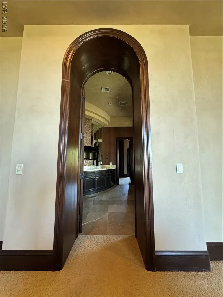
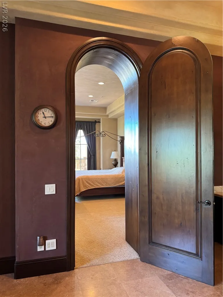
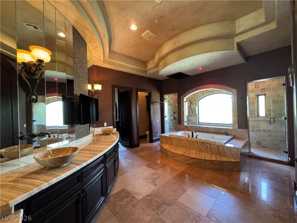
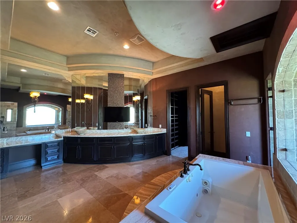
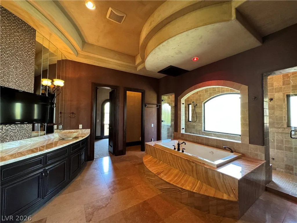
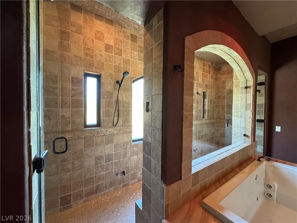
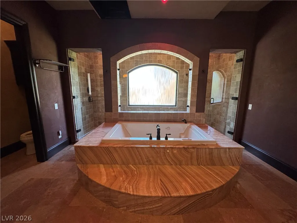
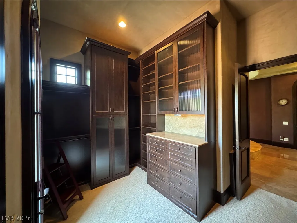
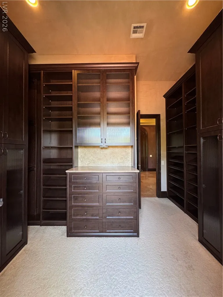
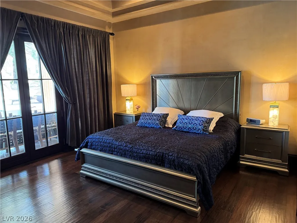
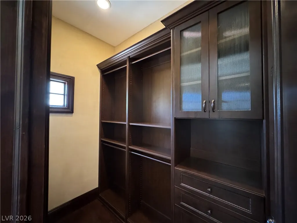
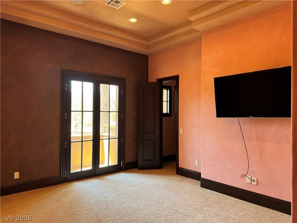
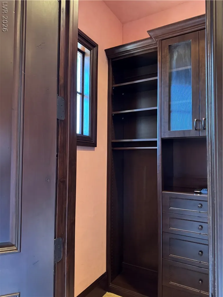
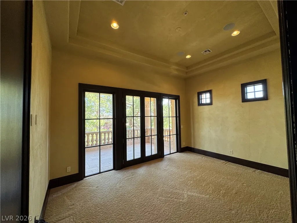
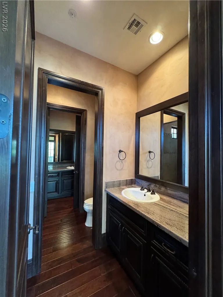
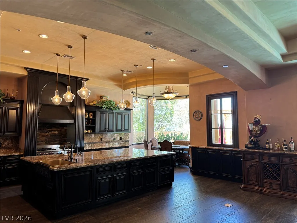
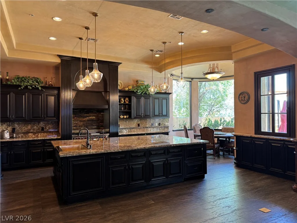
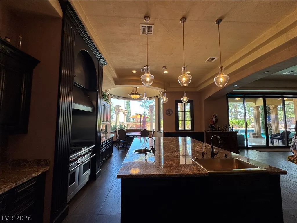
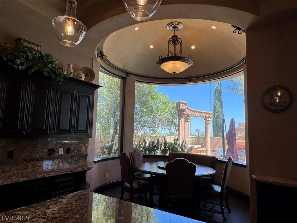
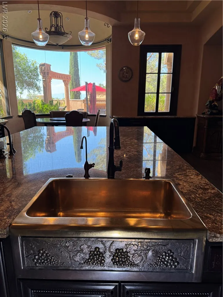
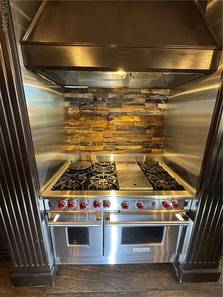
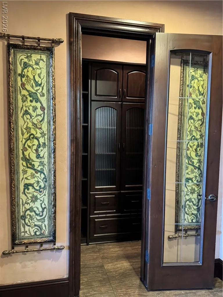
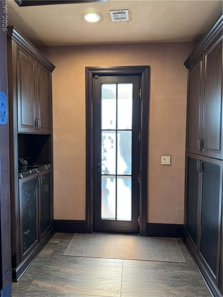
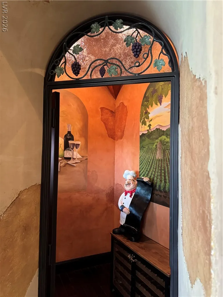
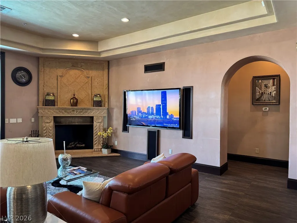
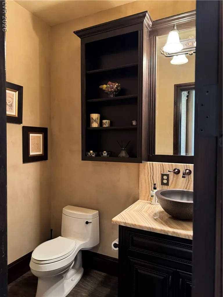
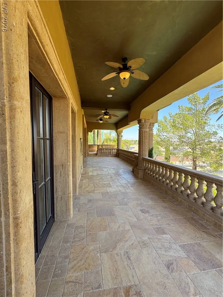
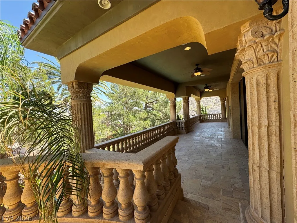
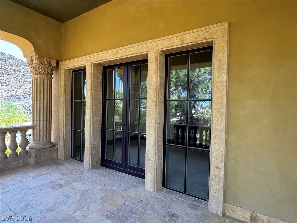
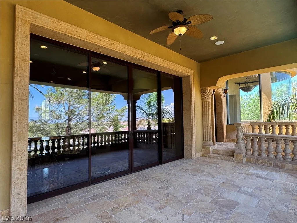
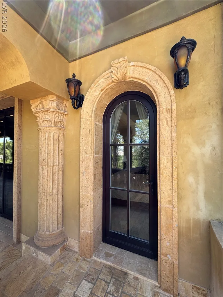
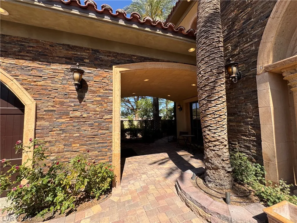
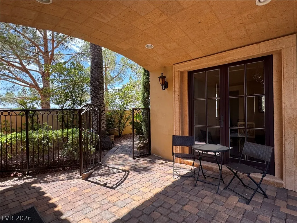
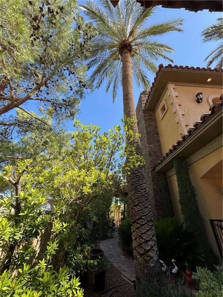
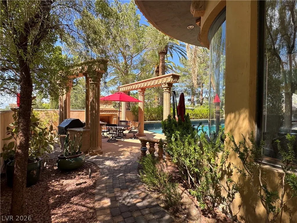
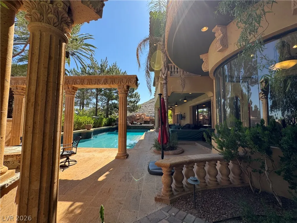
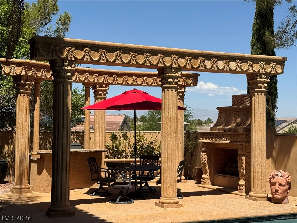
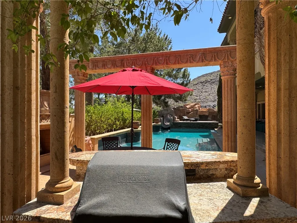
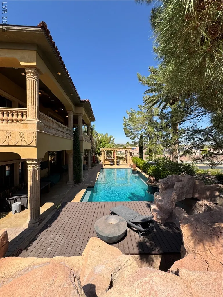
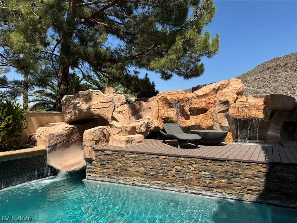
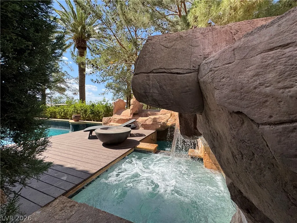
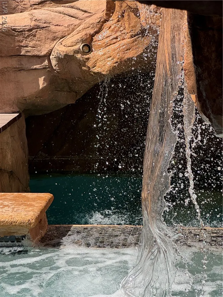
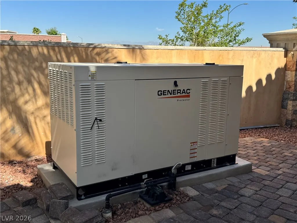
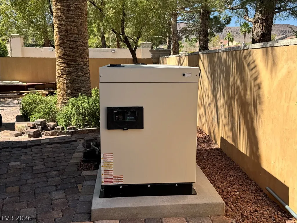
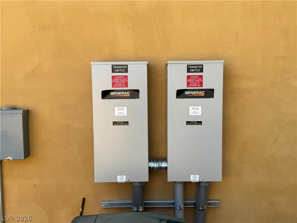
PURCHASED MID-CONSTRUCTION BY THE CURRENT OWNERS WHO HAVE COMPLETED THE BUILD W/ ENERGY EFFICIENT DRUTEX WINDOWS AND DOORS AND INSULATED 12” THICK BLOCK-WALLS, AND APPOINTED THE PROPERTY W/ AN EXTENSIVE USE OF CANTERA HAND-CARVED STONE, AND OTHER FINE FINISHES IN A STYLE CONSISTENT W/ A CONTEMPORARY TUSCAN-STYLE COUNTRY VILLA. THE 2-STORY CUSTOM HOME IS OFFERED PARTIALLY FURNISHED AND INCLUDES 2 PRIMARY BEDROOMS, 2 ADDITIONAL BEDROOMS AND A CASITA. THE HOME FEATURES A DRAMATIC GRAND ENTRY W/ A 2-STORY ROTUNDA FOYER, FLANKED BY FORMAL LIVING AND DINING ROOMS LEADING TO AN OPEN FLOORPLAN W/ CHEF’S KITCHEN AND AN INVITING FAMILY ROOM W/ AN ENTERTAINMENT SYSTEM, FIREPLACE & POCKET DOORS OPENING ONTO A REAR PATIO AND THE 17’ x 48’ RESORT-STYLE POOL W/ WATERSLIDE, SWIM-THROUGH GROTTO & SPA, AN OUTDOOR LYNX GRILL KITCHEN, 2 FIRE POTS & FIREPLACE. THE UPPER LEVEL FEATURES A GAME ROOM W/ POCKET DOORS OPENING ONTO A LARGE BALCONY W/ A STRIP VIEW. ALSO INCLUDED IS A GENERAC 47KW STANDBY GENERATOR W/ AUTO-TRANSFER SWITCHES CAPABLE OF SUPPLYING POWER TO THE ENTIRE HOME.
| Elementary School | Middle School | High School |
|---|---|---|
| Brown Elementary School | Miller Bob Middle School | Foothill High School |
| Price History | |
|---|---|
| 6/23/2026 | Listed $2,850,000 |
| 8/1/2026 | 6$2,690,000 |
General Features
| Interior Features | Bedroom on Main Level,Ceiling Fan(s),Full Bath on Main Level,Primary Downstairs,Paneling/Wainscoting,Window Treatments,Programmable Thermostat |
|---|---|
| Sewer | Public Sewer |
| Heating | Central,Electric,High Efficiency,Propane,Zoned |
| Cooling | Central Air,Electric,High Efficiency,2 Units |
| Utilities | Underground Utilities |
| Possession | Close Of Escrow |
| Roof | Tile |
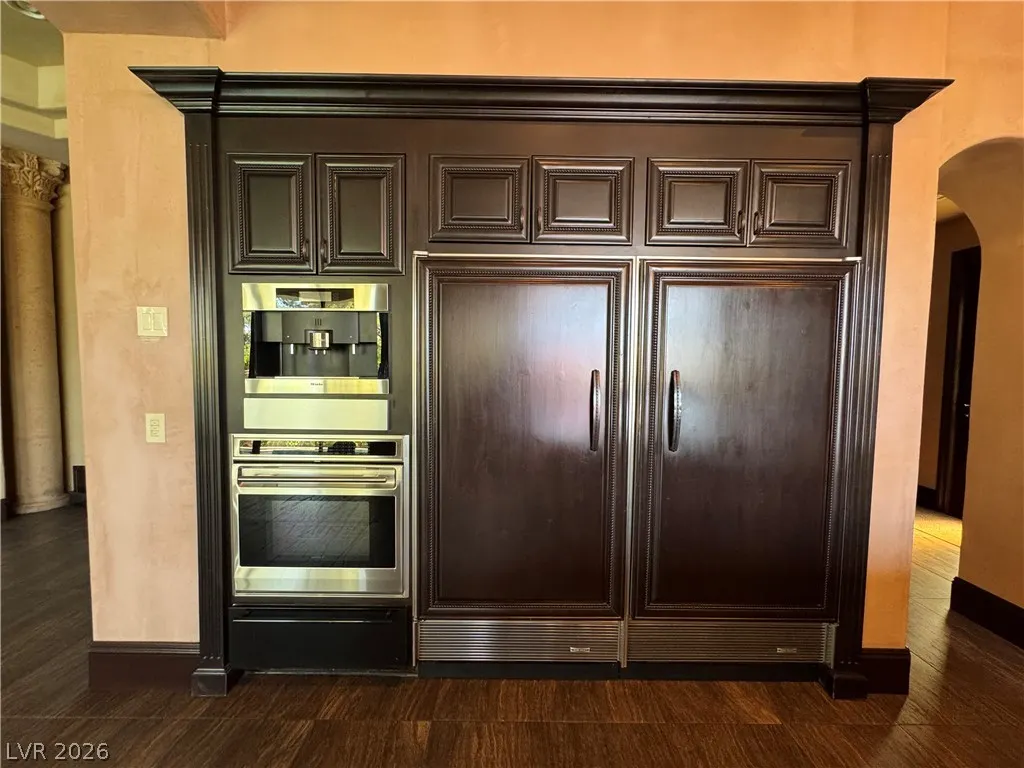
| Appliances | Built-In Gas Oven,Convection Oven,Double Oven,Dryer,Dishwasher,Electric Water Heater,Disposal,Gas Range,Hot Water Circulator,Microwave,Refrigerator,Water Softener Owned,Water Heater,Warming Drawer,Water Purifier,Wine Refrigerator,Washer |
| Exterior Features | Built-in Barbecue,Balcony,Barbecue,Courtyard,Deck,Dog Run,Patio,Sprinkler/Irrigation |
| HOA | 377 |
| Garage Spaces | 4 |
| Association Fee Includes | Association Management,Maintenance Grounds,Security |
| Patio/Porch Features | Balcony,Covered,Deck,Patio |
| Architectural Style | Two Story |
| Pool Features | Gas Heat,In Ground,Private,Pool/Spa Combo,Waterfall |
| Private Pool | Yes |
| Security Features | Security System Owned,Fire Sprinkler System,Gated Community |
| Construction Materials | Block,Stucco |
| Year Built | 2007 |
| Electric | Photovoltaics None,Generator |
| View | City,Mountain(s),Strip View |
| Stories | 2 |
| Property SubType | Single Family Residence |
| Percent Ownership | Single Family Residential |
| Additional Parcels Description | --- |
| Assoc Fee Paid Per | Monthly |
| County | Clark |
| Property Type | Residential |
| Association Amenities | Gated,Playground,Park,Guard |
| HOA / Comm Assn | Yes |
| Contingency | Other |
| Energy Efficient | Windows,HVAC |
| Subdivision Name | Roma Hills |
| Facing Direction | South |
| Garage Y/N | Yes |
| Other Structures | Guest House |
| Total Rooms | 10 |
| Status | Pending |
| Buyer Financing | Cash |
| Directions | FROM I-215 / S. VALLE VERDE DR: EXIT SOUTH ON VALLE VERDE DR, RIGHT ON HORIZON RIDGE PKWY, LEFT ON ROMA HILLS DR, LEFT ON VIA GARDA DR (ROMA HILLS ENTRANCE) THROUGH GUARD GATE TO ROUND-ABOUT, TAKE 2ND RIGHT ONTO ROMANO AVE, LEFT ONTO AMARONE WAY TO END OF CUL-DE-SAC. |
| High School | Foothill |
| City | Henderson |
| Disclosures | Principal is Real Estate Licensed,Covenants/Restrictions Disclosure |
| Association Name | ROMA HILLS |
| View Y/N | Yes |
| Zoning Description | Single Family |
| Lot Size Units | Acres |
| Lot Size Square Feet | 15682 |
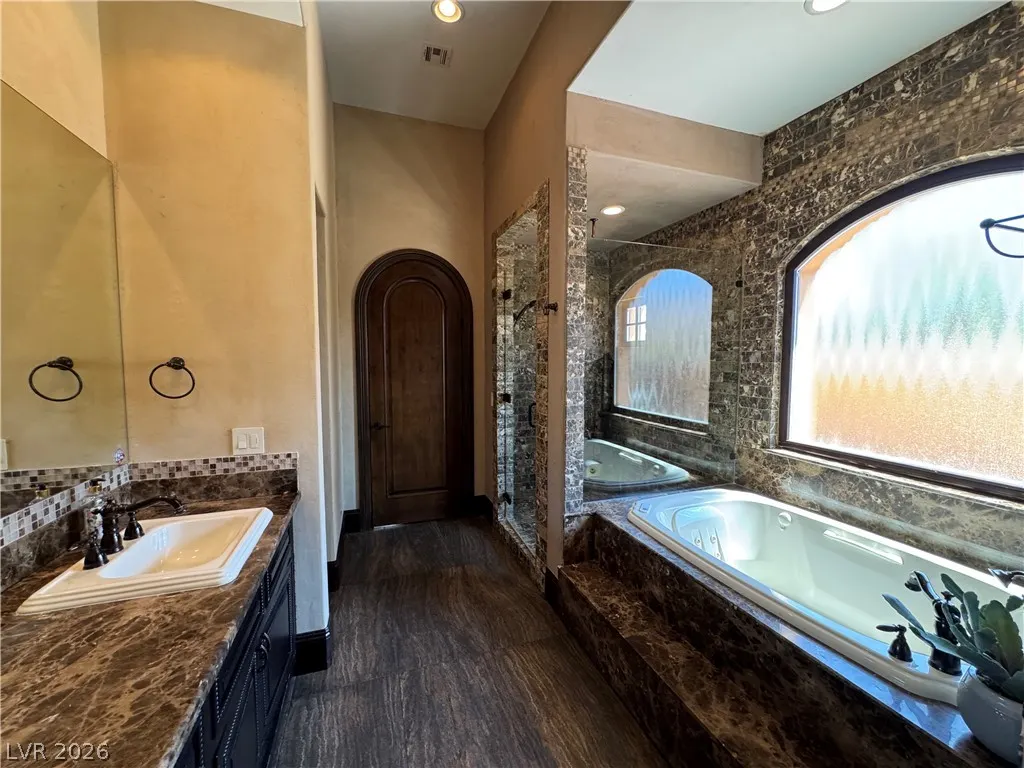
| Spa Features | Indoor Hot Tub |
| Elementary School | Brown, Hannah Marie,Brown, Hannah Marie |
| Year Built Details | RESALE |
| Tax Annual Amount | 15819 |
| Middle/Junior High School | Miller Bob |
| Property Condition | Resale |
| Virtual Tour | https://www.propertypanorama.com/instaview/las/2793919 |
| Days on Market | 83 |
| Standard Status | Pending |
| Property Sub Type Additional | Single Family Residence |
| PostalCity | Henderson |
Interior Features
| Flooring | Carpet,Hardwood,Marble,Porcelain Tile,Tile |
|---|---|
| Furnished Y/N | Furnished Or Unfurnished |
| Total Fireplaces | 6 |
| Fireplace Features | Gas,Great Room,Living Room,Primary Bedroom |
| Air Conditioning Y/N | Yes |
| Heating Y/N | Yes |
| Window Features | Double Pane Windows,Drapes |
| Fireplace Y/N | Yes |
| Full Baths | 2 |
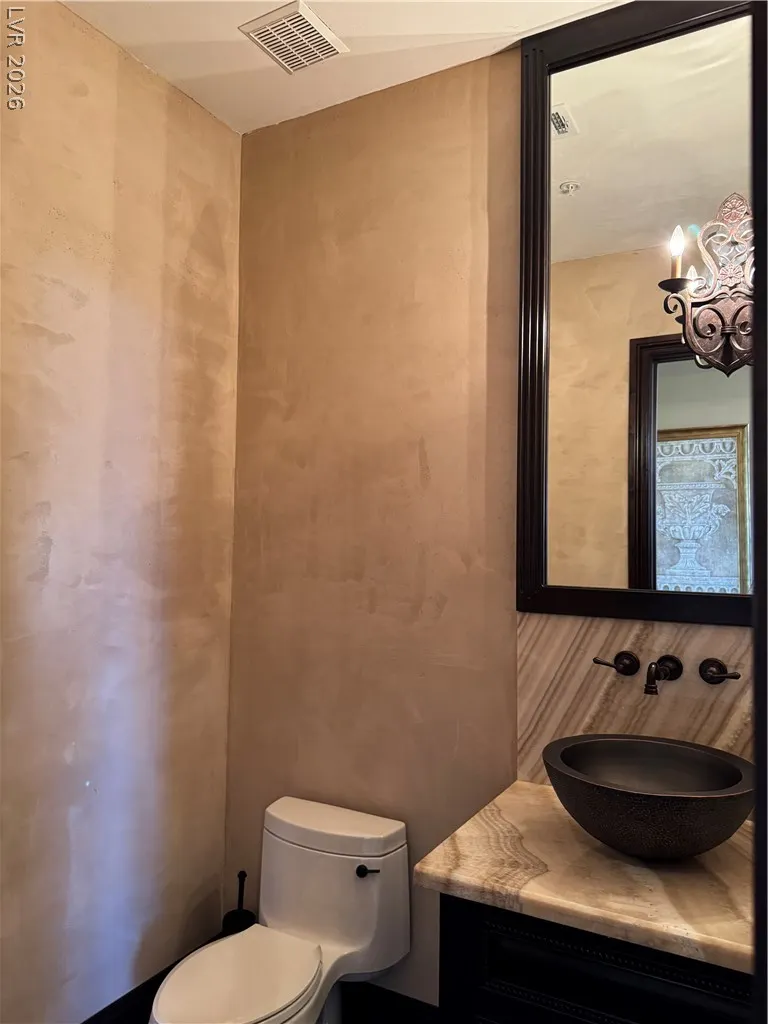
| Half Baths | 2 |
| 3/4 Baths | 2 |
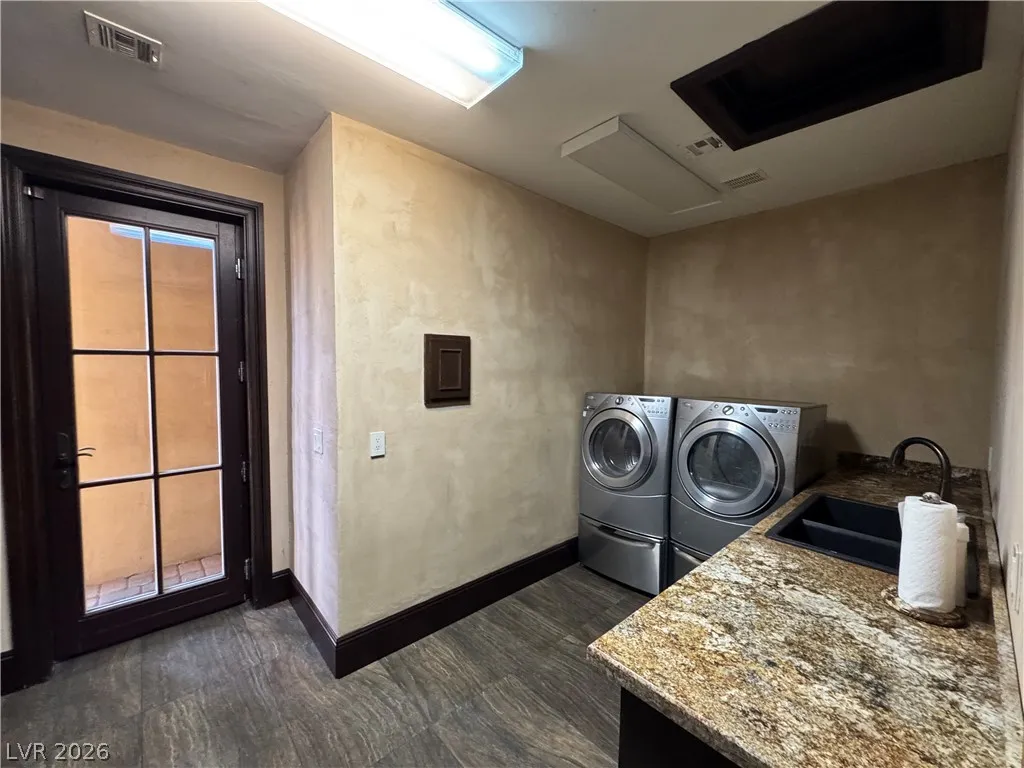
| Laundry Features | Cabinets,Gas Dryer Hookup,Main Level,Laundry Room,Sink |
| Total Bedrooms | 5 |
| Total Baths | 6 |
| Bedrooms Possible | 6 |
Exterior Features
| Fencing | Block,Electric,Full,Stucco Wall,Wrought Iron |
|---|---|
| Parking Features | Air Conditioned Garage,Detached,Exterior Access Door,Epoxy Flooring,Finished Garage,Garage,Garage Door Opener,Private,Shelves |
| Lot Features | 1/4 to 1 Acre Lot,Drip Irrigation/Bubblers,Landscaped,Sprinklers Timer,Trees |
| Water Source | Public |
| Lot Size Area | 0.36 |
| Spa | Yes |
| Building Area Total | 6247 |
| Lot Size Acres | 0.36 |
| Other Equipment | Water Softener Loop |
| Horse Amenities | None |
Amenities
- Foreclosure
- Views
- Short Sale
- New Construction
- Adult 55+
- Lease To Own
- No HOA Fees
- Furnished
- Primary On Main
- Air Conditioning
- Seller Finance
- Green
- Fixer Upper
- Horse
- Golf
- Fireplace
- Deck
- Garage
- Basement
- Pool
Property vs Single Family Average in 89012
Price
Taxes
Year Built

