


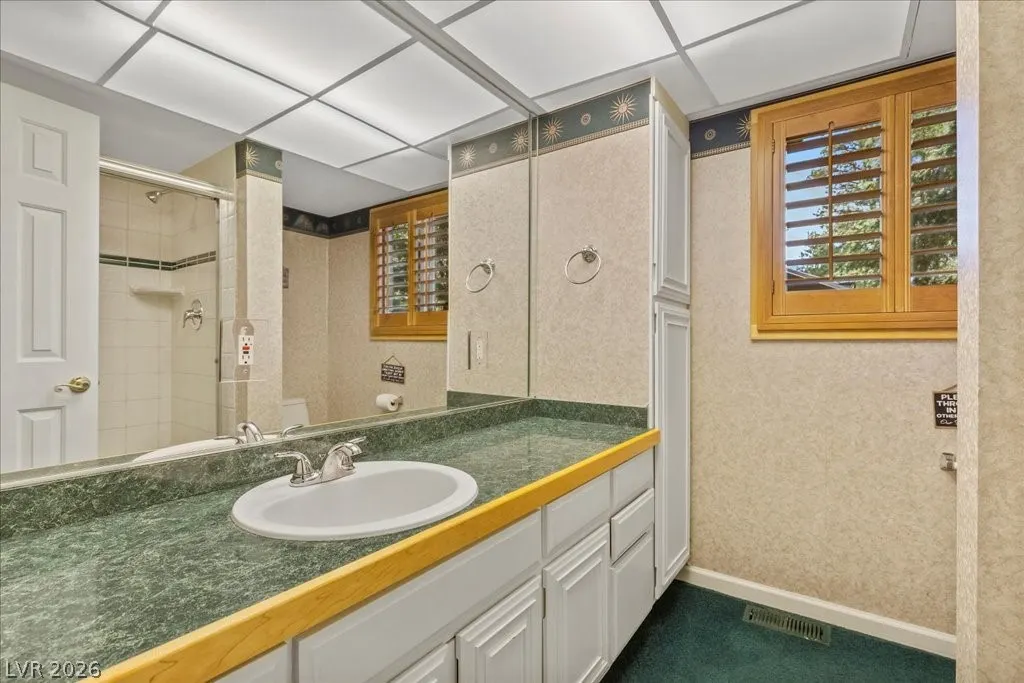
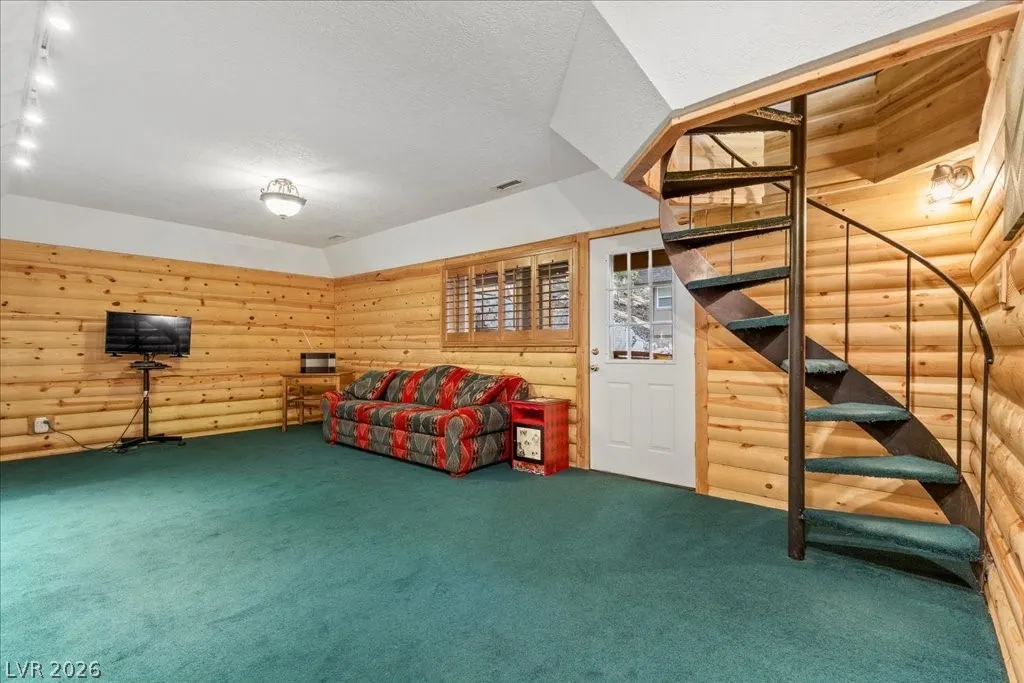
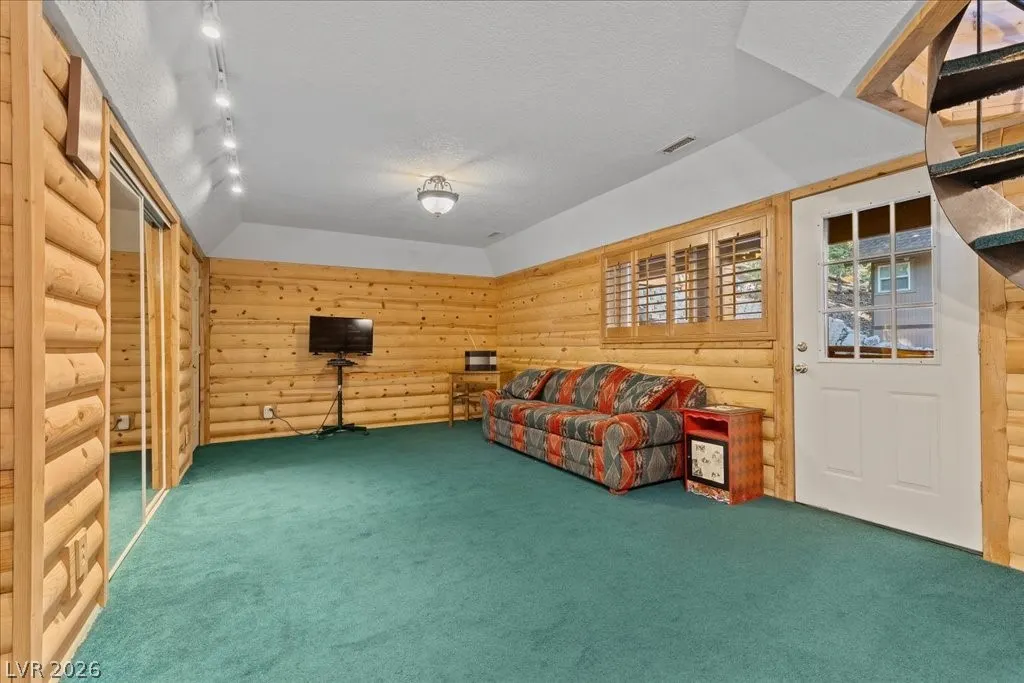
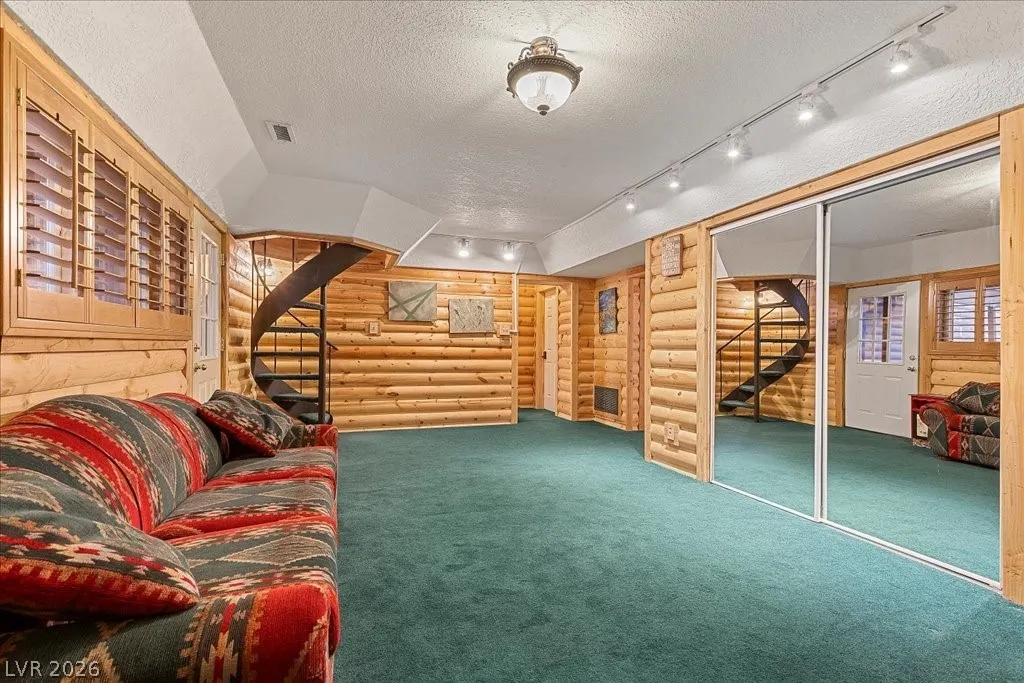









Address
370 Alpine Way, Mount Charleston, NV
Price
$ 962,000
Property Attributes
- MLS#2793406
- TypeSingle Family
- Listing Status Active
- CountyClark
- CityMount Charleston
- NeighborhoodRAINBOW CANYON UNIT #1
- Zip89124
- Style
- Year Built1974
- Taxes$ 2384
- Price$ 962,000
- Bedrooms5
- Full Bathrooms3
- Half Bathrooms0
- Sqr Footage2842
- Lot Size0.26 Acres
Data Source:
Greater Las Vegas MLS (GLVAR)
Property Description
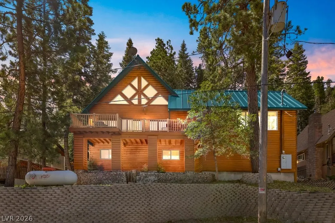
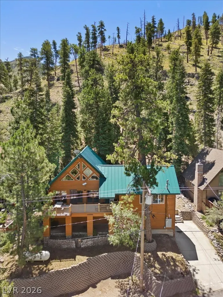
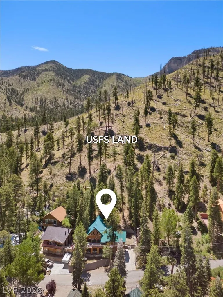
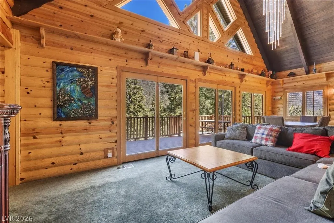
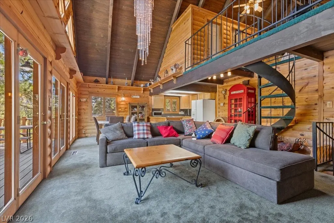
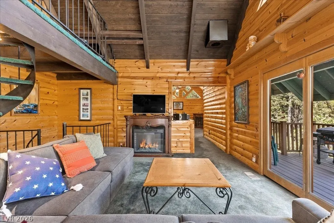
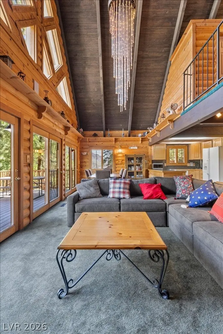
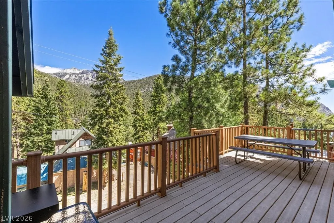
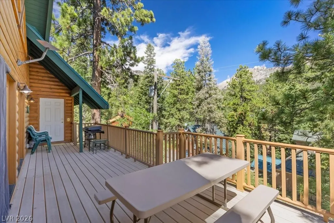
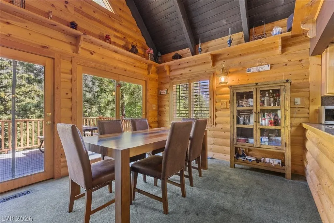
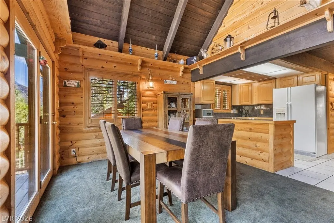
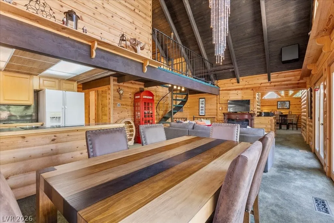
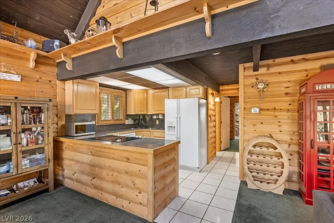
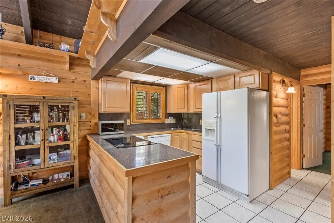
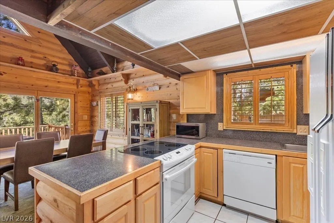
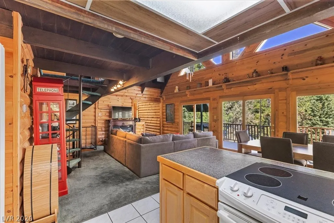
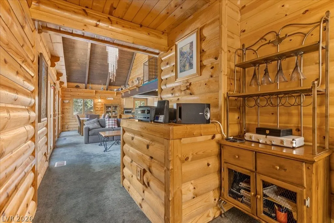
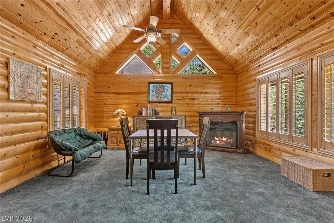
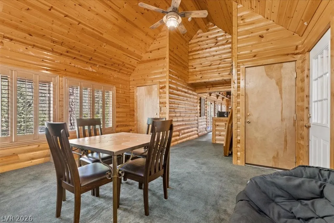
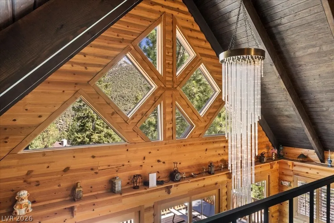
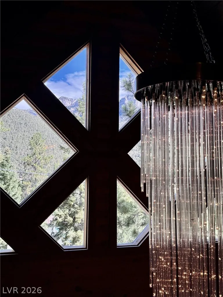
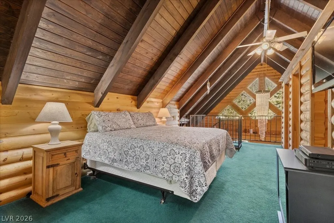
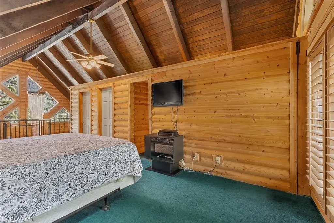
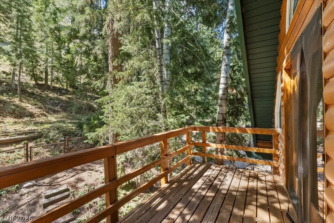
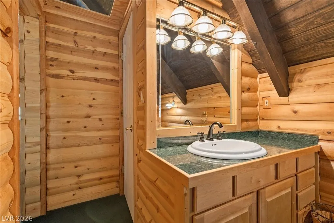
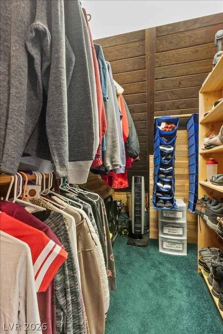
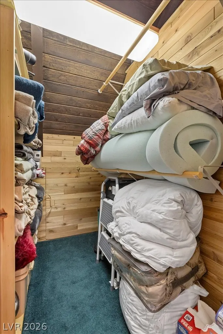
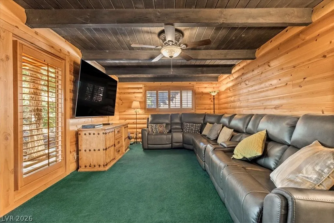
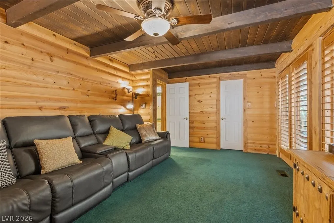
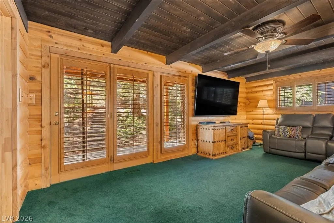
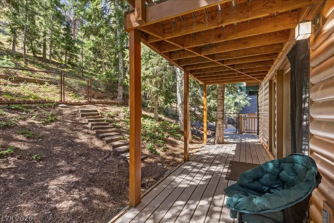
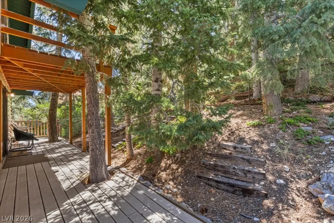
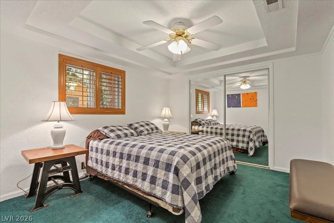
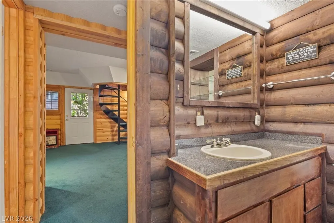
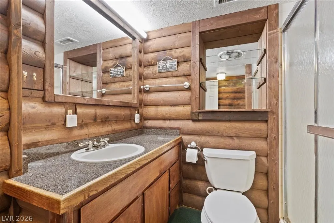
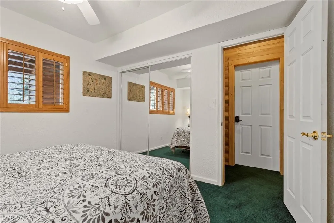
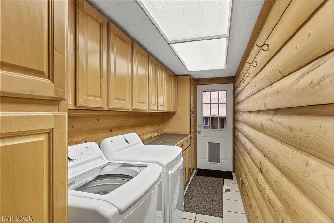
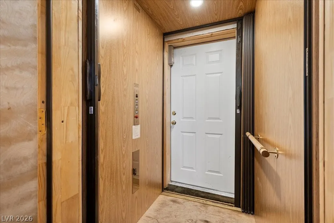
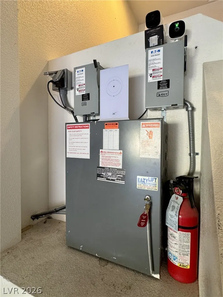
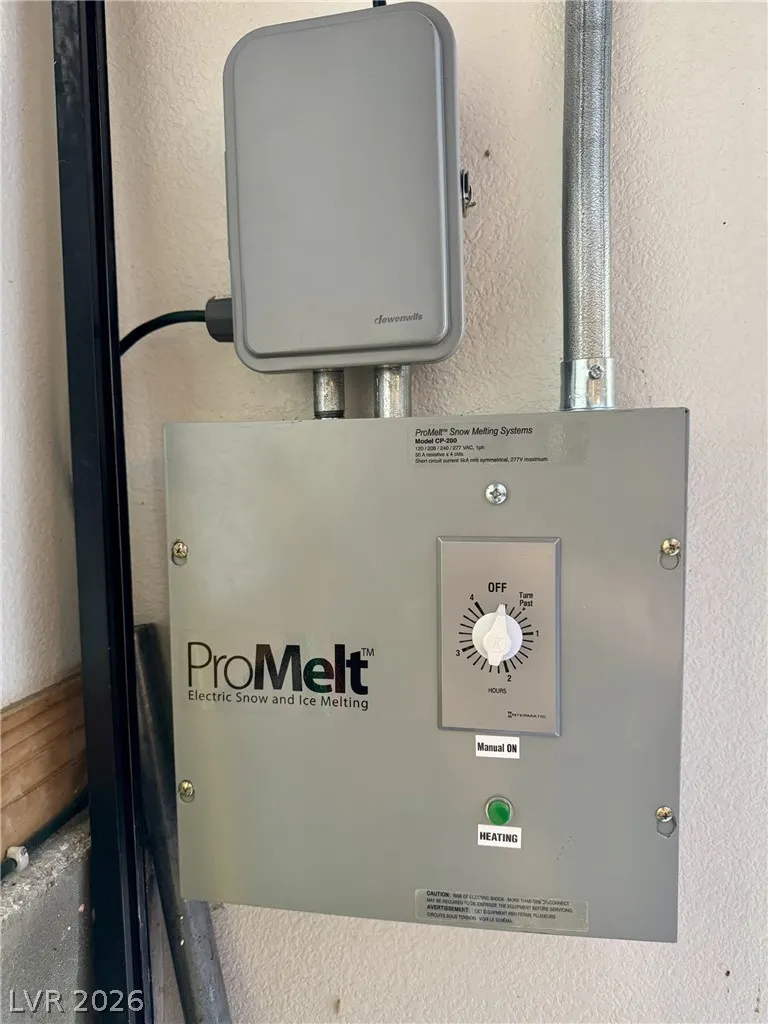
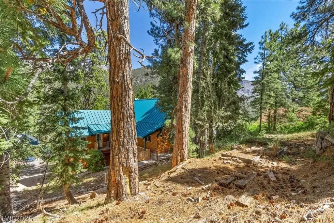
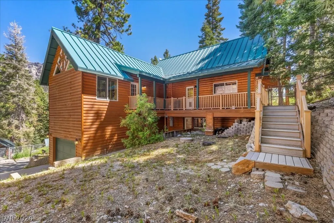
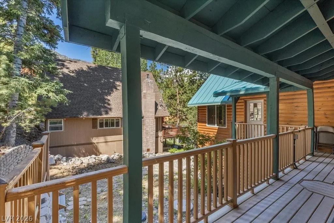
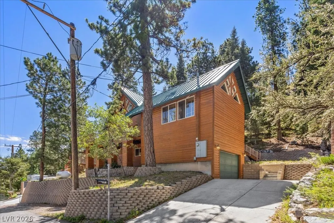
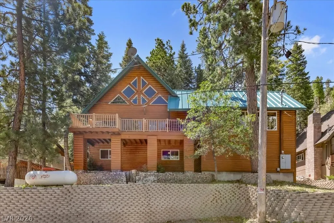
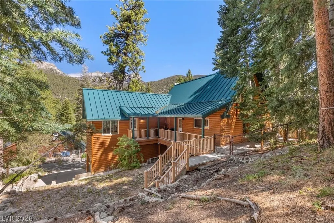
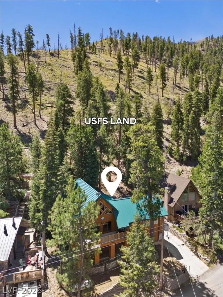
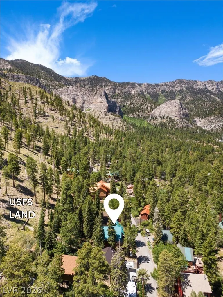
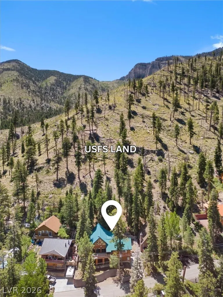
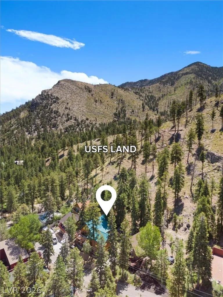
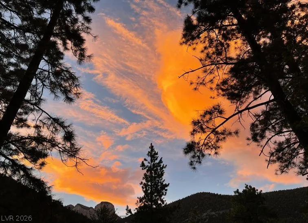
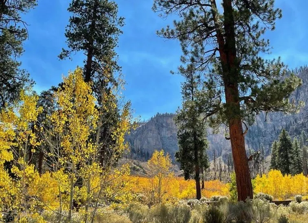
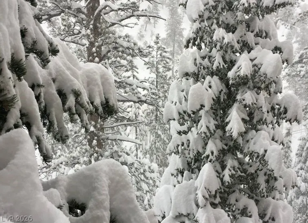
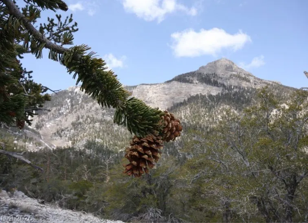
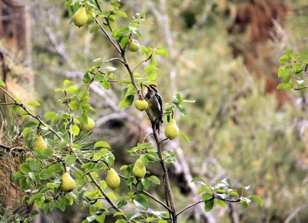
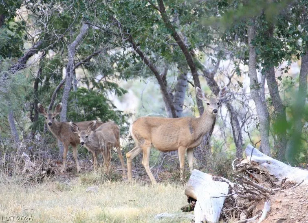
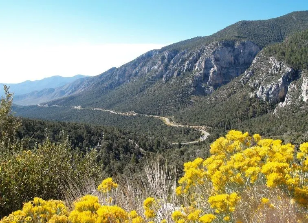
Trade triple-digit summers for cool mountain breezes and the shade of old-growth pines! Sited on a .26-acre lot bordering US Forest land at the edge of Rainbow Subdivision, this mountain home blends timeless charm with refined comfort. Wrapped in rich knotty pine log siding inside & out. Thoughtfully updated throughout in 1998 and expanded with a garage addition in 2008. Heated driveway/staircase, one-car garage + a private elevator offering easy access from the garage to the main living level. Living room features soaring vaulted ceilings, a custom chandelier + views of Mummy Mountain. Trex composite deck (low maintenance), ideal for relaxing or entertaining. Primary suite with dual closets, a jetted soaking tub, separate shower, custom stained-glass accents + a private balcony that looks into the pines. Game room, den + 4 additional bedrooms. Metal roof, generous storage throughout, spacious laundry room. Whimsical, wooded backyard with access for hiking + exploring right out your back door. A portion of the yard is gated, providing outdoor space for pets, play and peace of mind. Starlink internet + snowblower included! Trade city noise for whispering pines, the beauty of four seasons + nature. Whether you're searching for a full-time residence or summer/weekend getaway, this mountain home offers the perfect combination of location, comfort, and effortless mountain living. Elevation: 7,365 ft
| Elementary School | Middle School | High School |
|---|---|---|
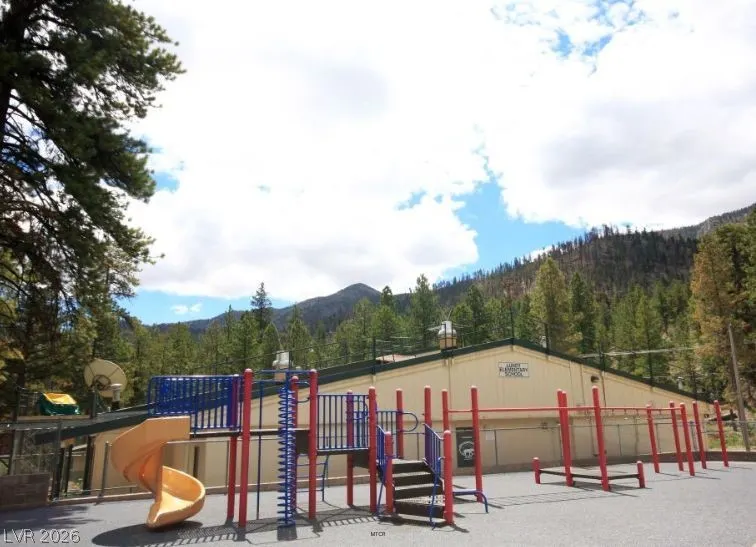
| Lundy Elementary School | Indian Springs Middle School | Indian Springs High School |
| Price History | |
|---|---|
| 6/20/2026 | Listed $962,000 |
General Features
| Interior Features | Bedroom on Main Level,Ceiling Fan(s),Window Treatments,Elevator,Programmable Thermostat |
|---|---|
| Sewer | Septic Tank |
| Heating | Central,Propane |
| Cooling | None |
| Utilities | Above Ground Utilities,Septic Available |
| Possession | Close Of Escrow |
| Roof | Metal,Pitched |
| Appliances | Dryer,Dishwasher,Electric Range,Disposal,Refrigerator,Water Heater,Washer |
| Exterior Features | Deck,Private Yard |
| Garage Spaces | 1 |
| Patio/Porch Features | Deck |
| Architectural Style | Two Story,Custom |
| Construction Materials | Frame,Wood Siding,Drywall |
| Year Built | 1974 |
| Electric | Photovoltaics None |
| View | Mountain(s) |
| Stories | 2 |
| Property SubType | Single Family Residence |
| Current Use | Residential |
| Percent Ownership | Single Family Residential |
| Additional Parcels Description | --- |
| County | Clark |
| Property Type | Residential |
| Association Amenities | None |
| Attached Garage | Yes |
| Energy Efficient | Windows |
| Subdivision Name | RAINBOW CANYON UNIT #1 |
| Facing Direction | North |
| Garage Y/N | Yes |
| Total Rooms | 11 |
| Status | Active |
| Directions | US95N TO MT. CHARLESTON (KYLE CANYON) EXIT. DRIVE 20 MILES PAST THE RESORT AT MT. CHARLESTON. TURN LEFT INTO RAINBOW SUBD. RIGHT ON WHITE FIR. RIGHT ON ALPINE. |
| High School | Indian Springs |
| City | Mount Charleston |
| View Y/N | Yes |
| Zoning Description | Single Family |
| Lot Size Units | Acres |
| Lot Size Square Feet | 11326 |
| Elementary School | Lundy, Earl B.,Lundy, Earl B. |
| Year Built Details | RESALE |
| Tax Annual Amount | 2384 |
| Middle/Junior High School | Indian Springs |
| Property Condition | Resale |
| Virtual Tour | https://www.tourfactory.com/idxr3218097 |
| Days on Market | 82 |
| Builder Name | CUSTOM |
| Standard Status | Active |
| Property Sub Type Additional | Single Family Residence |
| PostalCity | Mount Charleston |
Interior Features
| Flooring | Carpet,Ceramic Tile |
|---|---|
| Furnished Y/N | Furnished Or Unfurnished |
| Total Fireplaces | 2 |
| Fireplace Features | Electric,Family Room,Living Room |
| Basement (Y/N) | Yes |
| Heating Y/N | Yes |
| Window Features | Double Pane Windows,Plantation Shutters,Window Treatments |
| Fireplace Y/N | Yes |
| Full Baths | 1 |
| 3/4 Baths | 2 |
| Laundry Features | Electric Dryer Hookup,Main Level,Laundry Room |
| Total Bedrooms | 5 |
| Room Type | Basement |
| Total Baths | 3 |
| Bedrooms Possible | 7 |
Exterior Features
| Fencing | Chain Link,Partial |
|---|---|
| Parking Features | Attached,Finished Garage,Garage,Garage Door Opener,Inside Entrance,Private |
| Lot Features | 1/4 to 1 Acre Lot,Landscaped,No Rear Neighbors,Trees |
| Water Source | Public |
| Lot Size Area | 0.26 |
| Foundation Details | Basement |
| Building Area Total | 2842 |
| Lot Size Acres | 0.26 |
| Road Surface Type | Paved |
| Builder Model | CUSTOM |
| Horse Y/N | Yes |
| Horse Amenities | None,Horses Allowed |
Amenities
- Foreclosure
- Views
- Short Sale
- New Construction
- Adult 55+
- Lease To Own
- No HOA Fees
- Furnished
- Primary On Main
- Air Conditioning
- Seller Finance
- Green
- Fixer Upper
- Horse
- Golf
- Fireplace
- Deck
- Garage
- Basement
- Pool
Property vs Single Family Average in 89124
Price
Taxes
Year Built
 The data relating to real estate for sale on this web site comes in part from the INTERNET DATA EXCHANGE Program of the Greater Las Vegas Association of REALTORS® MLS. Real estate listings held by brokerage firms other than this site-owner are marked with the IDX logo. The information being provided is for the consumers' personal, noncommercial use and may not be used for any purpose other than to identify prospective properties consumers may be interested in purchasing.
