
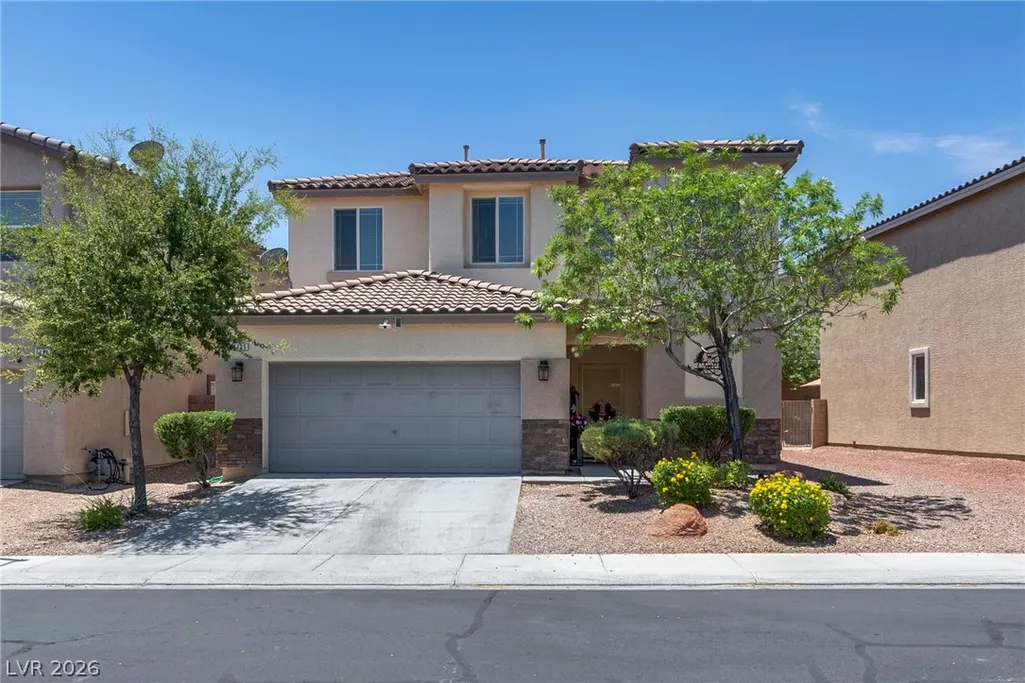
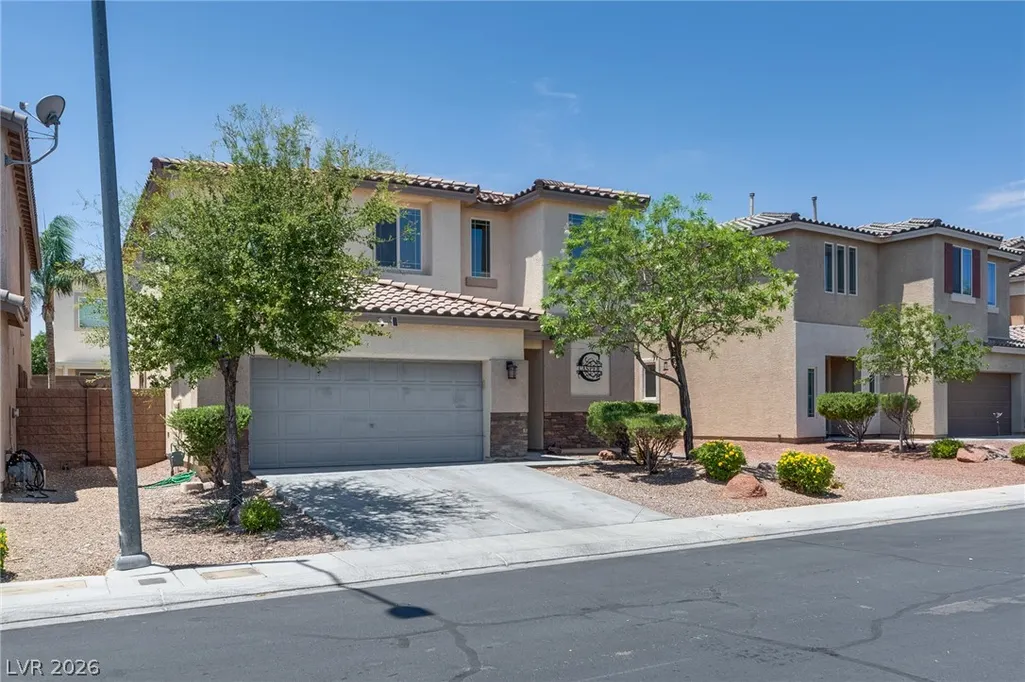
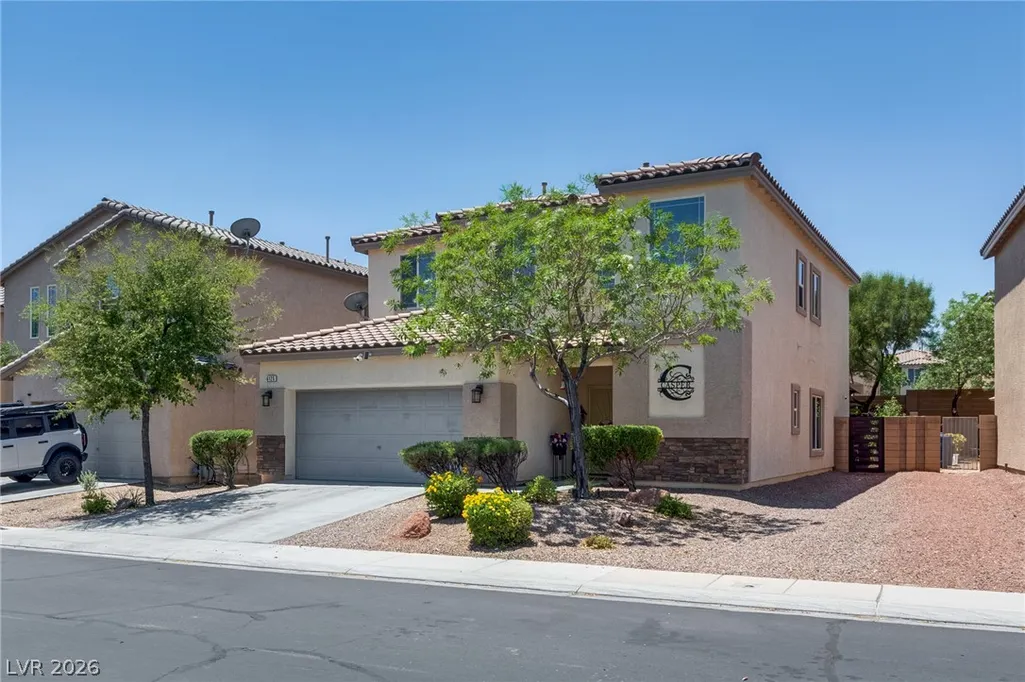
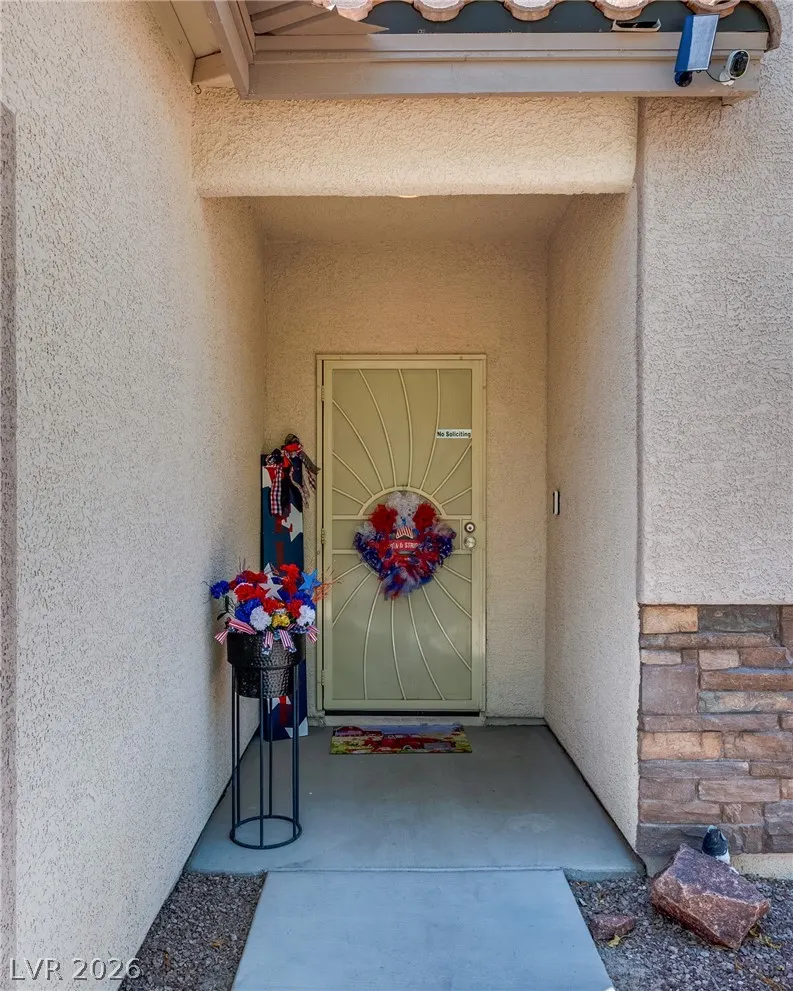
Address
6125 River Belle Street, North Las Vegas, NV
Price
$ 513,900
Property Attributes
- MLS#2793297
- TypeSingle Family
- Listing Status Active
- CountyClark
- CityNorth Las Vegas
- NeighborhoodRiverwalk Ranch Twilight
- Zip89031
- Style
- Year Built2012
- Taxes$ 3068
- Price$ 513,900
- Bedrooms4
- Full Bathrooms2
- Half Bathrooms1
- Sqr Footage2724
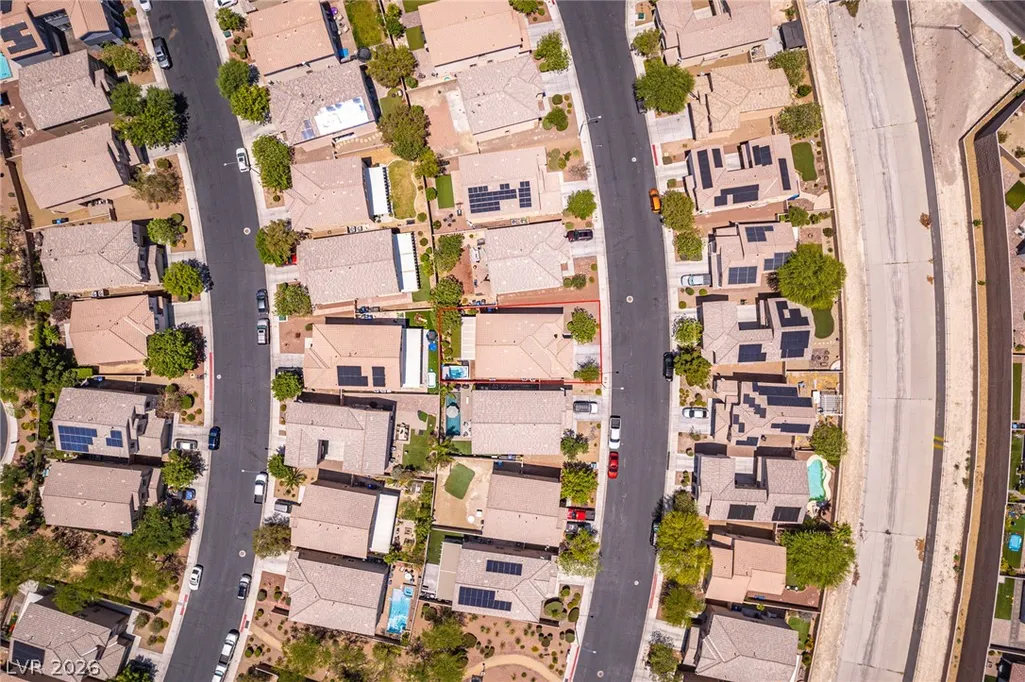
- Lot Size0.11 Acres
Data Source:
Greater Las Vegas MLS (GLVAR)
Property Description
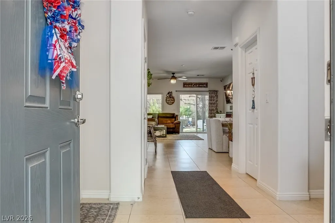
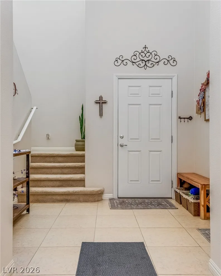
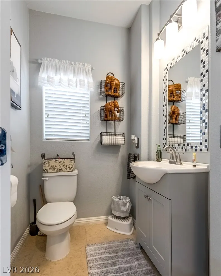
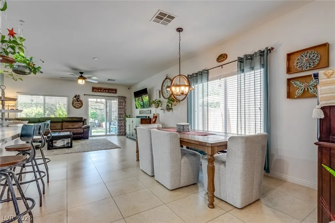
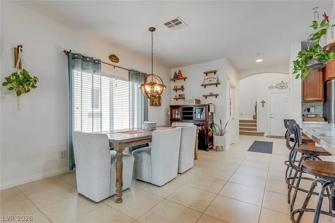
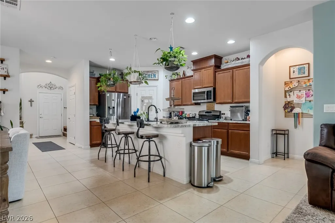
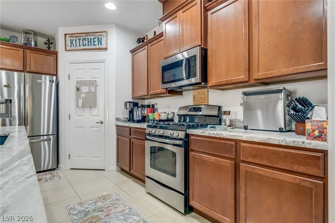
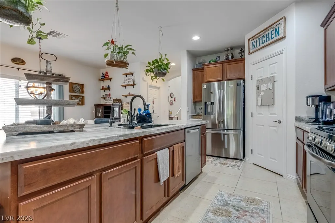
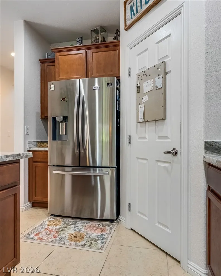
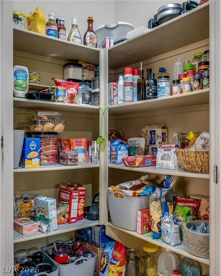
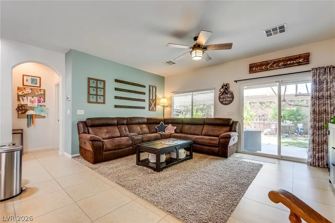
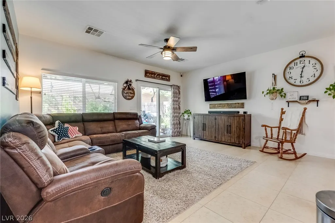
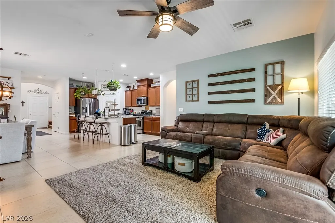
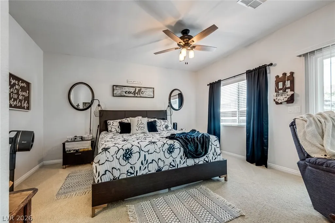
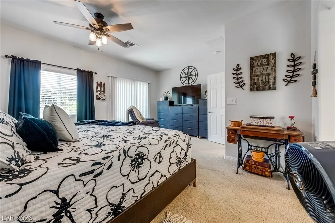
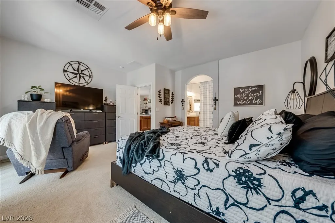
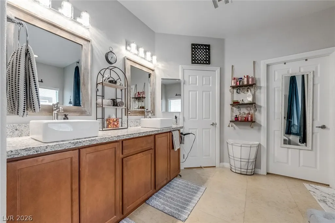
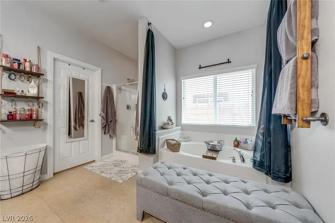
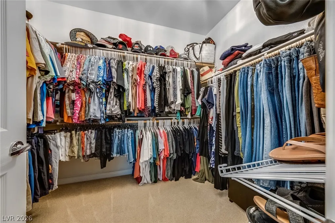
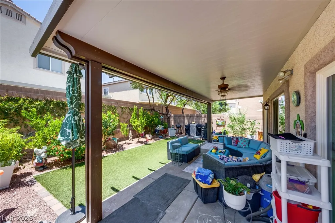
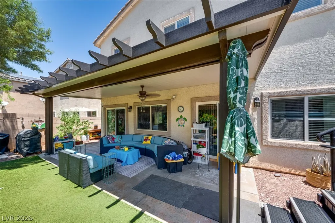
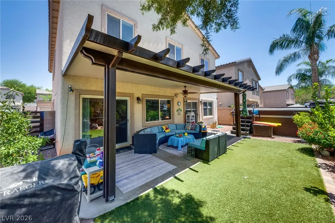
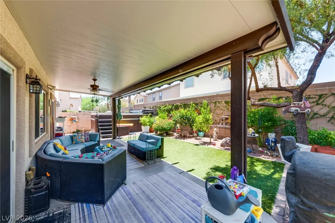
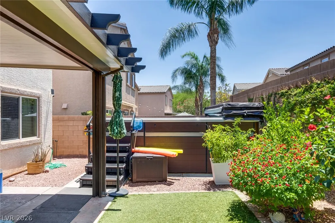
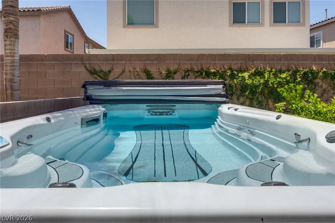
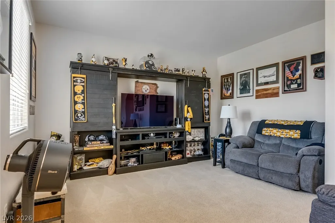
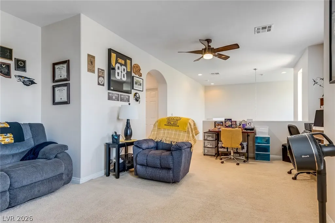
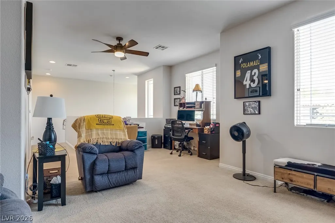
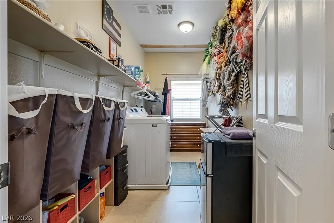
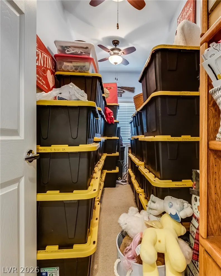
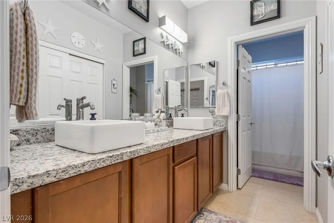
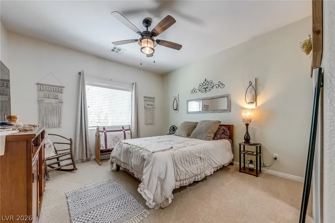
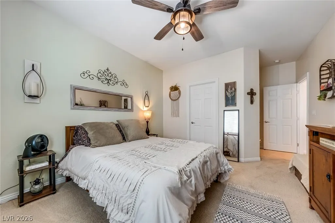
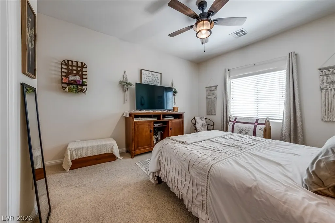
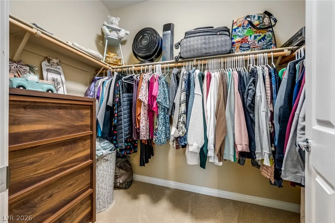
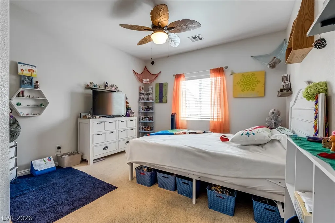
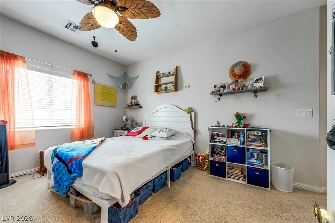
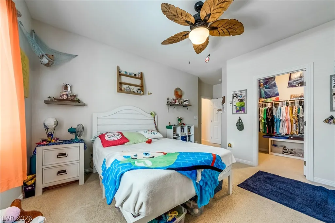
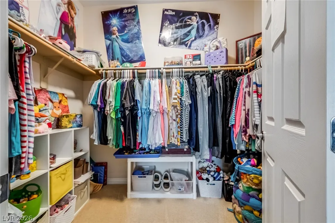
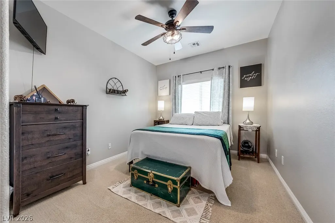
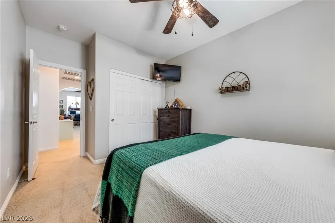
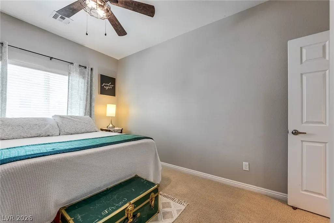
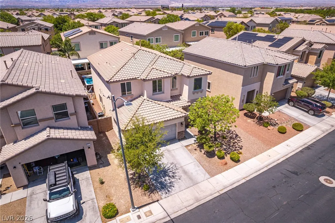
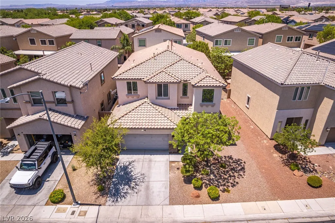
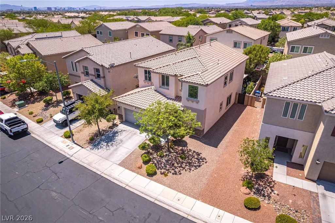
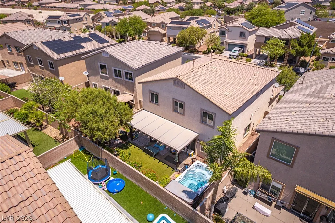
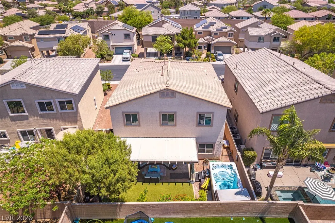
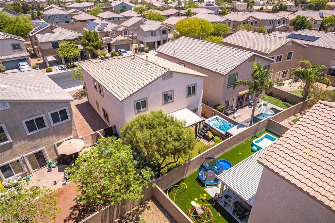
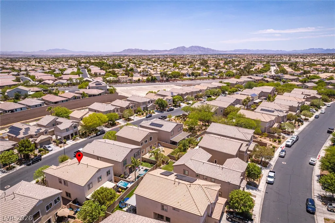
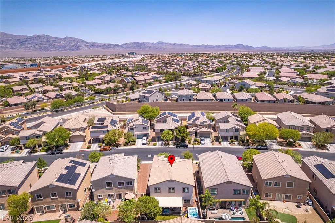
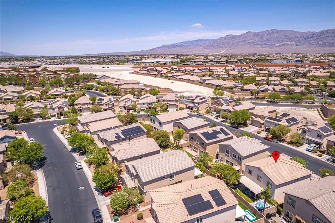
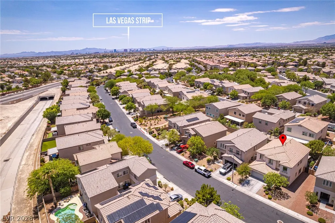
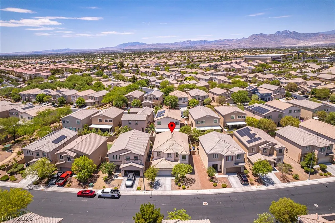
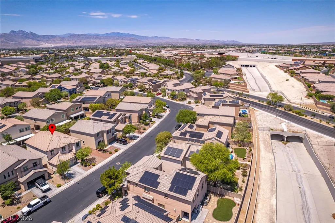
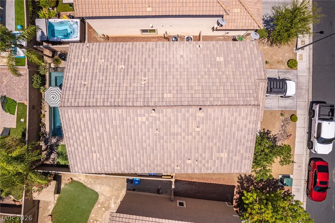
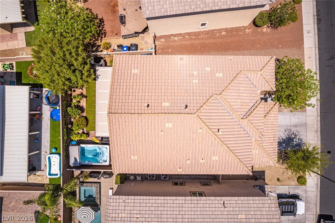
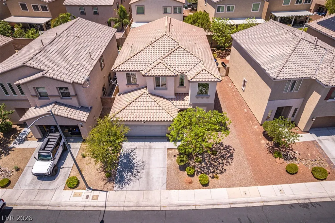
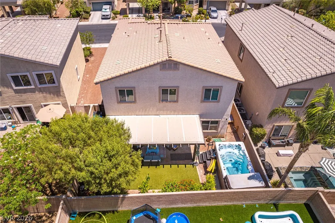
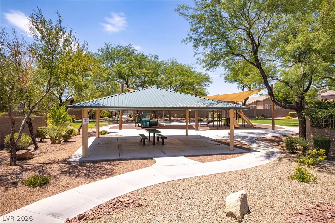
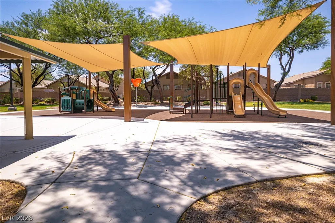
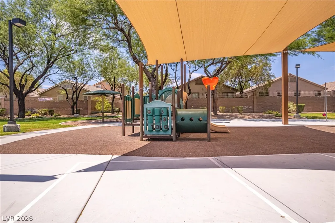
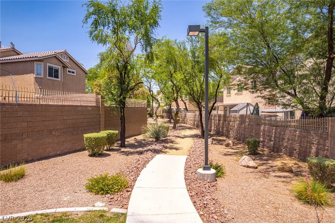
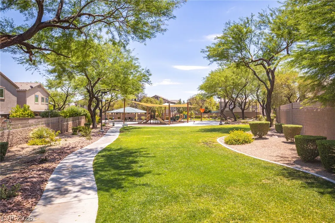
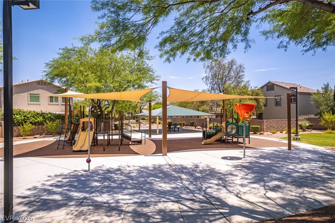
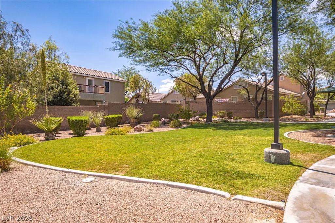
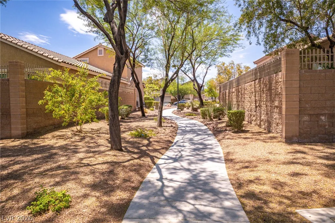
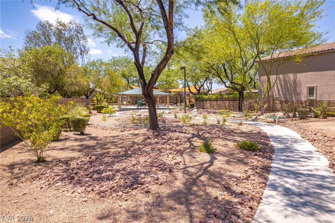
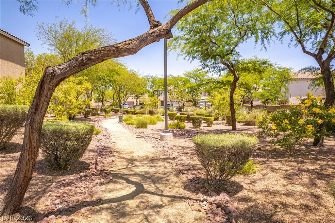
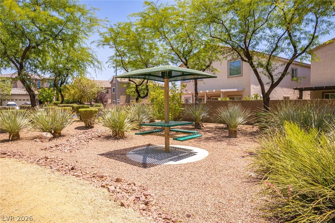
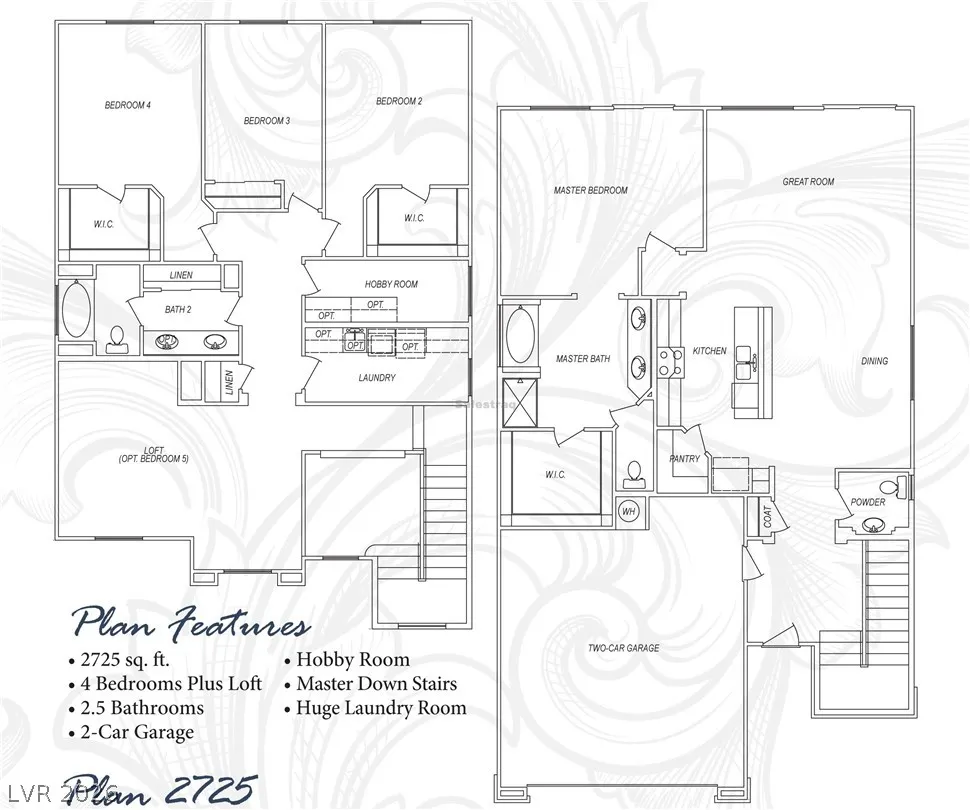
Impeccably maintained by its original owners, this inviting residence blends thoughtful design with beautifully updated finishes. A downstairs primary suite offers convenience and privacy, while the dramatic vaulted foyer sets an elegant tone upon entry. The heart of the home is its open-concept kitchen, dining, and living area, designed for effortless entertaining. Recent upgrades include leathered granite countertops, a new sink, modern appliances, updated bathrooms, and stylish lighting, creating a clean, contemporary aesthetic. Upstairs, a generous loft provides flexible living space alongside three well-appointed guest bedrooms, two featuring walk-in closets. A spacious laundry room, full guest bath with storage closet, and an oversized storage closet—perfect as a “Harry Potter” hideaway—complete the second level. The low-maintenance backyard is a private retreat with a covered patio, synthetic grass, fruit trees, and mature landscaping. A standout feature is the Michael Phelps swim spa, ideal for both fitness and relaxation. Nestled in a tree-lined community with multiple parks, playgrounds, and walking paths, this home offers exceptional access to shopping, dining, schools, and the 215 Beltway.
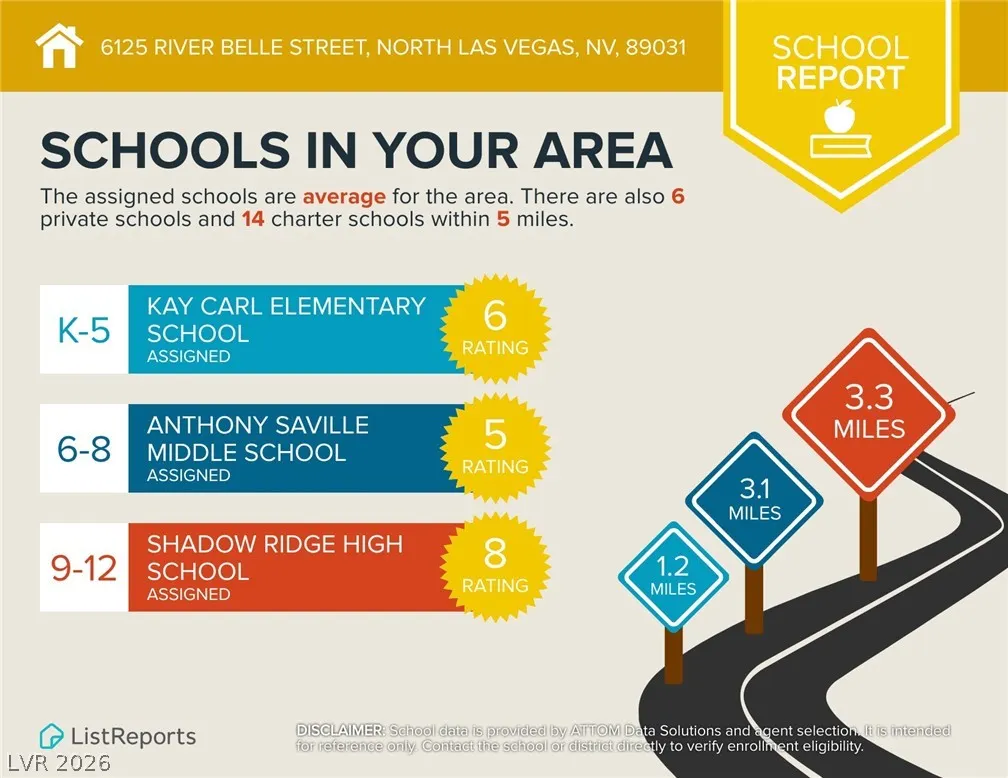
| Elementary School | Middle School | High School |
|---|---|---|
| Carl Elementary School | Saville Anthony Middle School | Shadow Ridge High School |
| Price History | |
|---|---|
| 6/20/2026 | Listed $545,000 |
| 7/22/2026 | 2$535,900 |
| 8/14/2026 | 1$529,900 |
| 9/5/2026 | 1$523,900 |
| 9/18/2026 | 2$513,900 |
General Features
| Interior Features | Bathroom on Main Level,Bedroom on Main Level,Ceiling Fan(s),Half Bath on Main Level,Primary Downstairs,Window Treatments,Programmable Thermostat |
|---|---|
| Sewer | Public Sewer |
| Heating | Central,Gas,Multiple Heating Units |
| Cooling | Central Air,Electric,2 Units |
| Utilities | Cable Available,Underground Utilities |
| Possession | Close Of Escrow |
| Roof | Tile |
| Appliances | Dryer,Dishwasher,Disposal,Gas Range,Microwave,Refrigerator,Water Softener Owned,Water Purifier,Washer |
| Exterior Features | Barbecue,Patio,Private Yard,Sprinkler/Irrigation |
| HOA | 83 |
| Garage Spaces | 2 |
| Association Fee Includes | Association Management,Common Areas,Recreation Facilities,Reserve Fund,Taxes |
| Patio/Porch Features | Covered,Patio |
| Architectural Style | Two Story |
| Year Built | 2012 |
| Electric | Photovoltaics None |
| Stories | 2 |
| Property SubType | Single Family Residence |
| Additional Parcels Description | --- |
| Assoc Fee Paid Per | Monthly |
| County | Clark |
| Property Type | Residential |
| Association Amenities | Playground,Park |
| HOA / Comm Assn | Yes |
| Attached Garage | Yes |
| Energy Efficient | Windows |
| Subdivision Name | Riverwalk Ranch Twilight |
| Facing Direction | East |
| Garage Y/N | Yes |
| Total Rooms | 9 |
| Status | Active |
| Directions | From 215 North, take Decatur exit then head South. Left on Tropical Pkwy, Left on Sea Princess, Right on French Landing, Left on River Belle to home. |
| High School | Shadow Ridge |
| City | North Las Vegas |
| Disclosures | Covenants/Restrictions Disclosure |
| Association Name | Riverwalk Ranch Cove |
| Zoning Description | Single Family |
| Lot Size Units | Acres |
| Lot Size Square Feet | 4792 |
| Spa Features | Above Ground,Outdoor Hot Tub |
| Elementary School | Carl, Kay,Carl, Kay |
| Year Built Details | RESALE |
| Tax Annual Amount | 3068 |
| Middle/Junior High School | Saville Anthony |
| Property Condition | Resale |
| Virtual Tour | https://www.propertypanorama.com/instaview/las/2793297 |
| Days on Market | 90 |
| Standard Status | Active |
| Property Sub Type Additional | Single Family Residence |
| PostalCity | North Las Vegas |
Interior Features
| Flooring | Carpet,Tile |
|---|---|
| Furnished Y/N | Unfurnished |
| Air Conditioning Y/N | Yes |
| Heating Y/N | Yes |
| Window Features | Blinds,Double Pane Windows,Drapes,Window Treatments |
| Full Baths | 2 |
| Half Baths | 1 |
| Laundry Features | Gas Dryer Hookup,Laundry Room,Upper Level |
| Total Bedrooms | 4 |
| Total Baths | 3 |
| Bedrooms Possible | 5 |
Exterior Features
| Fencing | Block,Back Yard |
|---|---|
| Parking Features | Attached,Epoxy Flooring,Garage,Garage Door Opener,Inside Entrance,Private |
| Lot Features | Drip Irrigation/Bubblers,Desert Landscaping,Fruit Trees,Landscaped,Rocks,Synthetic Grass,Sprinklers Timer,< 1/4 Acre |
| Water Source | Public |
| Lot Size Area | 0.11 |
| Spa | Yes |
| Building Area Total | 2724 |
| Lot Size Acres | 0.11 |
| Horse Amenities | None |
Amenities
- Foreclosure
- Views
- Short Sale
- New Construction
- Adult 55+
- Lease To Own
- No HOA Fees
- Furnished
- Primary On Main
- Air Conditioning
- Seller Finance
- Green
- Fixer Upper
- Horse
- Golf
- Fireplace
- Deck
- Garage
- Basement
- Pool
Property vs Single Family Average in 89031
Price
Taxes
Year Built

