

Address
5560 Honey Creek Avenue, Las Vegas, NV
Price
$ 725,000
Property Attributes
- MLS#2792583
- TypeSingle Family
- Listing Status Active
- CountyClark
- CityLas Vegas
- NeighborhoodGranite Falls 3 Phase 1
- Zip89131
- Style
- Year Built2017
- Taxes$ 5683
- Price$ 725,000
- Bedrooms5
- Full Bathrooms4
- Half Bathrooms1
- Sqr Footage3438
- Lot Size0.16 Acres
Data Source:
Greater Las Vegas MLS (GLVAR)
Property Description
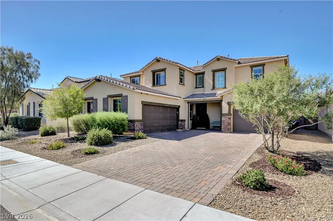
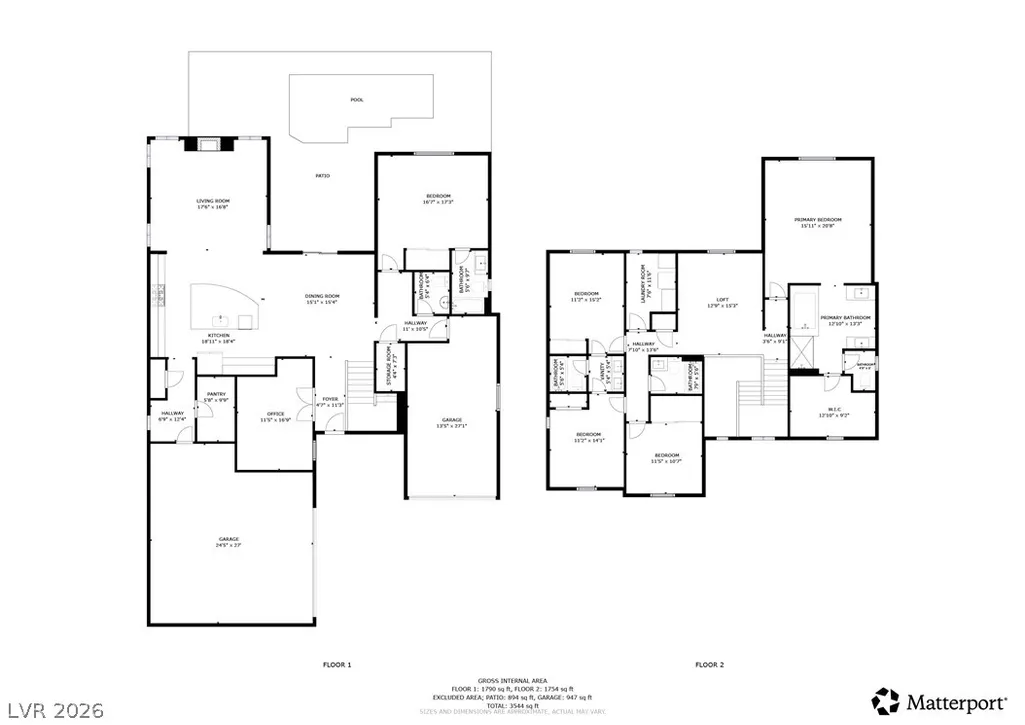
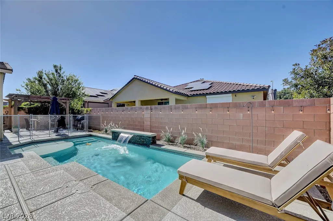
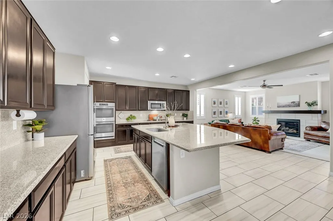
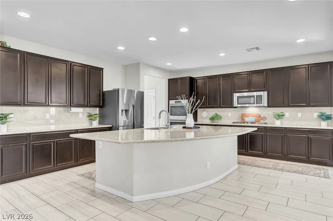
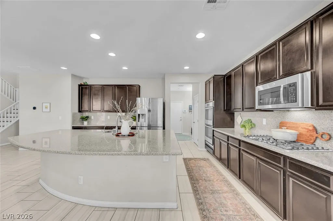
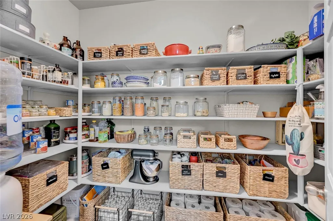
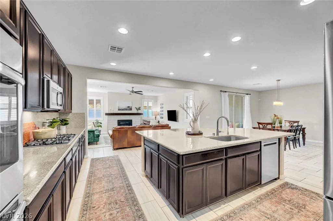
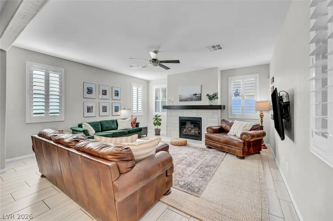
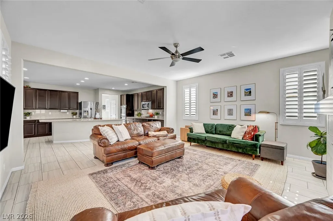
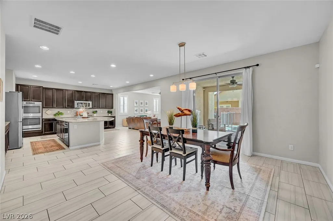
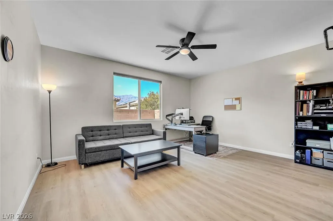
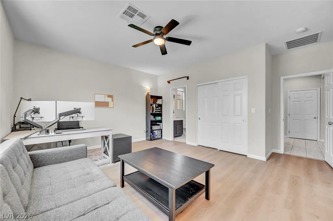
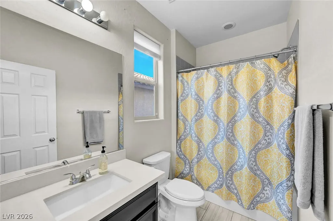
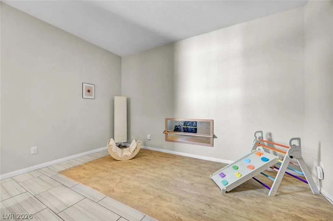
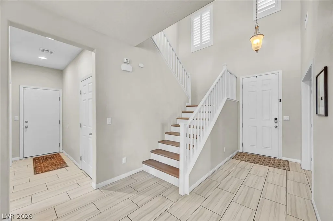
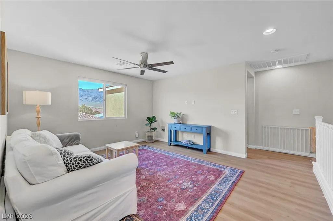
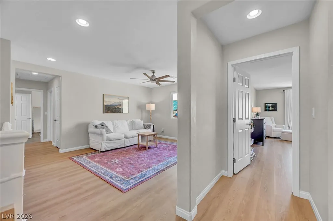
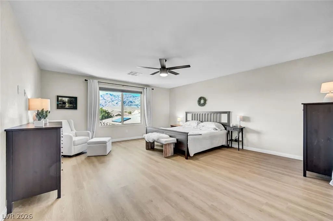
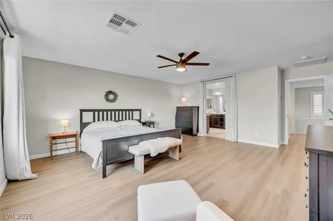
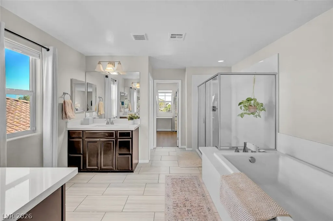
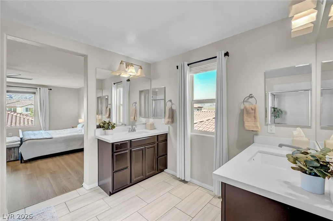
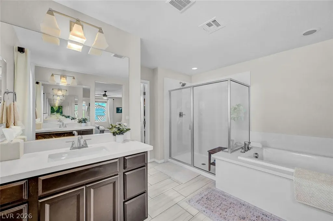
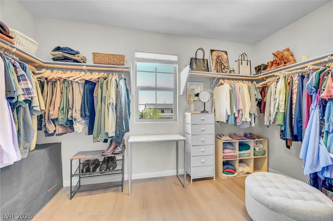
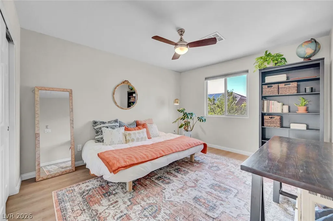
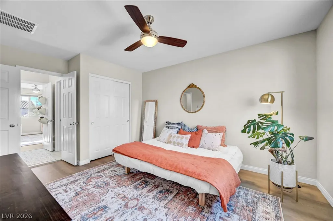
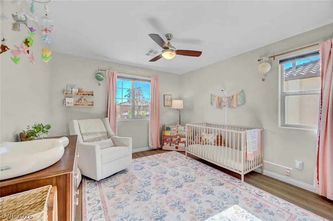
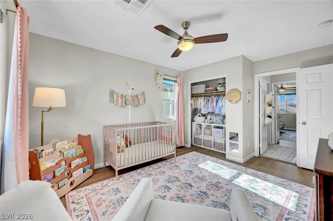
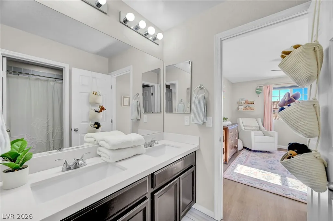
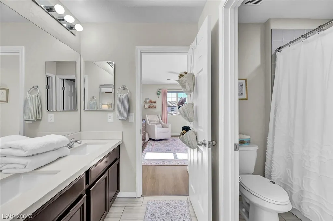
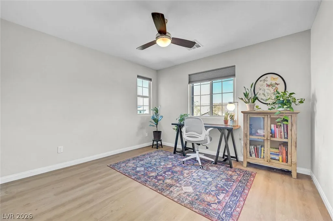
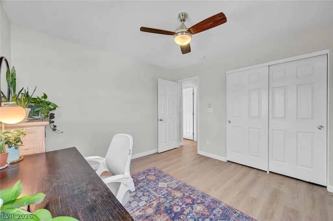
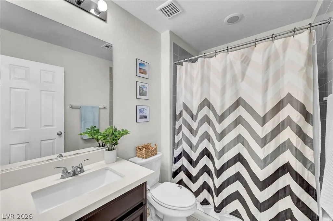
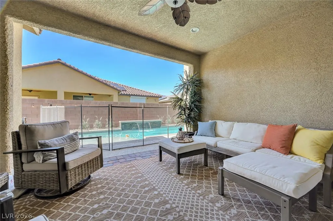
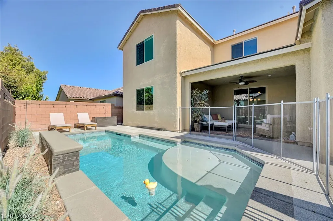
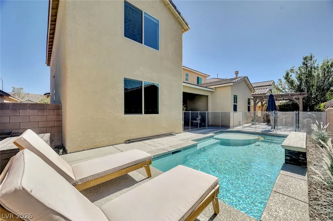
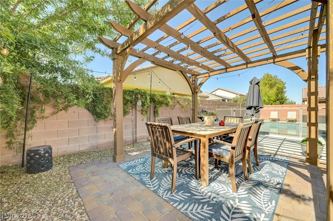
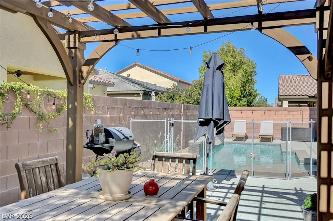
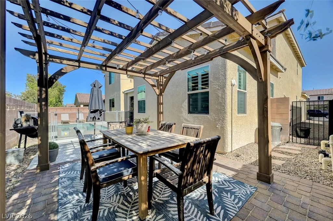
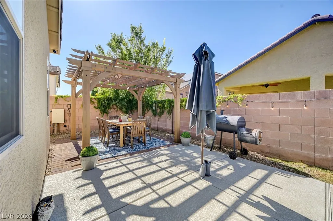
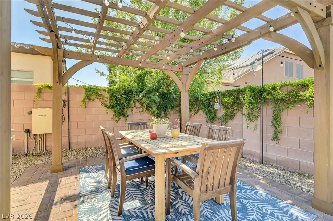
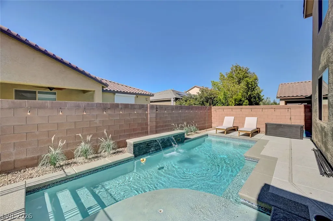
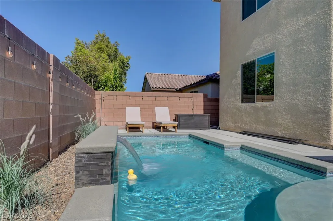
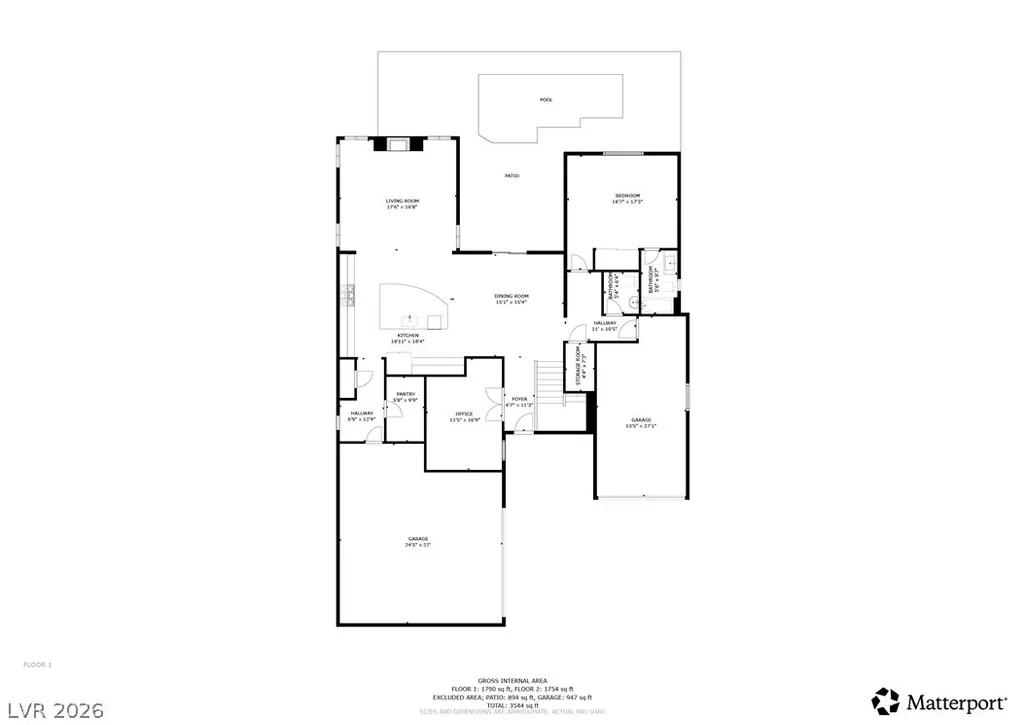
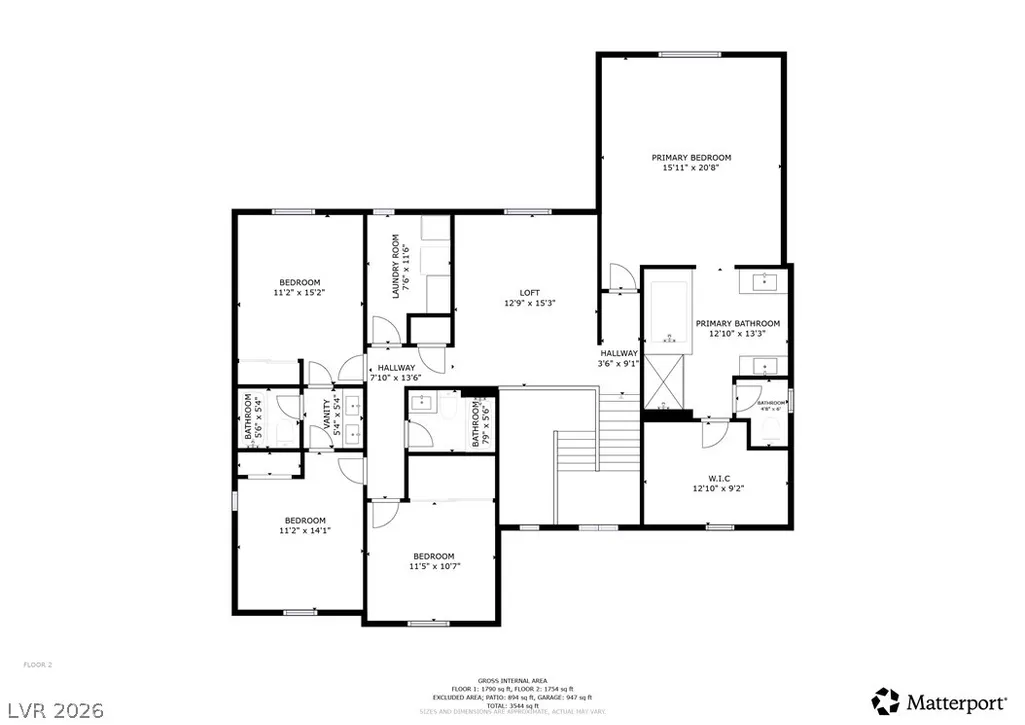
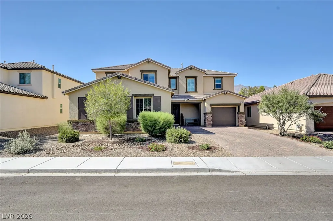
This beautiful home as 2 primary bedrooms one is on the first floor and one on the top floor. Both have on suit full bathrooms. Downstairs does have a second room that can be used as an office or converted into another bedroom. The heart of the home is the stunning kitchen, complete with an oversized island, double oven, abundant cabinetry, walk-in pantry, and seamless flow into the spacious great room, creating the ideal setting for entertaining and everyday living. A dedicated downstairs den with double-door entry provides the perfect work-from-home office, study, or flex space. Cool down in the summer heat in the pool. Which has high end Pentair equipment. Pool filter was just replaced. With the pool fencing it is easily removable if more back yard space is desired. The garage is oversized while being long and tall enough to fit a full sized truck, and a workshop to the side. Where you can put your trashcans and tool boxes. Upstairs, a generous loft separates the primary suite from the additional bedrooms and offers beautiful mountain views, creating a versatile space for a media room, playroom, or second living area. Step outside to your private backyard oasis featuring a covered patio for year-round shade, plus a sparkling heated pool designed for enjoyment in every season. Whether hosting gatherings under the pergola, enjoying a quiet evening poolside, or entertaining friends and family, this outdoor space delivers. Located in a desirable Northwest community close to parks, shopping, dining, and freeway access, this remarkable home combines flexibility, comfort, and luxury in one unforgettable package. A rare opportunity to own a home that truly has it all! Also has beautiful mountain views out of the upstairs windows.
| Elementary School | Middle School | High School |
|---|---|---|
| Ward Elementary School | Saville Anthony Middle School | Shadow Ridge High School |
| Price History | |
|---|---|
| 6/18/2026 | Listed $750,000 |
| 7/7/2026 | 1$745,000 |
| 8/20/2026 | 1$740,000 |
| 9/3/2026 | 2$725,000 |
General Features
| Interior Features | Bathroom on Main Level,Bedroom on Main Level,Ceiling Fan(s),Full Bath on Main Level,Primary Downstairs,Window Treatments |
|---|---|
| Sewer | Public Sewer |
| Heating | Central,Gas |
| Cooling | Central Air,Electric |
| Utilities | Underground Utilities |
| Possession | Close Of Escrow |
| Roof | Tile |
| Appliances | Dryer,Dishwasher,Disposal,Gas Range,Gas Water Heater,Microwave,Refrigerator,Washer |
| Exterior Features | Private Yard,Sprinkler/Irrigation |
| HOA | 35 |
| Garage Spaces | 3 |
| Association Fee Includes | Association Management |
| Architectural Style | Two Story |
| Pool Features | In Ground,Private,Waterfall |
| Private Pool | Yes |
| Year Built | 2017 |
| Electric | Photovoltaics None |
| View | Mountain(s) |
| Stories | 2 |
| Property SubType | Single Family Residence |
| Additional Parcels Description | --- |
| Assoc Fee Paid Per | Monthly |
| County | Clark |
| Property Type | Residential |
| HOA / Comm Assn | Yes |
| Attached Garage | Yes |
| Energy Efficient | Windows |
| Subdivision Name | Granite Falls 3 Phase 1 |
| Facing Direction | South |
| Garage Y/N | Yes |
| Total Rooms | 10 |
| Status | Active |
| Directions | From 215 East Exit Jones, Lt on Jones, Rt on Iron Mountain, Lt on Pauley HIlls, Rt on Honey Creek to the property |
| High School | Shadow Ridge |
| City | Las Vegas |
| Disclosures | Covenants/Restrictions Disclosure |
| Association Name | Granite Falls |
| View Y/N | Yes |
| Zoning Description | Single Family |
| Lot Size Units | Acres |
| Lot Size Square Feet | 6970 |
| Elementary School | Ward, Kitty McDonough,Ward, Kitty McDonough |
| Year Built Details | RESALE |
| Tax Annual Amount | 5683 |
| Middle/Junior High School | Saville Anthony |
| Property Condition | Resale |
| Virtual Tour | https://my.matterport.com/show/?m=uJ3cwv663zZ&brand=0 |
| Days on Market | 96 |
| Standard Status | Active |
| Property Sub Type Additional | Single Family Residence |
| PostalCity | Las Vegas |
Interior Features
| Flooring | Laminate,Tile |
|---|---|
| Furnished Y/N | Unfurnished |
| Total Fireplaces | 1 |
| Fireplace Features | Family Room,Gas |
| Air Conditioning Y/N | Yes |
| Heating Y/N | Yes |
| Window Features | Blinds,Double Pane Windows,Plantation Shutters,Window Treatments |
| Fireplace Y/N | Yes |
| Full Baths | 4 |
| Half Baths | 1 |
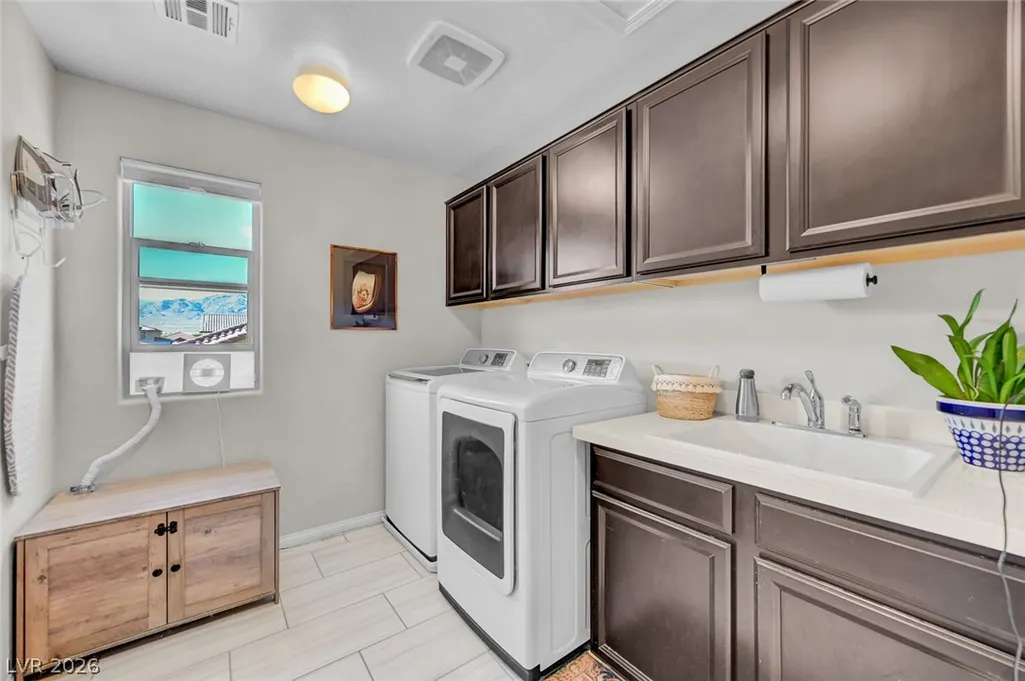
| Laundry Features | Gas Dryer Hookup,Laundry Room,Upper Level |
| Total Bedrooms | 5 |
| Total Baths | 5 |
| Bedrooms Possible | 7 |
Exterior Features
| Fencing | Block,Brick,Back Yard,Wrought Iron |
|---|---|
| Parking Features | Attached,Garage,Private |
| Lot Features | Drip Irrigation/Bubblers,Desert Landscaping,Landscaped,Rocks,< 1/4 Acre |
| Water Source | Public |
| Lot Size Area | 0.16 |
| Building Area Total | 3438 |
| Lot Size Acres | 0.16 |
| Horse Amenities | None |
Amenities
- Foreclosure
- Views
- Short Sale
- New Construction
- Adult 55+
- Lease To Own
- No HOA Fees
- Furnished
- Primary On Main
- Air Conditioning
- Seller Finance
- Green
- Fixer Upper
- Horse
- Golf
- Fireplace
- Deck
- Garage
- Basement
- Pool
Property vs Single Family Average in 89131
Price
Taxes
Year Built
 The data relating to real estate for sale on this web site comes in part from the INTERNET DATA EXCHANGE Program of the Greater Las Vegas Association of REALTORS® MLS. Real estate listings held by brokerage firms other than this site-owner are marked with the IDX logo. The information being provided is for the consumers' personal, noncommercial use and may not be used for any purpose other than to identify prospective properties consumers may be interested in purchasing.
