
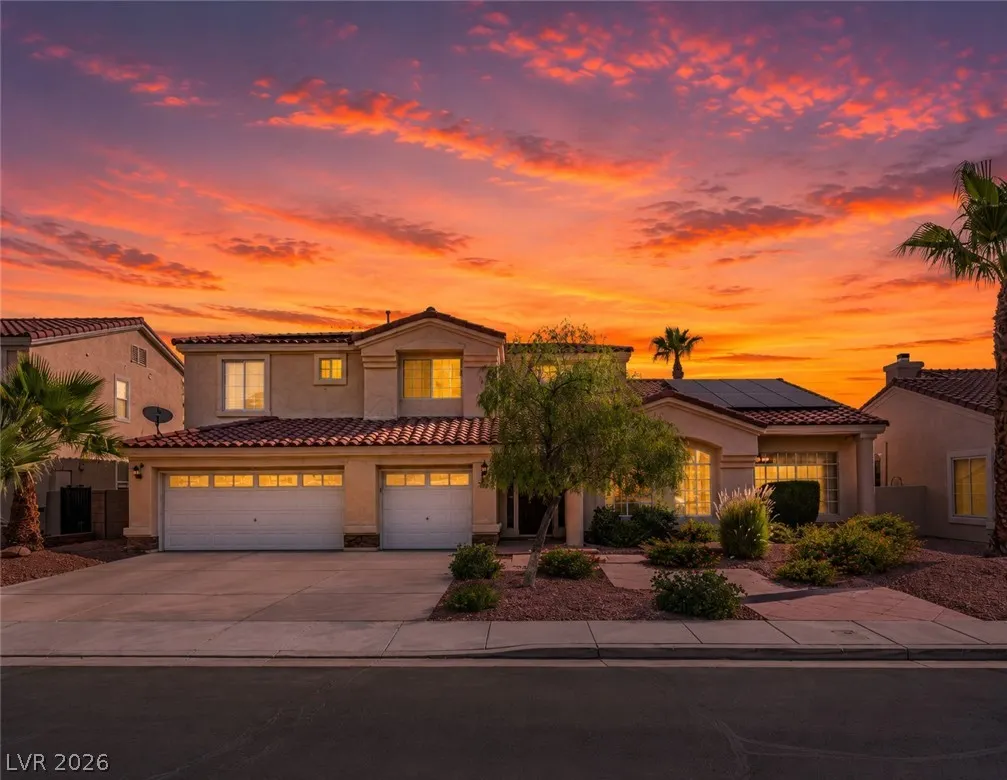
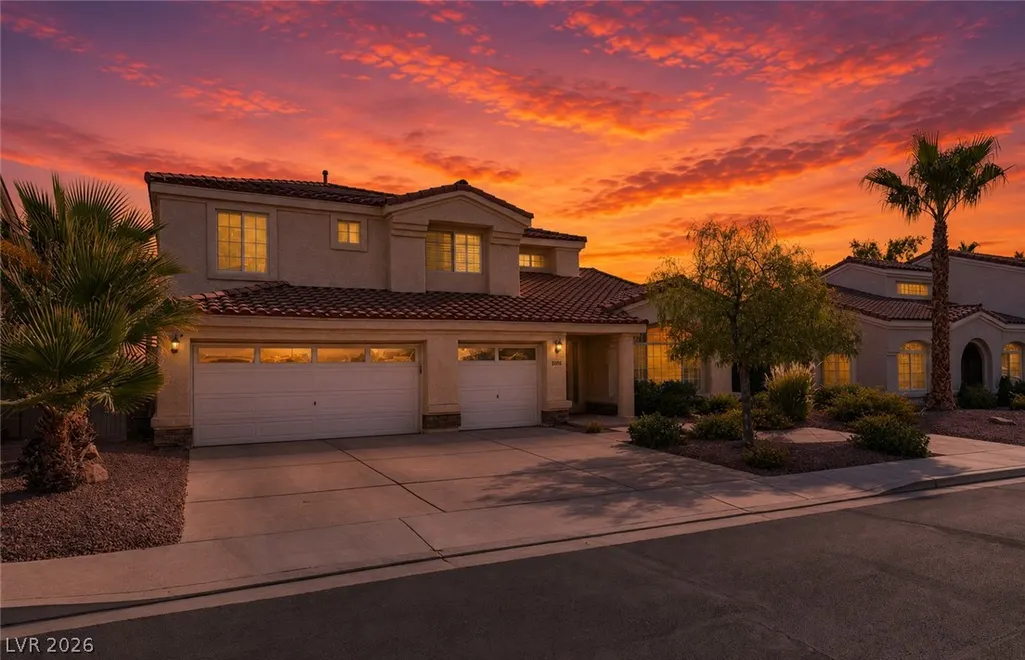
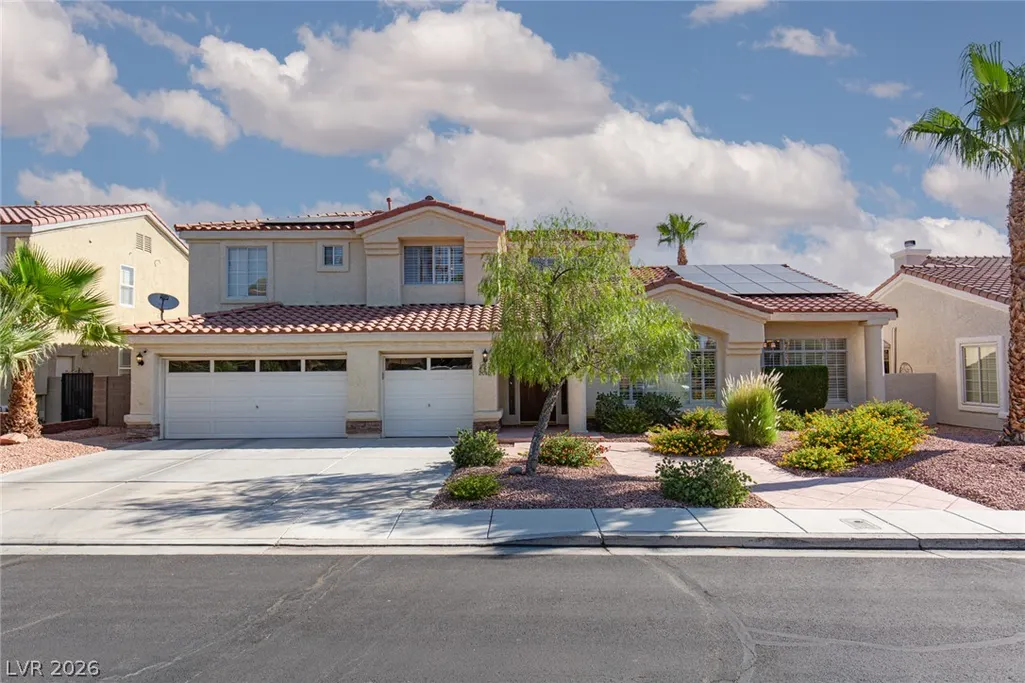
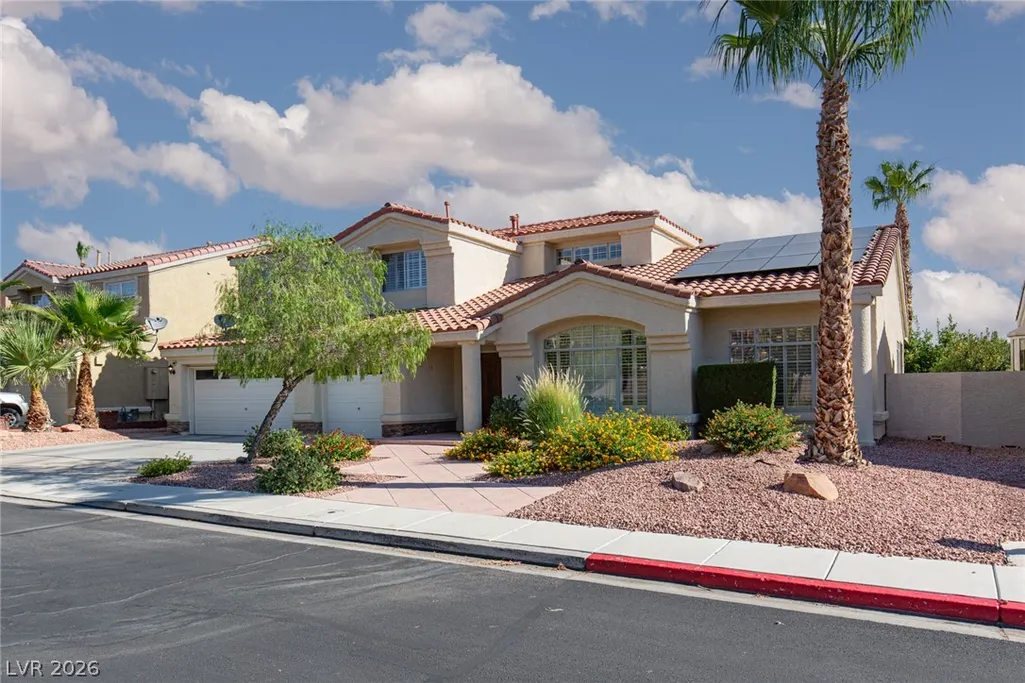










Address
2010 Catalina Marie Avenue, Henderson, NV
Price
$ 759,000
Property Attributes
- MLS#2790510
- TypeSingle Family
- Listing Status Active Under Contract
- CountyClark
- CityHenderson
- NeighborhoodSummerhill
- Zip89074
- Style
- Year Built1990
- Taxes$ 3612
- Price$ 759,000
- Bedrooms4
- Full Bathrooms3
- Half Bathrooms1
- Sqr Footage3474
- Lot Size0.19 Acres
Data Source:
Greater Las Vegas MLS (GLVAR)
Property Description
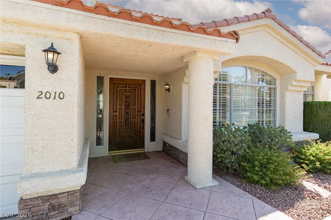
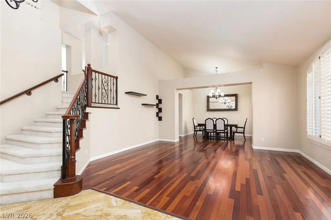
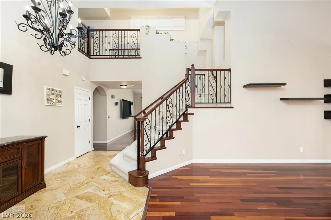
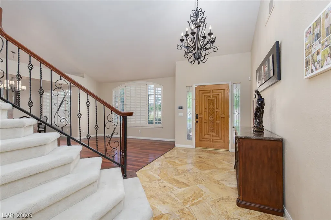
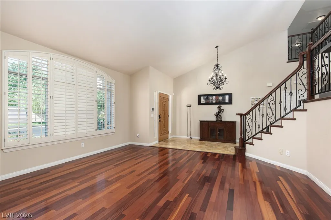
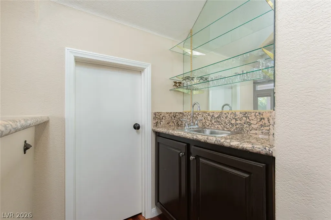
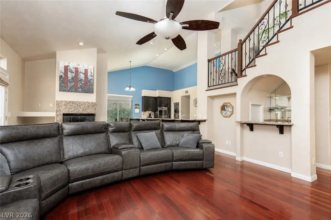
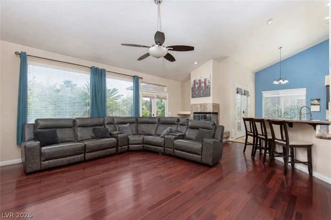
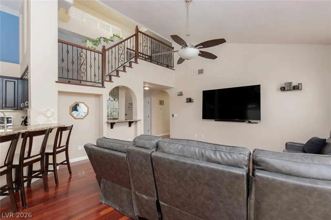
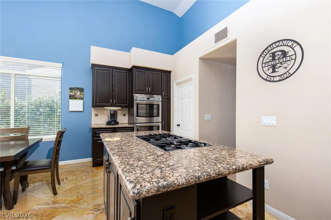
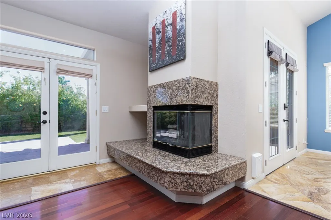
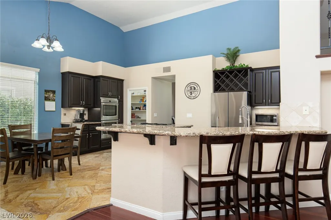
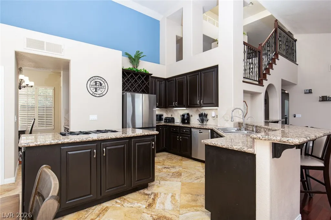
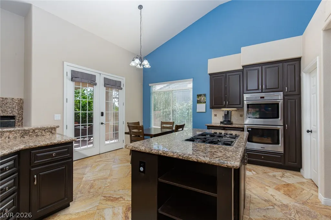
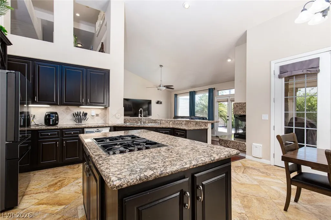
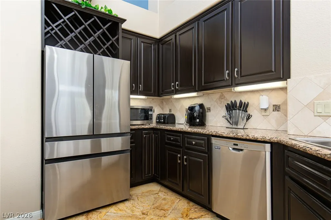
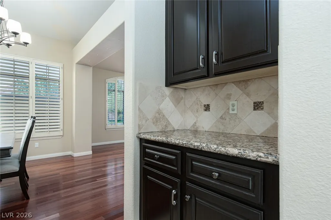
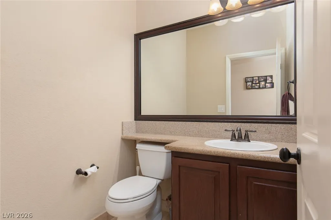
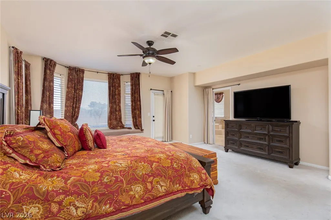
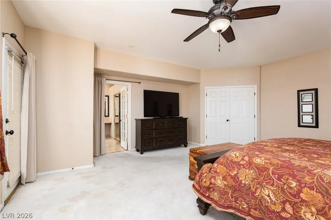
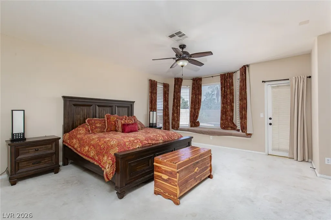
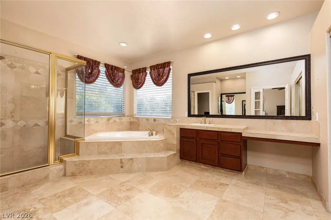
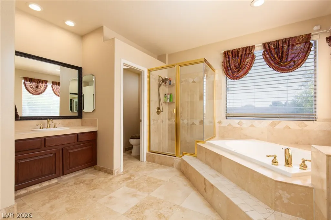
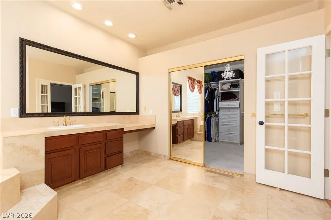
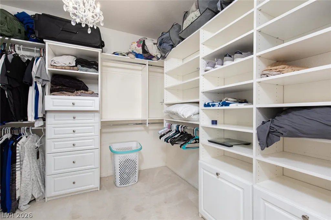
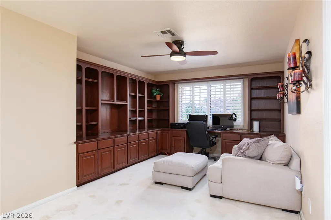
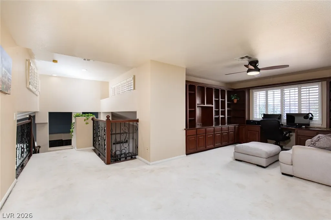
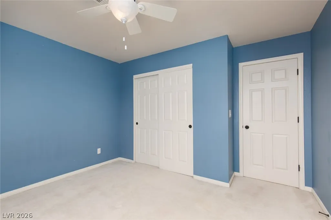
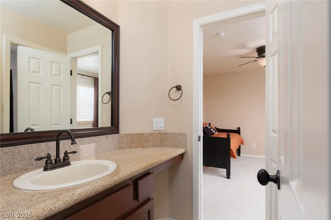
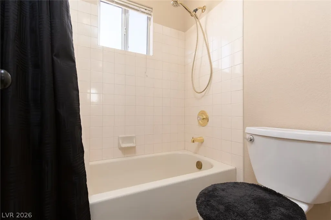
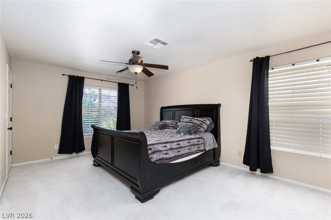
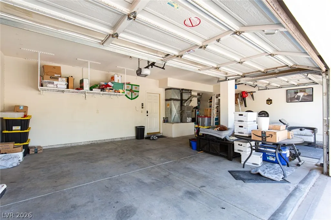
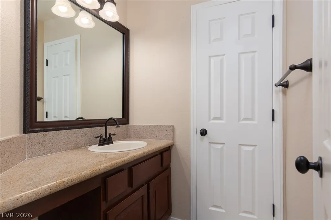
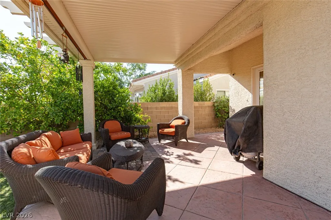
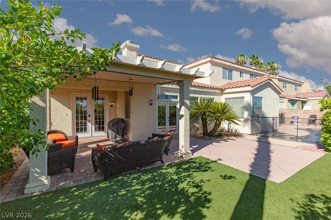
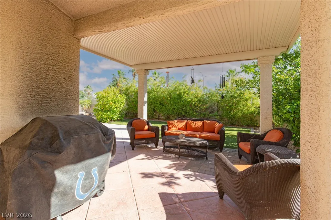
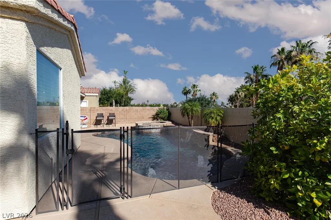
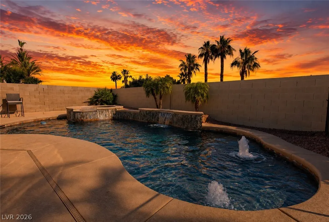
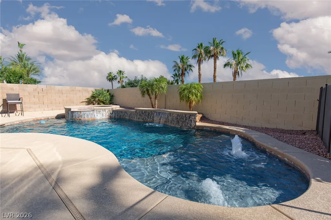
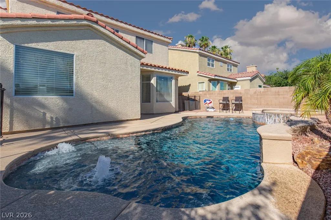
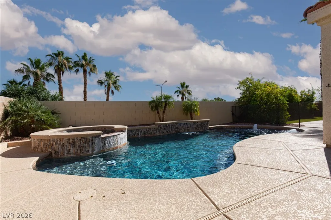
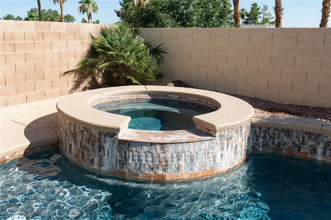
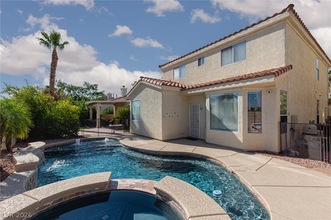
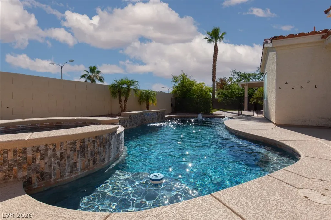
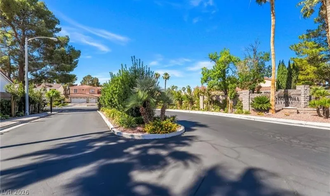
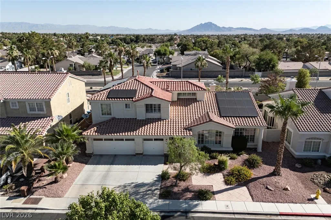
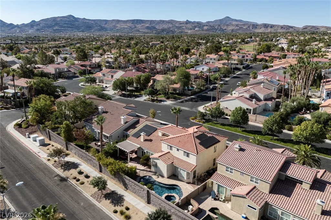
Seller is open to pay buyers closing cost on any accepted offer. Discover this Gated Green Valley residence offering 3,474 square feet of living space, featuring 4 bedrooms, 3.5 bathrooms, a loft, sparkling pool and spa, 3-car garage. With one of the most competitive price-per-square-foot opportunities in the area, this property combines generous living spaces with a highly desirable Henderson location. The impressive entry welcomes you with soaring ceilings, rich hardwood flooring, an elegant wrought-iron staircase, plantation shutters, and abundant natural light. The open floor plan provides multiple living and entertaining areas, highlighted by a fireplace and thoughtful architectural details throughout. The kitchen is designed for both everyday living and entertaining, featuring granite countertops, a center island cooktop, built-in double ovens, extensive cabinetry, generous counter space, and an adjacent dining area. The seamless flow between the kitchen and living spaces creates an ideal setting for gatherings of any size. The primary suite includes an additonal room that can be utilized as a home office, fitness room, sitting area, hobby room, or additional flex space. The primary bath features dual vanities, a soaking tub, and a separate walk-in shower. Upstairs, the large loft offers additional living space suitable for a media room, game room, study area, or secondary gathering space. Enjoy a backyard featuring a pool and spa installed less than five years ago, complete with waterfalls, fountains, a covered patio, landscaping, and fruit trees including lemon, grapefruit, and nectarine. The outdoor space offers plenty of room for relaxation, entertaining. Additional features include HVAC systems less than 10 years old, ample storage, and a 3-car garage. Conveniently located near shopping, dining, parks, golf courses, and freeway access, this property offers easy access to many of Henderson's most popular amenities. Schedule your showing today.
| Elementary School | Middle School | High School |
|---|---|---|
| Bartlett Elementary School | Greenspun Middle School | Green Valley High School |
| Price History | |
|---|---|
| 6/16/2026 | Listed $769,900 |
| 7/17/2026 | 1$759,000 |
General Features
| Interior Features | Bathroom on Main Level,Bedroom on Main Level,Ceiling Fan(s),Full Bath on Main Level,Primary Downstairs,Window Treatments |
|---|---|
| Sewer | Public Sewer |
| Heating | Central,Gas,Solar |
| Cooling | Central Air,Electric,2 Units |
| Possession | Close Of Escrow |
| Roof | Tile |
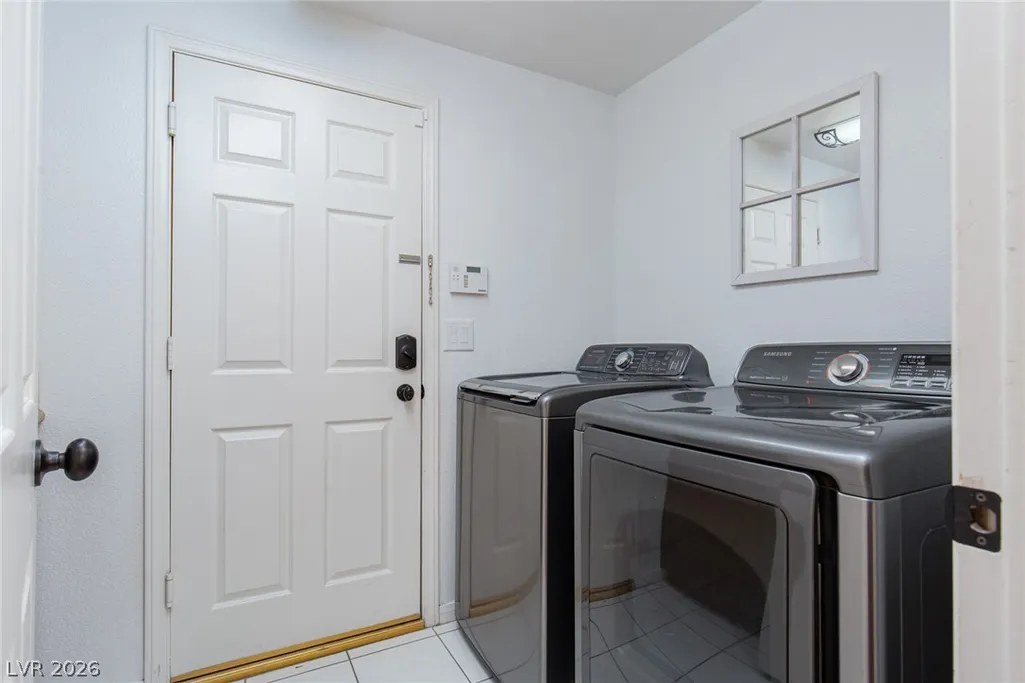
| Appliances | Built-In Electric Oven,Double Oven,Dryer,Dishwasher,Disposal,Microwave,Refrigerator,Water Softener Rented,Washer |
| Exterior Features | Porch,Patio,Private Yard,Sprinkler/Irrigation |
| HOA | 87 |
| Garage Spaces | 3 |
| Association Fee Includes | Association Management,Maintenance Grounds |
| Patio/Porch Features | Covered,Patio,Porch |
| Architectural Style | Two Story |
| Pool Features | Gas Heat,In Ground,Private,Pool/Spa Combo,Waterfall |
| Private Pool | Yes |
| Security Features | Gated Community |
| Year Built | 1990 |
| Stories | 2 |
| Property SubType | Single Family Residence |
| Percent Ownership | Single Family Residential |
| Additional Parcels Description | --- |
| Assoc Fee Paid Per | Monthly |
| County | Clark |
| Property Type | Residential |
| Association Amenities | Gated |
| HOA / Comm Assn | Yes |
| Contingency | Other |
| Energy Efficient | Solar Panel(s) |
| Subdivision Name | Summerhill |
| Facing Direction | South |
| Garage Y/N | Yes |
| Green Energy Generation | Solar |
| Total Rooms | 10 |
| Status | Active Under Contract |
| Buyer Financing | Assumed |
| Directions | Exit I-215 at Warm Springs Road. Head east on Warm Springs Turn right (south) onto Valle Verde Drive. Continue south on Valle Verde Drive Turn left (east) onto High View Drive. Continue on High View Drive and enter the Summerhill gated community. After entering the gate, turn right onto Catalina Marie Avenue. Continue to 2010 Catalina Marie Avenue. Approximate drive time: 5 minutes from the 215 Beltway. |
| High School | Green Valley |
| City | Henderson |
| Disclosures | Covenants/Restrictions Disclosure |
| Association Name | Summerhill/DAvina |
| Zoning Description | Single Family |
| Lot Size Units | Acres |
| Lot Size Square Feet | 8276 |
| Elementary School | Bartlett, Selma,Bartlett, Selma |
| Year Built Details | RESALE |
| Tax Annual Amount | 3612 |
| Middle/Junior High School | Greenspun |
| Property Condition | Resale |
| Virtual Tour | https://www.zillow.com/view-imx/2971d804-61f1-415c-ad4f-00923a094153?setAttribution=mls&wl=true&initialViewType=pano&utm_source=dashboard |
| Days on Market | 45 |
| Standard Status | Active Under Contract |
| Virtual Tour | https://helloarti.com/view/90659 |
| Property Sub Type Additional | Single Family Residence |
| PostalCity | Henderson |
Interior Features
| Flooring | Carpet,Hardwood,Marble,Tile |
|---|---|
| Furnished Y/N | Furnished Or Unfurnished |
| Total Fireplaces | 1 |
| Fireplace Features | Family Room,Gas |
| Air Conditioning Y/N | Yes |
| Heating Y/N | Yes |
| Window Features | Blinds,Plantation Shutters |
| Fireplace Y/N | Yes |
| Full Baths | 3 |
| Half Baths | 1 |
| Laundry Features | Gas Dryer Hookup,Main Level,Laundry Room |
| Total Bedrooms | 4 |
| Total Baths | 4 |
| Bedrooms Possible | 5 |
Exterior Features
| Fencing | Block,Back Yard |
|---|---|
| Parking Features | Garage,Garage Door Opener,Inside Entrance,Private,Storage |
| Lot Features | Drip Irrigation/Bubblers,Desert Landscaping,Fruit Trees,Landscaped,No Rear Neighbors,Synthetic Grass,< 1/4 Acre |
| Water Source | Public |
| Lot Size Area | 0.19 |
| Spa | Yes |
| Building Area Total | 3474 |
| Lot Size Acres | 0.19 |
| Horse Amenities | None |
Amenities
- Foreclosure
- Views
- Short Sale
- New Construction
- Adult 55+
- Lease To Own
- No HOA Fees
- Furnished
- Primary On Main
- Air Conditioning
- Seller Finance
- Green
- Fixer Upper
- Horse
- Golf
- Fireplace
- Deck
- Garage
- Basement
- Pool
Property vs Single Family Average in 89074
Price
Taxes
Year Built

