









Address
717 Coastal Lagoon Street, Henderson, NV
Price
$ 650,000
Property Attributes
- MLS#2788263
- TypeSingle Family
- Listing Status Pending
- CountyClark
- CityHenderson
- NeighborhoodPearl Creek - 2
- Zip89002
- Style
- Year Built2017
- Taxes$ 4757
- Price$ 650,000
- Bedrooms5
- Full Bathrooms3
- Half Bathrooms0
- Sqr Footage3754
- Lot Size0.14 Acres
Data Source:
Greater Las Vegas MLS (GLVAR)
Property Description
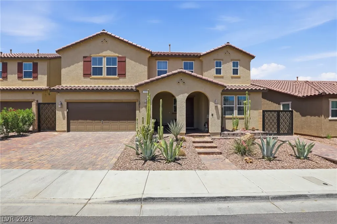
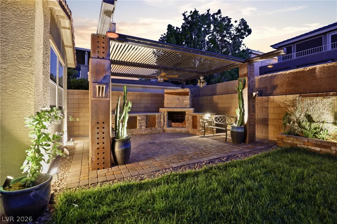
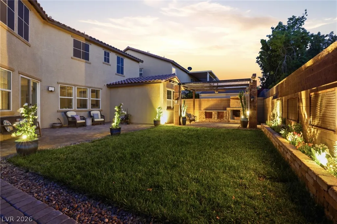
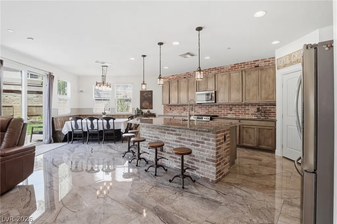
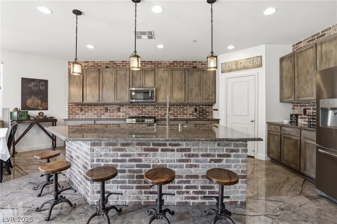
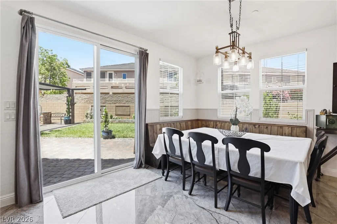
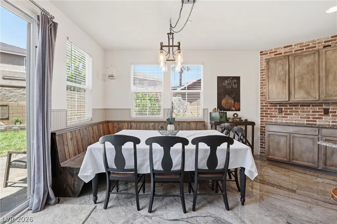
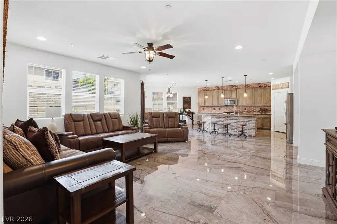
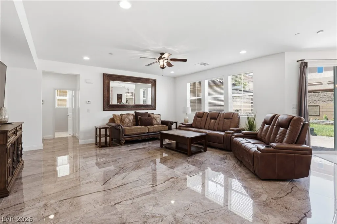
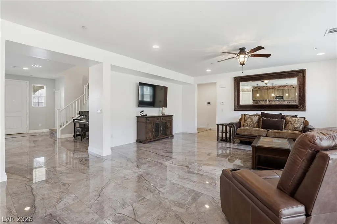
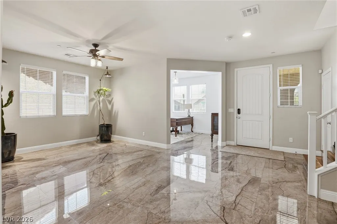
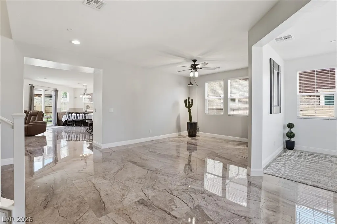
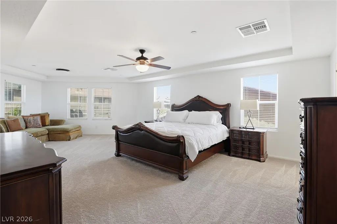
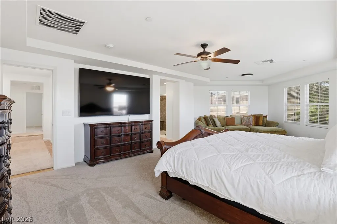
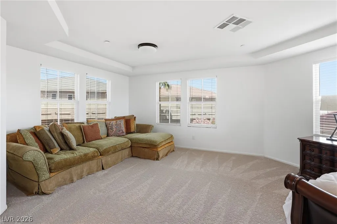
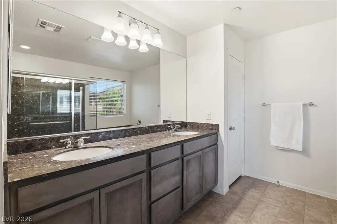
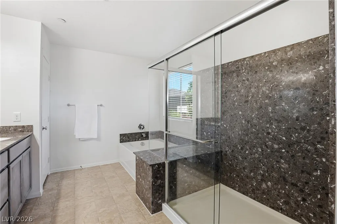
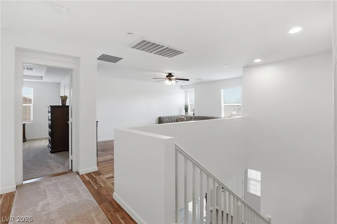
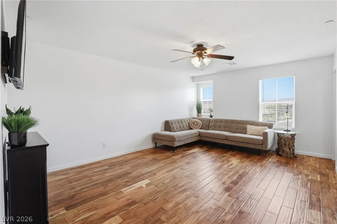
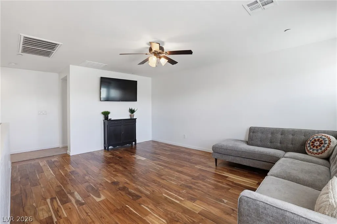
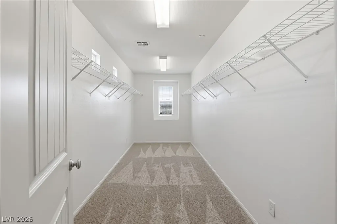
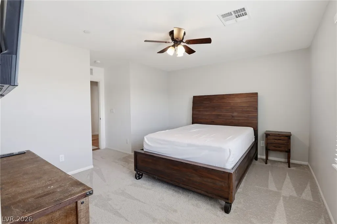
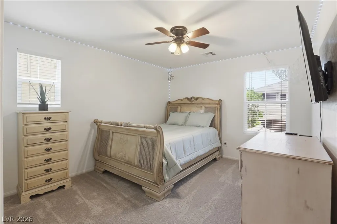
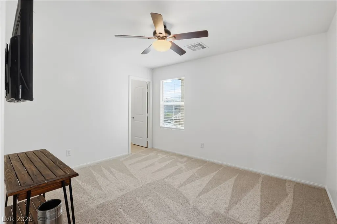
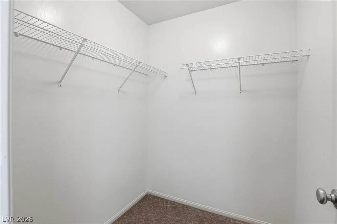
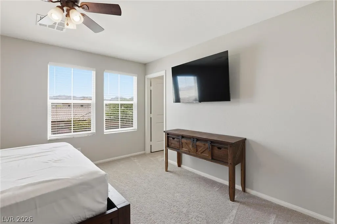
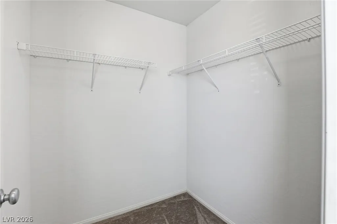
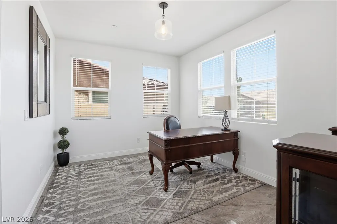
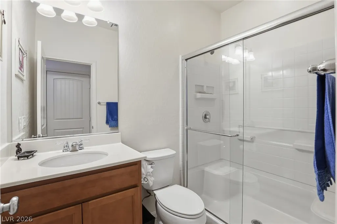
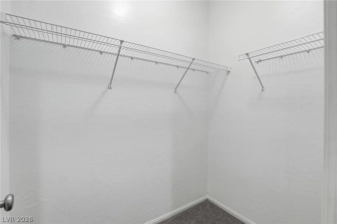
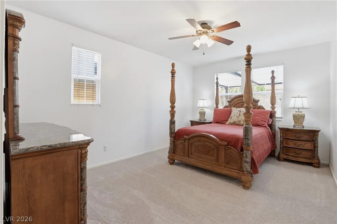
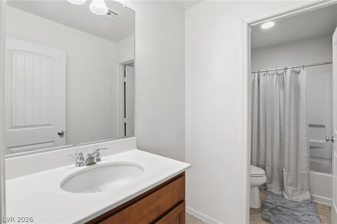
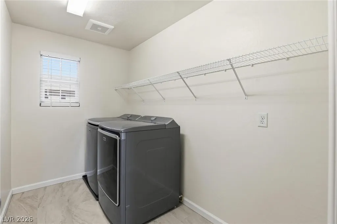
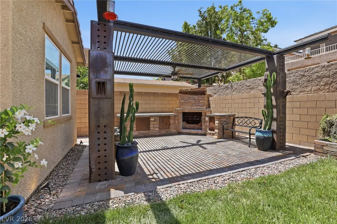
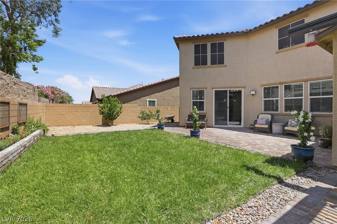
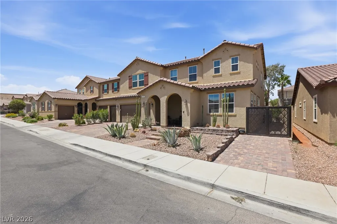
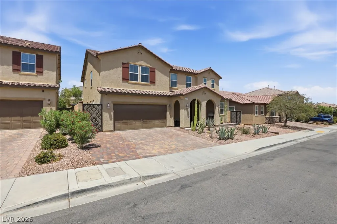
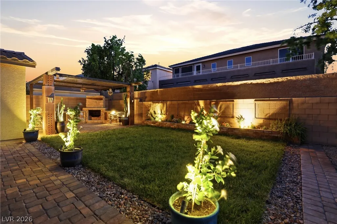
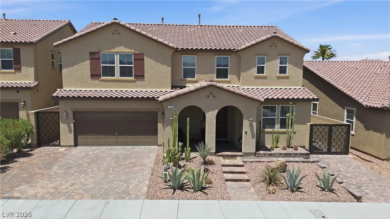
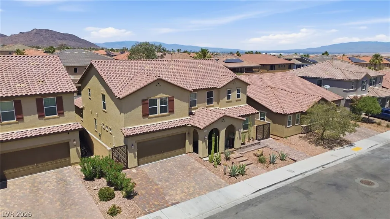
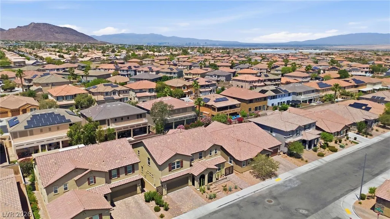
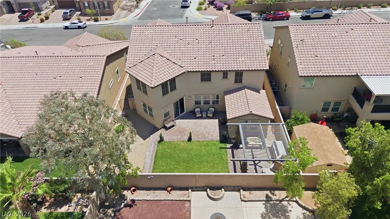
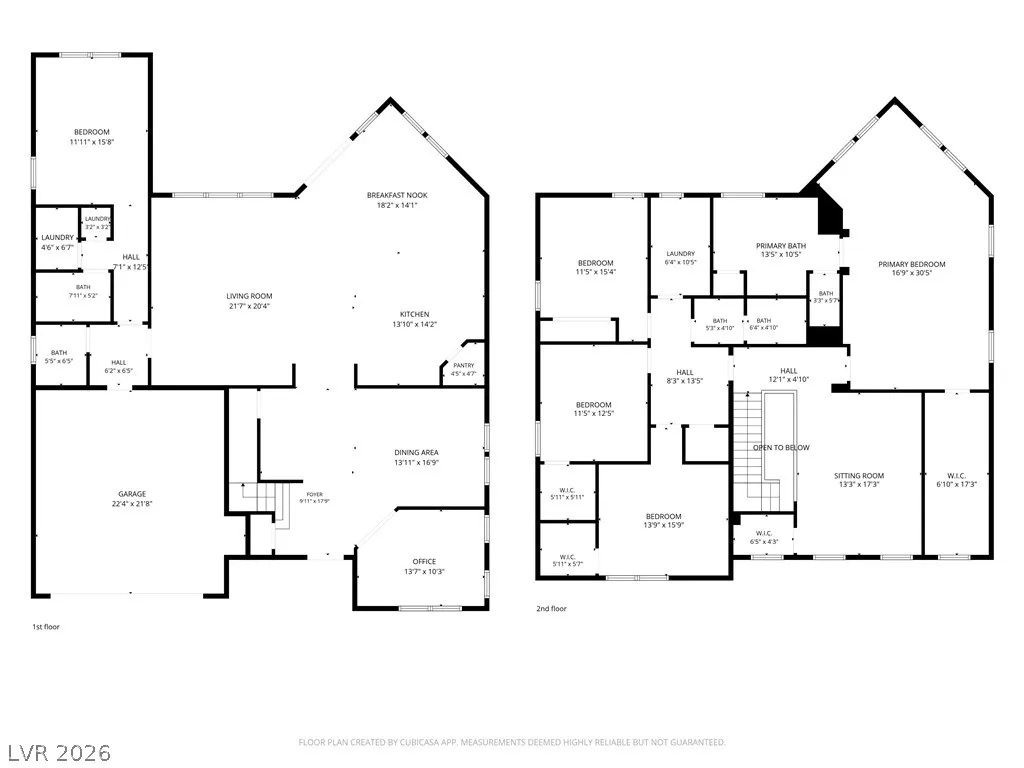
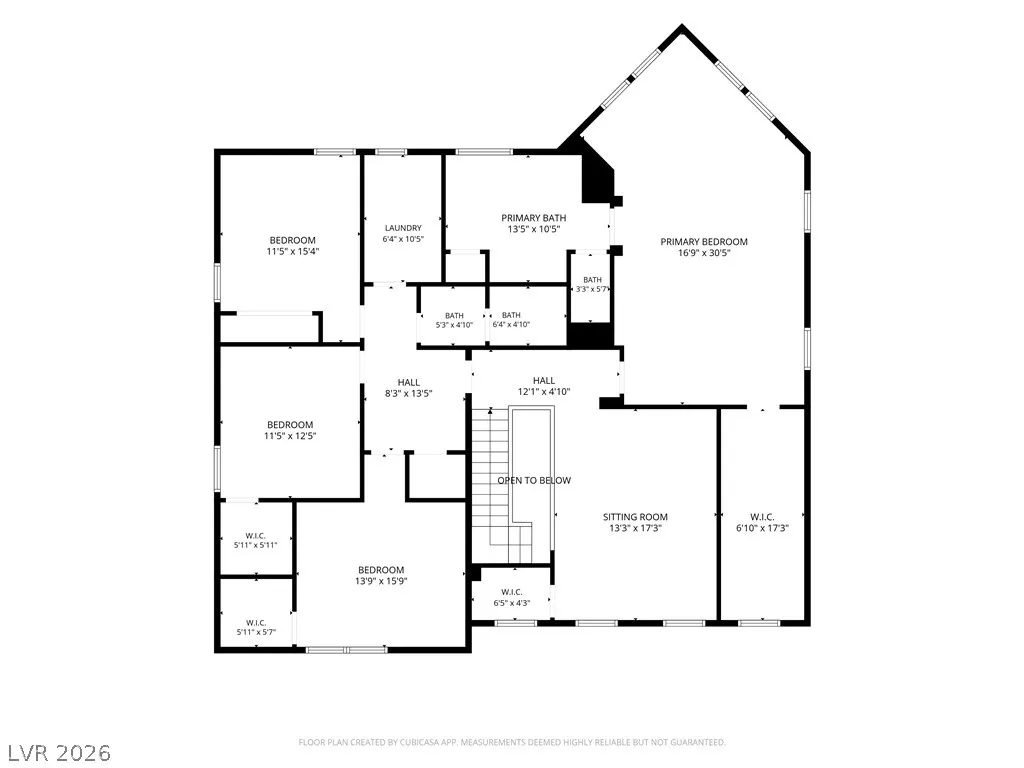
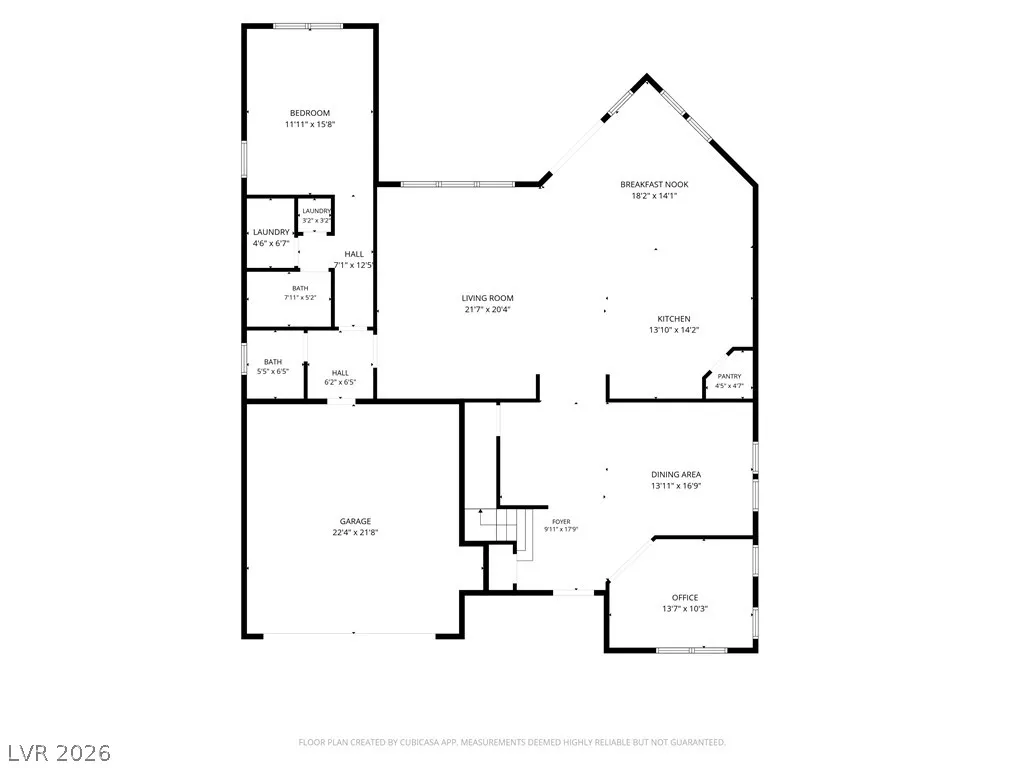
Discover a harmonious blend of sophistication and comfort at this stunning two-story residence, boasting 5 bedrooms, 3 full bathrooms, and a convenient half bathroom across 3,754 square feet of meticulously designed living space. The inviting exterior features distinctive Southwestern architecture with a stucco finish and a tile roof, complemented by a paver driveway leading to a spacious garage. Step inside to an open floor plan where natural light illuminates elegant marble and tile flooring throughout the main living areas. Seller willing to include furnishings as well. The well-appointed kitchen is a culinary dream, showcasing brick accent walls, granite counters, high-shine flooring, and essential appliances including a refrigerator, dishwasher, and microwave. A substantial brick island and complementary brick backsplash add rustic-industrial charm to this inviting space, which flows seamlessly into the dining area with its built-in bench. Plush carpeting in the bedrooms, sitting room, and walk-in closets offers a tranquil retreat, while ceiling fans enhance comfort. The luxurious primary bathroom features a glass-enclosed shower, a separate soaking tub, and double vanities with stone counters, all set against tasteful tile flooring. Washer and dryer located both upstairs and downstairs for ultimate convenience for the dual primary bedroom floorplan. Outside, a private backyard oasis awaits, complete with a covered patio, lush lawn, and a custom outdoor kitchen featuring a fireplace and barbecue stub, perfect for entertaining or quiet relaxation. The property's desirable location in Henderson, NV, ensures convenient access to local amenities and a vibrant community. This home truly offers an exceptional lifestyle opportunity.
| Elementary School | Middle School | High School |
|---|---|---|
| Galloway Elementary School | Mannion Jack & Terry Middle School | Foothill High School |
| Price History | |
|---|---|
| 6/4/2026 | Listed $650,000 |
General Features
| Interior Features | Bedroom on Main Level,Ceiling Fan(s),Primary Downstairs,Window Treatments |
|---|---|
| Sewer | Public Sewer |
| Heating | Central,Gas |
| Cooling | Central Air,Electric |
| Utilities | Underground Utilities |
| Possession | Close Of Escrow |
| Roof | Tile |
| Appliances | Dryer,Dishwasher,Disposal,Gas Range,Refrigerator,Washer |
| Exterior Features | Courtyard,Porch,Patio,Private Yard,Sprinkler/Irrigation |
| HOA | 44 |
| Garage Spaces | 2 |
| Association Fee Includes | Association Management |
| Patio/Porch Features | Covered,Patio,Porch |
| Architectural Style | Two Story |
| Year Built | 2017 |
| Electric | Photovoltaics None |
| Stories | 2 |
| Property SubType | Single Family Residence |
| Additional Parcels Description | --- |
| Assoc Fee Paid Per | Monthly |
| County | Clark |
| Property Type | Residential |
| Association Amenities | Playground,Park |
| HOA / Comm Assn | Yes |
| Attached Garage | Yes |
| Contingency | Other |
| Energy Efficient | Windows |
| Subdivision Name | Pearl Creek - 2 |
| Facing Direction | East |
| Garage Y/N | Yes |
| Total Rooms | 10 |
| Status | Pending |
| Buyer Financing | Cash |
| Directions | Exit I-11 at E Horizon Dr go East, Turn Right On Boulder Highway, Right on S Magic Way, Left on Nekton, Right on Spring tide, Left on Coastal Lagoon to the property on the Right. |
| High School | Foothill |
| City | Henderson |
| Disclosures | Covenants/Restrictions Disclosure |
| Association Name | Pearl Creek |
| Zoning Description | Single Family |
| Lot Size Units | Acres |
| Lot Size Square Feet | 6098 |
| Elementary School | Galloway, Fay,Galloway, Fay |
| Year Built Details | RESALE |
| Tax Annual Amount | 4757 |
| Middle/Junior High School | Mannion Jack & Terry |
| Property Condition | Resale |
| Virtual Tour | https://www.propertypanorama.com/instaview/las/2788263 |
| Days on Market | 54 |
| Standard Status | Pending |
| Property Sub Type Additional | Single Family Residence |
| PostalCity | Henderson |
Interior Features
| Flooring | Carpet,Ceramic Tile,Hardwood |
|---|---|
| Furnished Y/N | Furnished Or Unfurnished |
| Air Conditioning Y/N | Yes |
| Heating Y/N | Yes |
| Window Features | Blinds,Double Pane Windows,Low-Emissivity Windows |
| Full Baths | 3 |
| Laundry Features | Gas Dryer Hookup,Main Level,Laundry Room,Upper Level |
| Total Bedrooms | 5 |
| Total Baths | 3 |
| Bedrooms Possible | 7 |
Exterior Features
| Fencing | Block,Back Yard |
|---|---|
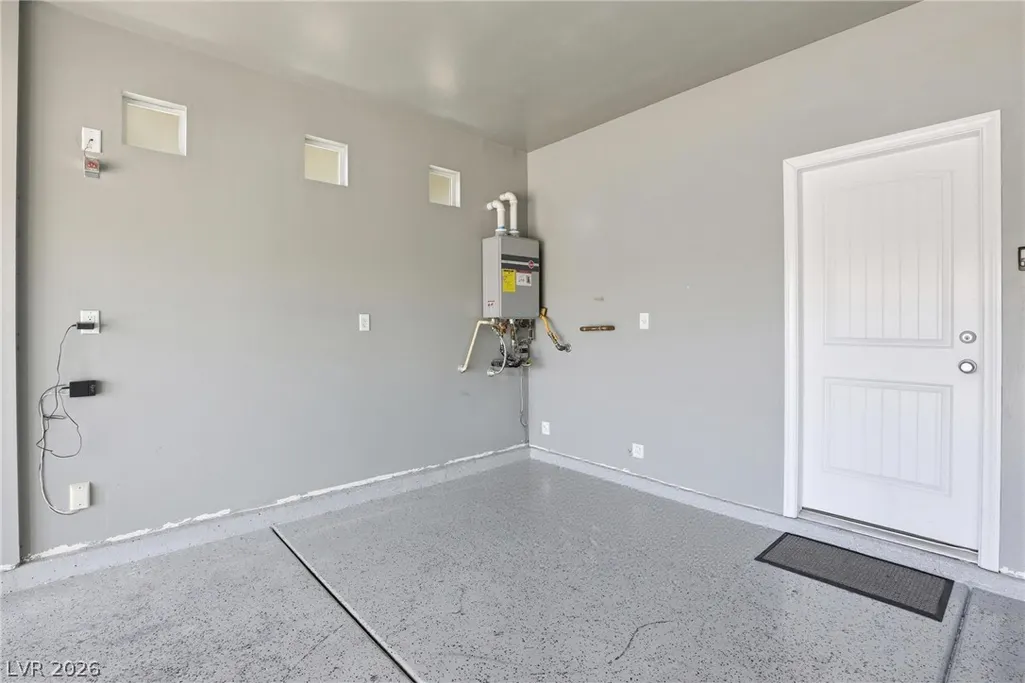
| Parking Features | Attached,Epoxy Flooring,Garage,Garage Door Opener,Private |
| Lot Features | Back Yard,Drip Irrigation/Bubblers,Desert Landscaping,Landscaped,< 1/4 Acre |
| Water Source | Public |
| Lot Size Area | 0.14 |
| Building Area Total | 3754 |
| Lot Size Acres | 0.14 |
| Horse Amenities | None |
Amenities
- Foreclosure
- Views
- Short Sale
- New Construction
- Adult 55+
- Lease To Own
- No HOA Fees
- Furnished
- Primary On Main
- Air Conditioning
- Seller Finance
- Green
- Fixer Upper
- Horse
- Golf
- Fireplace
- Deck
- Garage
- Basement
- Pool
Property vs Single Family Average in 89002
Price
Taxes
Year Built
 The data relating to real estate for sale on this web site comes in part from the INTERNET DATA EXCHANGE Program of the Greater Las Vegas Association of REALTORS® MLS. Real estate listings held by brokerage firms other than this site-owner are marked with the IDX logo. The information being provided is for the consumers' personal, noncommercial use and may not be used for any purpose other than to identify prospective properties consumers may be interested in purchasing.
