
Address
1412 October Oak Avenue, Las Vegas, NV
Price
$ 850,000
Property Attributes
- MLS#2785633
- TypeSingle Family
- Listing Status Active
- CountyClark
- CityLas Vegas
- NeighborhoodSilverado Ranch Estate
- Zip89123
- Style
- Year Built2001
- Taxes$ 3866
- Price$ 850,000
- Bedrooms4
- Full Bathrooms2
- Half Bathrooms1
- Sqr Footage2940
- Lot Size0.22 Acres
Data Source:
Greater Las Vegas MLS (GLVAR)
Property Description
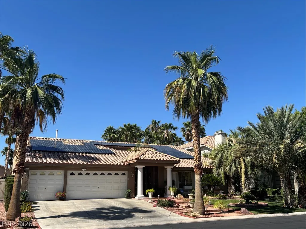
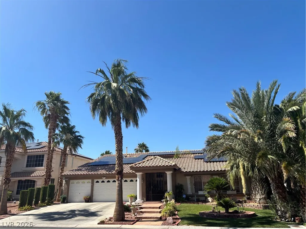
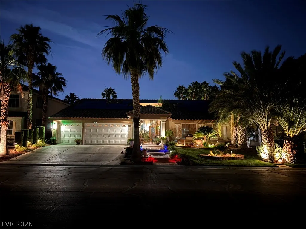
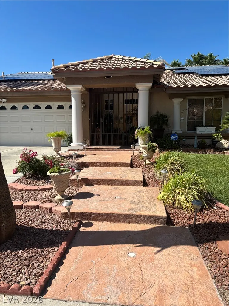
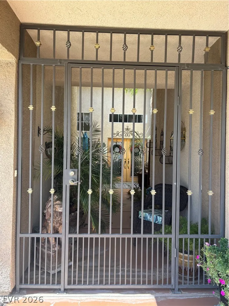
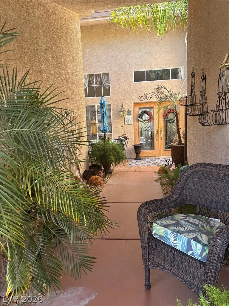
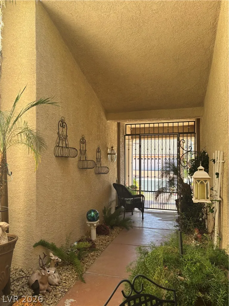
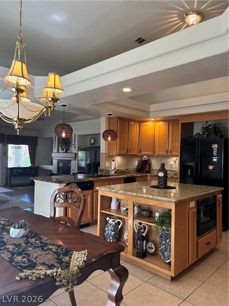
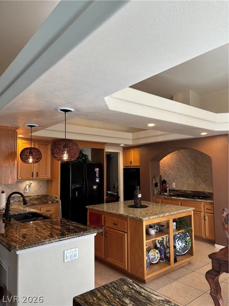
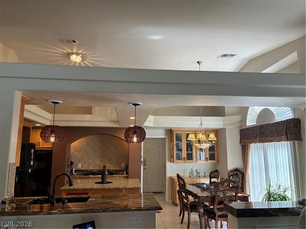
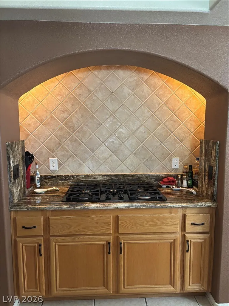
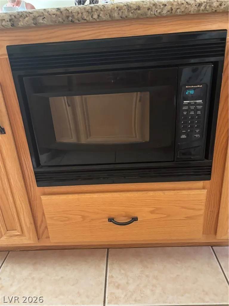
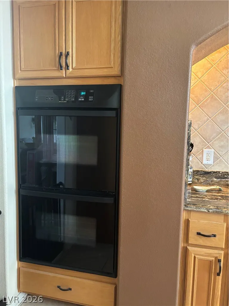
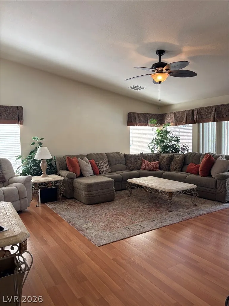
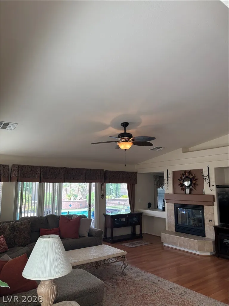
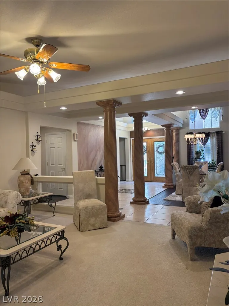
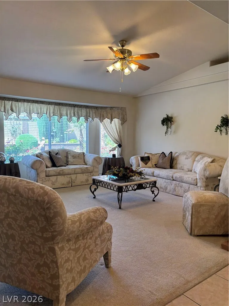
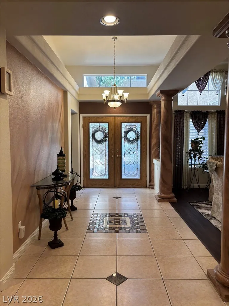
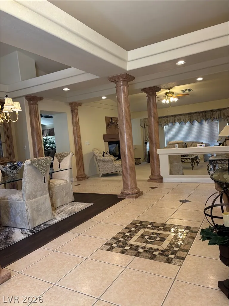
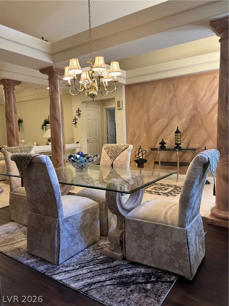
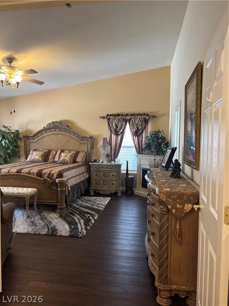
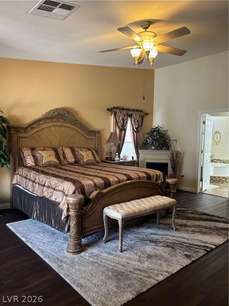
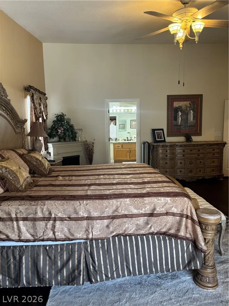
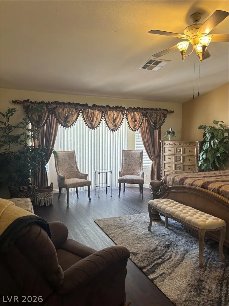
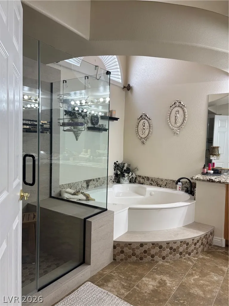
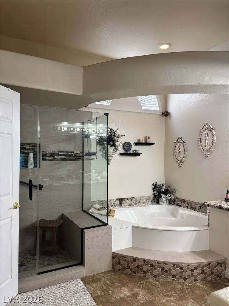
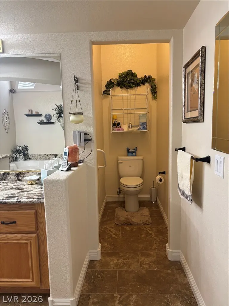
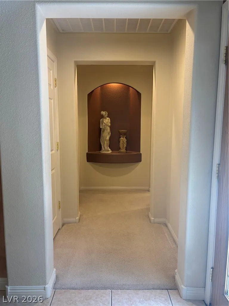
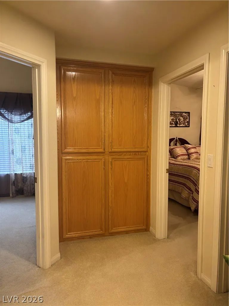
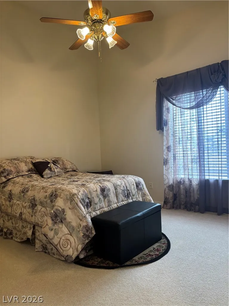
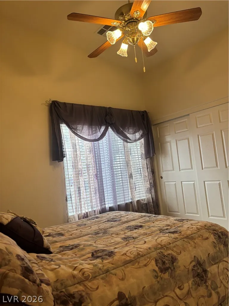
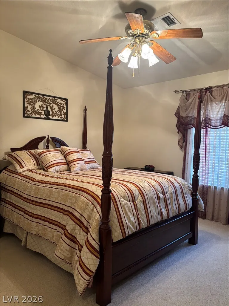
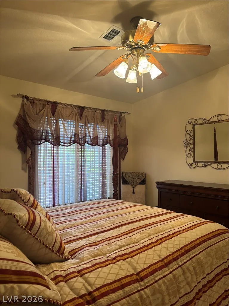
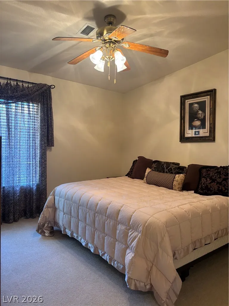
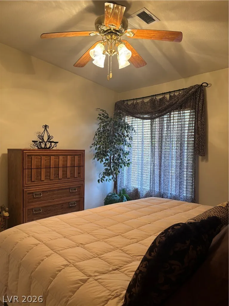
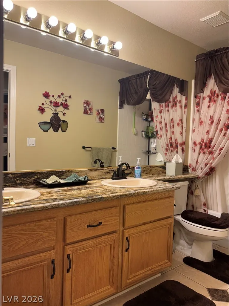
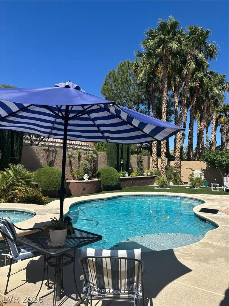
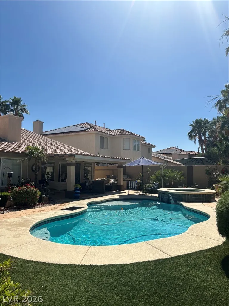
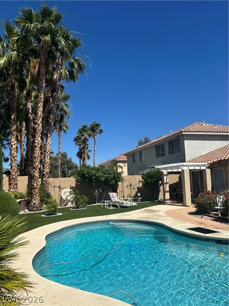
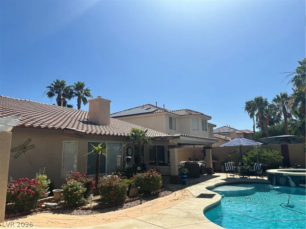
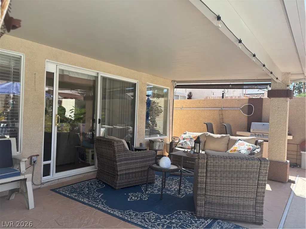
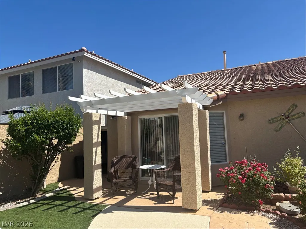
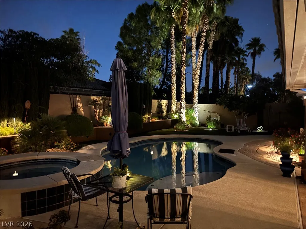
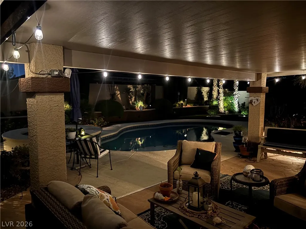
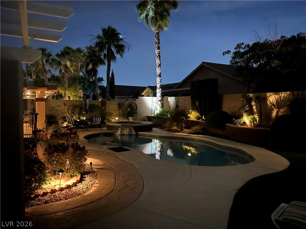
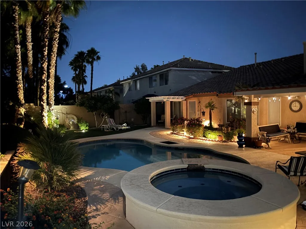
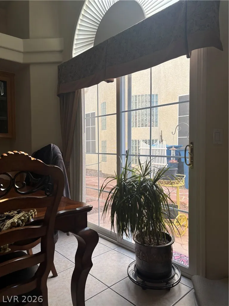
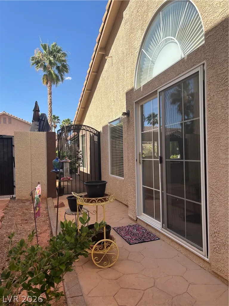
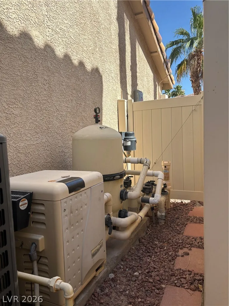
Beautiful Single-Story Home with Pool & Spa in Silverado Ranch! Welcome to this stunning 4-bedroom, 2.5-bathroom single-story residence! Perfectly situated in the desirable Silverado Ranch area inside the Crown Pointe community. This home offers exceptional comfort, style, and indoor-outdoor living. Step inside to spacious living areas highlighted by a dramatic double-sided fireplace that warms both the family room and living room. The chef-friendly kitchen features elegant granite countertops, double ovens, a microwave, and is fully equipped with all appliances. Multiple sliding glass doors off the family room, kitchen, and master bedroom create a seamless flow to the outdoors and fill the home with natural light. The luxurious primary suite boasts a spa-like bathroom with beautiful tile and stone finishes, a separate shower, and an oversized soaking tub. The three additional bedrooms provide plenty of flexibility for family, guests, or a home office. Outside, enjoy your private oasis with a sparkling swimming pool and spa, a covered patio ideal for entertaining, and mature landscaping that creates a lush, low-maintenance backyard retreat. This move-in ready home perfectly blends elegance and functionality. Don’t miss your opportunity to own this gem in one of southeast Las Vegas’s most sought-after neighborhoods! Schedule your private showing today — this beautiful property won’t last long.
| Elementary School | Middle School | High School |
|---|---|---|
| Gehring Elementary School | Silvestri Middle School | Silverado High School |
| Price History | |
|---|---|
| 6/5/2026 | Listed $850,000 |
General Features
| Interior Features | Bedroom on Main Level,Ceiling Fan(s),Primary Downstairs,Pot Rack,Window Treatments,Programmable Thermostat |
|---|---|
| Sewer | Public Sewer |
| Heating | Central,Gas,Multiple Heating Units,Solar |
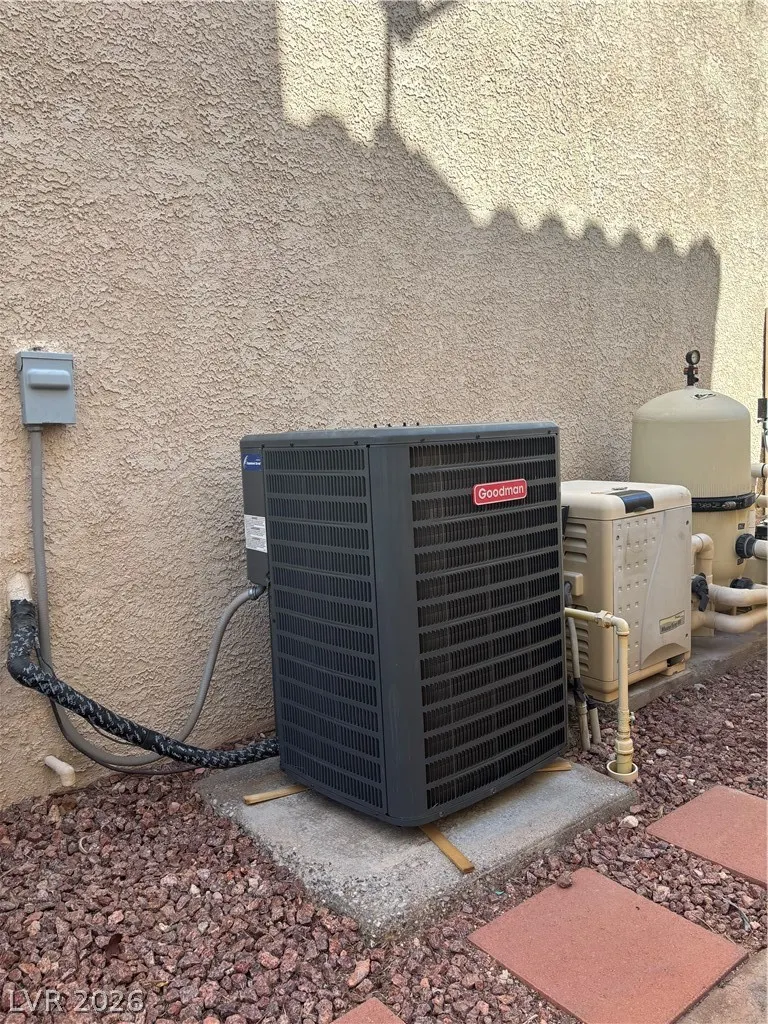
| Cooling | Central Air,Electric,2 Units |
| Utilities | Cable Available,Underground Utilities |
| Possession | Close Of Escrow |
| Roof | Tile |
| Appliances | Built-In Gas Oven,Double Oven,Dryer,Dishwasher,Gas Cooktop,Disposal,Gas Water Heater,Microwave,Refrigerator,Washer |
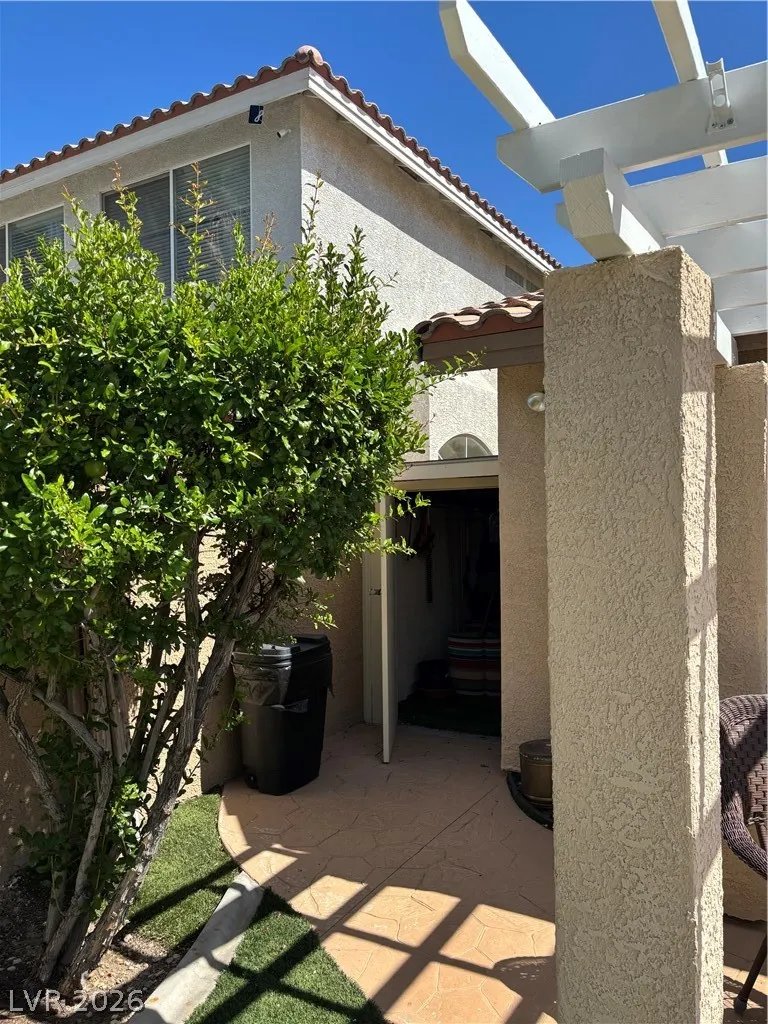
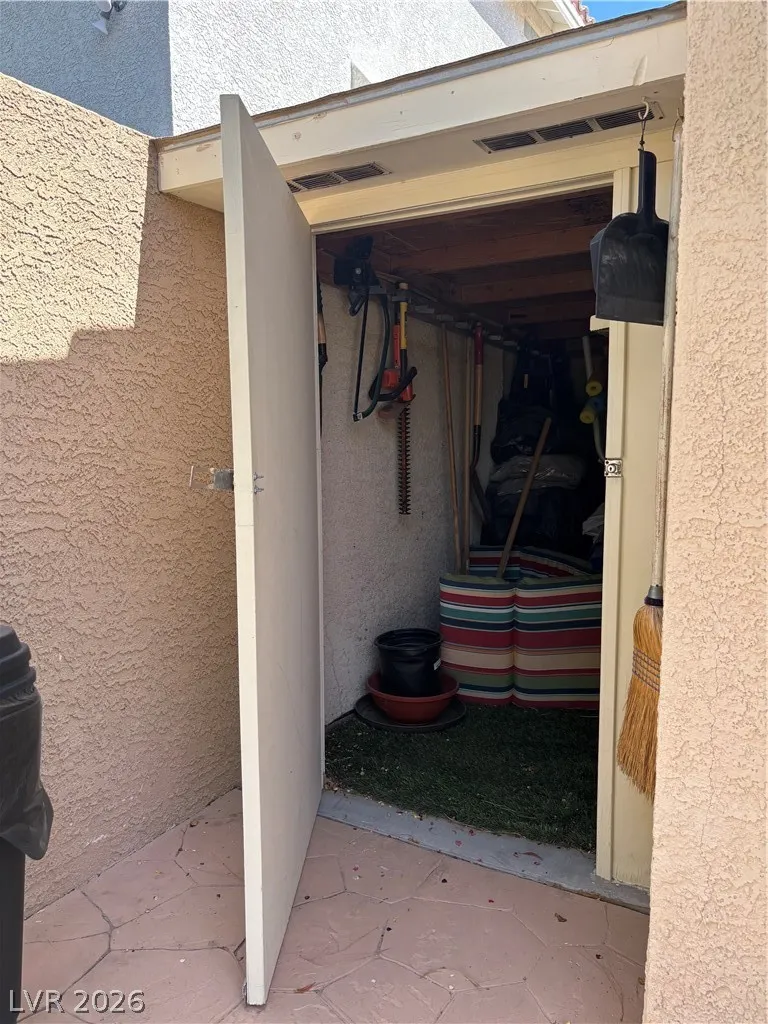
| Exterior Features | Courtyard,Porch,Patio,Private Yard,Shed,Sprinkler/Irrigation |
| HOA | 310 |
| Garage Spaces | 3 |
| Association Fee Includes | None |
| Patio/Porch Features | Covered,Patio,Porch |
| Architectural Style | One Story |
| Pool Features | Gas Heat,In Ground,Private,Pool/Spa Combo |
| Private Pool | Yes |
| Security Features | Security System Owned,Controlled Access |
| Construction Materials | Frame,Stucco,Drywall |
| Year Built | 2001 |
| Stories | 1 |
| Property SubType | Single Family Residence |
| Percent Ownership | Single Family Residential |
| Additional Parcels Description | --- |
| Assoc Fee Paid Per | Quarterly |
| County | Clark |
| Property Type | Residential |
| Association Amenities | Gated,Park |
| HOA / Comm Assn | Yes |
| Energy Efficient | Windows,Solar Panel(s) |
| Subdivision Name | Silverado Ranch Estate |
| Facing Direction | South |
| Garage Y/N | Yes |
| Other Structures | Shed(s) |
| Total Rooms | 9 |
| Status | Active |
| Directions | Take I-215 to Eastern Avenue Exit and continue south on Eastern Avenue. Turn west onto Serene Avenue. Turn north onto Maryland Parkway. Turn east onto Warm Shadows Drive. Turn north onto Harvest Home Street. Turn east onto October Oak Avenue. |
| High School | Silverado |
| City | Las Vegas |
| Disclosures | Covenants/Restrictions Disclosure |
| Association Name | Crown Pointe HOA |
| Zoning Description | Single Family |
| Lot Size Units | Acres |
| Lot Size Square Feet | 9583 |
| Spa Features | In Ground |
| Elementary School | Gehring, Roger,Gehring, Roger |
| Year Built Details | RESALE |
| Tax Annual Amount | 3866 |
| Middle/Junior High School | Silvestri |
| Property Condition | Resale |
| Virtual Tour | https://www.propertypanorama.com/instaview/las/2785633 |
| Days on Market | 85 |
| Standard Status | Active |
| Property Sub Type Additional | Single Family Residence |
| PostalCity | Las Vegas |
Interior Features
| Flooring | Carpet,Ceramic Tile,Luxury Vinyl Plank |
|---|---|
| Furnished Y/N | Furnished Or Unfurnished |
| Total Fireplaces | 1 |
| Fireplace Features | Family Room,Gas,Glass Doors,Living Room,Multi-Sided |
| Air Conditioning Y/N | Yes |
| Heating Y/N | Yes |
| Window Features | Blinds,Double Pane Windows,Drapes,Window Treatments |
| Fireplace Y/N | Yes |
| Full Baths | 2 |
| Half Baths | 1 |
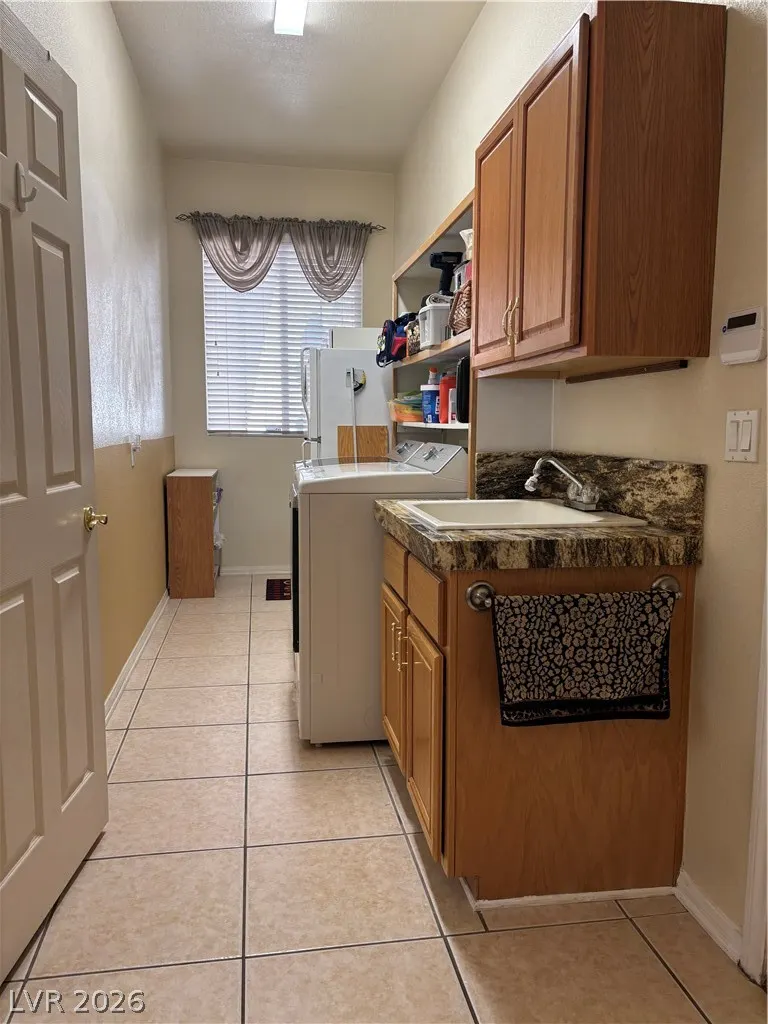
| Laundry Features | Gas Dryer Hookup,Main Level,Laundry Room |
| Total Bedrooms | 4 |
| Total Baths | 3 |
| Bedrooms Possible | 4 |
Exterior Features
| Fencing | Block,Back Yard |
|---|---|
| Parking Features | Finished Garage,Garage,Garage Door Opener,Private,Shelves,Storage,Workshop in Garage |
| Lot Features | Drip Irrigation/Bubblers,Desert Landscaping,Sprinklers In Rear,Landscaped,Rocks,Synthetic Grass,Sprinklers Timer,Trees,< 1/4 Acre |
| Water Source | Public |
| Lot Size Area | 0.22 |
| Spa | Yes |
| Building Area Total | 2940 |
| Lot Size Acres | 0.22 |
| Horse Amenities | None |
Amenities
- Foreclosure
- Views
- Short Sale
- New Construction
- Adult 55+
- Lease To Own
- No HOA Fees
- Furnished
- Primary On Main
- Air Conditioning
- Seller Finance
- Green
- Fixer Upper
- Horse
- Golf
- Fireplace
- Deck
- Garage
- Basement
- Pool
Property vs Single Family Average in 89123
Price
Taxes
Year Built

