


















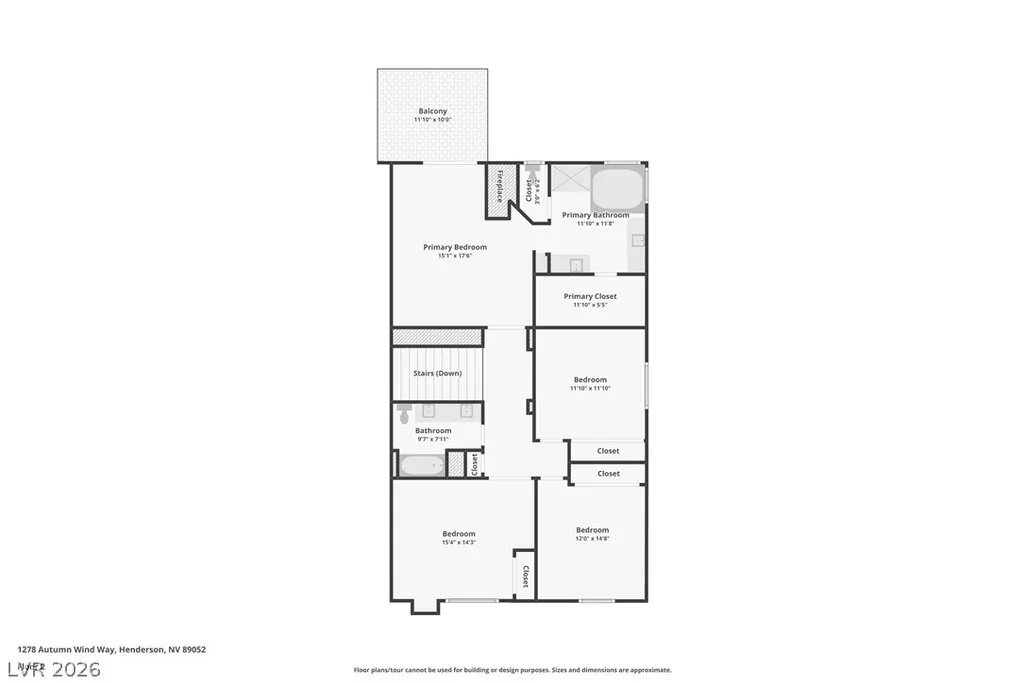
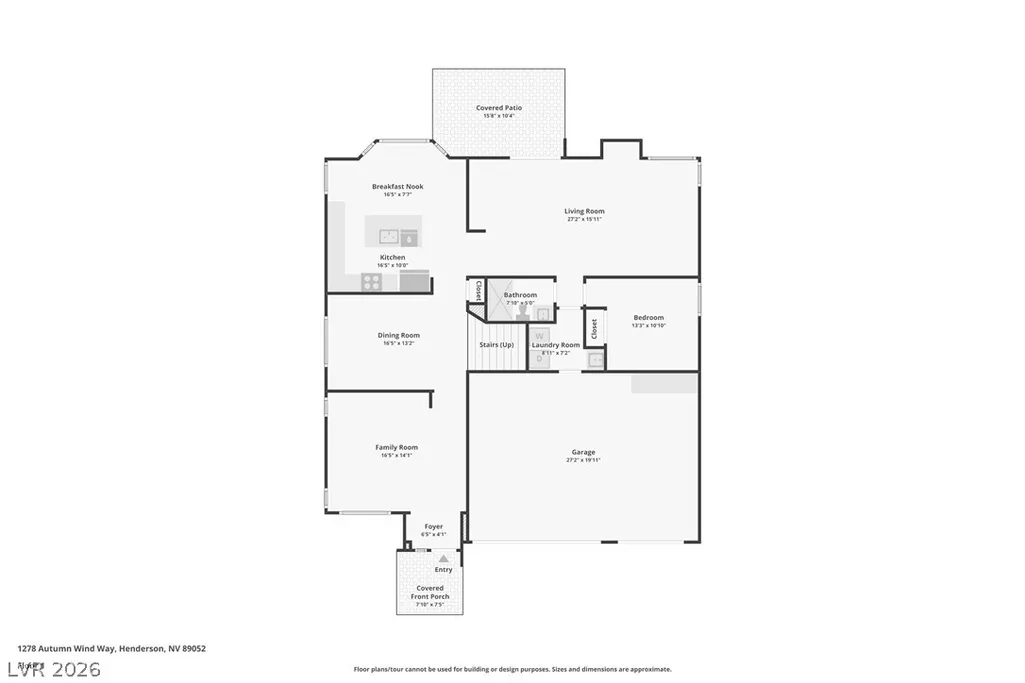
Address
1278 Autumn Wind Way, Henderson, NV
Price
$ 699,000
Property Attributes
- MLS#2785028
- TypeSingle Family
- Listing Status Pending
- CountyClark
- CityHenderson
- NeighborhoodSeven Hills Pclq1-The Pinnacle
- Zip89052
- Style
- Year Built1997
- Taxes$ 5024
- Price$ 699,000
- Bedrooms5
- Full Bathrooms3
- Half Bathrooms0
- Sqr Footage2777
- Lot Size0.14 Acres
Data Source:
Greater Las Vegas MLS (GLVAR)
Property Description
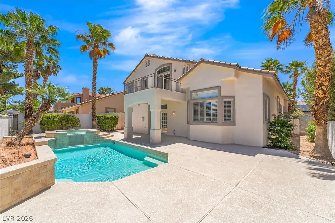
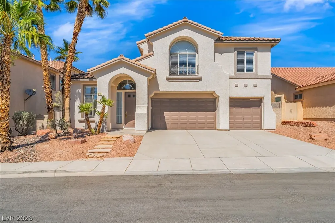
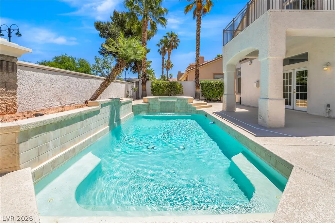
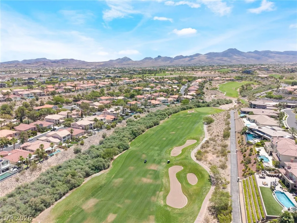
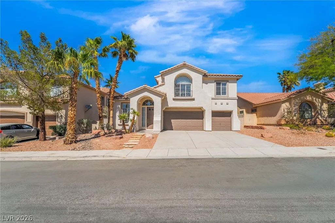
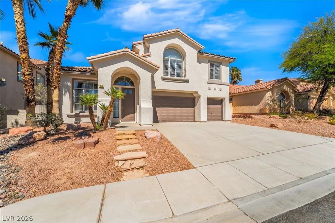
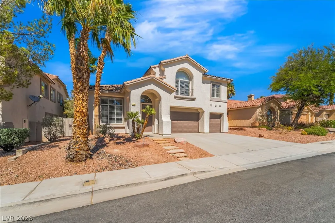
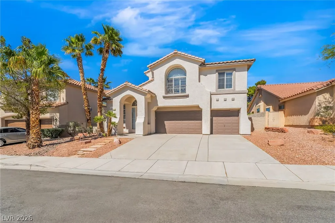
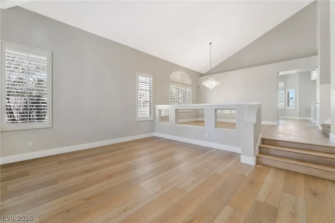
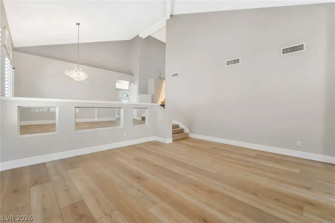
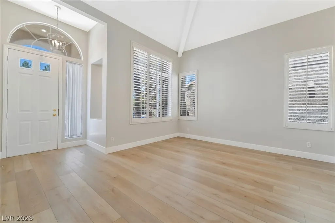
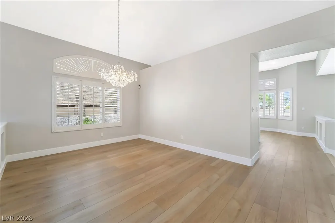
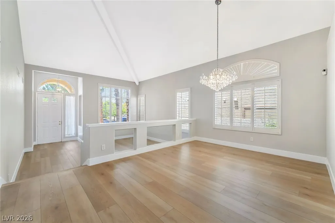
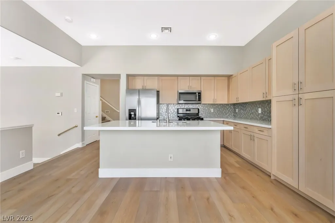
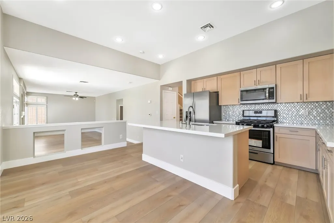
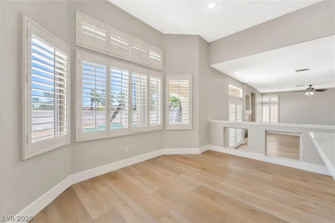
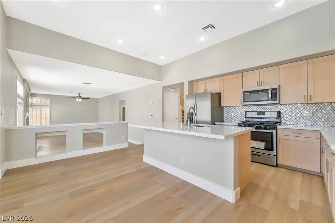
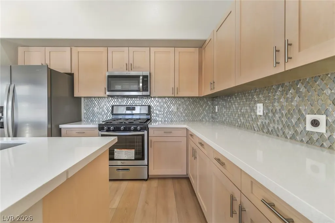
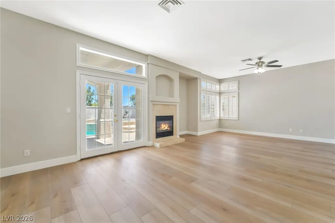
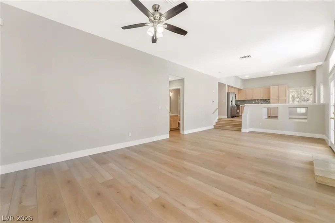
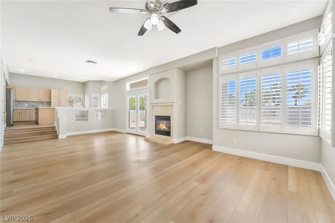
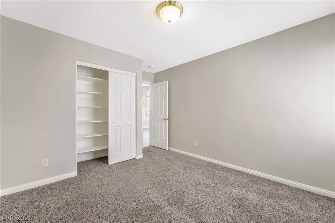
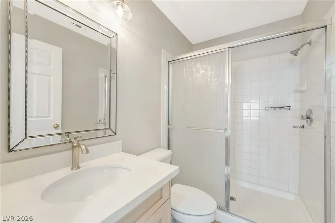
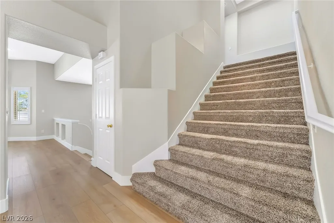
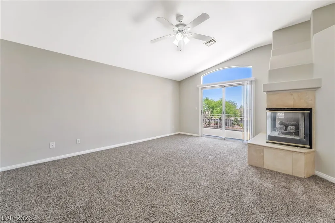
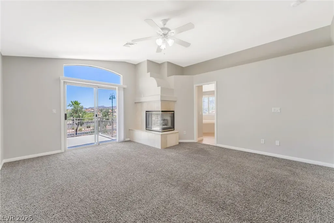
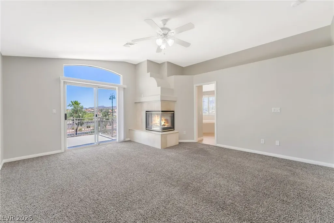
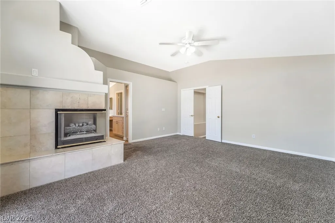
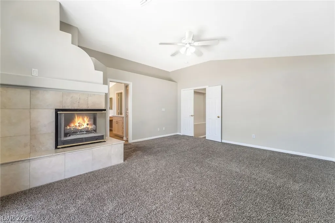
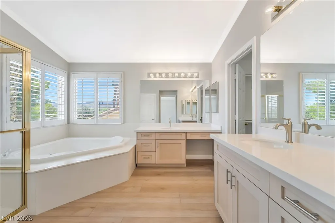
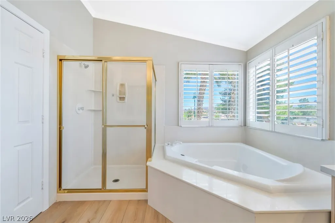
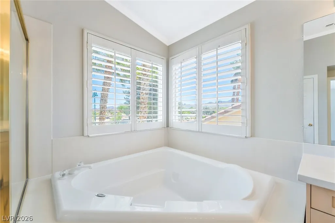
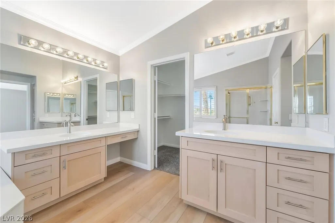
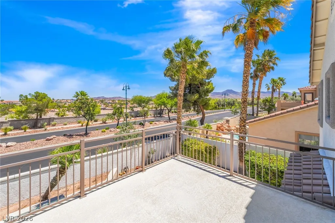
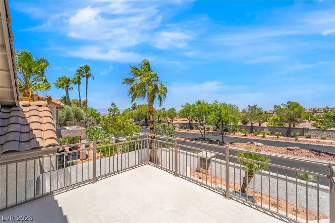
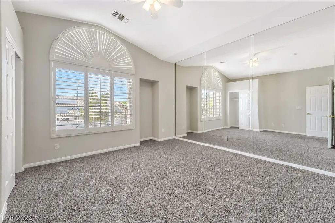
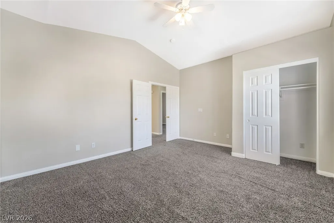
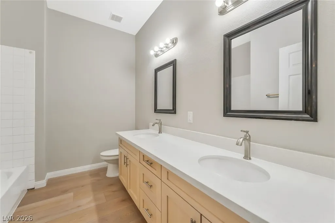
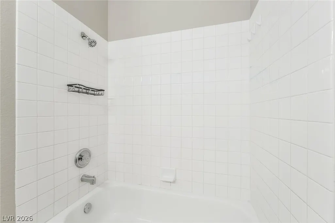
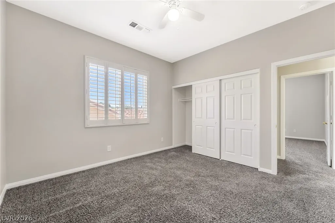
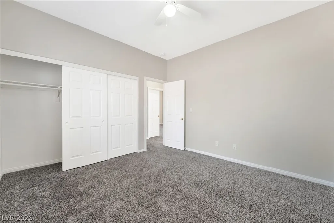
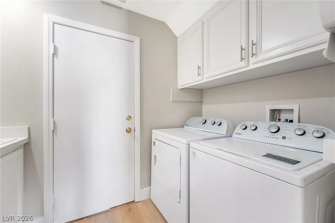
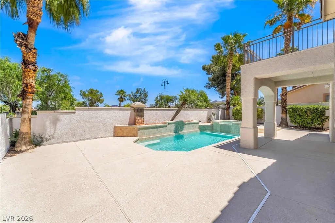
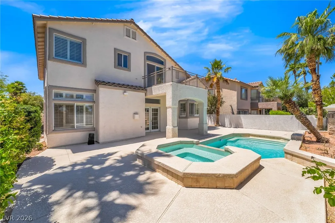
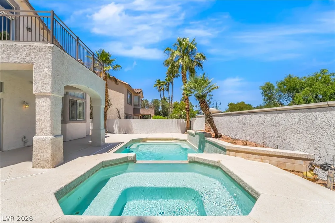
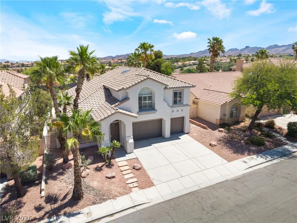
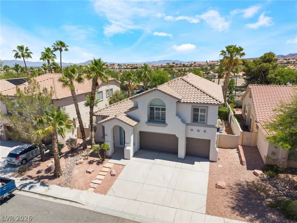
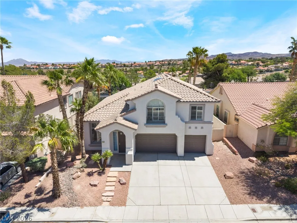
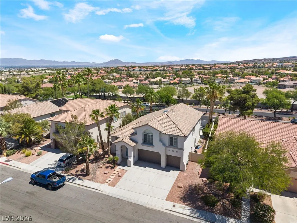
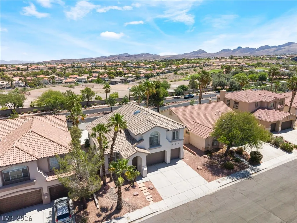
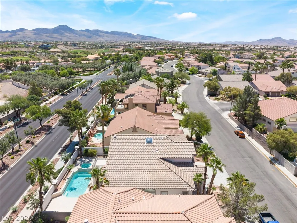
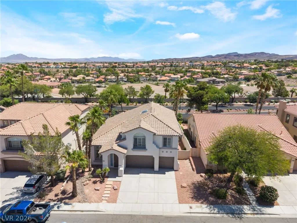
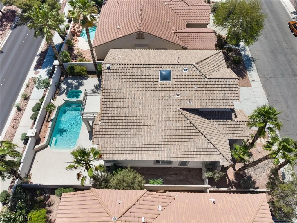
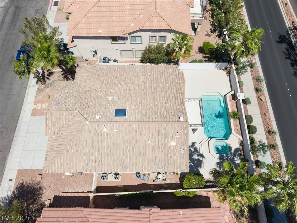
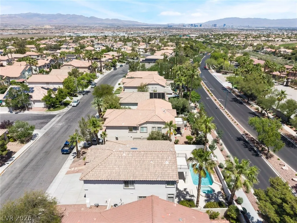
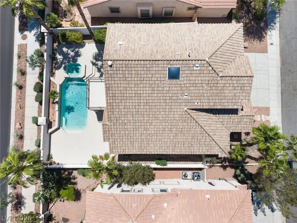
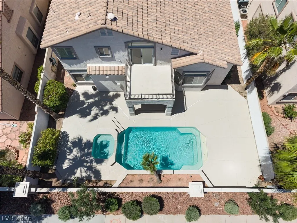
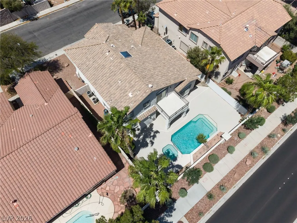
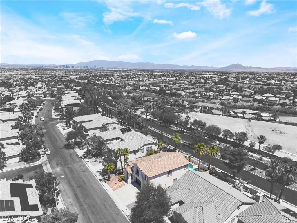
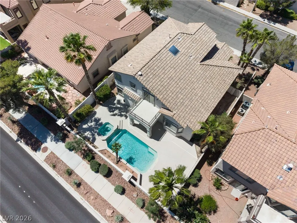
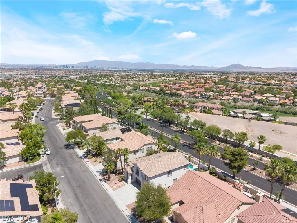
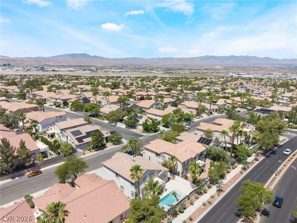
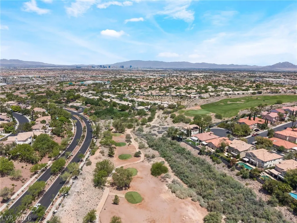
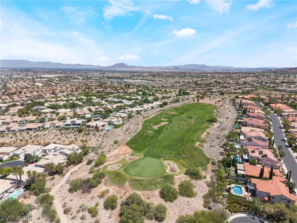
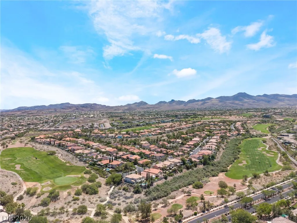
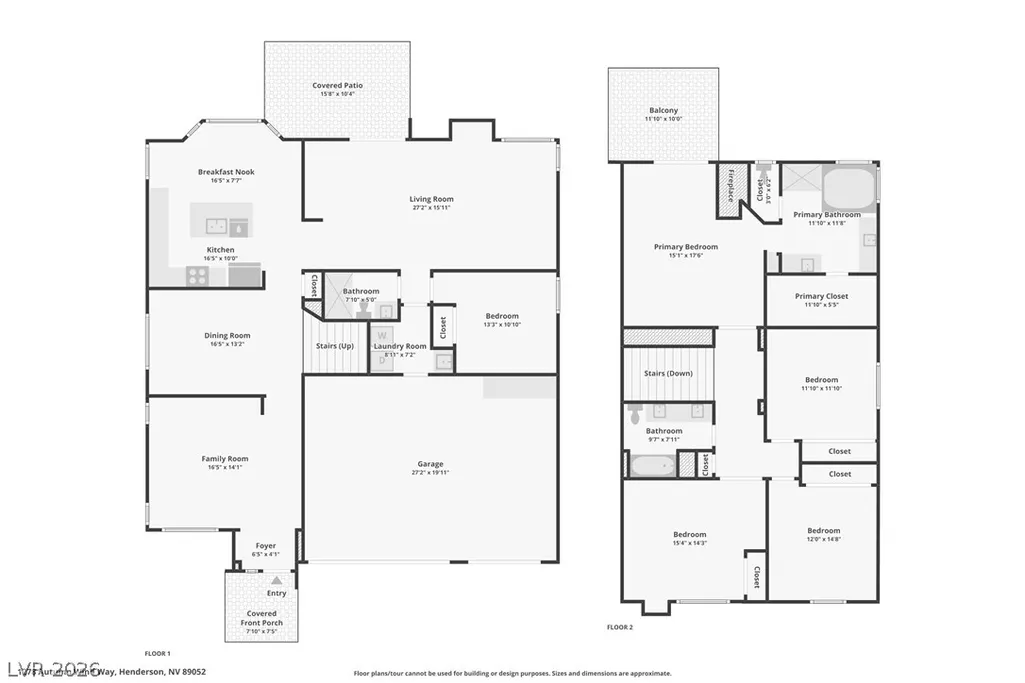
Beautifully remodeled home located in the prestigious Seven Hills master planned community in Henderson! This stunning home features 5 bedrooms, 3 baths, a 3 car garage, sparkling pool and spa with brand new pool heater, covered patio, balcony, and 2 fireplaces. The open layout offers vaulted ceilings, abundant natural light, formal living and dining rooms, plus a spacious family room and kitchen nook designed for both comfort and entertaining. The upgraded chef’s kitchen features newer custom cabinets with hardware, quartz countertops, modern tile backsplash, large island, stainless steel appliances, and all appliances convey. Additional upgrades include brand new luxury vinyl plank flooring, carpet, fresh interior paint, plantation shutters, ceiling fans, upgraded lighting fixtures, and more. The luxurious primary suite includes a fireplace and private balcony that overlooks pool. A downstairs bedroom with full bath is perfect for guests or multi generational living. Enjoy the resort style backyard while living near parks, walking trails, Rio Secco Golf Club, shopping, dining, top rated schools, and easy freeway access. Move in ready and located in one of Henderson’s most desirable communities!
| Elementary School | Middle School | High School |
|---|---|---|
| Wolff Elementary School | Webb Middle School | Coronado High High School |
| Price History | |
|---|---|
| 5/22/2026 | Listed $750,000 |
| 6/26/2026 | 3$725,000 |
| 8/11/2026 | 4$699,000 |
General Features
| Interior Features | Bedroom on Main Level,Ceiling Fan(s),Window Treatments |
|---|---|
| Sewer | Public Sewer |
| Heating | Central,Gas |
| Cooling | Central Air,Electric |
| Utilities | Underground Utilities |
| Possession | Close Of Escrow |
| Roof | Tile |
| Appliances | Dishwasher,Disposal,Gas Range,Microwave,Refrigerator,Washer |
| Exterior Features | Balcony,Barbecue,Patio,Private Yard,Sprinkler/Irrigation |
| HOA | 79 |
| Garage Spaces | 3 |
| Association Fee Includes | Association Management |
| Patio/Porch Features | Balcony,Covered,Patio |
| Architectural Style | Two Story |
| Pool Features | Gas Heat,Heated,In Ground,Private |
| Private Pool | Yes |
| Construction Materials | Frame,Stucco |
| Year Built | 1997 |
| Electric | Photovoltaics None |
| View | Mountain(s) |
| Stories | 2 |
| Property SubType | Single Family Residence |
| Percent Ownership | Single Family Residential |
| Additional Parcels Description | --- |
| Assoc Fee Paid Per | Monthly |
| County | Clark |
| Property Type | Residential |
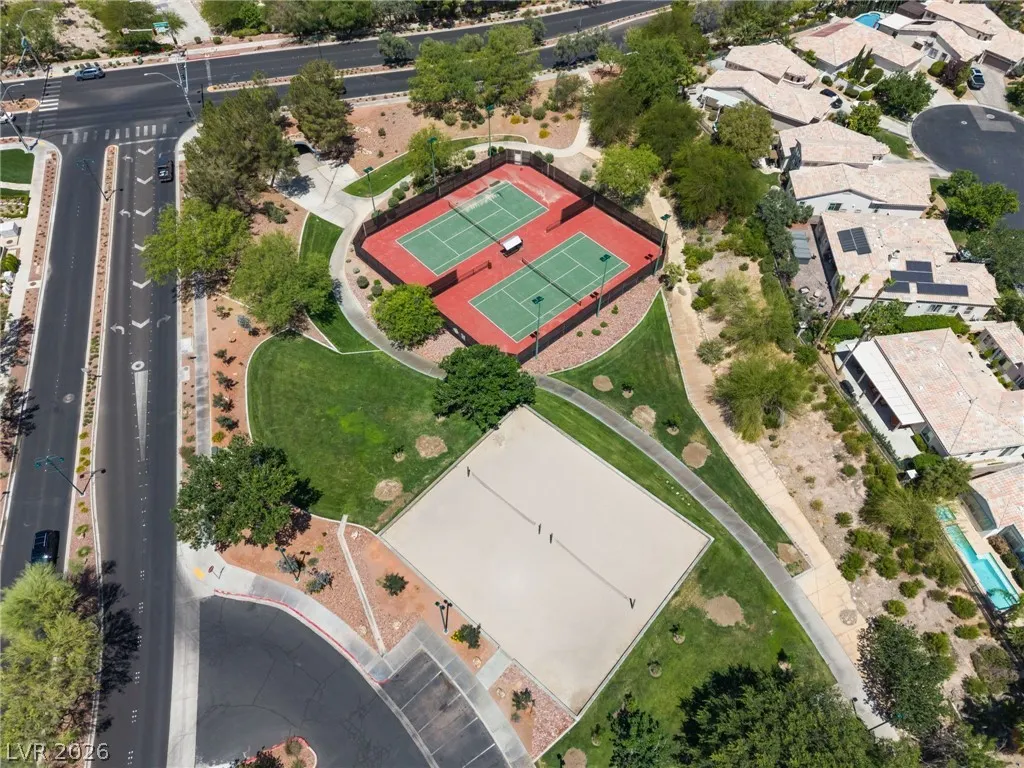
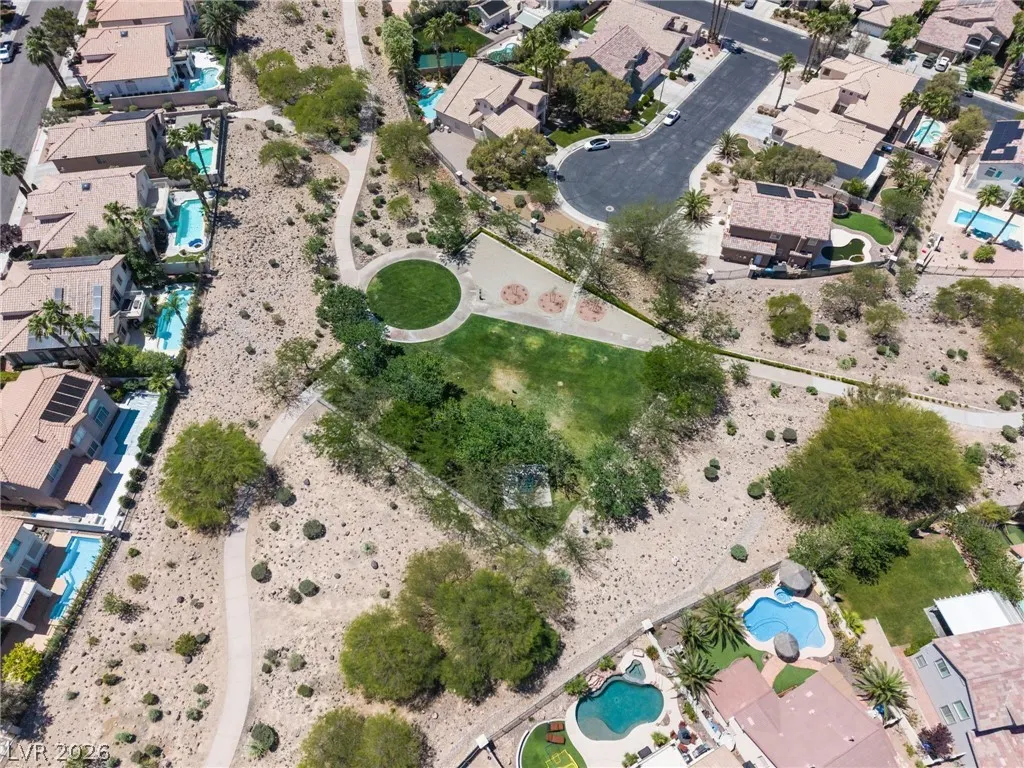
| Association Amenities | Basketball Court,Jogging Path,Barbecue,Playground |
| HOA / Comm Assn | Yes |
| Attached Garage | Yes |
| Contingency | Sell Buyer Property |
| Energy Efficient | Windows |
| Subdivision Name | Seven Hills Pclq1-The Pinnacle |
| Facing Direction | South |
| Garage Y/N | Yes |
| Total Rooms | 10 |
| Status | Pending |
| Buyer Financing | Cash |
| Directions | 215/Eastern, S on Eastern, R on Grand Hills, R on Seven Hills, L on Evening Moon, L on Autumn Wind to home on the L. |
| High School | Coronado High |
| City | Henderson |
| Disclosures | Covenants/Restrictions Disclosure |
| Association Name | Seven Hills |
| View Y/N | Yes |
| Zoning Description | Single Family |
| Lot Size Units | Acres |
| Lot Size Square Feet | 6098 |
| Spa Features | In Ground |
| Elementary School | Wolff, Elise L.,Wolff, Elise L. |
| Year Built Details | RESALE |
| Tax Annual Amount | 5024 |
| Middle/Junior High School | Webb, Del E. |
| Property Condition | Resale |
| Virtual Tour | https://www.zillow.com/view-imx/b7ef9352-67ac-4873-a276-fec500113a87?wl=true&setAttribution=mls&initialViewType=pano |
| Days on Market | 109 |
| Standard Status | Pending |
| Property Sub Type Additional | Single Family Residence |
| PostalCity | Henderson |
Interior Features
| Flooring | Carpet,Luxury Vinyl Plank |
|---|---|
| Furnished Y/N | Unfurnished |
| Total Fireplaces | 2 |
| Fireplace Features | Gas,Living Room,Primary Bedroom,Multi-Sided |
| Air Conditioning Y/N | Yes |
| Heating Y/N | Yes |
| Window Features | Double Pane Windows,Plantation Shutters |
| Fireplace Y/N | Yes |
| Full Baths | 3 |
| Laundry Features | Cabinets,Gas Dryer Hookup,Laundry Room,Sink |
| Total Bedrooms | 5 |
| Total Baths | 3 |
| Bedrooms Possible | 5 |
Exterior Features
| Fencing | Block,Back Yard |
|---|---|
| Parking Features | Attached,Garage,Garage Door Opener,Inside Entrance,Private |
| Lot Features | Desert Landscaping,Landscaped,Rocks,< 1/4 Acre |
| Water Source | Public |
| Lot Size Area | 0.14 |
| Spa | Yes |
| Building Area Total | 2777 |
| Lot Size Acres | 0.14 |
| Horse Amenities | None |
Amenities
- Foreclosure
- Views
- Short Sale
- New Construction
- Adult 55+
- Lease To Own
- No HOA Fees
- Furnished
- Primary On Main
- Air Conditioning
- Seller Finance
- Green
- Fixer Upper
- Horse
- Golf
- Fireplace
- Deck
- Garage
- Basement
- Pool
Property vs Single Family Average in 89052
Price
Taxes
Year Built

