
Address
3086 Ripe Peak Lane, Henderson, NV
Price
$ 575,000
Property Attributes
- MLS#2774178
- TypeSingle Family
- Listing Status Contingent
- CountyClark
- CityHenderson
- NeighborhoodInspirada Pod 1-3B
- Zip89044
- Style
- Year Built2016
- Taxes$ 4627
- Price$ 575,000
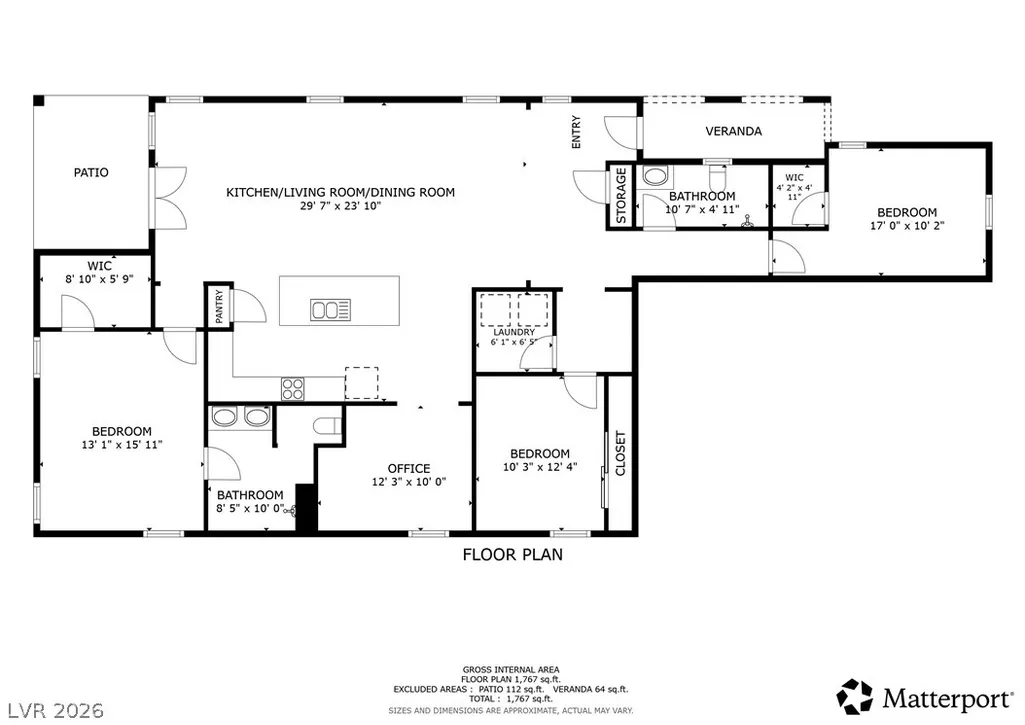
- Bedrooms3
- Full Bathrooms2
- Half Bathrooms0
- Sqr Footage1844
- Lot Size0.15 Acres
Data Source:
Greater Las Vegas MLS (GLVAR)
Property Description
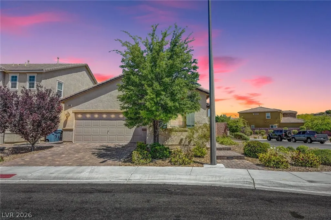
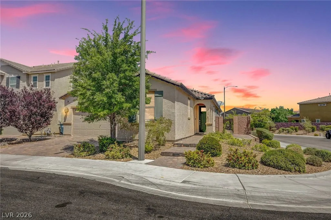
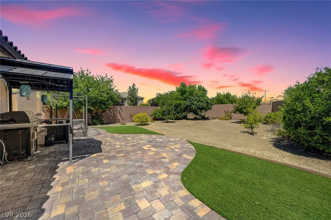
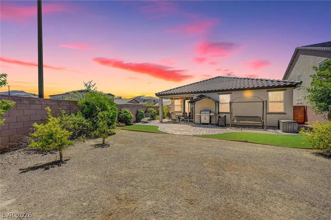
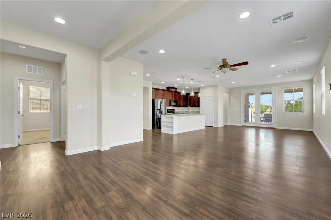
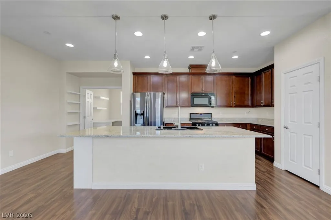
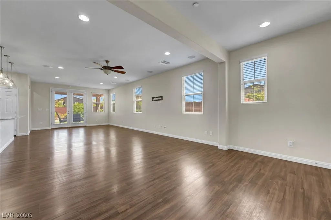
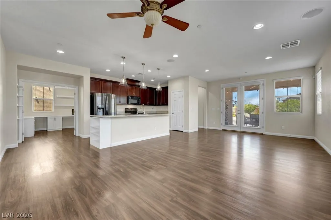
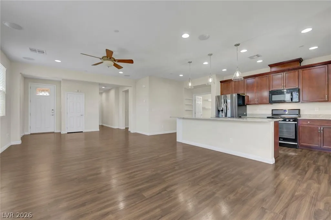
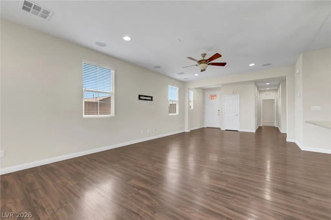
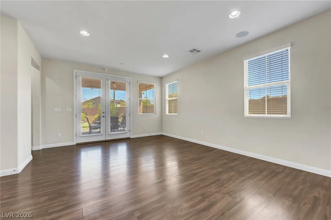
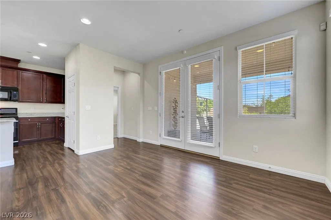
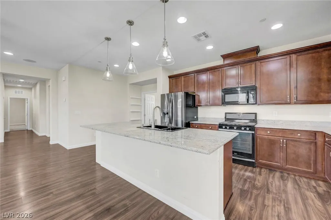
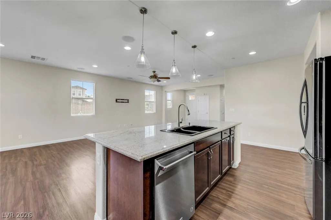
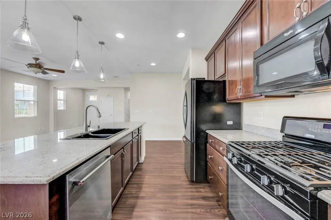
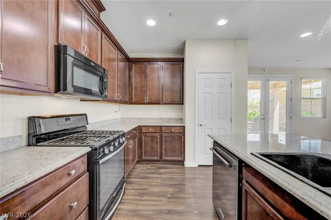
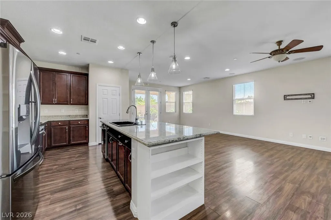
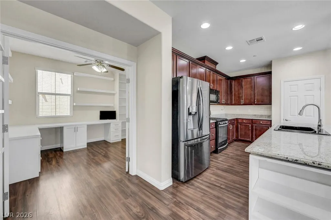
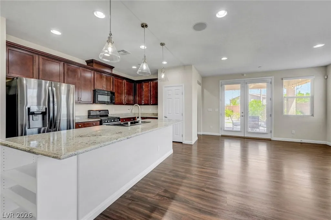
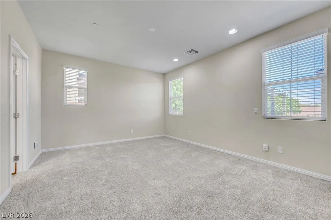
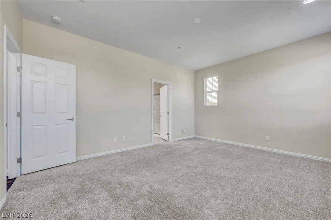
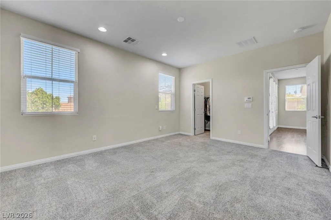
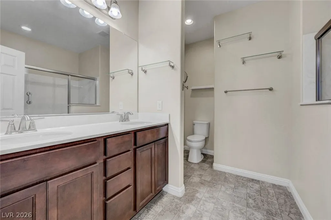
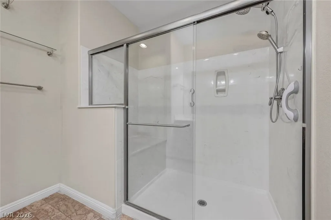
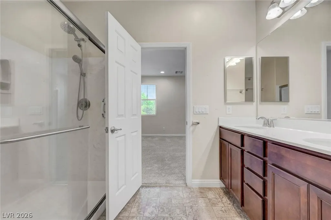
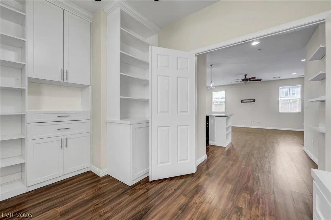
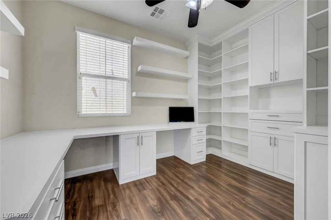
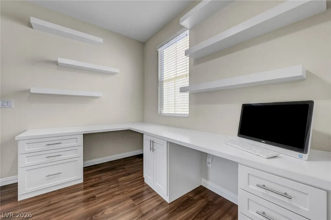
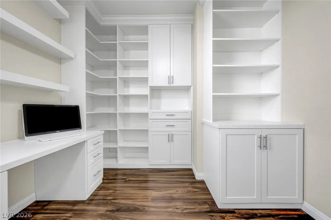
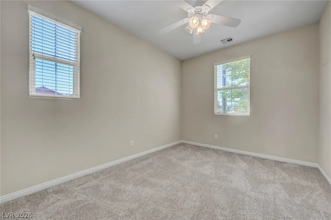
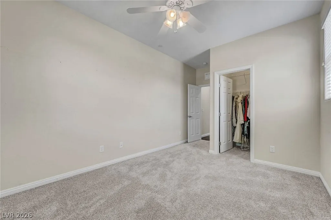
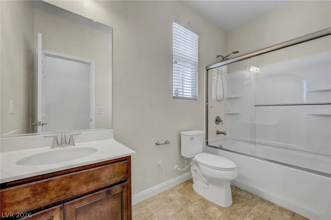
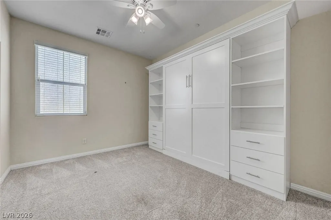
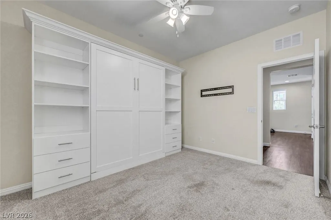
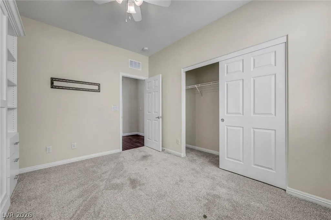
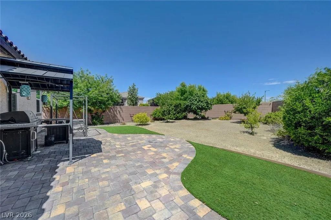
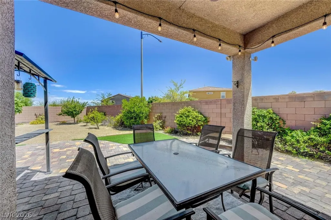
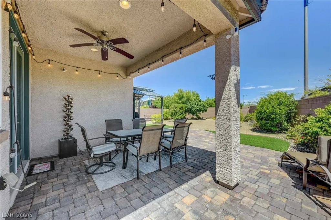
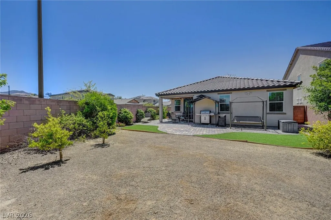
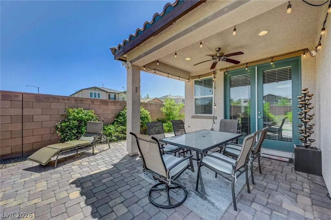
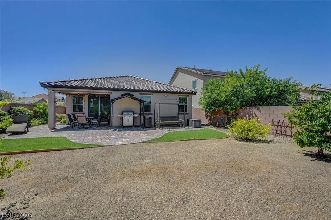
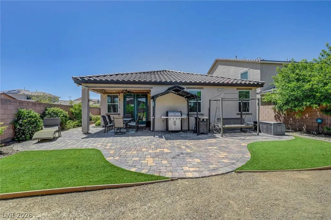
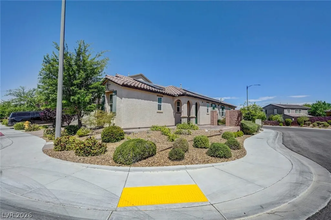
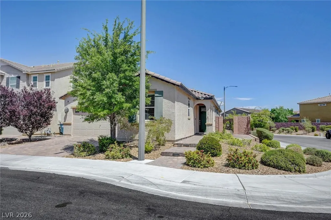
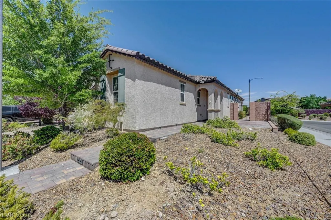
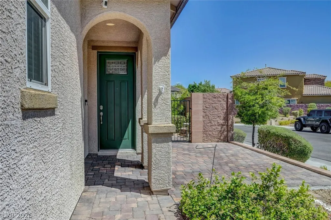
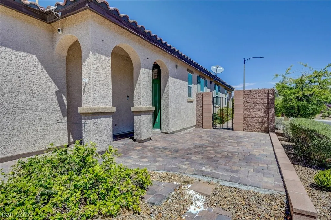
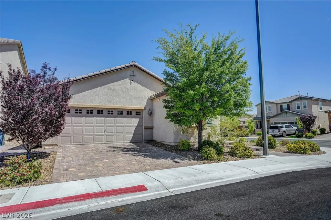
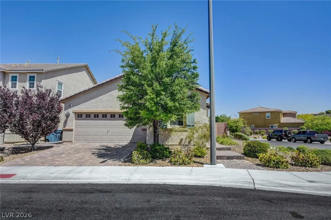
Welcome to one of Inspirada’s rarest finds- an oversized, private backyard on a corner lot with only 1 neighbor and will have PAID OFF SOLAR AT CLOSING. This single-story home blends style, functionality & effortless indoor-outdoor living. Designed with an open-concept, filled with natural light & offers seamless flow between the living, dining & kitchen spaces. The kitchen serves as the heart, featuring modern cabinetry & an oversized island. This thoughtful floorplan includes 3 bedrooms + a den with a fully built-out office. The spacious primary suite offers a peaceful retreat. Step outside to your beautiful backyard, exceptionally oversized, highly private & enhanced with mature fruit trees including lemon, apricot, fig, plum & orange. Additional highlights include surround sound speakers, solar & permanent smart holiday lighting, easily controlled via app for year-round ambiance. Residents of Inspirada enjoy access to multiple parks, pools, walking trails & premier community amenities. Ideally located near shopping, dining & top-rated schools. This home truly checks all the boxes and is ready for you to call it home!
| Elementary School | Middle School | High School |
|---|---|---|
| Ellis Elementary School | Webb Middle School | Liberty High School |
| Price History | |
|---|---|
| 5/7/2026 | Listed $575,000 |
General Features
| Interior Features | Bedroom on Main Level,Ceiling Fan(s),Full Bath on Main Level,Primary Downstairs,Window Treatments,Programmable Thermostat |
|---|---|
| Sewer | Public Sewer |
| Heating | Central,Gas |
| Cooling | Central Air,Electric |
| Utilities | Underground Utilities |
| Possession | Close Of Escrow |
| Roof | Tile |
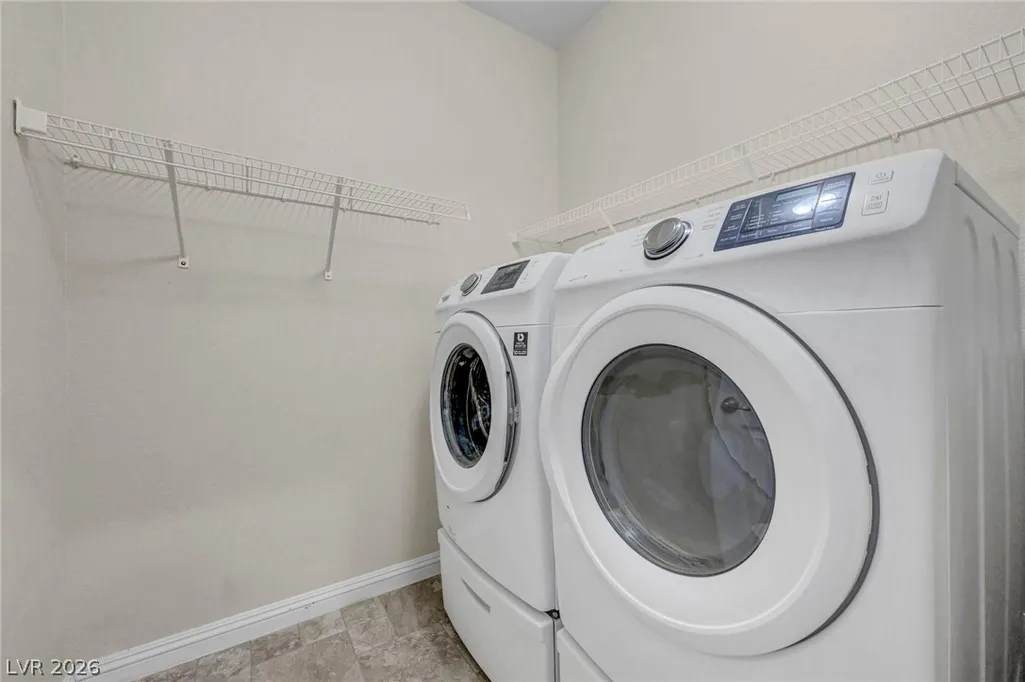
| Appliances | Dryer,Dishwasher,Disposal,Gas Range,Microwave,Refrigerator,Washer |
| Exterior Features | Courtyard,Patio,Private Yard,Sprinkler/Irrigation |
| HOA | 255 |
| Garage Spaces | 2 |
| Association Fee Includes | Association Management,Maintenance Grounds |
| Patio/Porch Features | Covered,Patio |
| Architectural Style | One Story |
| Pool Features | Association,Community |
| Security Features | Prewired,Fire Sprinkler System |
| Year Built | 2016 |
| Electric | Photovoltaics Third-Party Owned |
| View | Mountain(s) |
| Stories | 1 |
| Property SubType | Single Family Residence |
| Community Features | Pool |
| Accessibility | Grab Bars |
| Additional Parcels Description | --- |
| Assoc Fee Paid Per | Quarterly |
| County | Clark |
| Property Type | Residential |
| Association Amenities | Basketball Court,Dog Park,Jogging Path,Barbecue,Playground,Pickleball,Park,Pool,Tennis Court(s) |
| HOA / Comm Assn | Yes |
| Attached Garage | Yes |
| Contingency | Sell Buyer Property |
| Energy Efficient | Windows,Solar Panel(s) |
| Subdivision Name | Inspirada Pod 1-3B |
| Facing Direction | South |
| Garage Y/N | Yes |
| Total Rooms | 8 |
| Status | Contingent |
| Directions | From I-15, exit on St Rose Pkwy, head East, Right on Las Vegas Blvd, Left of Volunteer Blvd, Right on Canvas Edge Dr, Right on Auber Lane, Left on Danzinger Place, Right on Ripe Peak Lane. Home is on the corner! |
| High School | Liberty |
| City | Henderson |
| Disclosures | Covenants/Restrictions Disclosure |
| Association Name | Inspirada |
| View Y/N | Yes |
| Zoning Description | Single Family |
| Lot Size Units | Acres |
| Lot Size Square Feet | 6534 |
| Elementary School | Ellis, Robert and Sandy,Ellis, Robert and Sandy |
| Year Built Details | RESALE |
| Tax Annual Amount | 4627 |
| Middle/Junior High School | Webb, Del E. |
| Property Condition | Resale |
| Virtual Tour | https://my.matterport.com/show/?m=5jCK3KP9GKi&brand=0 |
| Days on Market | 120 |
| Standard Status | Active Under Contract |
| Virtual Tour | https://visualize.lasvegassir.com/3086ripepeaklane |
| Property Sub Type Additional | Single Family Residence |
| PostalCity | Henderson |
Interior Features
| Flooring | Carpet,Luxury Vinyl Plank |
|---|---|
| Furnished Y/N | Unfurnished |
| Air Conditioning Y/N | Yes |
| Heating Y/N | Yes |
| Window Features | Blinds,Double Pane Windows,Window Treatments |
| Full Baths | 2 |
| Laundry Features | Gas Dryer Hookup,Main Level,Laundry Room |
| Total Bedrooms | 3 |
| Total Baths | 2 |
| Bedrooms Possible | 4 |
Exterior Features
| Fencing | Block,Back Yard |
|---|---|
| Parking Features | Attached,Finished Garage,Garage,Garage Door Opener,Inside Entrance,Private,Guest |
| Lot Features | Drip Irrigation/Bubblers,Desert Landscaping,Fruit Trees,Landscaped,Trees,< 1/4 Acre |
| Water Source | Public |
| Lot Size Area | 0.15 |
| Building Area Total | 1844 |
| Lot Size Acres | 0.15 |
| Horse Amenities | None |
Amenities
- Foreclosure
- Views
- Short Sale
- New Construction
- Adult 55+
- Lease To Own
- No HOA Fees
- Furnished
- Primary On Main
- Air Conditioning
- Seller Finance
- Green
- Fixer Upper
- Horse
- Golf
- Fireplace
- Deck
- Garage
- Basement
- Pool
Property vs Single Family Average in 89044
Price
Taxes
Year Built

