





Address
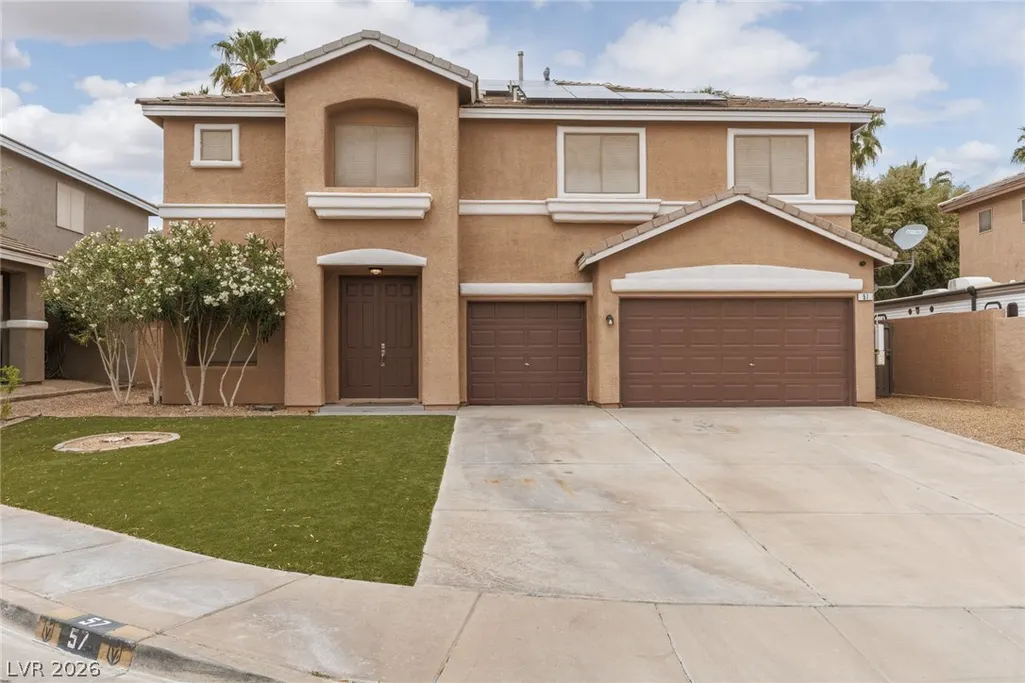
57 Ashby Hills Court, Henderson, NV
Price
$ 669,900
Property Attributes
- MLS#2771251
- TypeSingle Family
- Listing Status Active
- CountyClark
- CityHenderson
- NeighborhoodChampion Village
- Zip89012
- Style
- Year Built2000
- Taxes$ 3496
- Price$ 669,900
- Bedrooms4
- Full Bathrooms2
- Half Bathrooms1
- Sqr Footage2780
- Lot Size0.16 Acres
Data Source:
Greater Las Vegas MLS (GLVAR)
Property Description
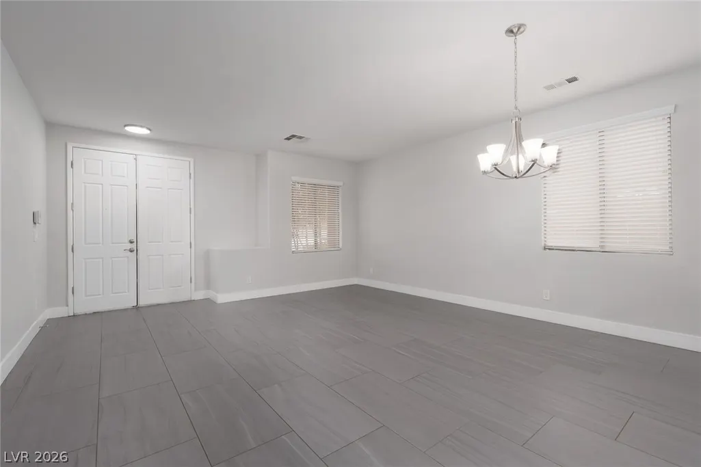
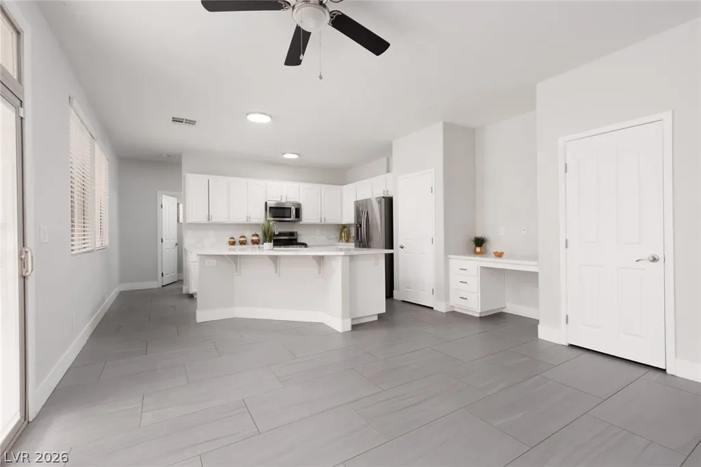
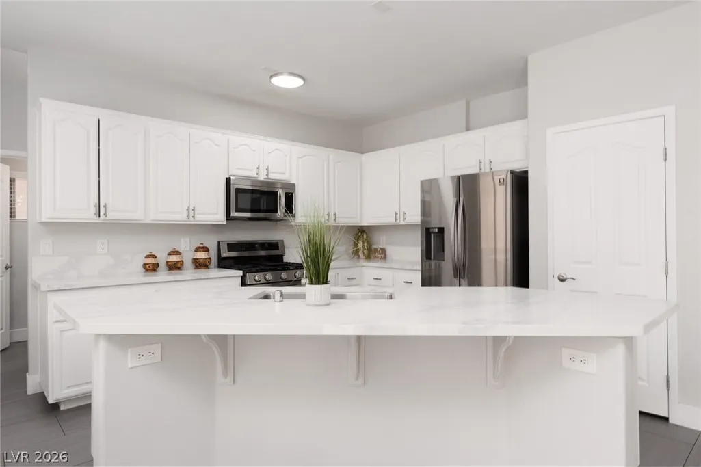
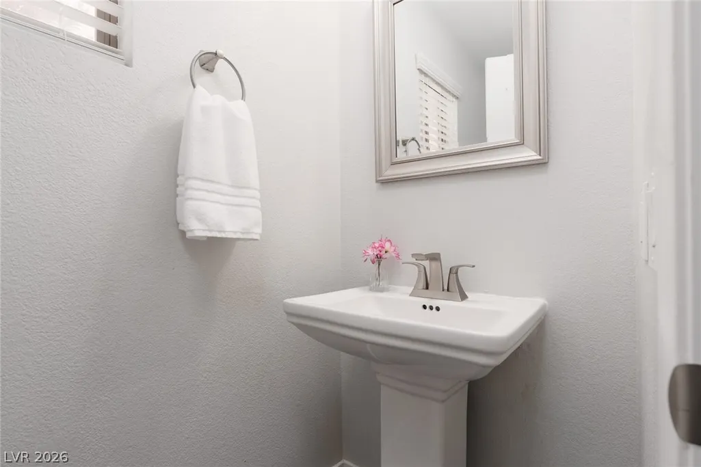
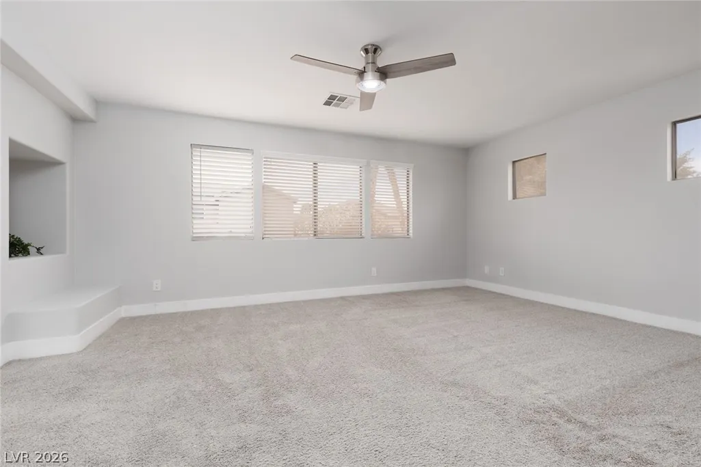
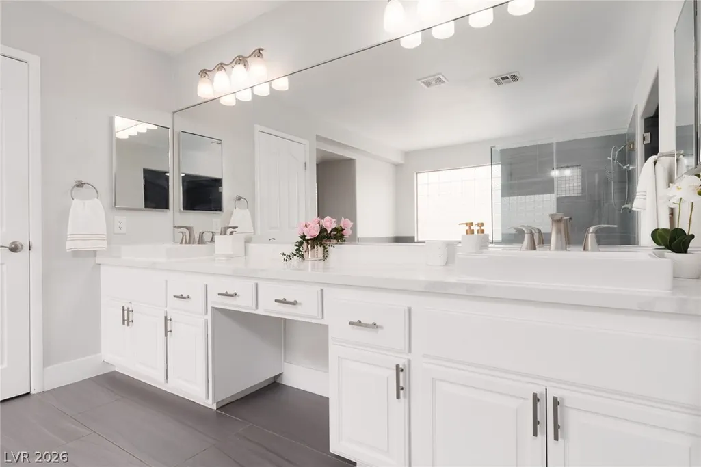
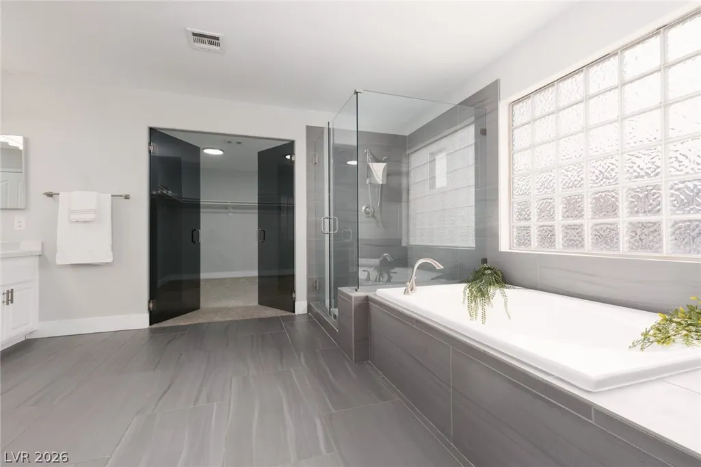
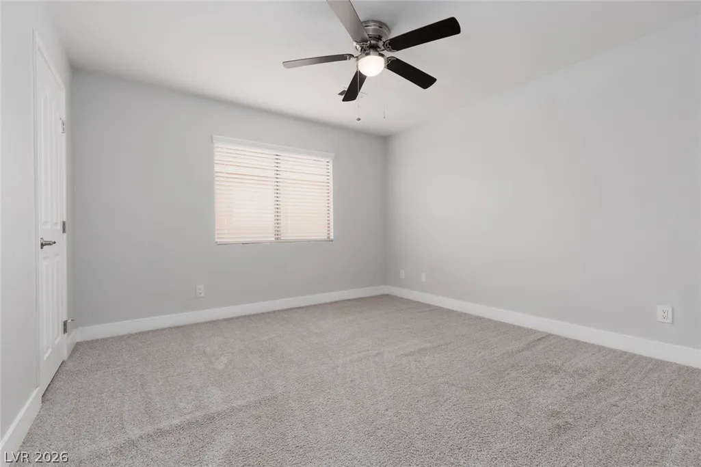
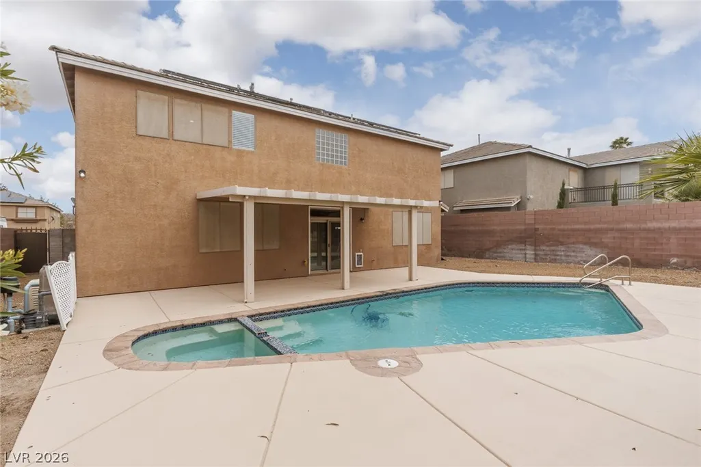
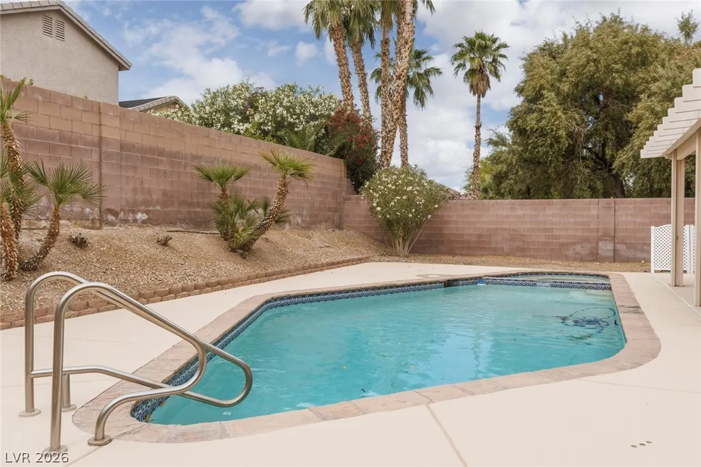
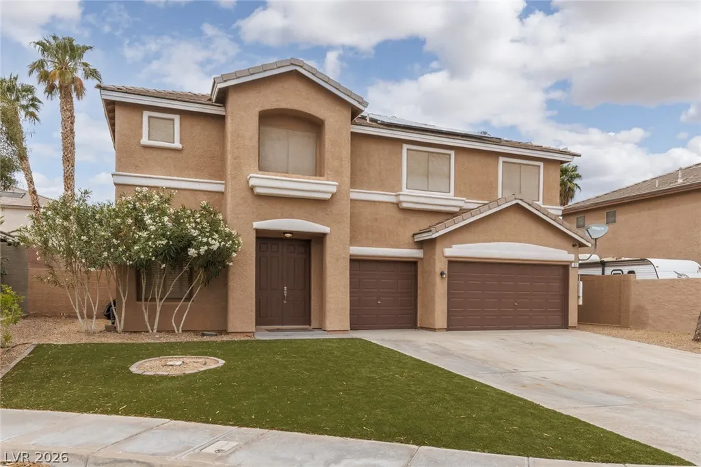
Fantastic upgraded Henderson home located in a quiet cul-de-sac lot with top rated schools. This beautiful home has 4 bed rooms, 3 baths, 2 family rooms, fireplace, 3 car garage, covered patio, pool and spa. This home features tile flooring throuhgout the first floor. Kitchen has quartz counters, air fryer range, stainless steel appliances and farm sink. All bedrooms have walk-in closets, ceiling fans & lights. Oversized Primary bedroom, bath and walk in closet with glass doors. Large maintenance free back yard with lots of kool decking. Minutes from the 215 & I-95.
| Elementary School | Middle School | High School |
|---|---|---|
| Brown Elementary School | Miller Bob Middle School | Foothill High School |
| Price History | |
|---|---|
| 4/9/2026 | Listed $679,900 |
| 5/16/2026 | 1$674,900 |
| 8/5/2026 | 1$669,900 |
General Features
| Interior Features | Ceiling Fan(s),Window Treatments |
|---|---|
| Sewer | Public Sewer |
| Heating | Central,Gas,Multiple Heating Units,Solar |
| Cooling | Central Air,Electric,2 Units |
| Utilities | Cable Available,Underground Utilities |
| Possession | Close Of Escrow |
| Roof | Tile |
| Appliances | Dryer,Dishwasher,Disposal,Gas Range,Microwave,Refrigerator,Washer |
| Exterior Features | Patio,Private Yard,Sprinkler/Irrigation |
| HOA | 80 |
| Garage Spaces | 3 |
| Association Fee Includes | Maintenance Grounds |
| Patio/Porch Features | Covered,Patio |
| Architectural Style | Two Story |
| Pool Features | Heated,In Ground,Private,Pool/Spa Combo |
| Private Pool | Yes |
| Year Built | 2000 |
| Electric | Photovoltaics Third-Party Owned |
| Stories | 2 |
| Property SubType | Single Family Residence |
| Additional Parcels Description | --- |
| Assoc Fee Paid Per | Quarterly |
| County | Clark |
| Property Type | Residential |
| Association Amenities | Park |
| HOA / Comm Assn | Yes |
| Attached Garage | Yes |
| Energy Efficient | Solar Screens,Windows |
| Subdivision Name | Champion Village |
| Facing Direction | East |
| Garage Y/N | Yes |
| Total Rooms | 9 |
| Status | Active |
| Directions | From 215, South on Stephanie, East on Paseo Verde, North on Sterling Meadows, East on Casaday Hollow, South on Ashby Hills, property will be on your right. |
| High School | Foothill |
| City | Henderson |
| Disclosures | Covenants/Restrictions Disclosure |
| Association Name | Champiom Village |
| Zoning Description | Single Family |
| Lot Size Units | Acres |
| Lot Size Square Feet | 6970 |
| Elementary School | Brown, Hannah Marie,Brown, Hannah Marie |
| Year Built Details | RESALE |
| Tax Annual Amount | 3496 |
| Middle/Junior High School | Miller Bob |
| Property Condition | Resale |
| Virtual Tour | https://www.zillow.com/view-imx/54dfefe7-a83d-4732-88f0-1e9a4681b1e8?setAttribution=mls&wl=true&initialViewType=pano&utm_source=dashboard |
| Days on Market | 141 |
| Standard Status | Active |
| Property Sub Type Additional | Single Family Residence |
| PostalCity | Henderson |
Interior Features
| Flooring | Carpet,Tile |
|---|---|
| Furnished Y/N | Unfurnished |
| Total Fireplaces | 1 |
| Fireplace Features | Family Room,Gas |
| Air Conditioning Y/N | Yes |
| Heating Y/N | Yes |
| Window Features | Blinds,Double Pane Windows |
| Fireplace Y/N | Yes |
| Full Baths | 1 |
| Half Baths | 1 |
| 3/4 Baths | 1 |
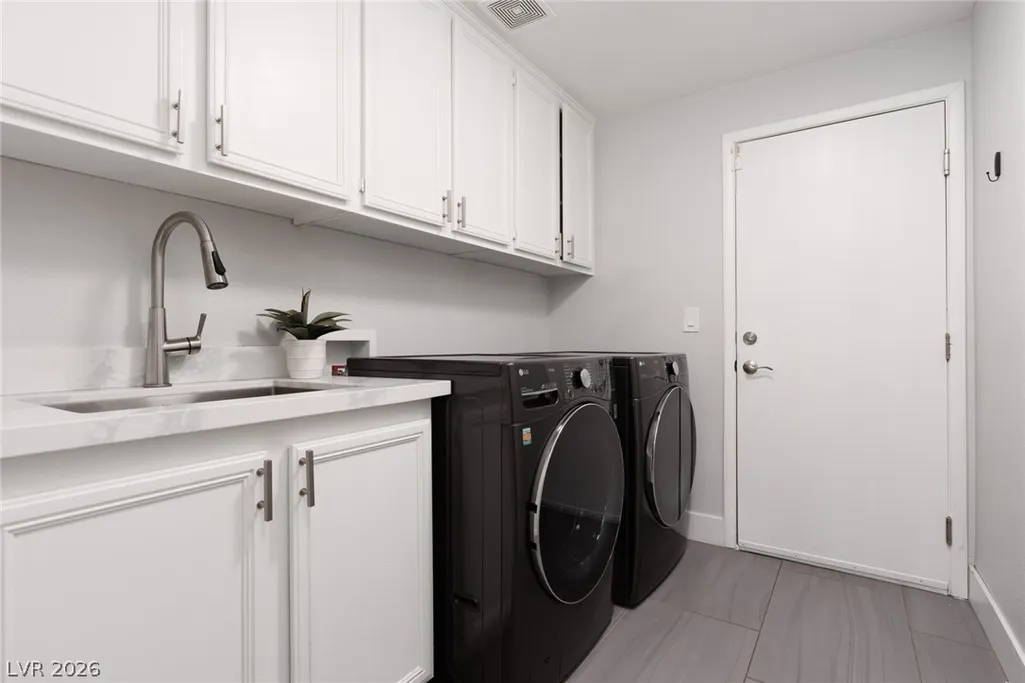
| Laundry Features | Cabinets,Gas Dryer Hookup,Main Level,Laundry Room,Sink |
| Total Bedrooms | 4 |
| Total Baths | 3 |
| Bedrooms Possible | 5 |
Exterior Features
| Fencing | Block,Back Yard |
|---|---|
| Parking Features | Attached,Exterior Access Door,Finished Garage,Garage,Garage Door Opener,Inside Entrance,Open,Private |
| Lot Features | Drip Irrigation/Bubblers,Desert Landscaping,Landscaped,Synthetic Grass,< 1/4 Acre |
| Water Source | Public |
| Lot Size Area | 0.16 |
| Spa | Yes |
| Building Area Total | 2780 |
| Lot Size Acres | 0.16 |
| Open Parking Y/N | Yes |
| Horse Amenities | None |
Amenities
- Foreclosure
- Views
- Short Sale
- New Construction
- Adult 55+
- Lease To Own
- No HOA Fees
- Furnished
- Primary On Main
- Air Conditioning
- Seller Finance
- Green
- Fixer Upper
- Horse
- Golf
- Fireplace
- Deck
- Garage
- Basement
- Pool
Property vs Single Family Average in 89012
Price
Taxes
Year Built

