
Address
640 Quail Covey Road, Henderson, NV
Price
$ 4,195,000
Property Attributes
- MLS#2691358
- TypeSingle Family
- Listing Status Active
- CountyClark
- CityHenderson
- NeighborhoodMission Hills
- Zip89002
- Style
- Year Built2000
- Taxes$ 16409
- Price$ 4,195,000
- Bedrooms5
- Full Bathrooms6
- Half Bathrooms2
- Sqr Footage8115
- Lot Size2.2 Acres
Data Source:
Greater Las Vegas MLS (GLVAR)
Property Description
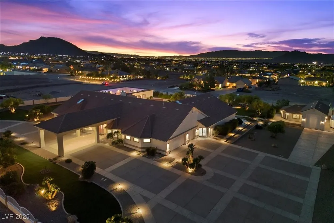
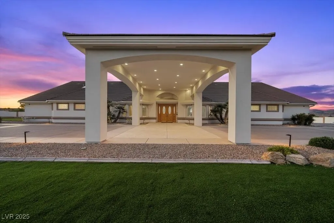
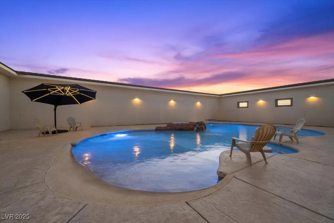
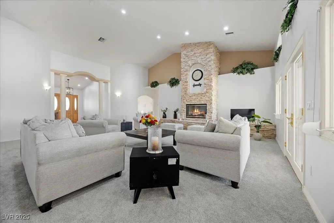
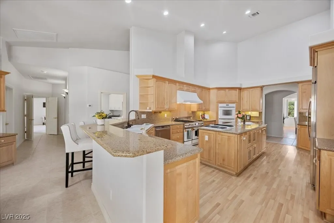
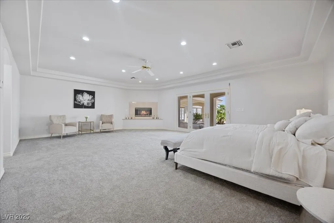
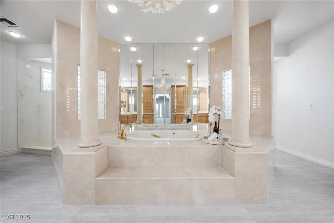
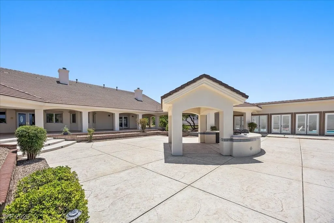
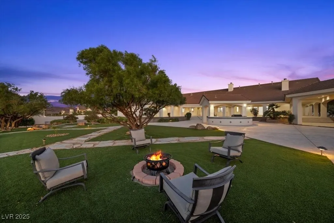
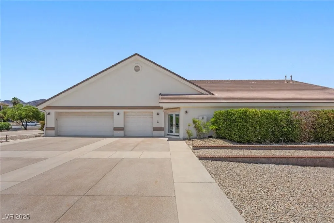
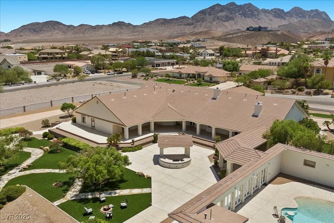
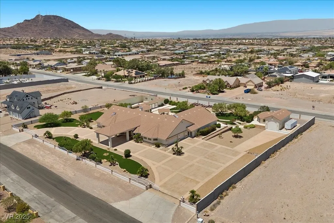
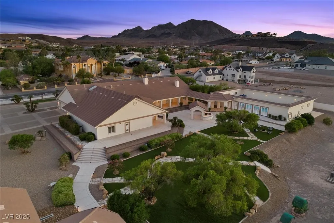
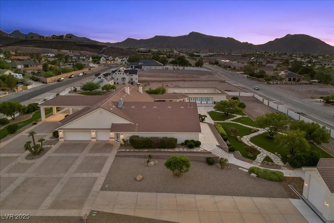
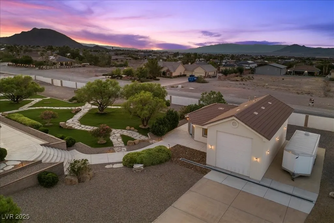
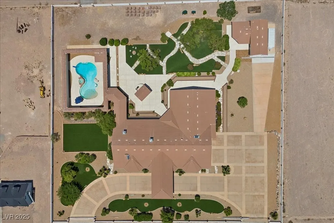
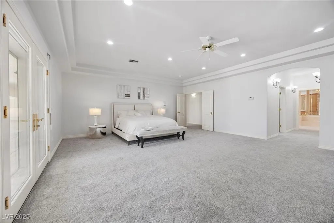
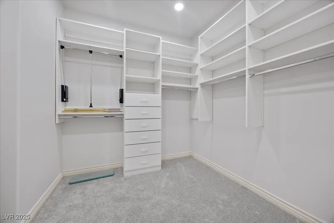
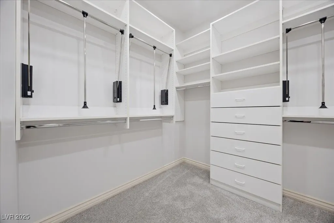
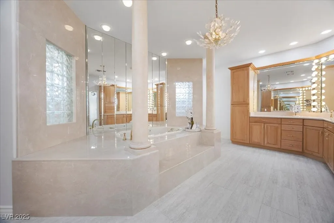
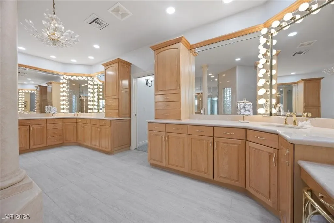
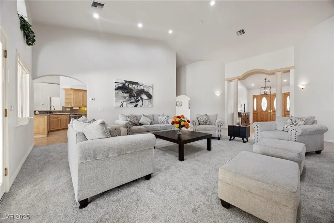
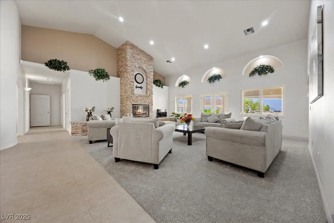
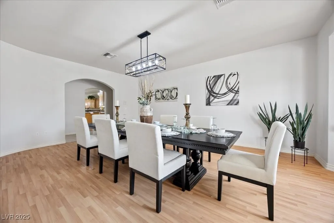
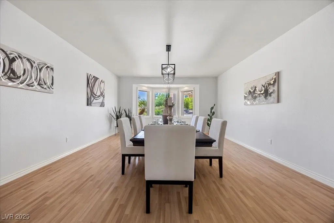
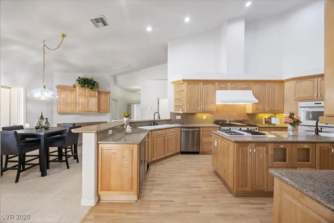
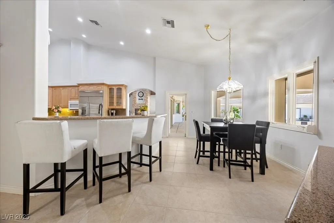
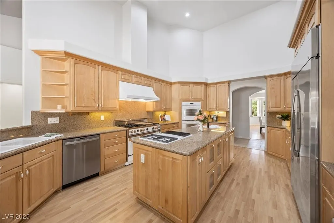
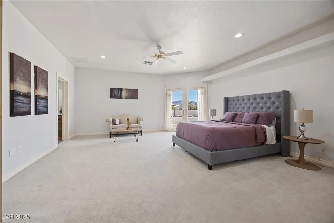
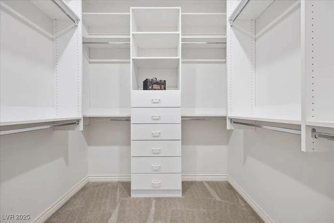
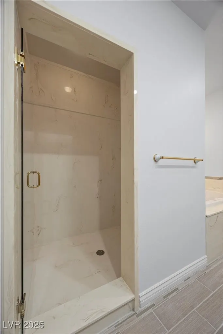
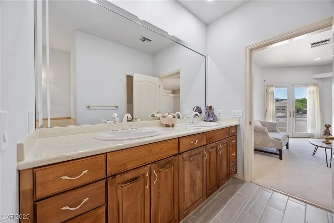
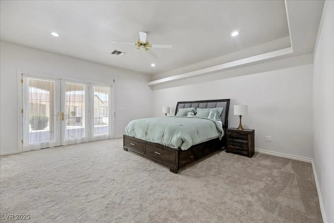
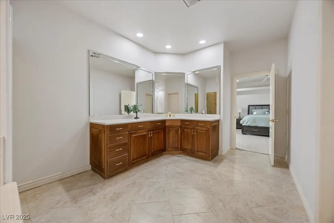
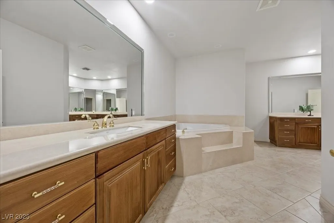
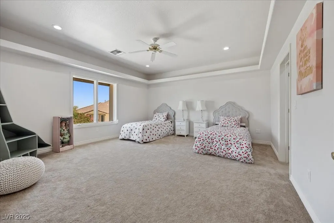
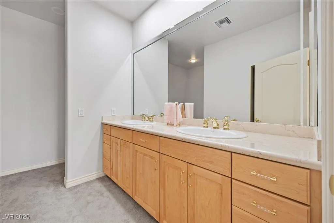
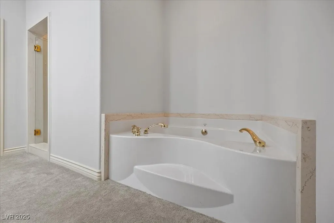
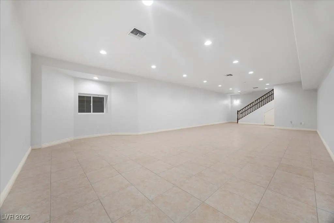
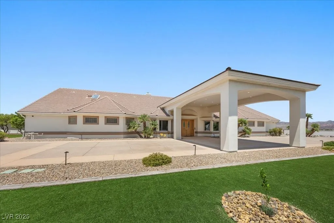
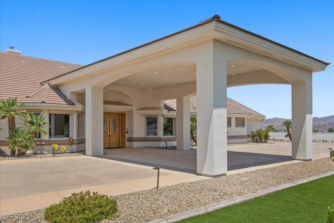
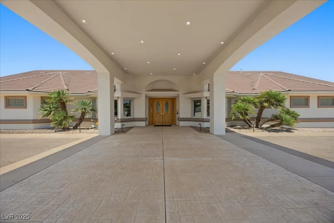
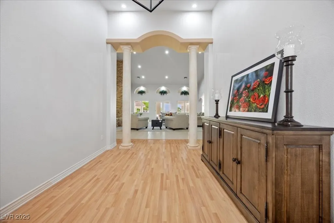
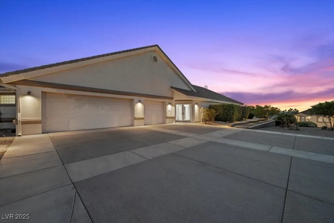
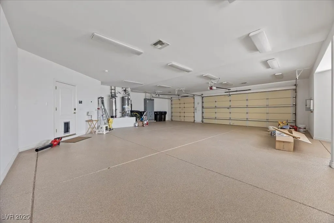
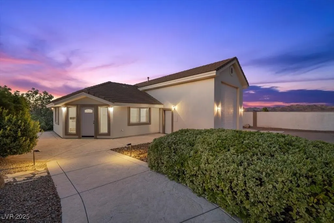
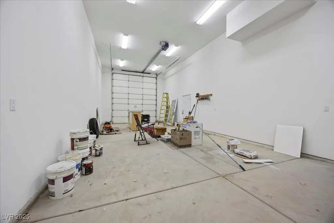
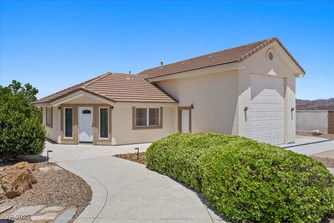
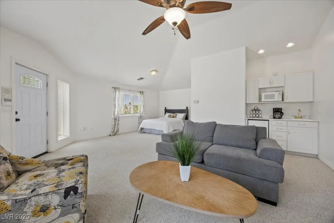
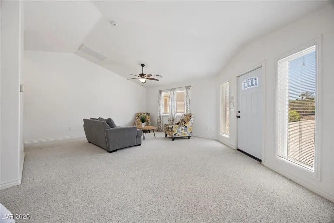
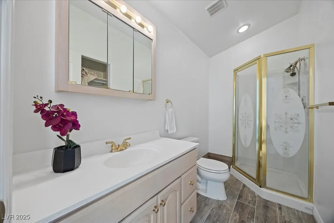
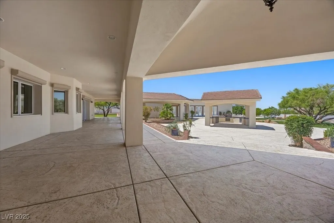
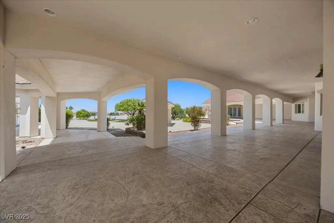
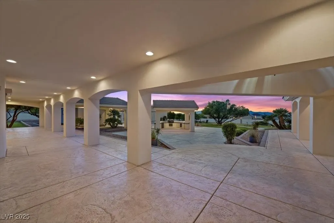
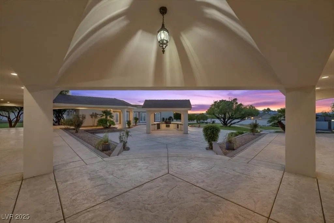
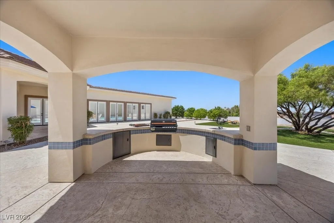
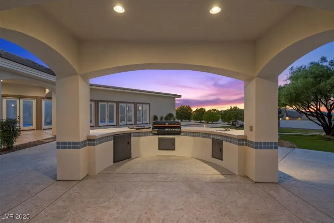
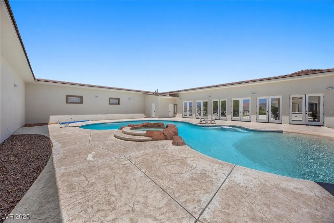
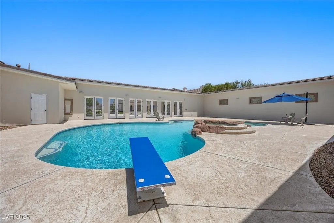
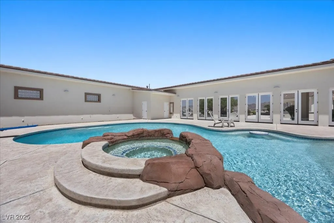
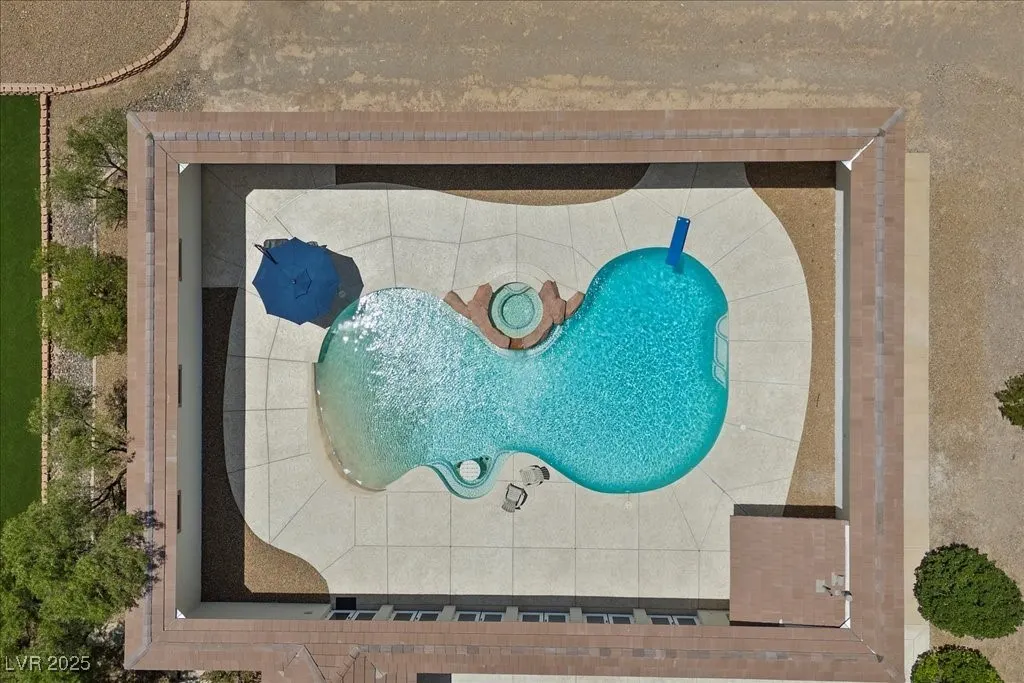
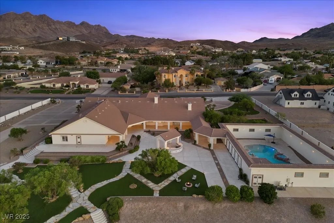
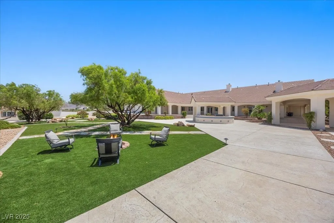
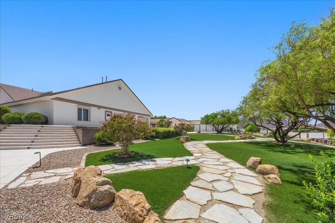
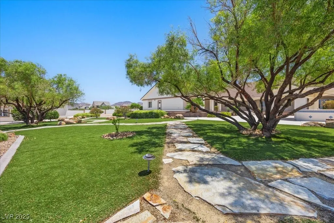
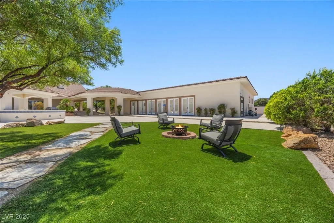
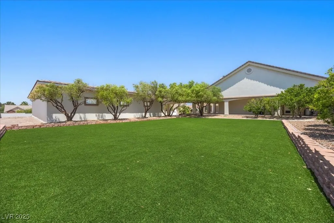
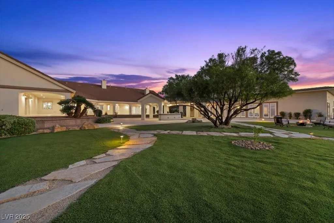
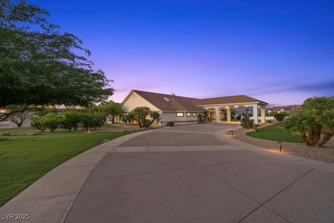
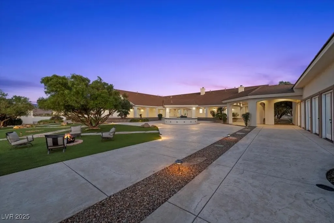
Exquisite 2.2-Acre Estate in Tranquil Henderson. Experience luxury living on 2.2 horse-zoned acres with over 8,100 square feet of thoughtfully designed living space and no HOA. One of this home's most exceptional features is its premium Insulated Concrete Form (ICF) construction, with reinforced concrete exterior walls extending from the basement to the roofline and high-performance foam insulation, providing outstanding energy efficiency, superior structural strength, exceptional sound reduction, and year-round comfort. Inside, you'll find a dramatic floor-to-ceiling stone fireplace, elegant French doors, and a gourmet kitchen featuring premium cabinetry and new upgraded appliances. The private primary suite is thoughtfully separated from three additional ensuite bedrooms, offering comfort and privacy for family and guests. The expansive open-concept basement provides endless possibilities for entertaining, recreation, or multi-generational living. Outdoors, enjoy a resort-style beach-entry pool, lush landscaping, mature fruit trees, a BBQ area, and a firepit designed for memorable gatherings. Completing this extraordinary estate are a 5-car garage, RV garage, and an attached guest house with a kitchenette. This one-of-a-kind Henderson estate combines timeless luxury, exceptional craftsmanship, and innovative construction in an unforgettable setting.
| Elementary School | Middle School | High School |
|---|---|---|
| Smalley Elementary School | Mannion Jack & Terry Middle School | Foothill High School |
| Price History | |
|---|---|
| 6/11/2025 | Listed $4,365,000 |
| 10/3/2025 | 4$4,199,000 |
| 5/7/2026 | Listed $4,195,000 |
General Features
| Interior Features | Bedroom on Main Level,Ceiling Fan(s),Full Bath on Main Level,Intercom,Primary Downstairs,Pot Rack,Skylights,Window Treatments,Central Vacuum |
|---|---|
| Sewer | Septic Tank |
| Heating | Central,Gas,Multiple Heating Units |
| Cooling | Central Air,Electric,2 Units |
| Utilities | Cable Available,Underground Utilities,Septic Available |
| Possession | Close Of Escrow |
| Roof | Tile |
| Appliances | Built-In Electric Oven,Double Oven,Dryer,Dishwasher,Gas Cooktop,Disposal,Gas Range,Gas Water Heater,Multiple Water Heaters,Microwave,Refrigerator,Water Softener Owned,Water Heater,Wine Refrigerator,Washer |
| Exterior Features | Built-in Barbecue,Barbecue,Burglar Bar,Circular Driveway,Patio,Private Yard,Storm/Security Shutters,Sprinkler/Irrigation |
| Garage Spaces | 5 |
| Patio/Porch Features | Covered,Patio |
| Architectural Style | One Story,Custom |
| Pool Features | Fenced,Gas Heat,Pool/Spa Combo |
| Private Pool | Yes |
| Security Features | Fire Sprinkler System |
| Construction Materials | Frame,Stucco,Drywall |
| Year Built | 2000 |
| Electric | Photovoltaics None |
| View | City,Mountain(s) |
| Stories | 1 |
| Property SubType | Single Family Residence |
| Percent Ownership | Single Family Residential |
| Accessibility | Grab Bars,Levered Handles,Accessible Hallway(s) |
| Additional Parcels Description | --- |
| County | Clark |
| Property Type | Residential |
| Association Amenities | None |
| Attached Garage | Yes |
| Energy Efficient | Windows,HVAC |
| Subdivision Name | Mission Hills |
| Facing Direction | South |
| Garage Y/N | Yes |
| Other Structures | Guest House |
| Total Rooms | 9 |
| Status | Active |
| Directions | South on 95, exit College, right turn (South) on College, right on Paradise Hills Hills, left on Foxhall, and right on Quail Covey Rd. to property on your right |
| High School | Foothill |
| City | Henderson |
| View Y/N | Yes |
| Zoning Description | Horses Permitted,Single Family |
| Lot Size Units | Acres |
| Lot Size Square Feet | 95832 |
| Spa Features | In Ground,Outdoor Hot Tub |
| Elementary School | Smalley, James E. & A,Smalley, James E. & A |
| Property Attached Y/N | Yes |
| Year Built Details | RESALE |
| Tax Annual Amount | 16409 |
| Middle/Junior High School | Mannion Jack & Terry |
| Property Condition | Resale |
| Virtual Tour | https://www.propertypanorama.com/instaview/las/2691358 |
| Days on Market | 434 |
| Standard Status | Active |
| Property Sub Type Additional | Single Family Residence |
| Expected Active Date | 2025-07-06 |
| PostalCity | Henderson |
Interior Features
| Flooring | Carpet,Tile |
|---|---|
| Furnished Y/N | Unfurnished |
| Total Fireplaces | 2 |
| Fireplace Features | Bedroom,Family Room,Gas,Glass Doors |
| Basement (Y/N) | Yes |
| Air Conditioning Y/N | Yes |
| Heating Y/N | Yes |
| Window Features | Low-Emissivity Windows,Plantation Shutters,Skylight(s) |
| Fireplace Y/N | Yes |
| Full Baths | 4 |
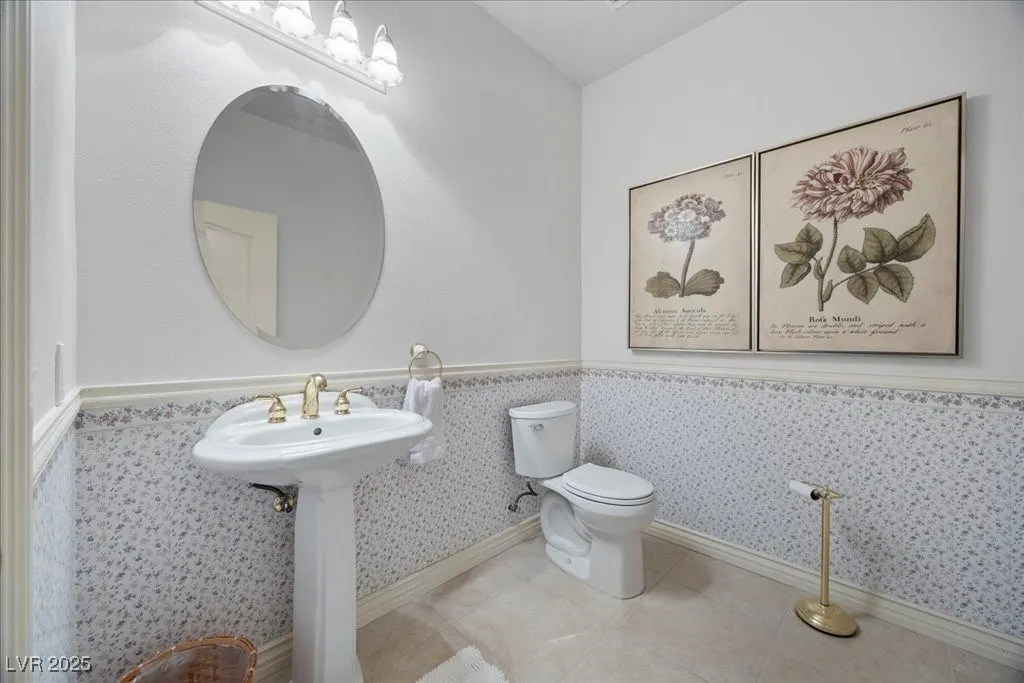
| Half Baths | 2 |
| 3/4 Baths | 2 |
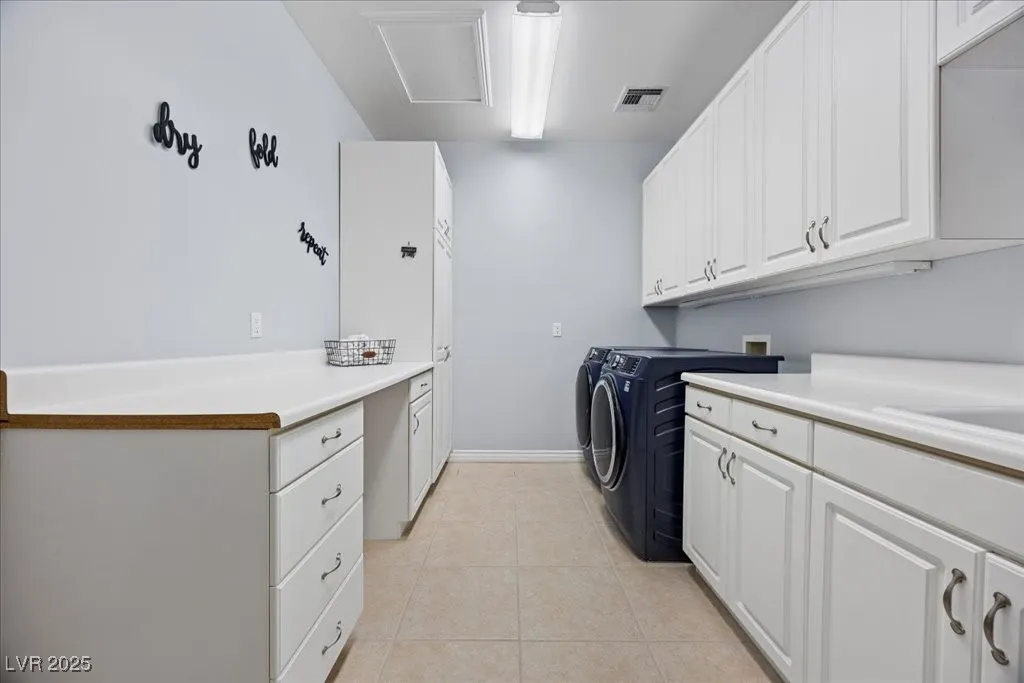
| Laundry Features | Electric Dryer Hookup,Gas Dryer Hookup,Main Level,Laundry Room |
| Total Bedrooms | 5 |
| Room Type | Basement |
| Total Baths | 8 |
| Bedrooms Possible | 5 |
Exterior Features
| Fencing | Barbed Wire,Full,Stucco Wall |
|---|---|
| Parking Features | Attached Carport,Air Conditioned Garage,Attached,Epoxy Flooring,Finished Garage,Garage,Golf Cart Garage,Garage Door Opener,Private,RV Garage,RV Access/Parking,RV Covered |
| Lot Features | 1 to 5 Acres,Fruit Trees,Garden,Sprinklers In Rear,Sprinklers In Front,Landscaped,No Rear Neighbors,Rocks,Sprinklers Timer |
| Water Source | Public |
| Lot Size Area | 2.2 |
| Foundation Details | Basement |
| Spa | Yes |
| Building Area Total | 7597 |
| Lot Size Acres | 2.2 |
| Road Surface Type | Paved |
| Other Equipment | Intercom |
| Horse Y/N | Yes |
| Horse Amenities | Riding Trail,Horses Allowed |
Amenities
- Foreclosure
- Views
- Short Sale
- New Construction
- Adult 55+
- Lease To Own
- No HOA Fees
- Furnished
- Primary On Main
- Air Conditioning
- Seller Finance
- Green
- Fixer Upper
- Horse
- Golf
- Fireplace
- Deck
- Garage
- Basement
- Pool
Property vs Single Family Average in 89002
Price
Taxes
Year Built

