
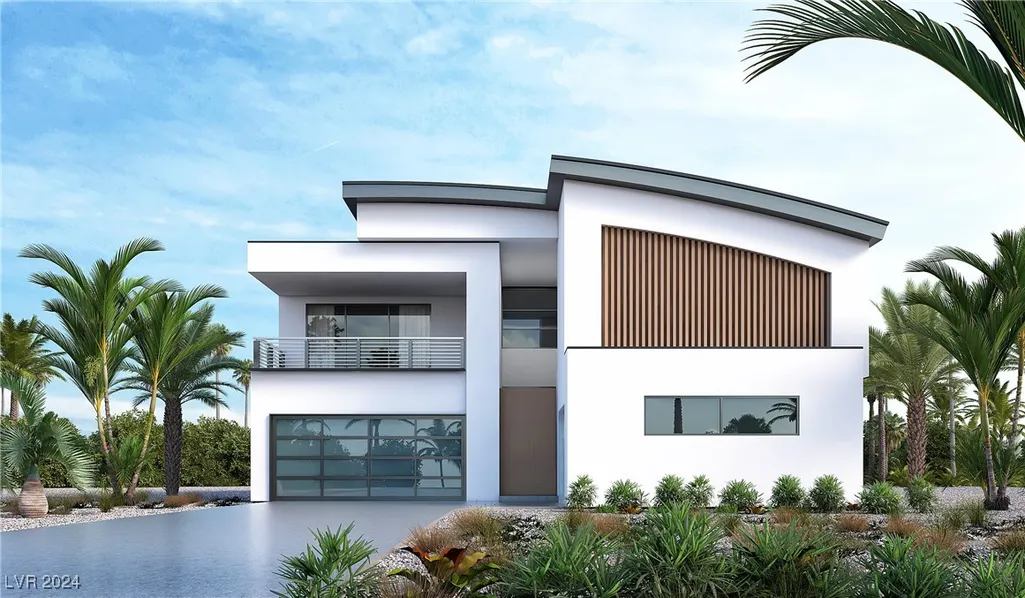
Address
Not Disclosed, Henderson, NV
Price
$ 4,599,000
Property Attributes
- MLS#2641329
- TypeSingle Family
- Listing Status Active
- CountyClark
- CityHenderson
- NeighborhoodAlta Vista
- Zip89012
- Style
- Year Built2026
- Taxes$ 5638
- Price$ 4,599,000
- Bedrooms5
- Full Bathrooms5
- Half Bathrooms2
- Sqr Footage5904
- Lot Size0.18 Acres
Data Source:
Greater Las Vegas MLS (GLVAR)
Property Description
Stunning Strip and Mountain Views come with this fully custom home nestled in the McCullough Hills section of Henderson, NV. Designed by our lead designer John Morelli, this home offers contemporary living, yet surrounded by mountains for hiking . Note*** There is a $350,000 lot premium which is to be paid directly to the developer, by the buyer, outside of the home purchase agreement.
| Elementary School | Middle School | High School |
|---|---|---|
| Newton Elementary School | Mannion Jack & Terry Middle School | Foothill High School |
| Price History | |
|---|---|
| 2/24/2025 | Listed $4,599,000 |
General Features
| Interior Features | Bedroom on Main Level |
|---|---|
| Sewer | Public Sewer |
| Heating | Central,Electric,High Efficiency,Multiple Heating Units |
| Cooling | Central Air,Electric,2 Units |
| Utilities | Electricity Available |
| Possession | Close Of Escrow |
| Roof | Flat,Metal,Pitched |
| Appliances | Built-In Electric Oven,Dishwasher,ENERGY STAR Qualified Appliances,Electric Cooktop,Electric Water Heater,Disposal,Microwave,Refrigerator |
| Exterior Features | Barbecue,Handicap Accessible |
| HOA | 300 |
| Garage Spaces | 3 |
| Association Fee Includes | Maintenance Grounds |
| Architectural Style | Three Story,Custom |
| Pool Features | Heated,In Ground,Private |
| Security Features | Prewired |
| Construction Materials | Frame,Stucco |
| Year Built | 2026 |
| Electric | Photovoltaics None |
| View | City,Mountain(s),Strip View |
| Stories | 3 |
| Property SubType | Single Family Residence |
| Additional Parcels Description | --- |
| Assoc Fee Paid Per | Monthly |
| County | Clark |
| Property Type | Residential |
| Association Amenities | Gated |
| HOA / Comm Assn | Yes |
| Attached Garage | Yes |
| Energy Efficient | Doors,Windows,HVAC |
| Subdivision Name | Alta Vista |
| Facing Direction | South |
| Garage Y/N | Yes |
| Total Rooms | 9 |
| Status | Active |
| Directions | I-215 to Gibson Rd south to Aurora Dr east to Palisades View Dr south to Alta Vista |
| High School | Foothill |
| City | Henderson |
| Disclosures | Principal is Real Estate Licensed |
| Association Name | Alta Vista HOA |
| View Y/N | Yes |
| Zoning Description | Single Family |
| Lot Size Units | Acres |
| Lot Size Square Feet | 7841 |
| Spa Features | In Ground |
| Elementary School | Newton, Ulis,Newton, Ulis |
| Year Built Details | UNDER CONSTRUCTION |
| Tax Annual Amount | 5638 |
| Middle/Junior High School | Mannion Jack & Terry |
| Property Condition | Under Construction |
| Standard Status | Active |
| Property Sub Type Additional | Single Family Residence |
| PostalCity | Henderson |
Interior Features
| Flooring | Concrete,Ceramic Tile |
|---|---|
| Furnished Y/N | Unfurnished |
| Total Fireplaces | 1 |
| Fireplace Features | Electric,Great Room |
| Air Conditioning Y/N | Yes |
| Heating Y/N | Yes |
| Window Features | Double Pane Windows,Insulated Windows |
| Fireplace Y/N | Yes |
| Full Baths | 5 |
| Half Baths | 2 |
| Laundry Features | Electric Dryer Hookup,Laundry Room |
| Total Bedrooms | 5 |
| Total Baths | 7 |
| Bedrooms Possible | 5 |
Exterior Features
| Fencing | Block,Back Yard,Wrought Iron |
|---|---|
| Parking Features | Attached,Garage,Private |
| Lot Features | Desert Landscaping,Sprinklers In Front,Landscaped,< 1/4 Acre |
| Water Source | Public |
| Lot Size Area | 0.18 |
| Spa | Yes |
| Building Area Total | 5904 |
| Lot Size Acres | 0.18 |
| Horse Amenities | None |
Room Details
| Room | Dimensions | Level | Flooring | Details |
|---|---|---|---|---|
| Bedroom 2 | Custom Closet | |||
| Bedroom 3 | Closet | |||
| Bedroom 4 | Custom Closet | |||
| Bedroom 5 | Custom Closet | |||
| Dining Room | Formal Dining Room | |||
| Great Room | Downstairs | |||
| Great Room | Wet Bar | |||
| Kitchen | Breakfast Bar/Counter,Butler Pantry,Custom Cabinets,Granite Countertops | |||
| Primary Bedroom | Walk-In Closet(s) |
Amenities
- Foreclosure
- Views
- Short Sale
- New Construction
- Adult 55+
- Lease To Own
- No HOA Fees
- Furnished
- Primary On Main
- Air Conditioning
- Seller Finance
- Green
- Fixer Upper
- Horse
- Golf
- Fireplace
- Deck
- Garage
- Basement
- Pool
Property vs Single Family Average in 89012
Price
Taxes
Year Built
 The data relating to real estate for sale on this web site comes in part from the INTERNET DATA EXCHANGE Program of the Greater Las Vegas Association of REALTORS® MLS. Real estate listings held by brokerage firms other than this site-owner are marked with the IDX logo. The information being provided is for the consumers' personal, noncommercial use and may not be used for any purpose other than to identify prospective properties consumers may be interested in purchasing.
