
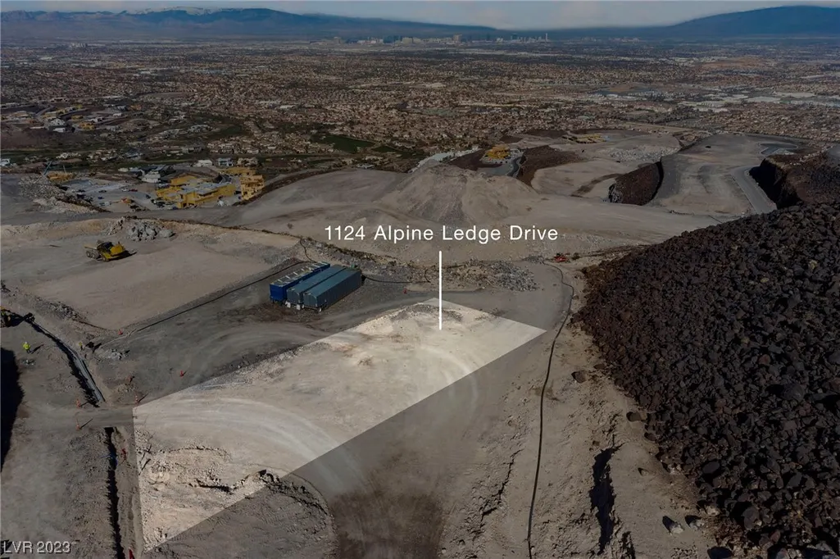
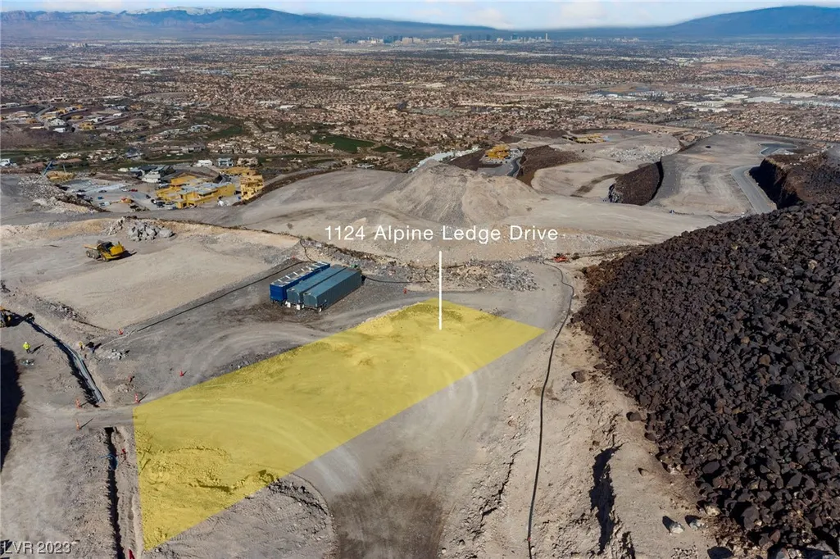
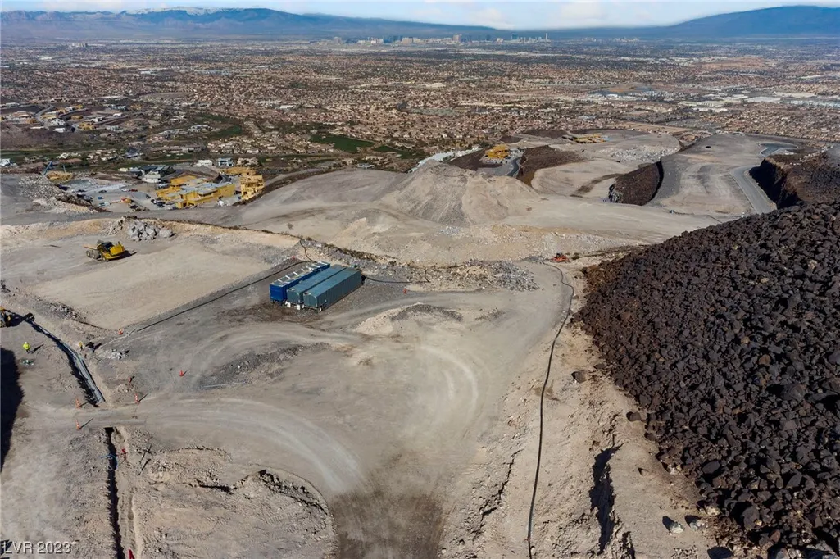
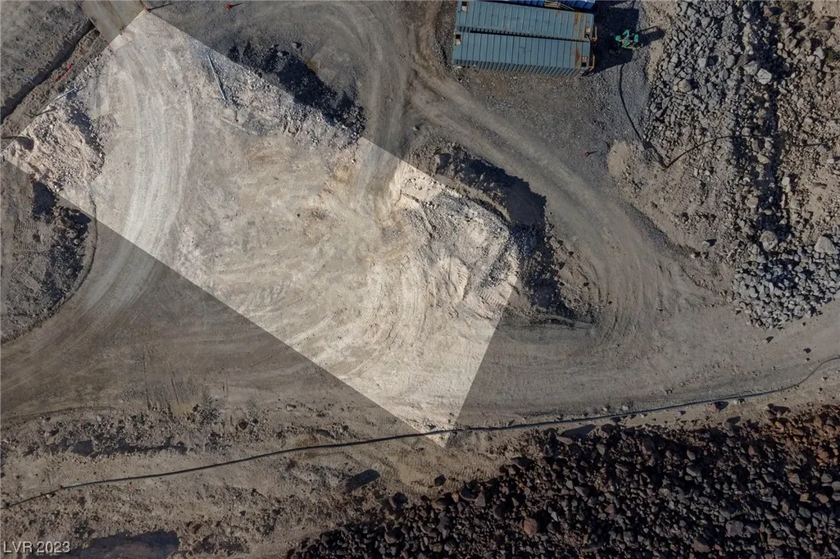
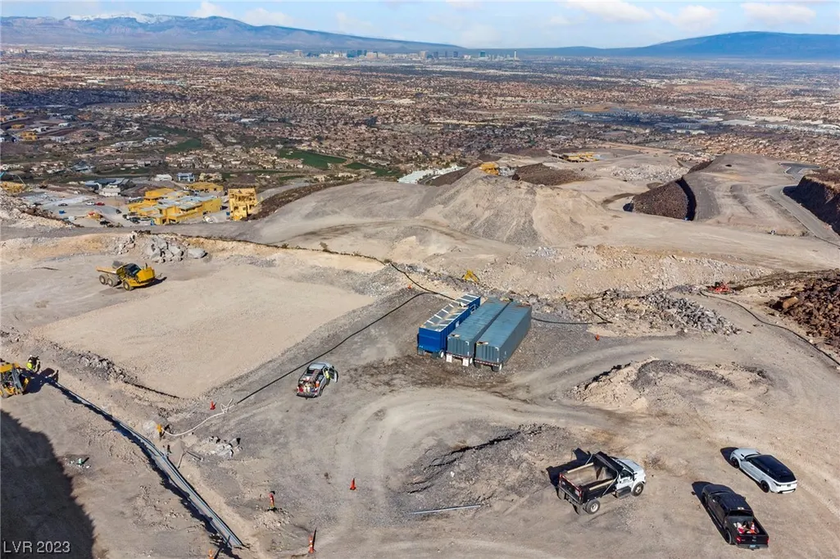
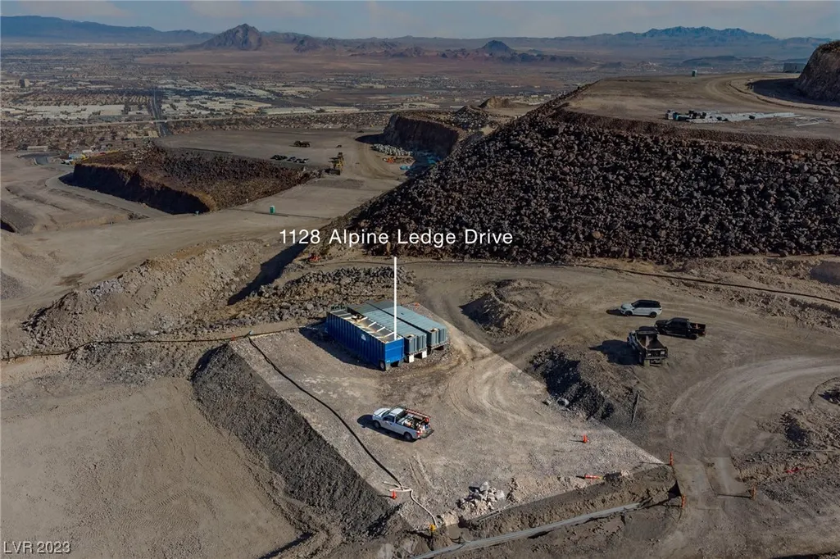
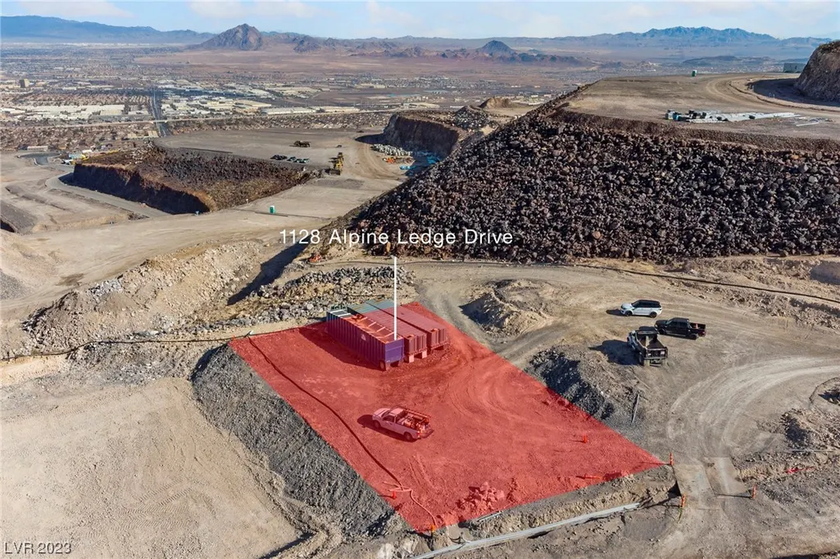
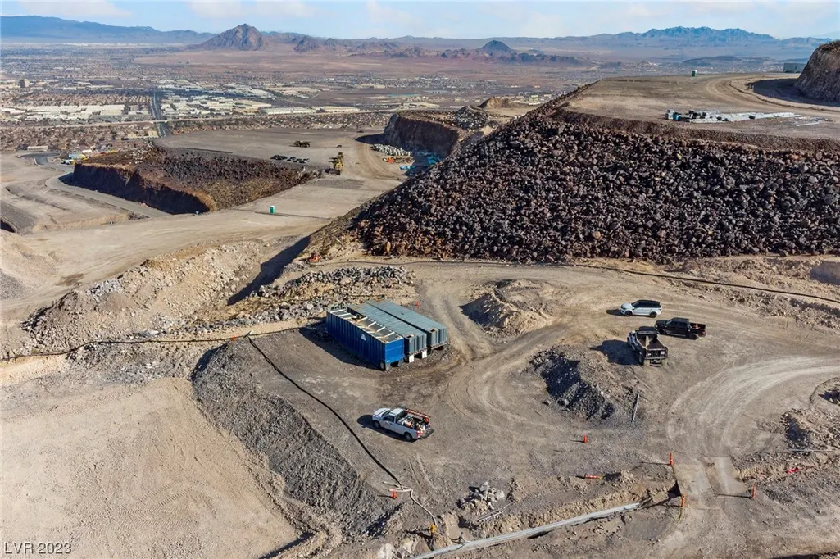
Address
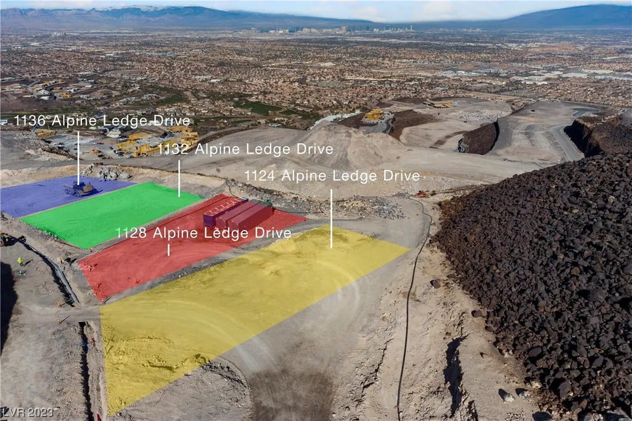
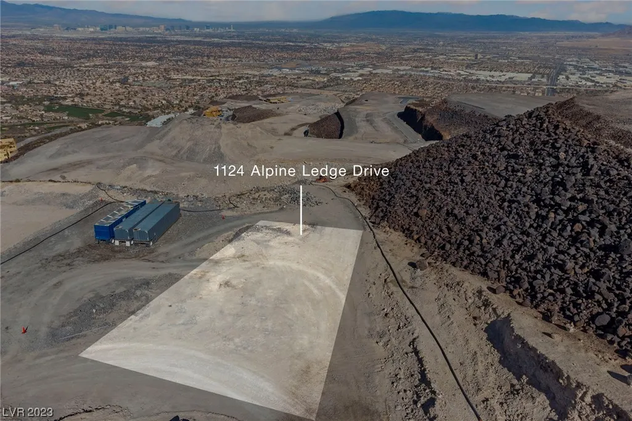
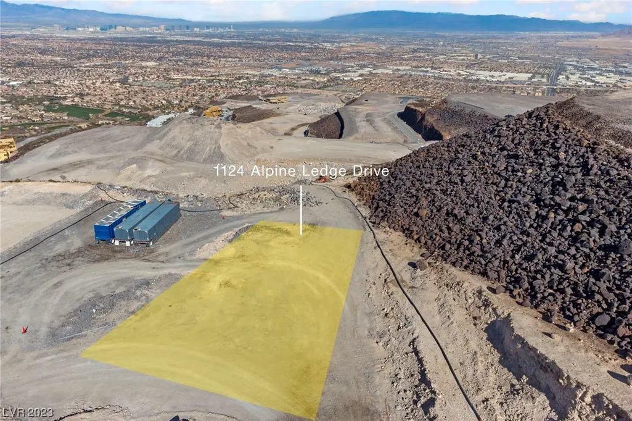
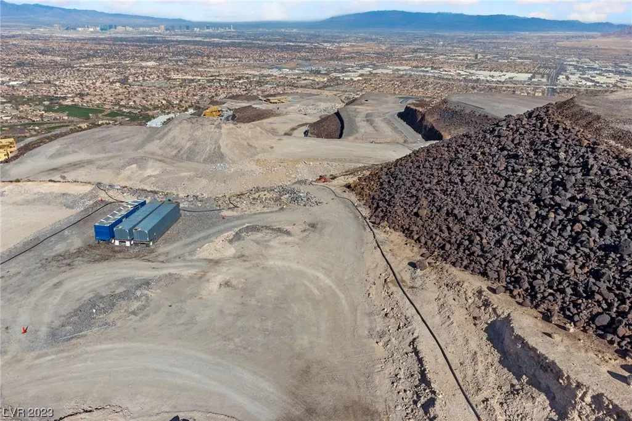
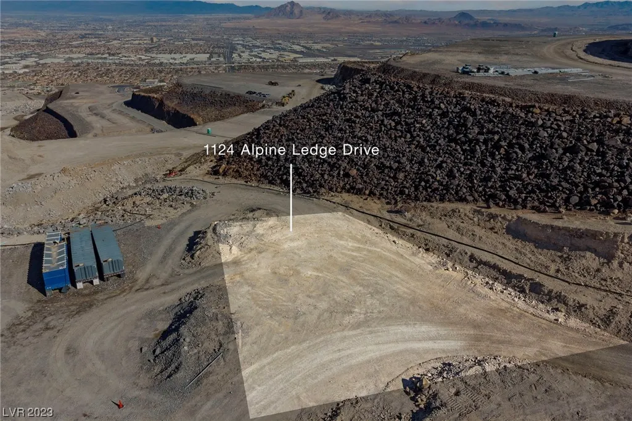
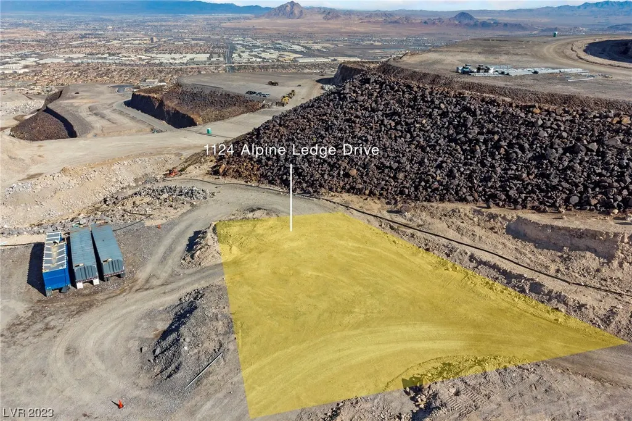
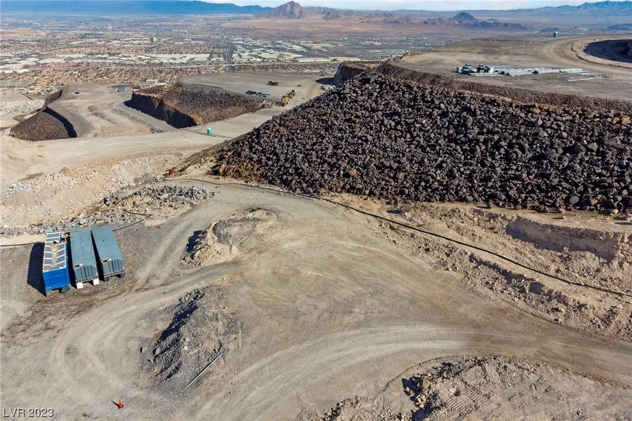
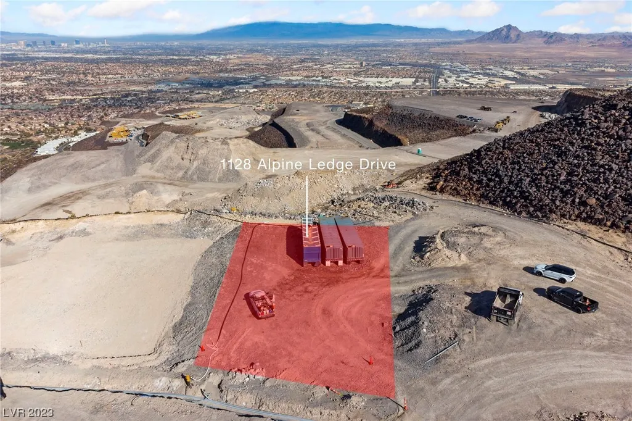
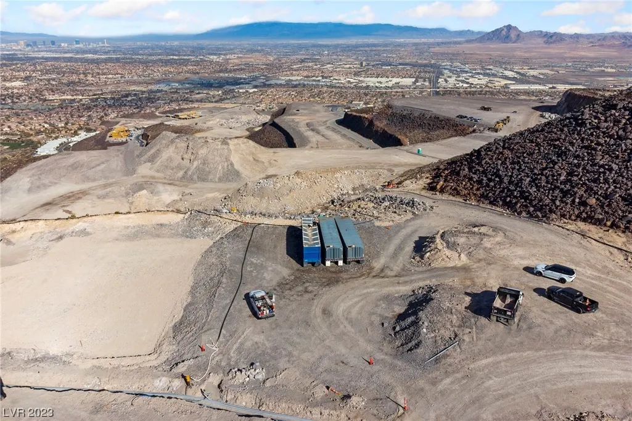
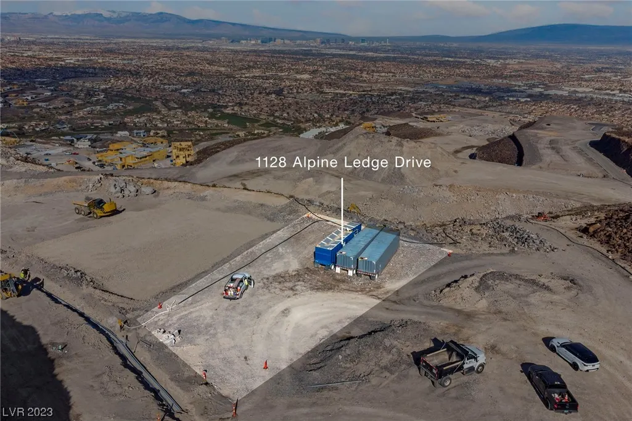
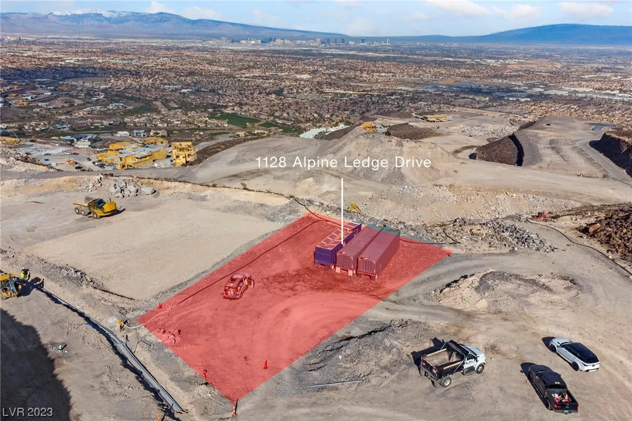
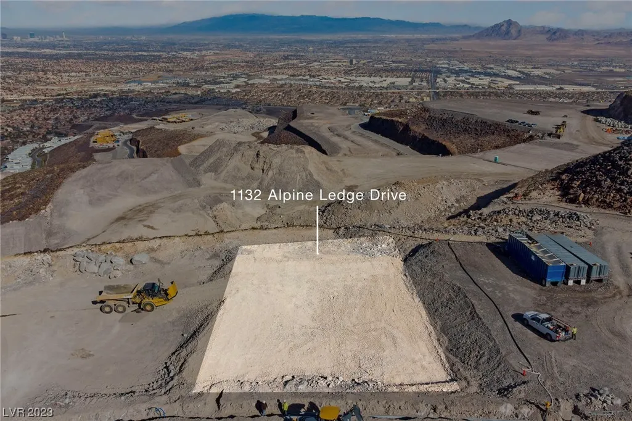
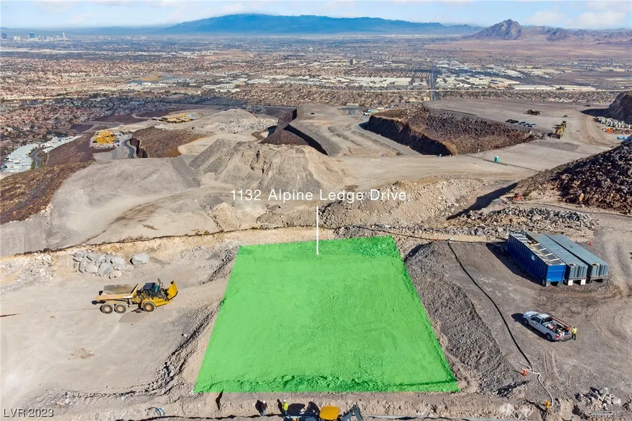
1124 Alpine Ledge Drive, Henderson, NV
Price
$ 75,000,000
Property Attributes
- MLS#2495574
- TypeSingle Family
- Listing Status Pending
- CountyClark
- CityHenderson
- NeighborhoodMacdonald Highlands Planning Area 18 Phase 5 Amd
- Zip89012
- Style
- Year Built2025
- Taxes$ 31080
- Price$ 75,000,000
- Bedrooms13
- Full Bathrooms10
- Half Bathrooms5
- Sqr Footage50000
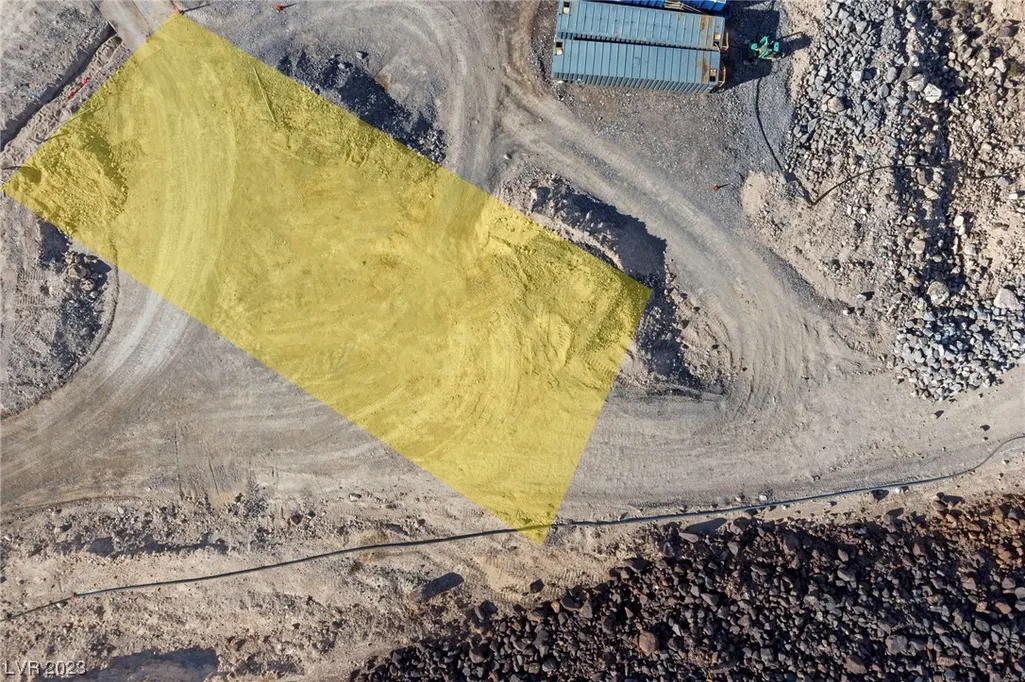
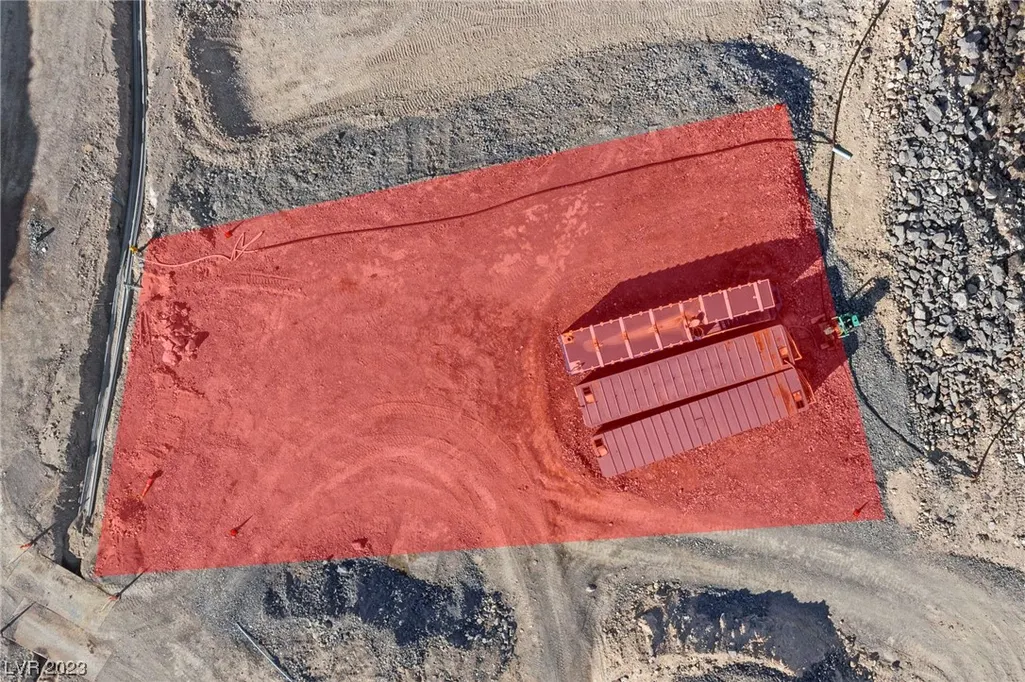
- Lot Size1.38 Acres
Data Source:
Greater Las Vegas MLS (GLVAR)
Property Description
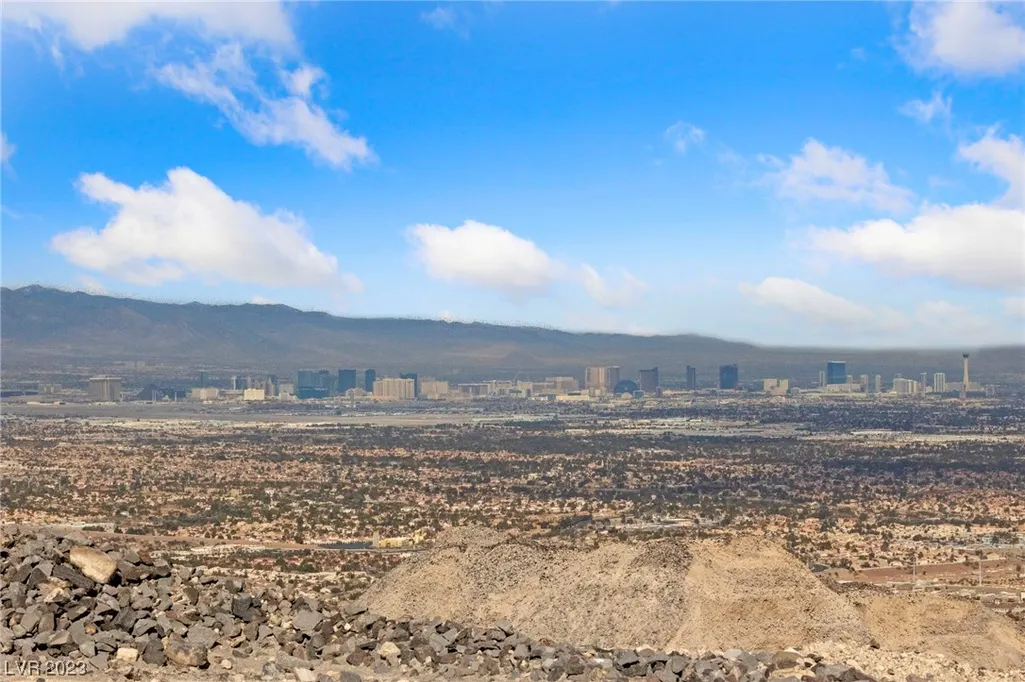
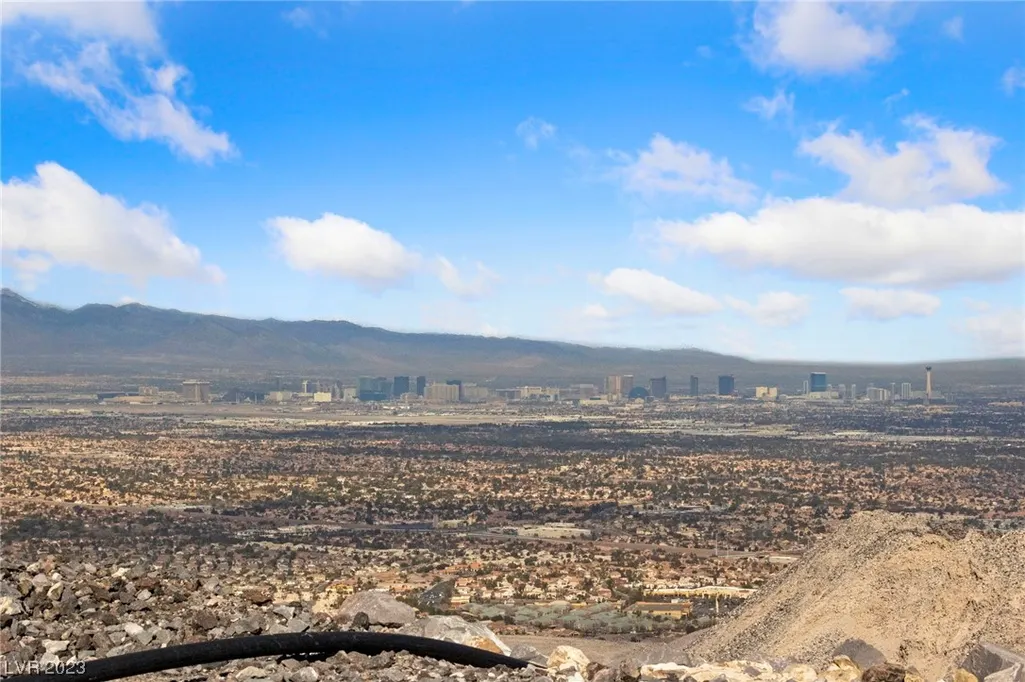
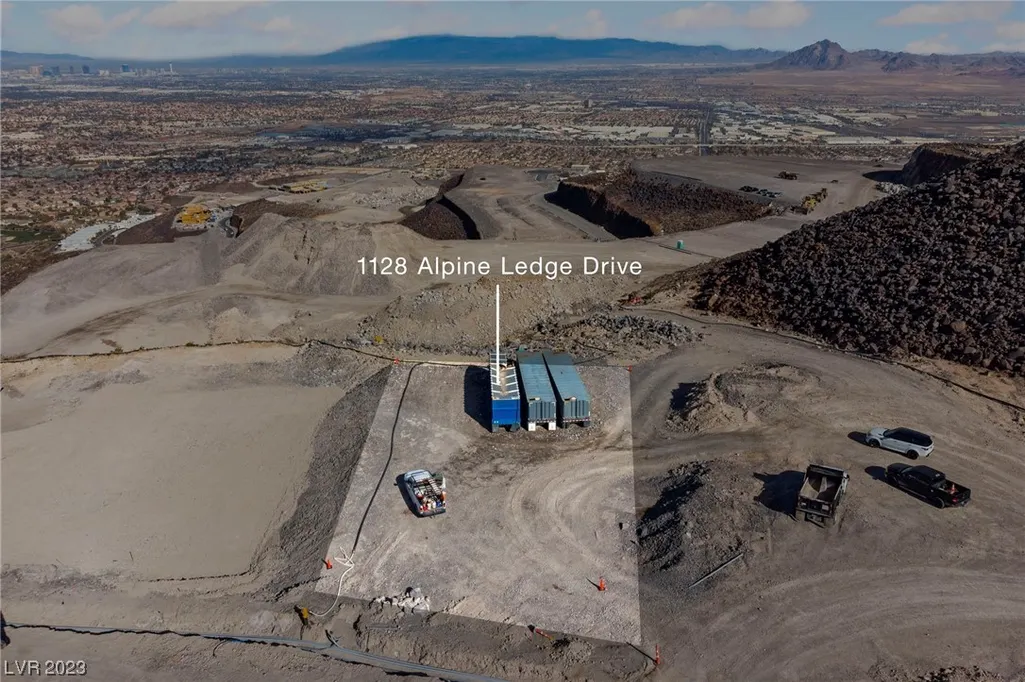
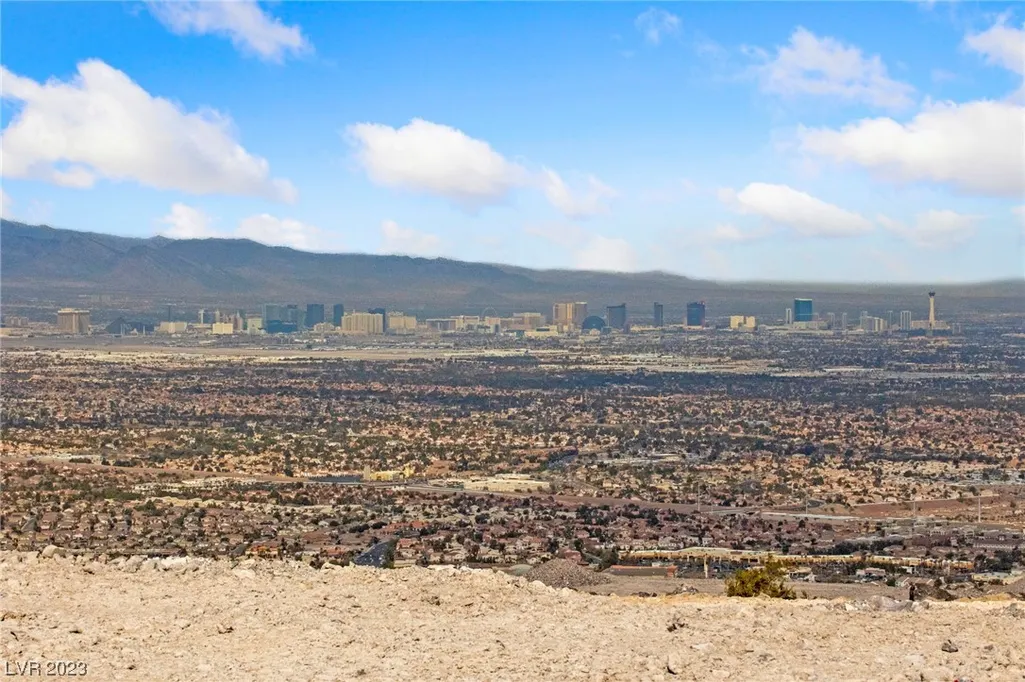
Mountainside Living with Commanding Views! MacDonald Highlands is a guard gated Luxury Henderson Community and home to the private five star DragonRidge Country Club. With golf, swim, tennis, dining and more to match your lifestyle, MacDonald Highlands is known for modern architecture, quality craftsmanship and the most stunning Las Vegas Strip Views. Whether you are looking for sophisticated, contemporary, simplicity, functionality, luxury or anything in between- Terra Firma can turn your ideas into reality. Our team will create a Bespoke scheme that incorporates all of your preferences. Manifest your desire in the exclusive air of MacDonald Highlands. This purchase includes a 55,000 sq ft custom luxury home.
| Elementary School | Middle School | High School |
|---|---|---|
| Brown Elementary School | Miller Bob Middle School | Foothill High School |
| Price History | |
|---|---|
| 2/24/2025 | Listed $75,000,000 |
General Features
| Interior Features | Bedroom on Main Level,Primary Downstairs |
|---|---|
| Sewer | Public Sewer |
| Heating | Gas,Multiple Heating Units |
| Cooling | Central Air,Gas,2 Units |
| Utilities | Cable Available |
| Roof | Flat |
| Appliances | Built-In Electric Oven,Double Oven,Dishwasher,ENERGY STAR Qualified Appliances,Disposal,Refrigerator |
| Exterior Features | Courtyard,Sprinkler/Irrigation |
| HOA | 330 |
| Garage Spaces | 6 |
| Association Fee Includes | Maintenance Grounds,Security |
| Architectural Style | Two Story,Three Story |
| Pool Features | Heated,In Ground,Private,Association,Community |
| Private Pool | Yes |
| Security Features | Prewired,Gated Community |
| Construction Materials | Frame,Stucco |
| Year Built | 2025 |
| Electric | Photovoltaics None |
| View | City,Mountain(s),Strip View |
| Stories | 2 |
| Property SubType | Single Family Residence |
| Community Features | Pool |
| Additional Parcels Description | --- |
| Assoc Fee Paid Per | Monthly |
| County | Clark |
| Property Type | Residential |
| Association Amenities | Basketball Court,Country Club,Clubhouse,Dog Park,Fitness Center,Gated,Pickleball,Pool,Guard,Security,Tennis Court(s),Concierge |
| HOA / Comm Assn | Yes |
| Attached Garage | Yes |
| Contingency | None |
| Energy Efficient | Windows |
| Subdivision Name | Macdonald Highlands Planning Area 18 Phase 5 Amd |
| Facing Direction | East |
| Garage Y/N | Yes |
| Other Structures | Guest House |
| Total Rooms | 14 |
| Status | Pending |
| Buyer Financing | Cash |
| Directions | Terra Firma Development Office 1301 N Green Valley Parkway #120. Take 215 Exit 5-Green Valley Pkwy. Go North. Turn Left- Corporate Cir. Take first Right, then Right again |
| High School | Foothill |
| City | Henderson |
| Disclosures | Covenants/Restrictions Disclosure |
| Association Name | MacDonald Highlands |
| View Y/N | Yes |
| Zoning Description | Single Family |
| Lot Size Units | Acres |
| Lot Size Square Feet | 660113 |
| Spa Features | In Ground |
| Elementary School | Brown, Hannah Marie,Brown, Hannah Marie |
| Property Attached Y/N | Yes |
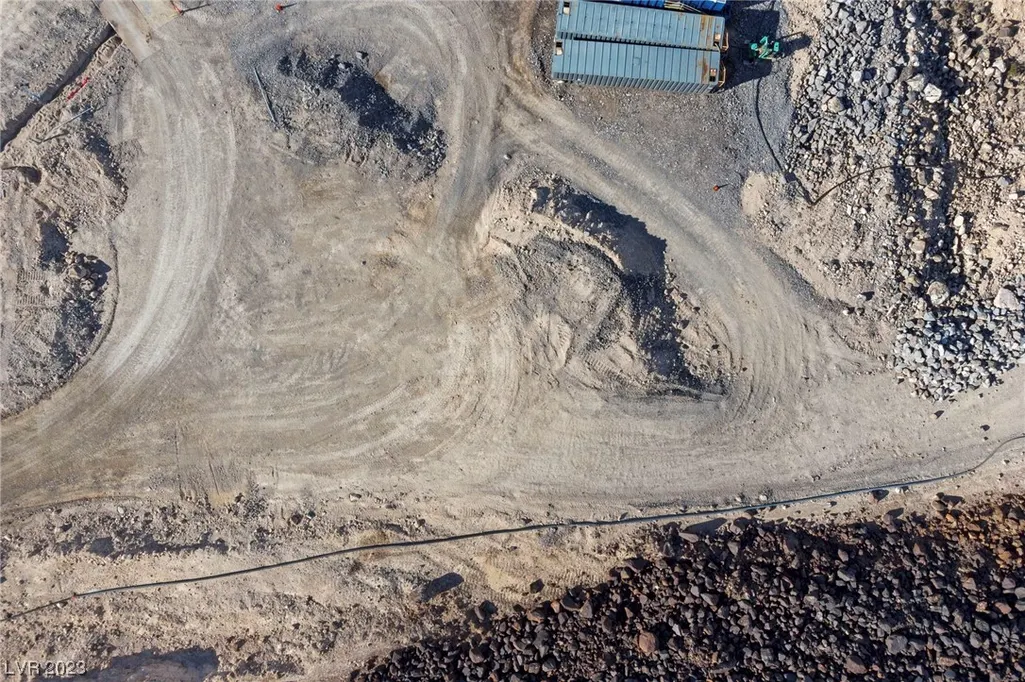
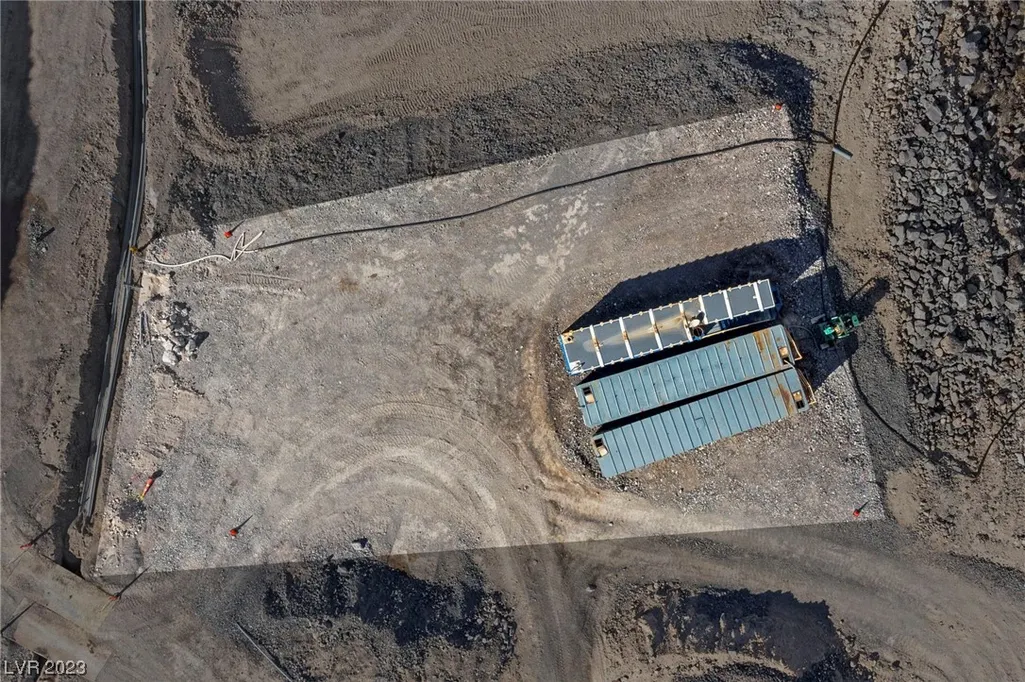
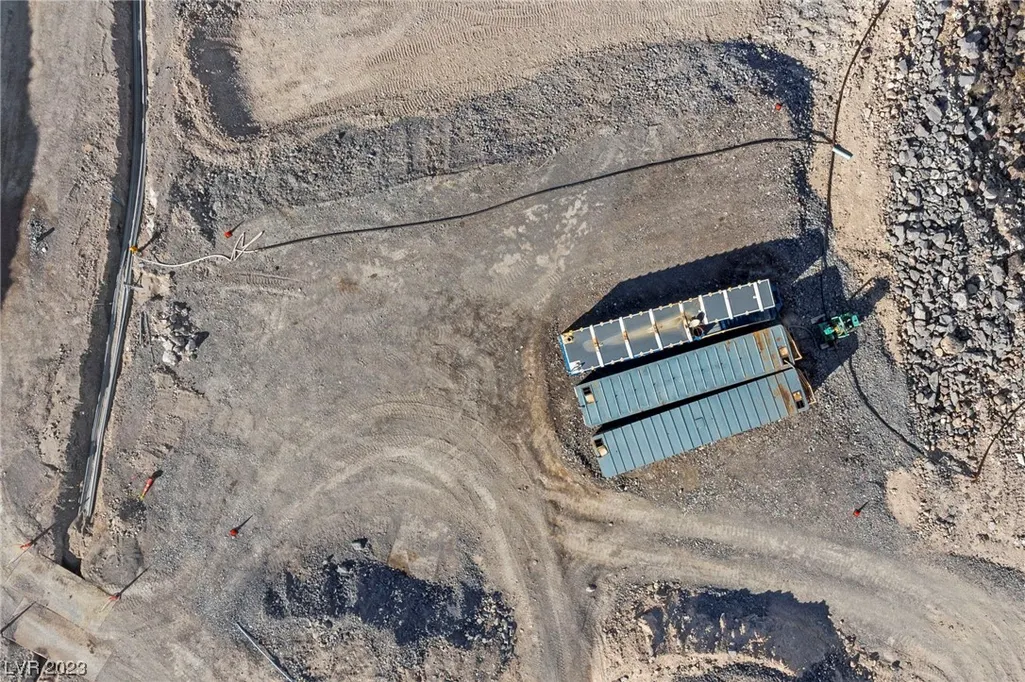
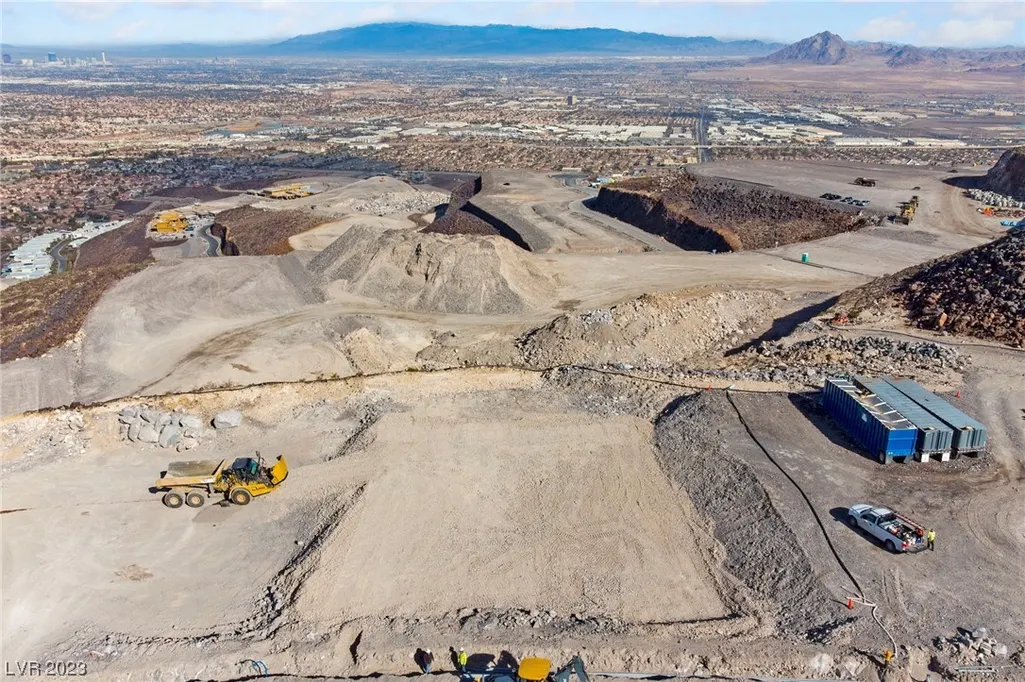
| Year Built Details | UNDER CONSTRUCTION |
| Tax Annual Amount | 31080 |
| Middle/Junior High School | Miller Bob |
| Property Condition | Under Construction |
| Virtual Tour | https://www.propertypanorama.com/instaview/las/2495574 |
| Standard Status | Pending |
| Property Sub Type Additional | Single Family Residence |
| PostalCity | Henderson |
Interior Features
| Flooring | Concrete,Laminate |
|---|---|
| Furnished Y/N | Unfurnished |
| Total Fireplaces | 3 |
| Fireplace Features | Family Room,Gas,Great Room,Primary Bedroom |
| Air Conditioning Y/N | Yes |
| Heating Y/N | Yes |
| Window Features | Double Pane Windows |
| Fireplace Y/N | Yes |
| Full Baths | 10 |
| Half Baths | 5 |
| Laundry Features | Gas Dryer Hookup,Main Level,Laundry Room |
| Total Bedrooms | 13 |
| Total Baths | 15 |
| Bedrooms Possible | 13 |
Exterior Features
| Fencing | Back Yard,Wrought Iron |
|---|---|
| Parking Features | Attached,Garage |
| Lot Features | 1/4 to 1 Acre Lot,Drip Irrigation/Bubblers,Desert Landscaping,Landscaped |
| Water Source | Public |
| Lot Size Area | 1.38 |
| Spa | Yes |
| Building Area Total | 50000 |
| Lot Size Acres | 1.38 |
| Horse Amenities | None |
Room Details
| Room | Dimensions | Level | Flooring | Details |
|---|---|---|---|---|
| Bedroom 10 | Walk-In Closet(s),With Bath | |||
| Bedroom 2 | Walk-In Closet(s),With Bath | |||
| Bedroom 3 | Walk-In Closet(s),With Bath | |||
| Bedroom 4 | Walk-In Closet(s),With Bath | |||
| Bedroom 5 | Walk-In Closet(s),With Bath | |||
| Bedroom 6 | Walk-In Closet(s),With Bath | |||
| Bedroom 7 | Walk-In Closet(s),With Bath | |||
| Bedroom 8 | Walk-In Closet(s),With Bath | |||
| Bedroom 9 | Walk-In Closet(s),With Bath | |||
| Kitchen | Island,Walk-in Pantry | |||
| Primary Bedroom | Walk-In Closet(s) |
Amenities
- Foreclosure
- Views
- Short Sale
- New Construction
- Adult 55+
- Lease To Own
- No HOA Fees
- Furnished
- Primary On Main
- Air Conditioning
- Seller Finance
- Green
- Fixer Upper
- Horse
- Golf
- Fireplace
- Deck
- Garage
- Basement
- Pool
Property vs Single Family Average in 89012
Price
Taxes
Year Built

